Land with Home for Sale in Salida, Colorado
13780 County Road 251A, Salida, CO 81201
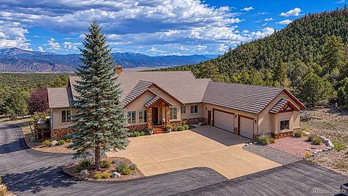
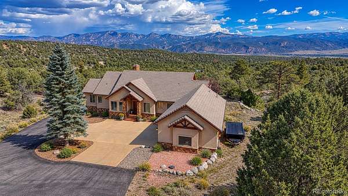
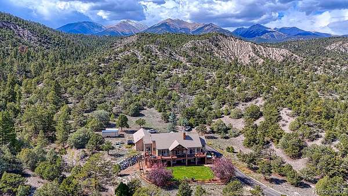
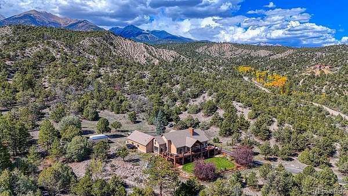
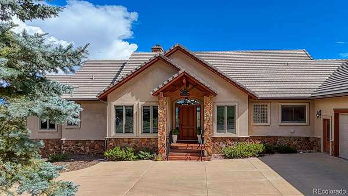
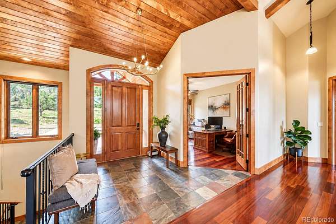
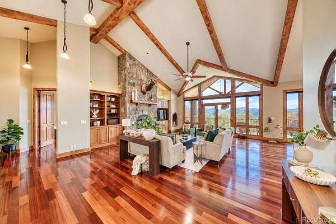
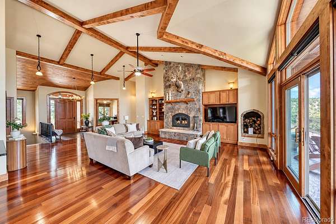
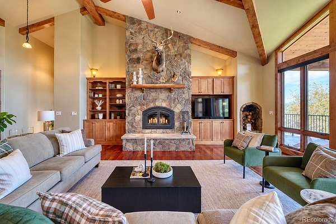
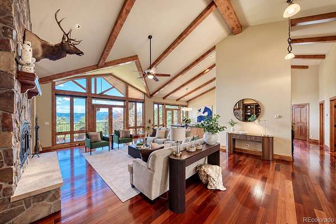
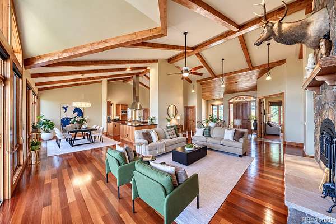
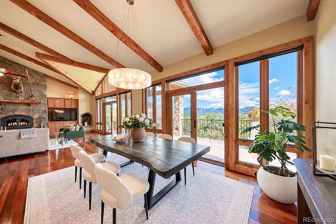
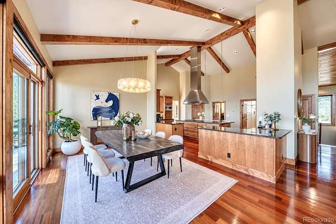
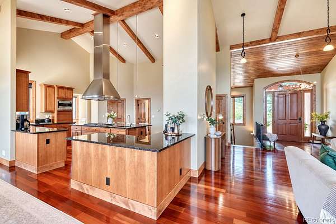
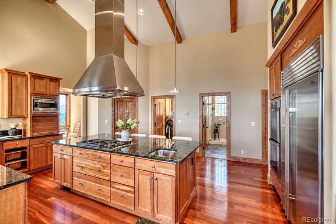
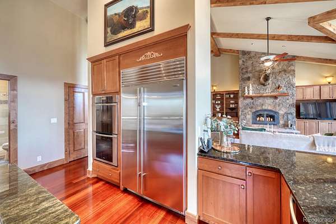
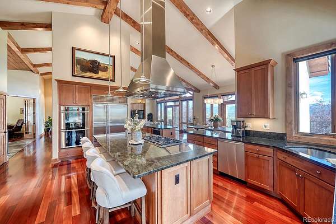
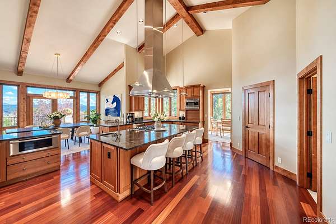
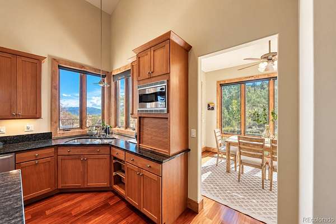
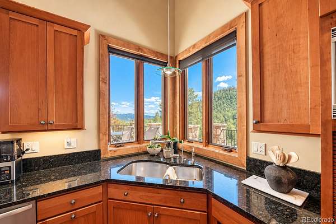
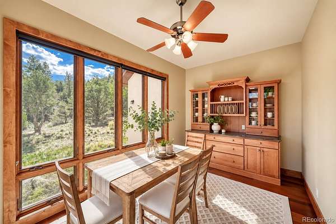
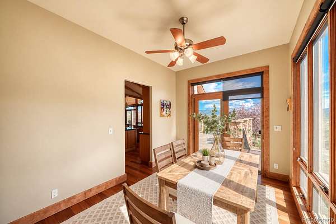
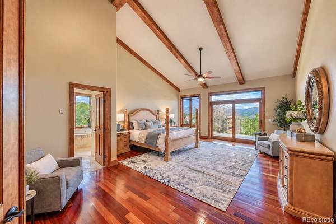
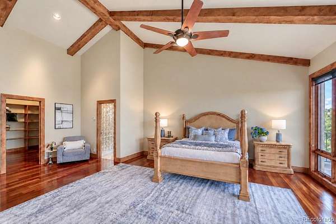
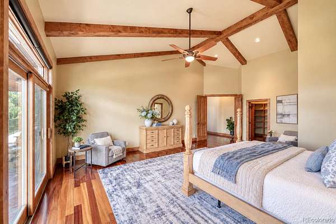
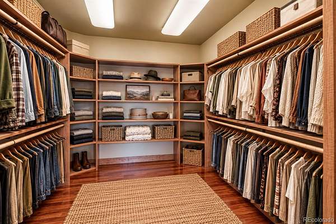
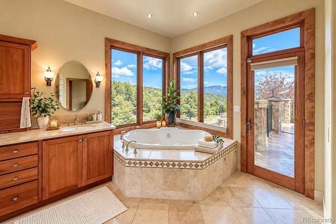
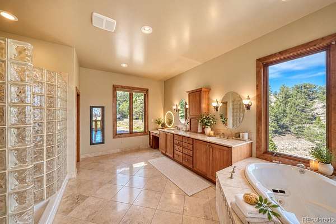
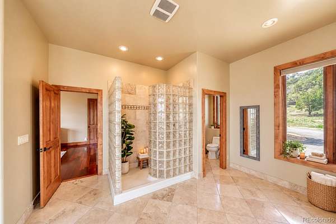
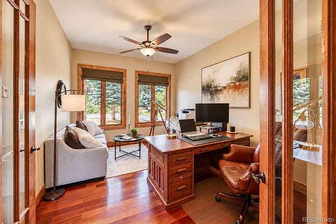
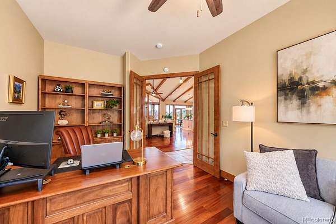
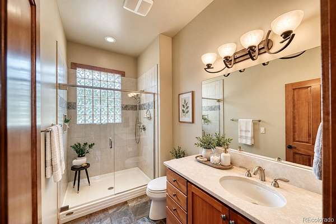
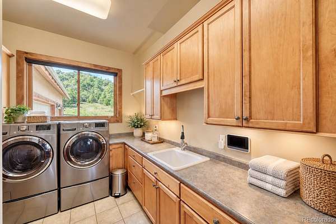
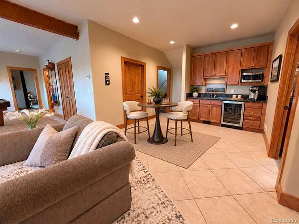
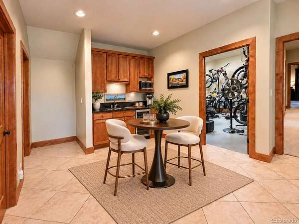
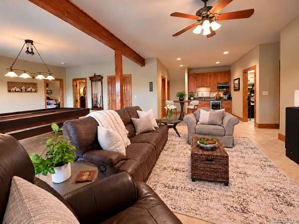
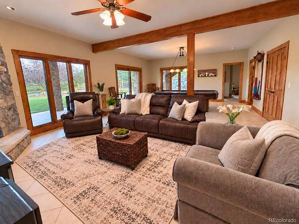
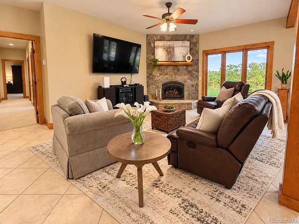
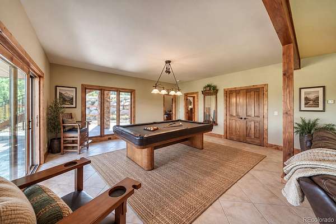
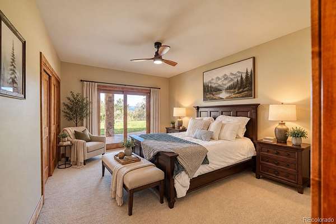
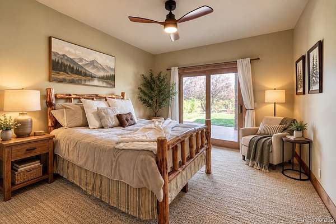
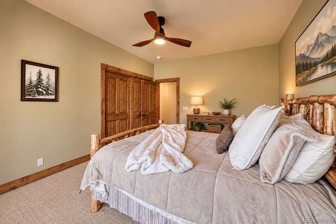
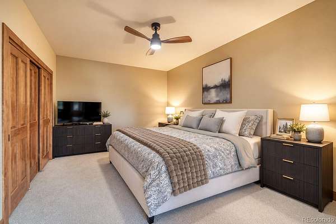
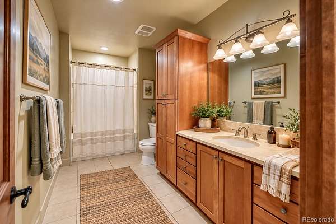
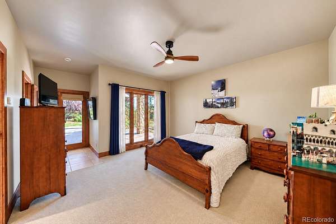
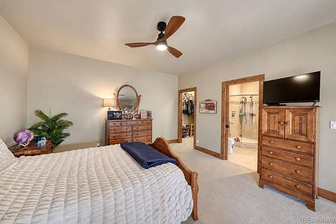
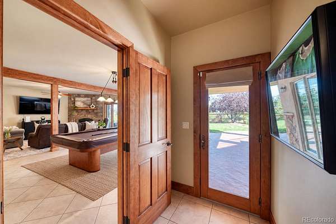
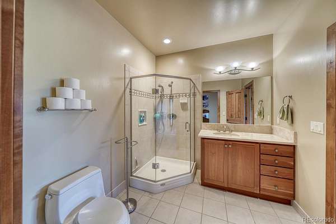
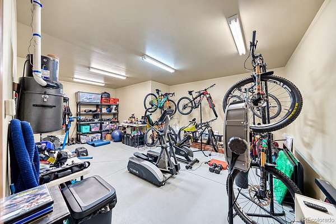
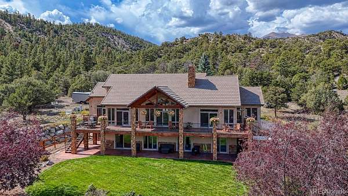
At the end of the road, 35± private acres adjoin BLM land and National Forest with private Colorado Trail access and sweeping Arkansas River Valley views. A gated entrance and asphalt driveway lead to a mountain legacy estate, room for horses and livestock, a private rifle range and space for barns or shops. The well permit reportedly accommodates up to three residences, subject to verification and land-use approvals. Hike, bike, ride horseback or explore nearby hunting country. The Arkansas River, Monarch skiing and natural hot springs offer adventure and relaxation, while changing mountain light inspires creative pursuits. Inside, vaulted ceilings, exposed beams, cherry floors, two fireplaces and custom maple cabinetry create warm sophistication. Five bedrooms, four baths and an executive office join a walkout family room, wet bar, fitness studio, billiard area and storage. The kitchen features granite, premium Viking and Miele appliances, double ovens, a warming drawer, pantry and breakfast room. A gas grill hookup and prep station beneath the kitchen pass-through window simplify outdoor entertaining. An alabaster chandelier and wall of windows frame the Arkansas River Valley for formal dining. The primary suite offers travertine, marble floors, a jetted tub and private hot tub patio. Four lower-level bedrooms, including a second primary suite, offer direct patio access. Decks, balconies and stamped-concrete patios embrace the setting. Hydronic in-floor heat, a heated three-car garage and parking apron, heat-traced gutters and a concrete tile roof support year-round comfort. A Generac whole-home standby generator supplies automatic backup power, while security monitoring adds peace of mind. Updates include a well pump, boiler improvements, water systems, redundant Starlink WiFi, fencing, roof maintenance, septic servicing, landscaping and defensible-space fire mitigation. An opportunity too rare to pass up. A legacy worth passing down.
- Listed by Adriana De Anda, (719) 239-0206, Pinon Real Estate Group
Location
- Street address
- 13780 County Road 251A
- County
- Chaffee County
- Zip code
- 81201
- School district
- Salida R-32
- Elevation
- 8,120 feet
Property details
- Acreage
- 35 acres
- Zoning
- Agriculture/Ranching (AR)
- MLS #
- REcolorado 4033053
- Posted
- Available
Property taxes
- 2025
- $5,885
Parcels
- R368306200022
Legal description
TRACT IN SW4NW4 6-50-8 REC 474475 488934 489938
Details and features
Listing
- Type
- Residential
- Subtype
- Single Family Residence
- Ownership
- Individual
- Terms
- 1031 Exchange, Cash, Conventional, Jumbo
- Exclusions
- Seller and Agent/Staging Personal Property
- Possession
- Negotiable
Lot
- Vegetation
- Heavily Wooded, Mixed, Partially Wooded, Pine, Thinned, Wooded, Xeriscaping
- Road Frontage
- Public, Year Round
- Road Surface
- Gravel, Paved
- Road Responsibility
- Public Maintained Road
- View
- Mountain(s), Valley
- Well Type
- Private
- Well Usage
- Domestic, Household w/ Irrigation, Household w/ Livestock
- Well Permits
- 255170
- Features
- Borders National Forest, Borders Public Land, Fire Mitigation, Foothills, Landscaped, Many Trees, Meadow, Mountainous, Secluded
Exterior
- Parking Spaces
- 3
- Parking
- Concrete, Exterior Access Door, Finished Garage, Heated Driveway, Heated Garage, Insulated Garage, Lighted, Oversized
- Garage
- Attached
- Fencing
- Partial
- Horses Allowed
- Yes
- Equestrian
- Well Allows For
- Outdoor Spaces
- Covered, Deck, Patio
- Features
- Balcony, Garden, Gas Grill, Gas Valve, Heated Gutters, Lighting, Rain Gutters, Spa/Hot Tub
Structure
- Type
- House
- Style
- Contemporary
- Levels
- Multi/Split
- Basement
- Finished, Full, Walk-Out Access
- Water
- Well
- Sewer
- Septic Tank
- Heating
- Hot Water, Radiant, Radiant Floor, Wood
- Cooling
- None
- Materials
- Frame, Stone, Stucco
- Windows
- Double Pane Windows
- Foundation
- Slab
Interior
- Rooms
- Bathroom Full x 3, Bathroom Three Quarter, Bedroom x 5, Dining Room x 2, Exercise Room, Family Room, Game Room, Great Room, Kitchen x 2, Laundry, Living Room, Office
- Flooring
- Carpet, Tile
- Fireplace Count
- 2
- Fireplaces
- Family Room, Gas, Living Room, Wood Burning
- Appliances
- Bar Fridge, Convection Oven, Cooktop, Dishwasher, Disposal, Double Oven, Down Draft, Dryer, Gas Water Heater, Microwave, Refrigerator, Warming Drawer, Washer, Water Purifier, Water Softener
- Laundry
- Sink
- Security
- Carbon Monoxide Detector(s), Security System, Smart Cameras, Smoke Detector(s)
- Features
- Built-In Features, Ceiling Fan(s), Central Vacuum, Entrance Foyer, Five Piece Bath, Granite Counters, High Ceilings, Hot Tub, Kitchen Island, Open Floorplan, Pantry, Primary Suite, Solid Surface Counters, Stone Counters, Vaulted Ceiling(s), Walk-In Closet(s), Wet Bar
Property utilities
| Category | Type | Status |
|---|---|---|
| Sewage | Septic System | Connected |
| Water | Private Well | Connected |
Nearby schools
| Name | Type | District |
|---|---|---|
| Longfellow | Elementary | Salida R-32 |
| Salida | Middle | Salida R-32 |
| Salida | High | Salida R-32 |
Listing history
| Date | Event | Price | Change | Source |
|---|---|---|---|---|
| Oct 22, 2026 | New listing | $2,980,000 | — | REcolorado |
Payment calculator

Based on information submitted to the MLS GRID as of Oct 22, 2026 3:00 pm MT. All data is obtained from various sources and may not have been verified by broker or MLS GRID. Supplied Open House Information is subject to change without notice. All information should be independently reviewed and verified for accuracy. Properties may or may not be listed by the office/agent presenting the information. Some IDX listings have been excluded from this website. View more