Land with Home for Sale in Bailey, Colorado
138 Fawn Dr, Bailey, CO 80421
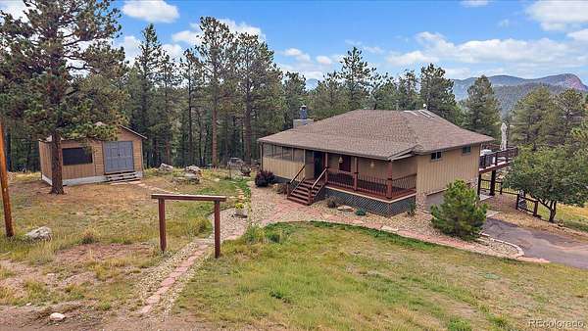
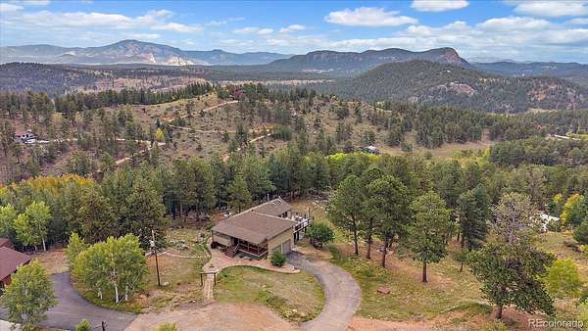
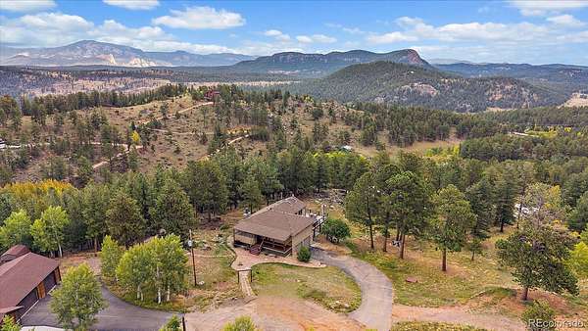
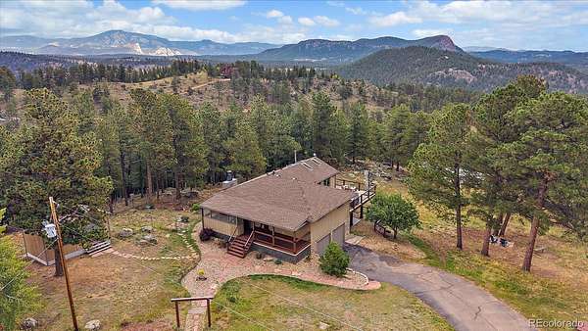
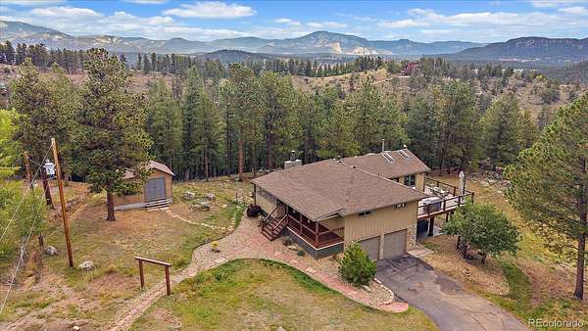
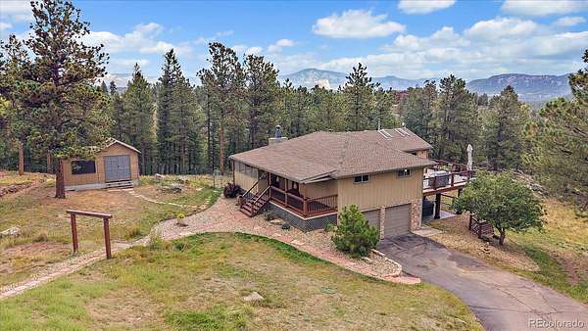
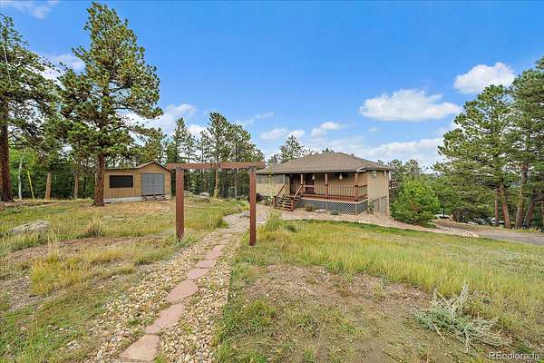
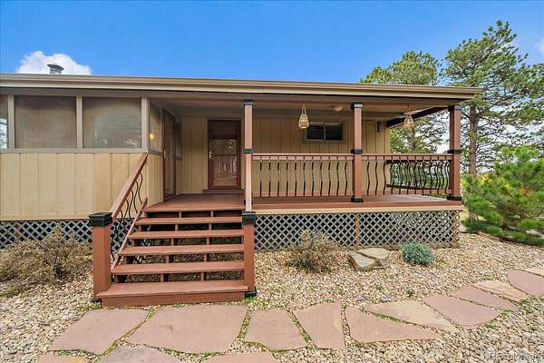
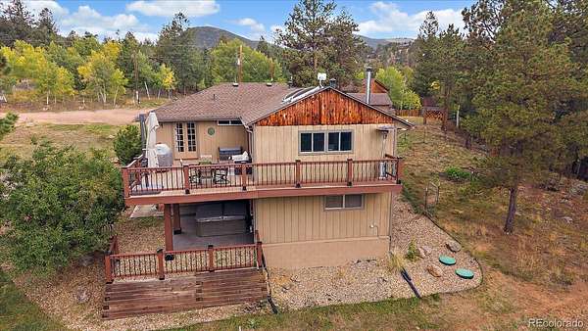
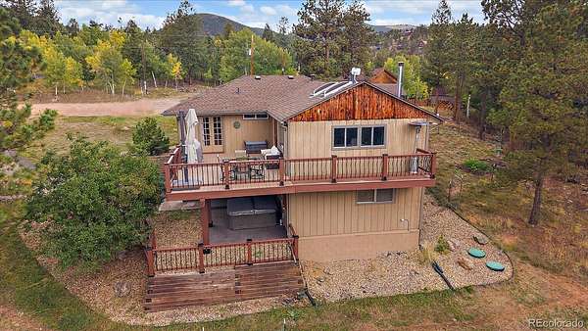
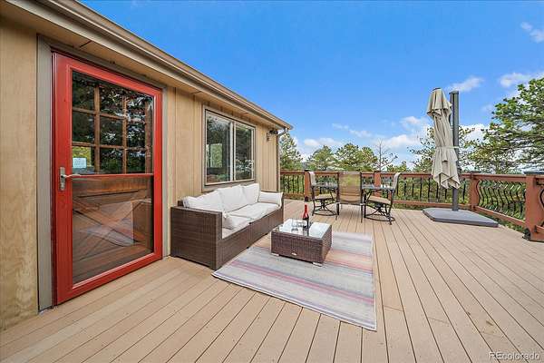
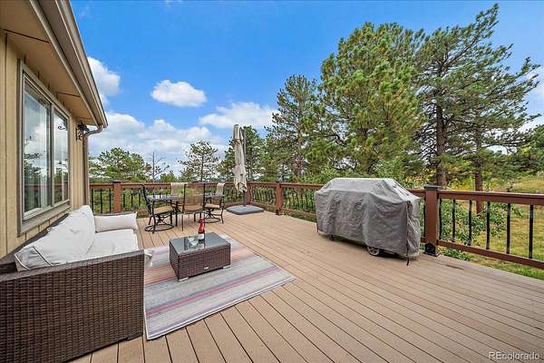
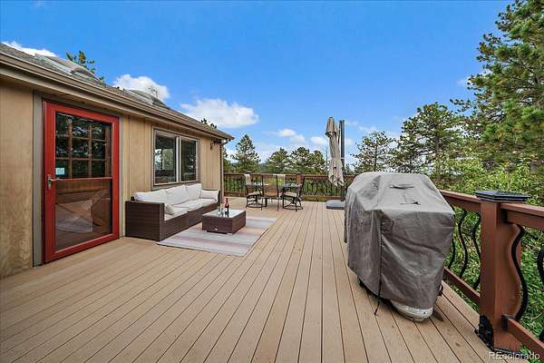
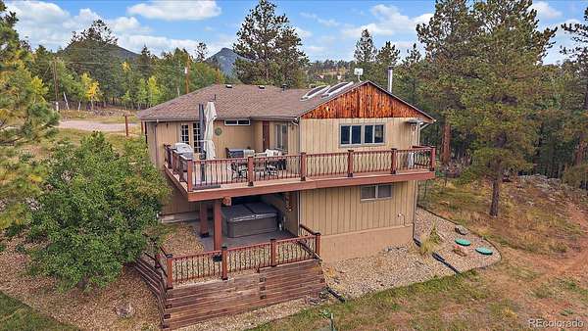
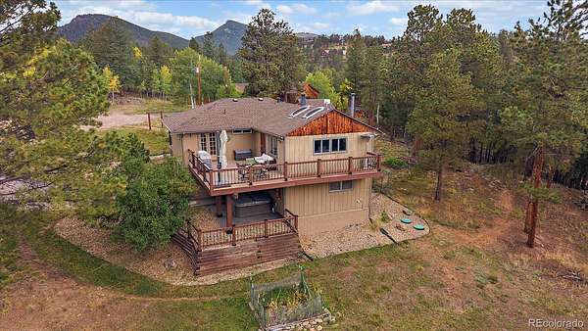
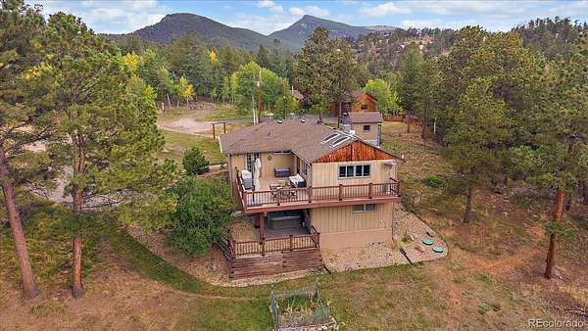
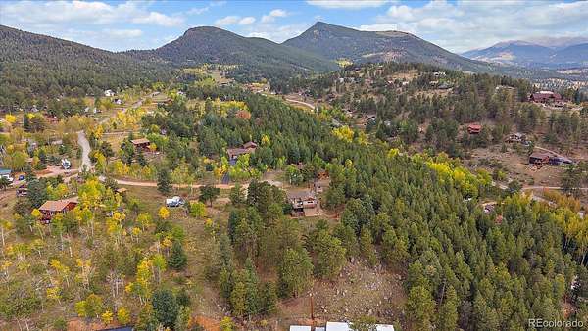
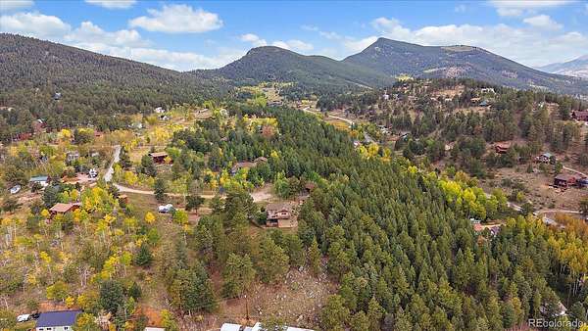
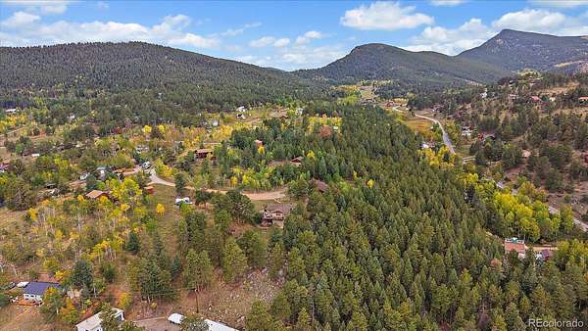
Perched on over three acres of usable mountain terrain, come and see your chance at a lifestyle defined by fresh air and breathtaking scenery. The heart of this home is undoubtedly the expansive deck, where you can start your mornings with a hot cup of coffee while the sun rises over the iconic peaks of Staunton State Park and Lone Rock. It’s a view that never gets old and serves as a stunning backdrop for everything from quiet afternoons to weekend gatherings.
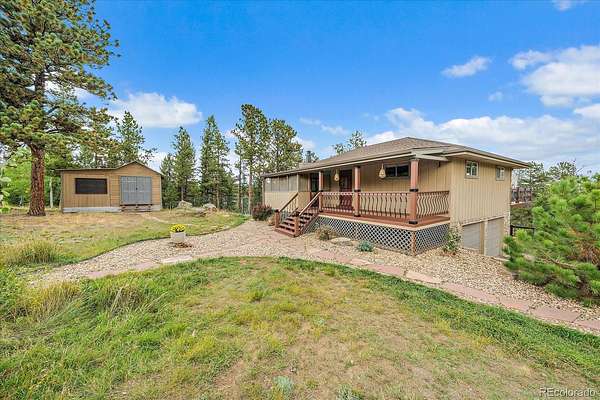
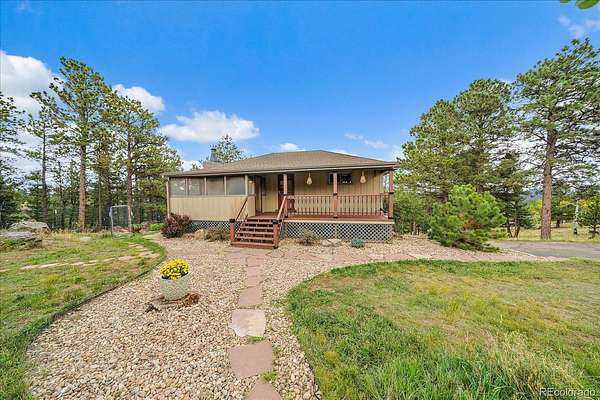
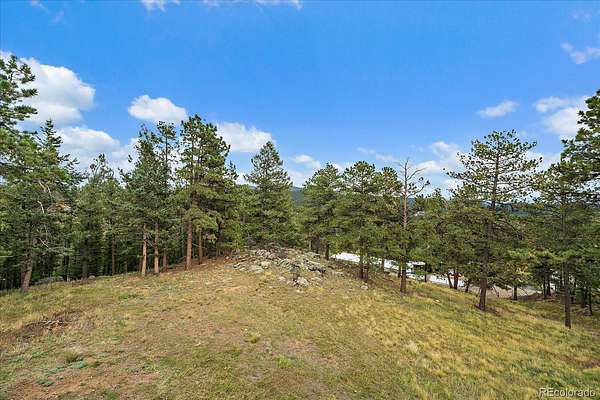
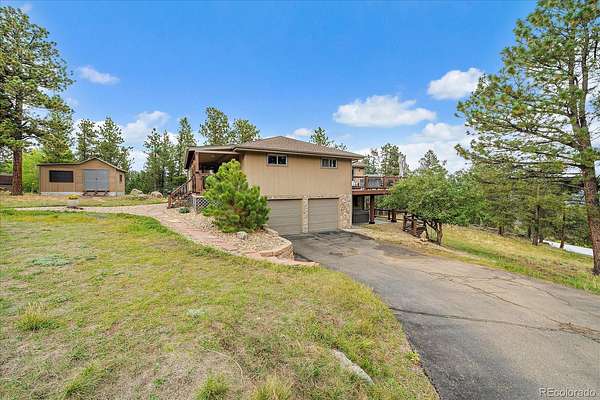
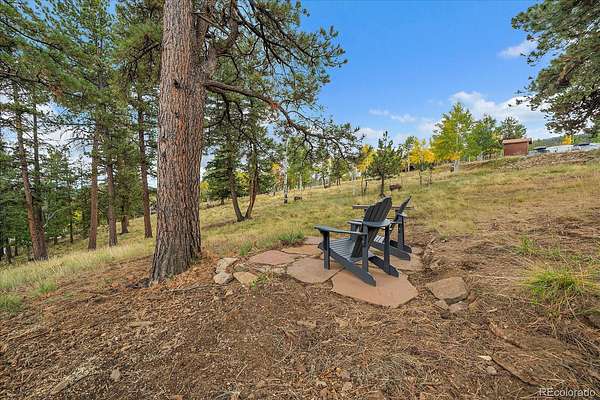
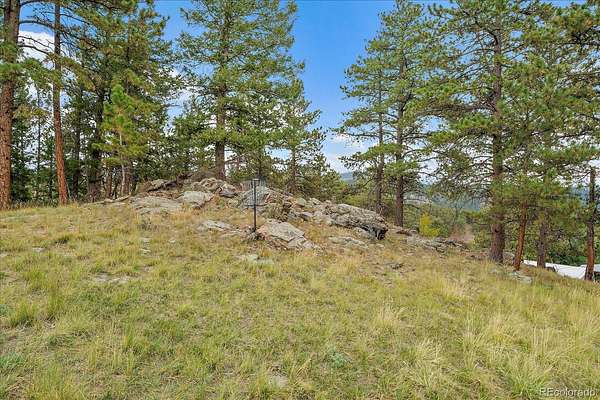
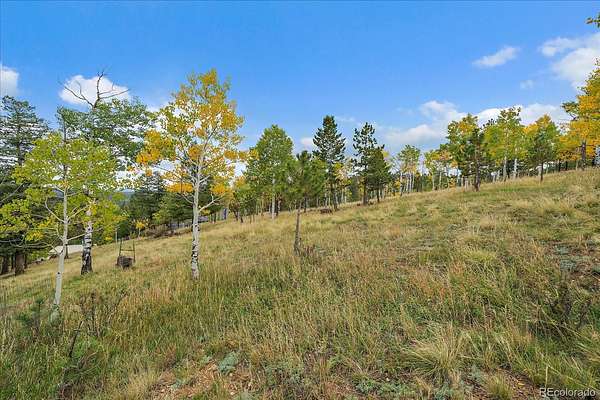
The property itself is a playground for outdoor enthusiasts. The land features unique rock outcrops and plenty of space to make your mountain dreams a reality—whether that’s cultivating a high-altitude garden, setting up a private disc golf course, or utilizing the ample space for RV storage. Access is a breeze thanks to the ease to the highway, paved asphalt driveway, and attached 2-car garage, a welcome convenience at this elevation.
Adding to the character of the property are two distinct outbuildings. One shed features a clear roof, currently serving as a bright and functional greenhouse. The other is a piece of local history: an original Boy Scout cabin that radiates charm. With a little imagination, this space could become a cozy bunkhouse, a creative studio, or a dedicated craft cabin.
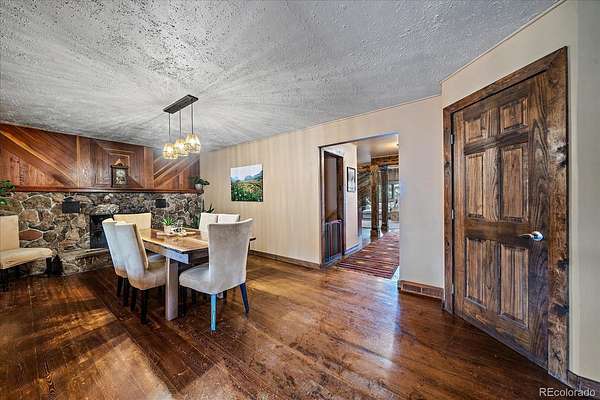
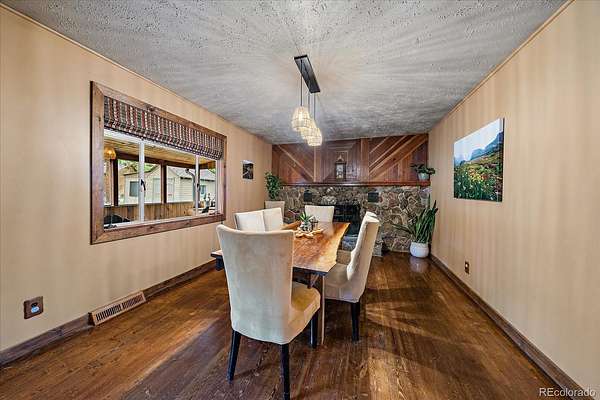
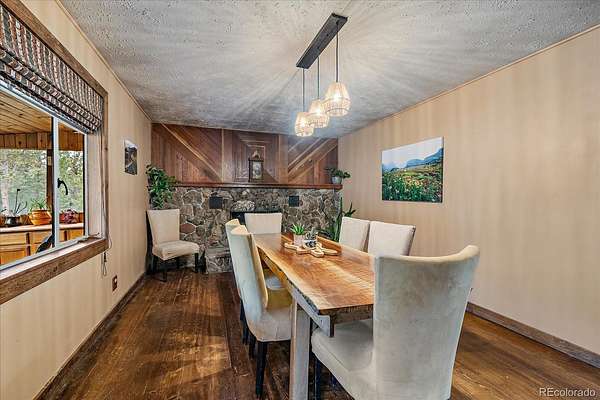
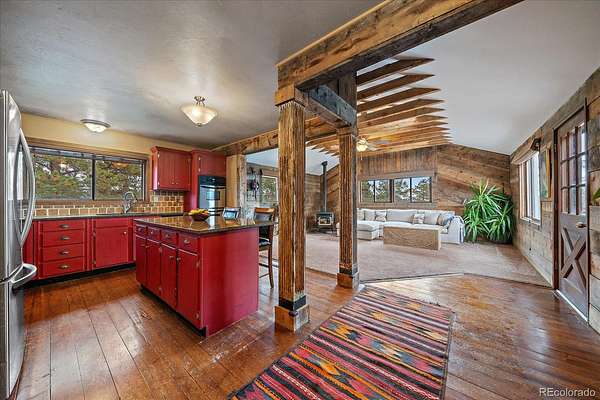
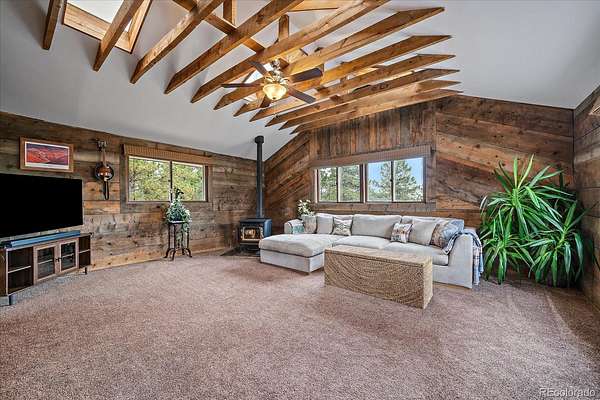
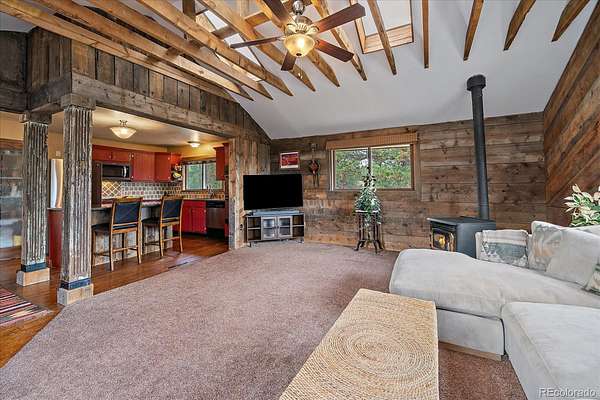
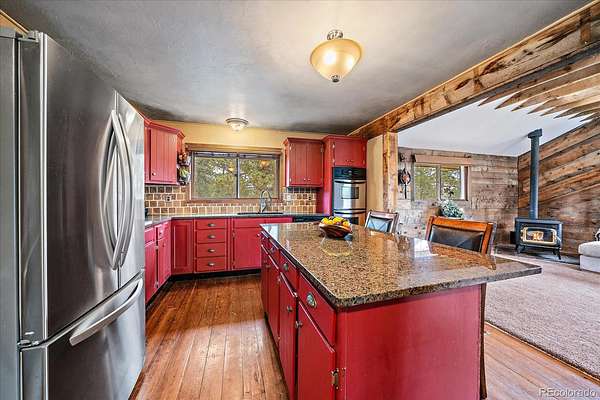
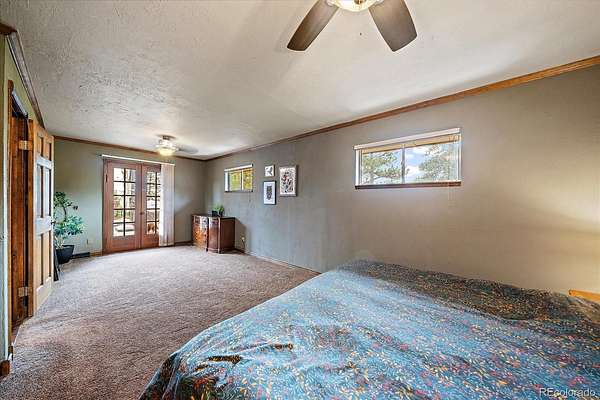
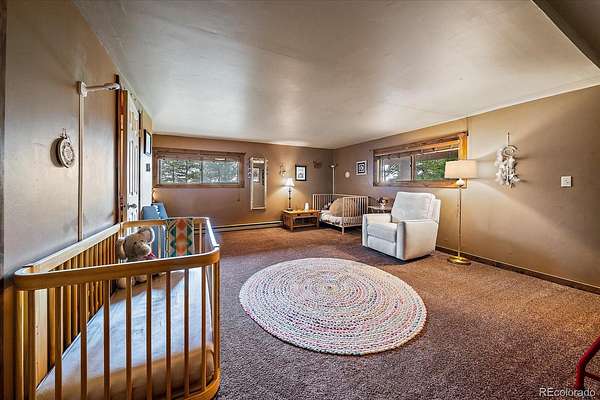
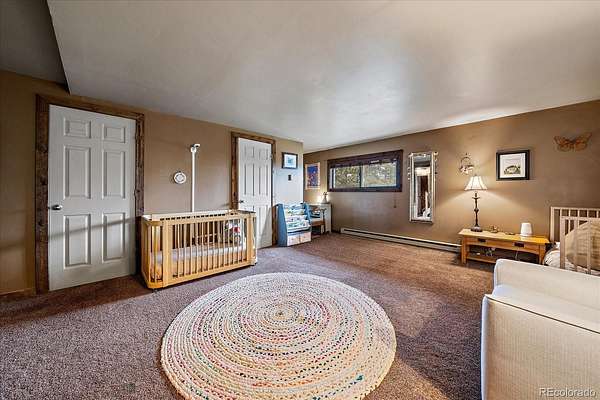
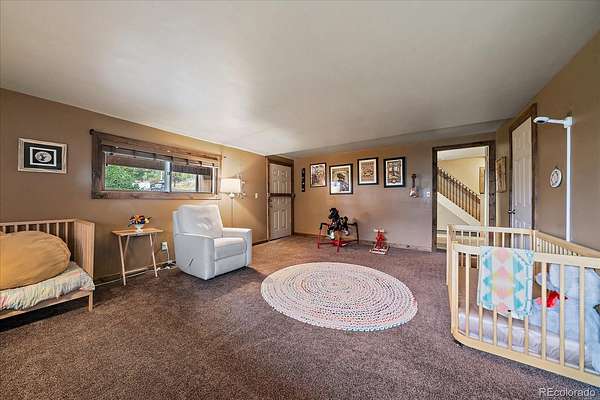
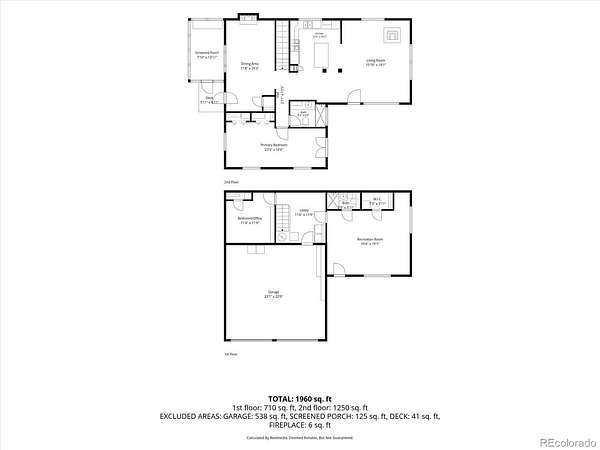
Inside, the home is fun and cozy, offering a warm retreat after a day of exploring the nearby trails. The seamless, open floor plan is bathed in a soft morning glow, thanks to a series of airy skylights and expansive east-facing windows that keep the entire space feeling bright and connected.
Tucked away at the end of a cul-de-sac, although proximity to the fire station, the location offers a sense of privacy and peace that is hard to find. This is more than just a house; it’s an opportunity to embrace the best of Colorado mountain living.
- Listed by Robert Martin, (303) 882-8450, Compass-Denver
Location
- Street address
- 138 Fawn Dr
- County
- Park County
- Zip code
- 80421
- Community
- Friendship Ranch
- School district
- Platte Canyon RE-1
- Elevation
- 8,765 feet
Directions
From US Hwy 285, turn right onto Co Rd 43A for 0.4 mi, Co Rd 43A turns slightly right and becomes Deer Creek Rd/Dellwood Dr. Continue to follow Deer Creek Rd for 0.4 mi, turn left onto Pine Dr for1.0 mi. Turn right onto Lost Trail for 33 ft, then a slight right onto Fawn Dr for 0.1 mi to property.
Property details
- Acreage
- 3.1 acres
- MLS #
- REcolorado 4001052
- Posted
- Available
Property taxes
- 2025
- $2,300
Parcels
- 18460
Legal description
T07 R72 S08 SE4 FRIENDSHIP RANCH UNIT 6 LOT 54 - 56
Resources
Details and features
Listing
- Type
- Residential
- Subtype
- Single Family Residence
- Ownership
- Individual
- Terms
- Cash, Conventional, FHA, VA Loan
- Exclusions
- Sellers' Personal Property
Lot
- Vegetation
- Aspen, Grassed, Mixed, Natural State, Pine
- Road Frontage
- Public
- Road Surface
- Gravel
- Road Responsibility
- Public Maintained Road
- Exposure
- West
- View
- Mountain(s)
- Well Type
- Private
- Well Usage
- Domestic
- Well Permits
- 35875
- Features
- Cul-De-Sac, Foothills, Rock Outcropping
Exterior
- Parking Spaces
- 8
- Parking
- Asphalt
- Garage Spaces
- 2
- Garage
- Attached
- Fencing
- Partial
- Outdoor Spaces
- Deck, Front Porch, Patio
- Features
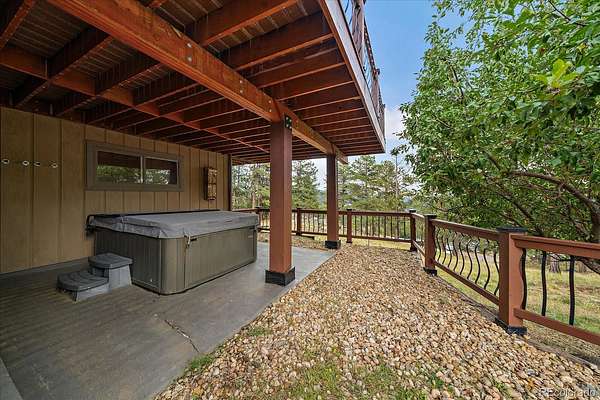
- Dog Run, Private Yard, Spa/Hot Tub
Structure
- Type
- House
- Style
- Mountain Contemporary
- Levels
- Two
- Basement
- Bath/Stubbed, Finished, Walk-Out Access
- Water
- Well
- Sewer
- Septic Tank
- Heating
- Forced Air, Pellet Stove
- Cooling
- None
- Materials
- Frame, Wood Siding
- Roof
- Composition
- Windows
- Skylight(s)
- Foundation
- Concrete Perimeter
Interior
- Above Grade
- 1,264 sq ft
- Below Grade
- 688 sq ft
- Rooms
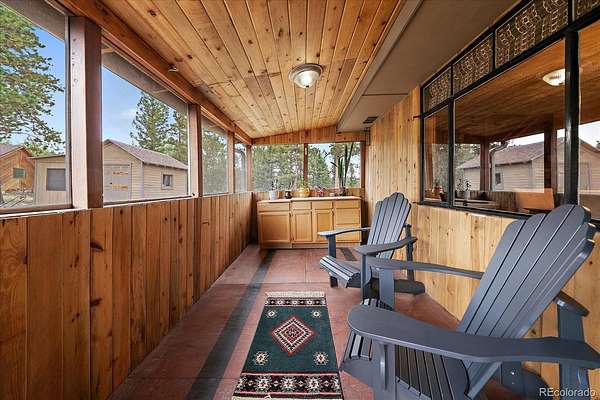
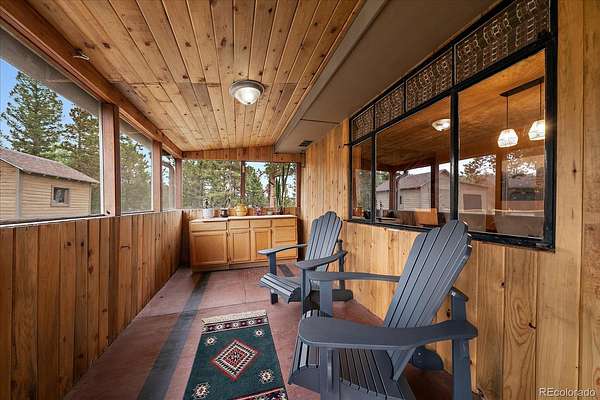
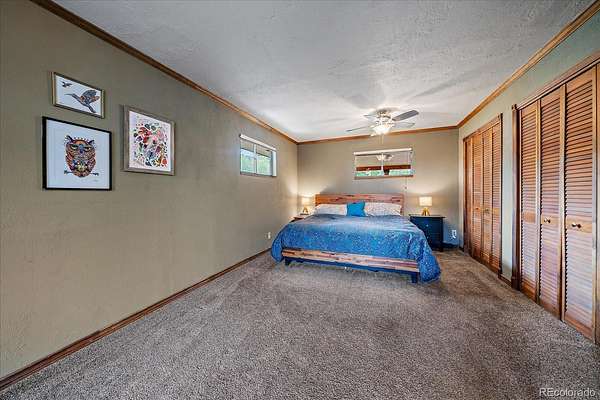
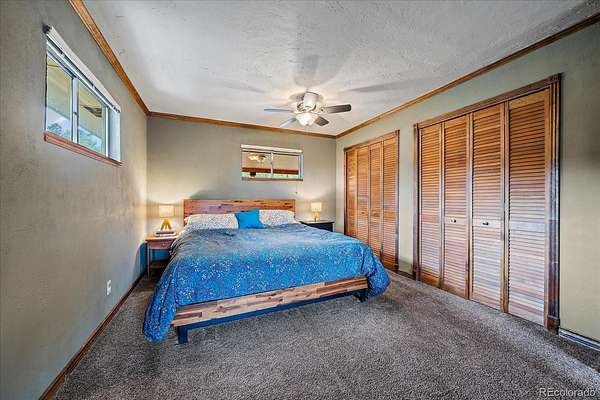
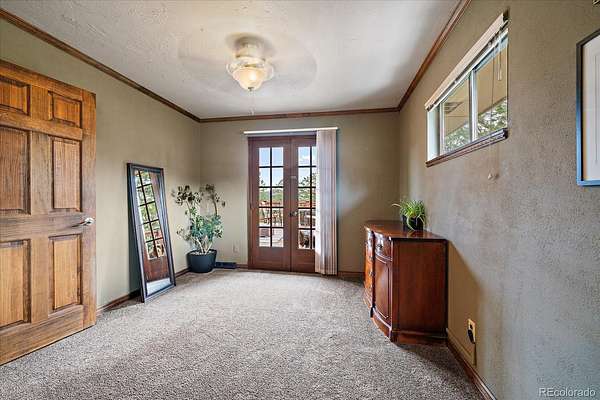
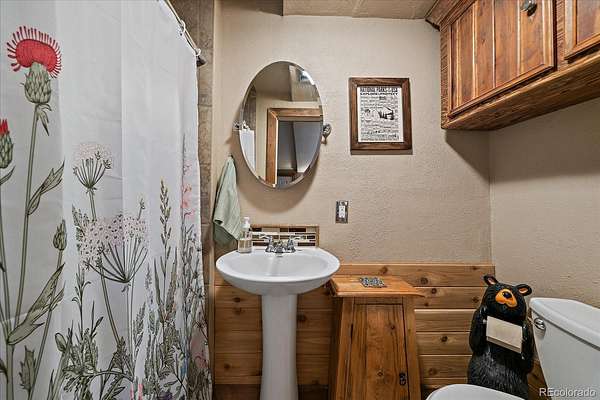
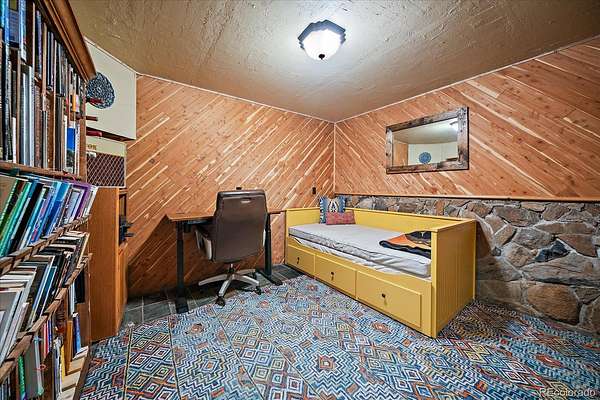
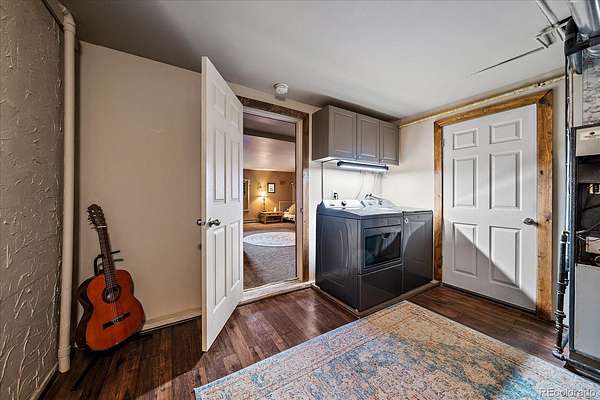
- Bathroom Three Quarter x 2, Bedroom x 2, Den, Dining Room, Kitchen, Laundry, Living Room, Sun Room
- Flooring
- Carpet, Tile, Vinyl, Wood
- Fireplaces
- Dining Room, Living Room, Wood Burning
- Appliances
- Dishwasher, Disposal, Double Oven, Dryer, Gas Water Heater, Microwave, Range, Refrigerator, Washer
- Security
- Carbon Monoxide Detector(s), Smoke Detector(s)
- Features
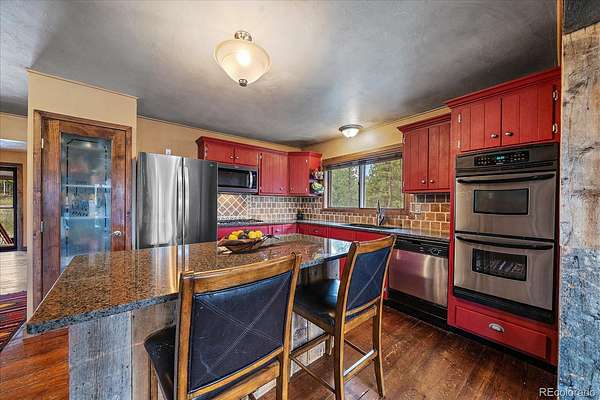
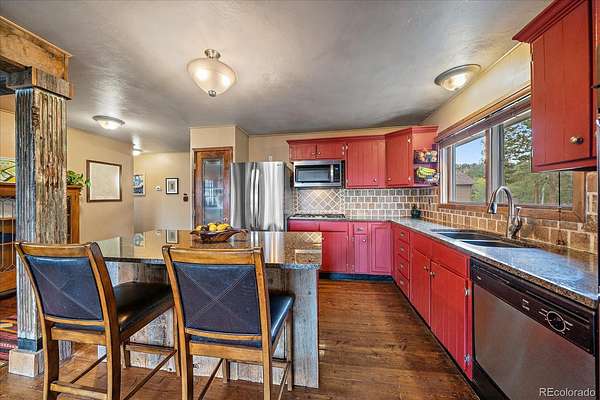
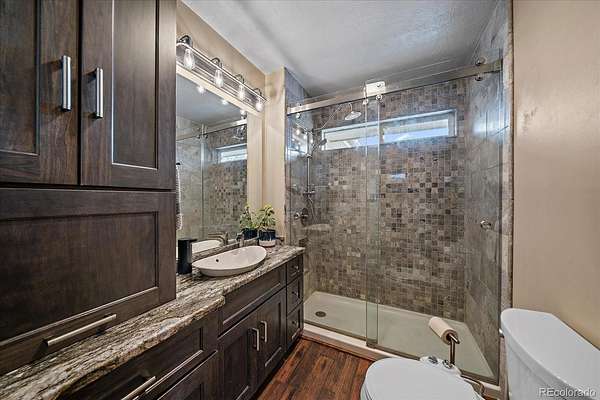
- Ceiling Fan(s), Granite Counters, High Ceilings, Kitchen Island, Open Floorplan, Pantry, Vaulted Ceiling(s), Walk-In Closet(s)
Property utilities
| Category | Type | Status |
|---|---|---|
| Power | Grid | Connected |
| Gas | Natural Gas | Connected |
| Sewage | Septic System | Connected |
| Water | Private Well | Connected |
Nearby schools
| Name | Type | District |
|---|---|---|
| Fitzsimmons | Elementary | Platte Canyon RE-1 |
| Platte Canyon | Middle | Platte Canyon RE-1 |
| Platte Canyon | High | Platte Canyon RE-1 |
Listing history
| Date | Event | Price | Change | Source |
|---|---|---|---|---|
| Oct 1, 2026 | New listing | $595,000 | — | REcolorado |
Payment calculator

Based on information submitted to the MLS GRID as of Oct 5, 2026 3:00 pm MT. All data is obtained from various sources and may not have been verified by broker or MLS GRID. Supplied Open House Information is subject to change without notice. All information should be independently reviewed and verified for accuracy. Properties may or may not be listed by the office/agent presenting the information. Some IDX listings have been excluded from this website. View more