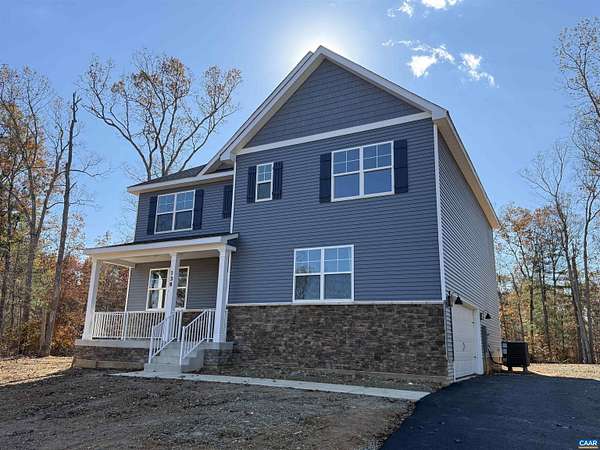
Land with Home for Sale in Keswick, Virginia
138 Liberty Ln, Keswick, VA 22947
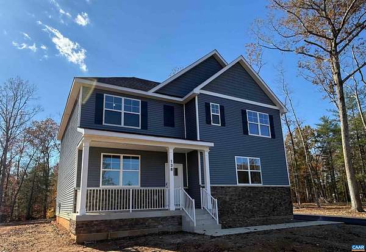
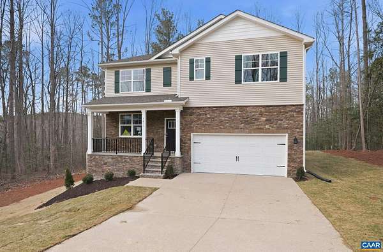
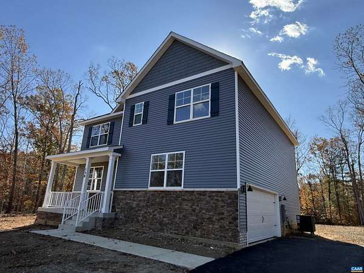
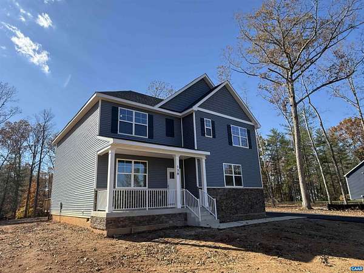
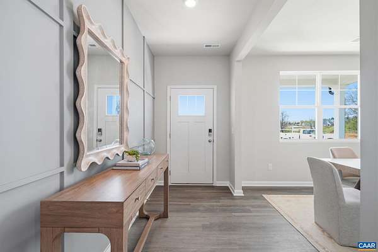
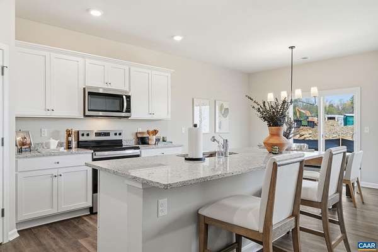
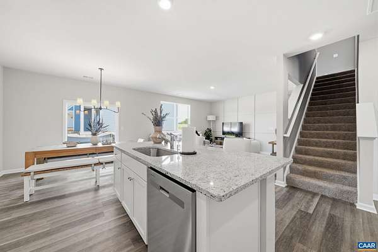
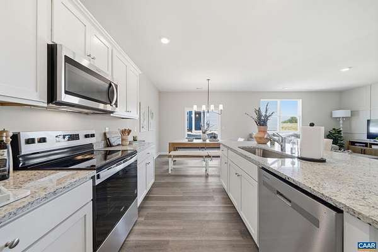
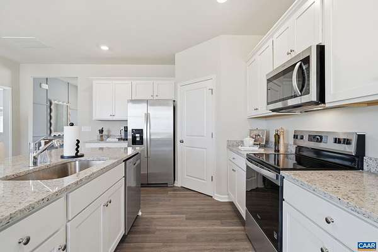
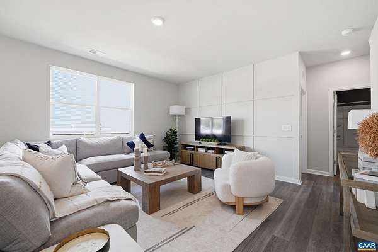
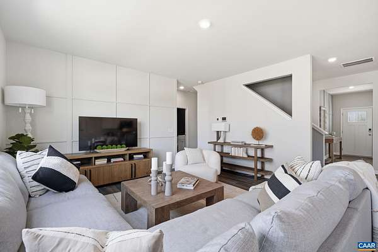
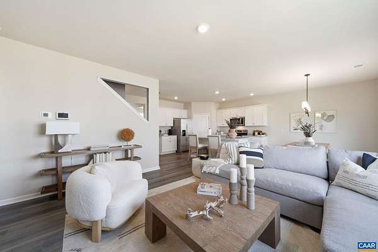
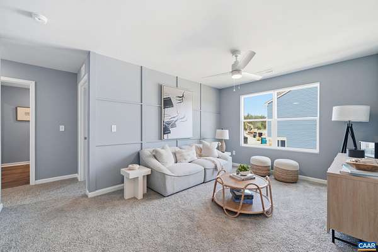
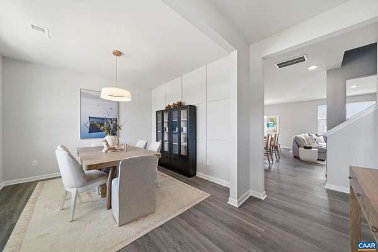
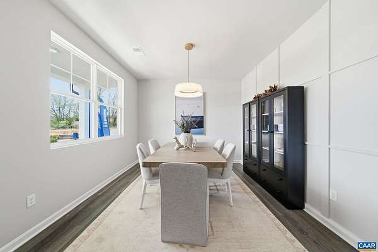
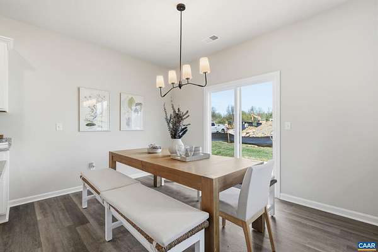
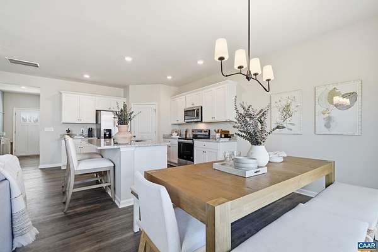
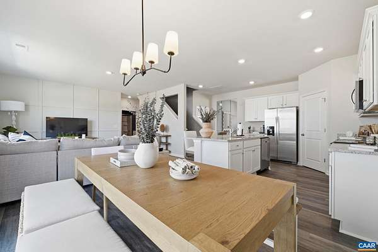
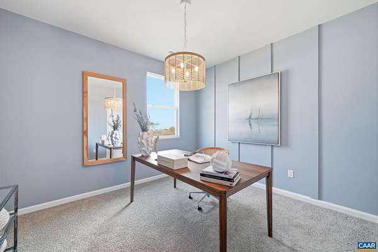
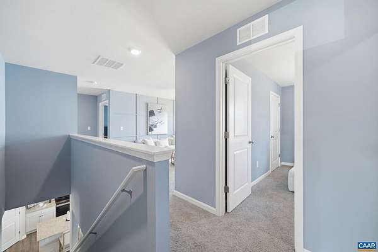
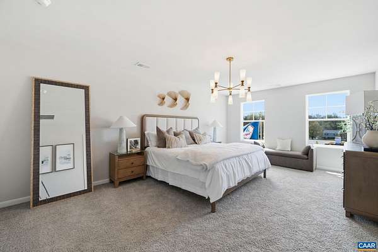
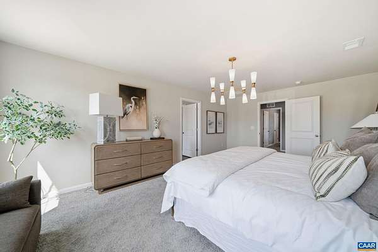
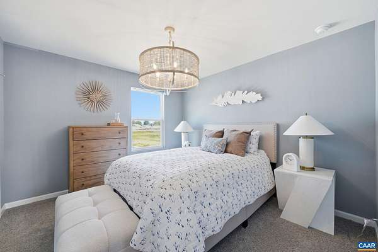
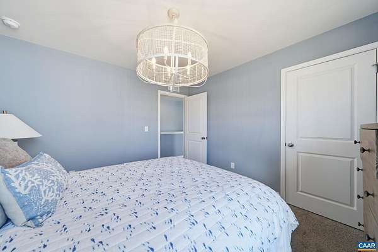
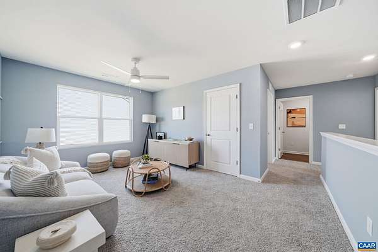
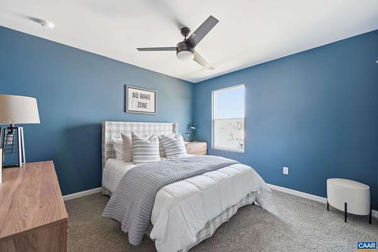
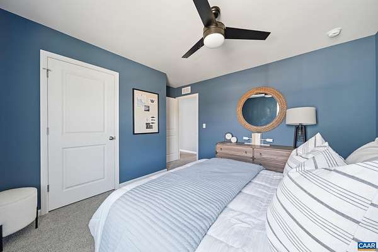
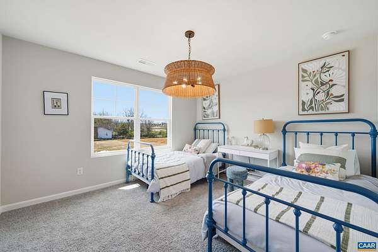
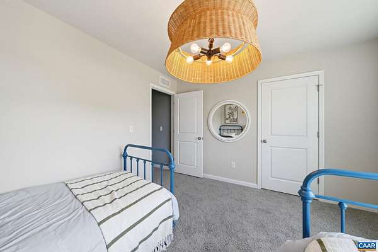
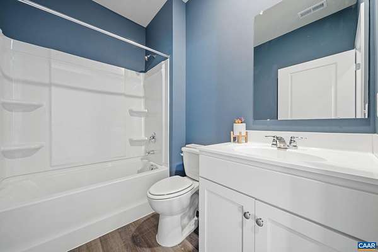
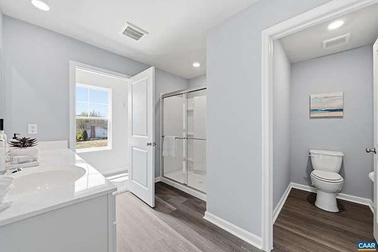
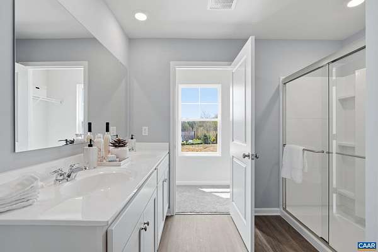
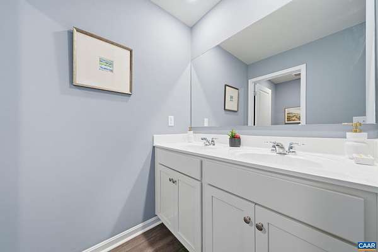
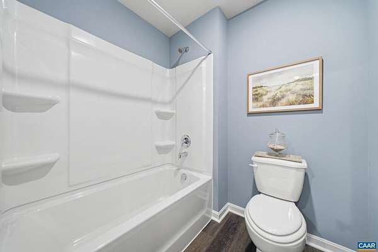
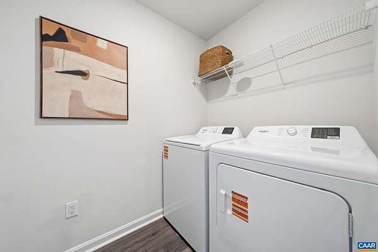
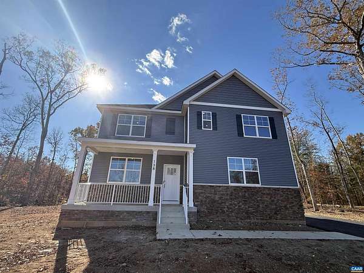
Welcome home to this beautifully appointed new construction home in Keswick! Nov./Dec. completion and move-in, this 2,511-square-foot Hayden floorplan offers a thoughtfully designed open-concept layout with space to live, work, and entertain. The main level features a gorgeous kitchen that flows seamlessly into the breakfast area and great room, plus a separate dining room, a full bath, and a bedroom ideal for guests or a home office. Upstairs, discover a sumptuous primary suite with two walk-in closets and spa-like bath, three additional bedrooms and an open loft offering flexible space for relaxing, studying, or gathering. A side-load two-car garage adds everyday convenience. Enjoy the best of Central Virginia living in a fantastic location just 10 minutes from Zion Crossroads and 20 minutes from downtown Charlottesville. Green Spring Estates blends modern comfort with timeless Virginia charm, surrounded by scenic countryside, wineries, and historic attractions - everything you need to live, work, and play in peaceful luxury. Take advantage of exceptional savings when you finance with the preferred lender! Photos are from the builder's library, actual finishes and features may vary.
Location
- Street address
- 138 Liberty Ln
- County
- Louisa County
- Zip code
- 22947
- Community
- Green Spring Estates
- Elevation
- 446 feet
Directions
From Charlottesville, take US-250 E approximately 5 miles past Glenmore. Turn Left on Beaverdam Rd (Rt 799), then Right on Campbell Rd (Rt 600). Right on Keswick Glen Dr, then Right on Happy Valley Rd. Left on Liberty Ln, property on Right.
Property details
- Acreage
- 1.5 acres65,340 sq ft
- Zoning
- R Residential
- MLS #
- CAARMLS 682917
- Posted
Property taxes
- 2024
- $386
Expenses
- Homeowner Association Fee
- $200 annually
Parcels
- 34 12 26
Legal description
GREEN SPRINGS ESTATES LOT 26 PHASE IV
Details and features
Listing
- Type
- Residential
Exterior
- Pool
- Porch
- Features
- Landscaped
Structure
- Condition
- Under Construction
- Style
- Craftsman
- Stories
- 2
- Water
- Well
- Heating
- Electric, Heat Pump
- Windows
- Insulated Windows
Interior
- Rooms
- Bathroom x 3, Bedroom x 5, Dining Room, Family Room, Laundry Room
- Flooring
- Carpet, Tile-Ceramic, Vinyl
- Appliances
- Dishwasher, Disposal, Eat-In, Electric Range, Island, Microwave, Pantry, Refrigerator
- Features
- Walk-In Closet
Nearby schools
| Name | Type |
|---|---|
| Moss-Nuckols | Elementary |
| Louisa | Middle |
| Louisa | High |
Listing history
| Date | Event | Price | Change | Source |
|---|---|---|---|---|
| Nov 2, 2026 | Price drop | $559,990 | $5,000 -0.9% | CAARMLS |
| Oct 22, 2026 | Price drop | $564,990 | $10,000 -1.7% | CAARMLS |
| Aug 21, 2026 | Price increase | $574,990 | $10,000 1.8% | HRAR |
| Aug 6, 2026 | Price drop | $564,990 | $20,000 -3.4% | HRAR |
| July 8, 2026 | New listing | $584,990 | — | HRAR |