Land with Home for Sale in Blakeslee, Pennsylvania
138 Scenic Dr, Blakeslee, PA 18610
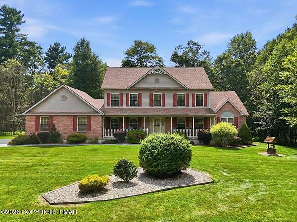
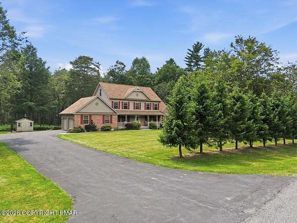
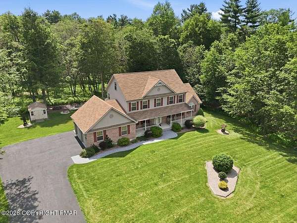
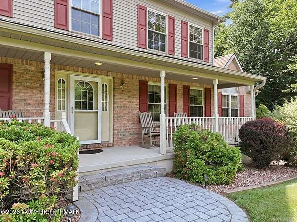
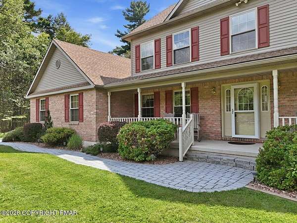
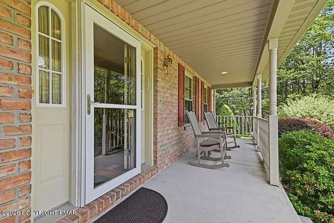
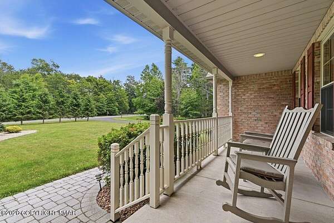
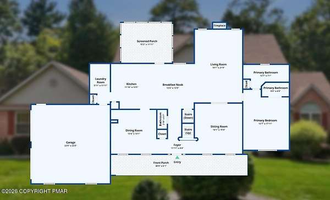
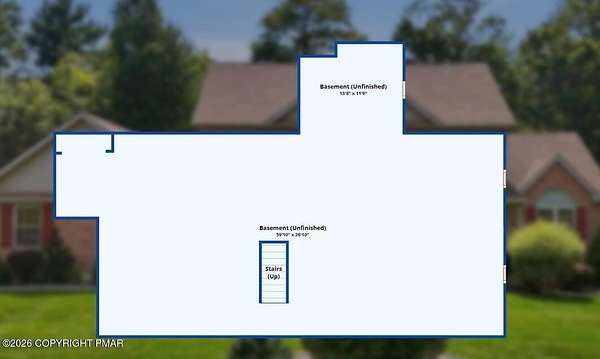
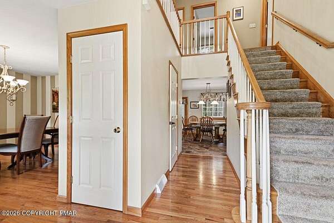
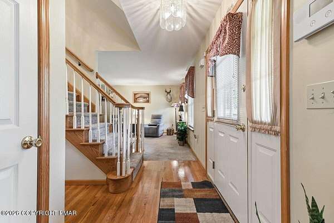
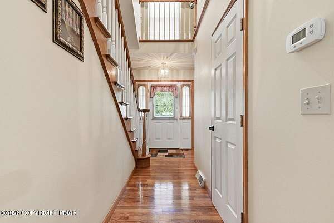
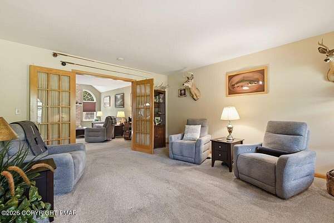
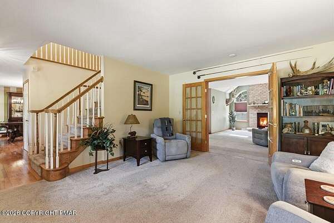
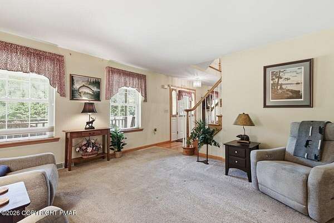
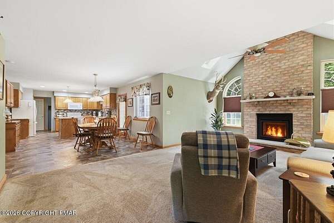
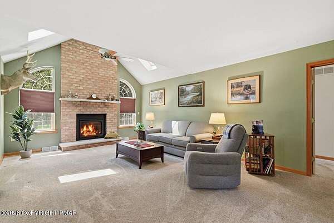
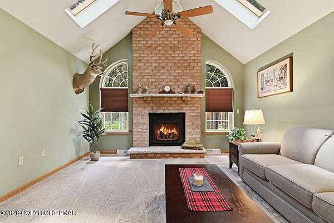
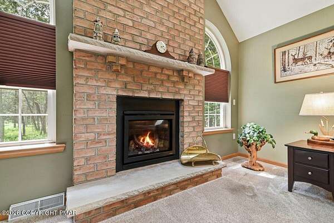
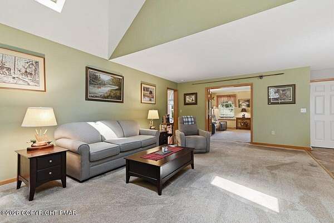
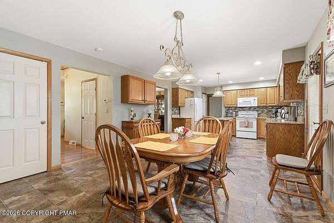
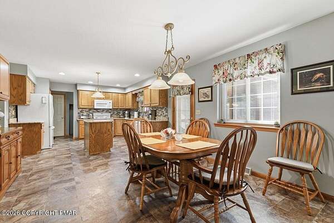
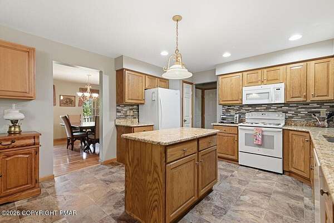
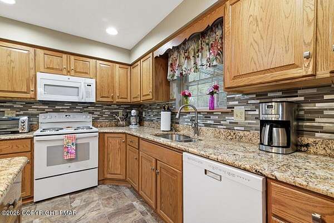
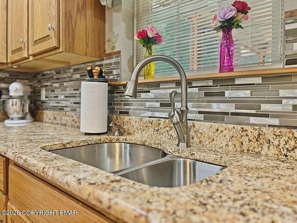
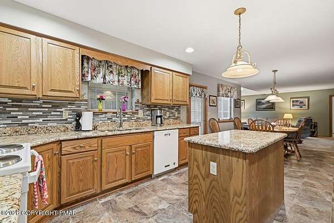
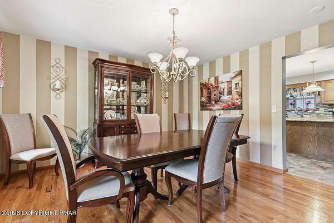
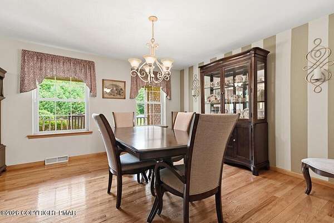
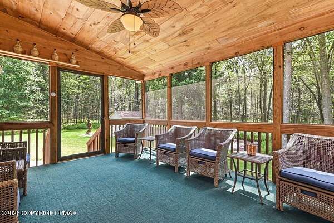
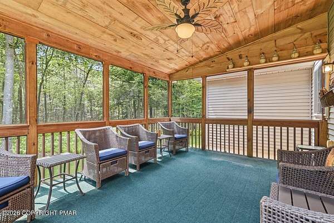
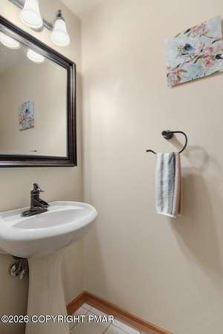
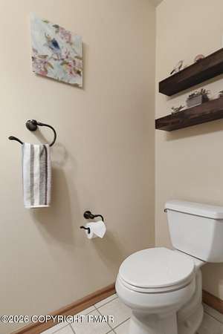
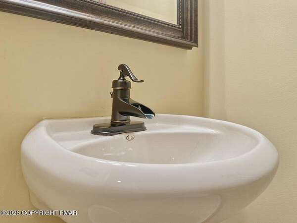
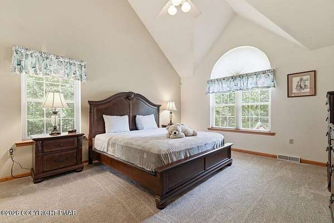
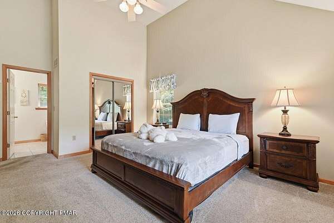
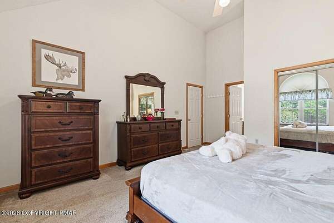
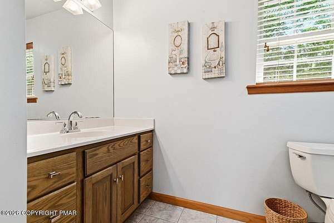
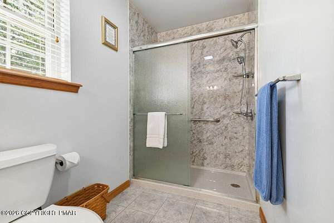
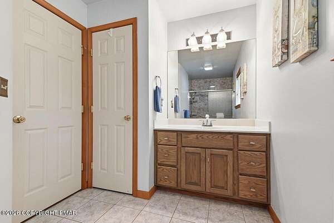
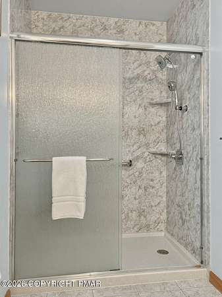
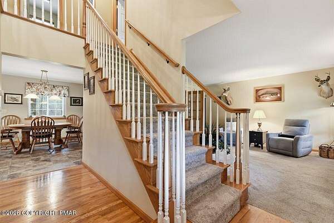
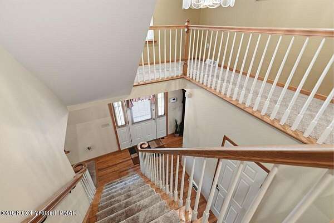
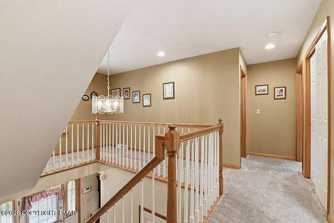
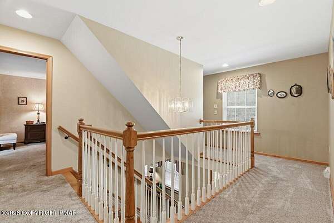
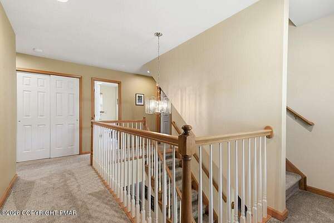
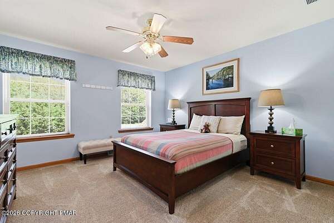
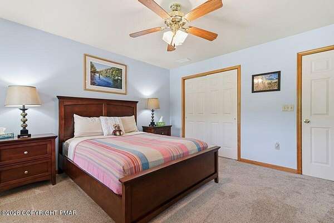
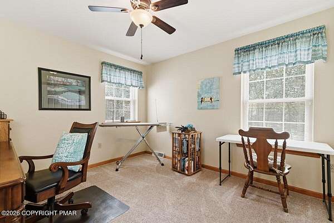
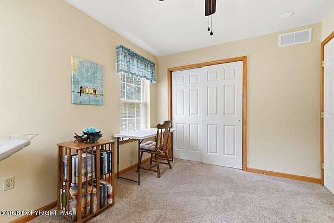
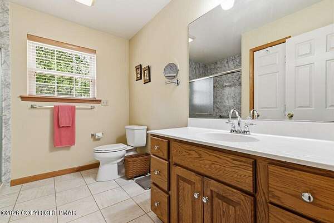
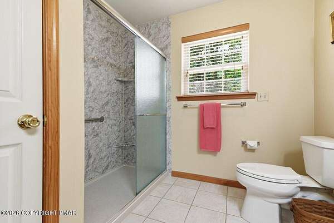
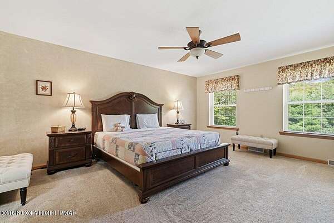
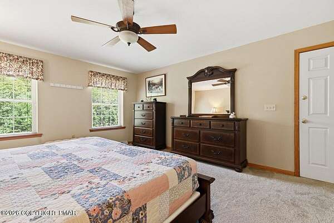
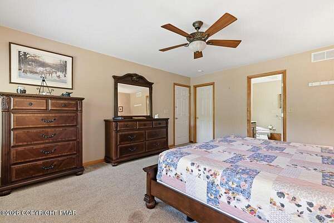
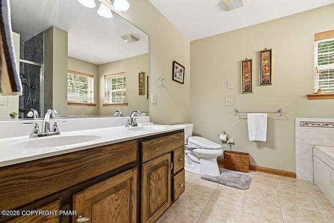
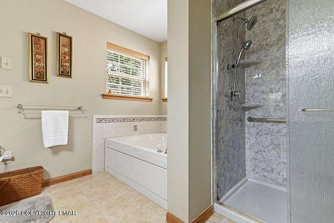
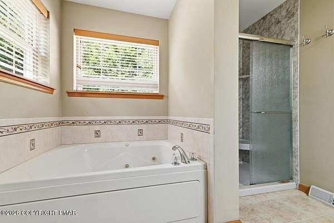
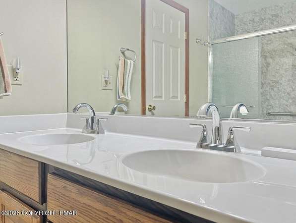
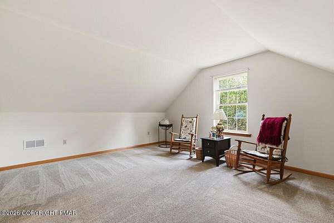
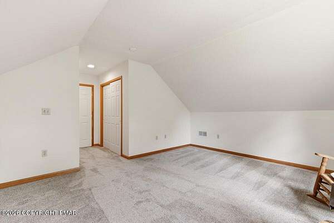
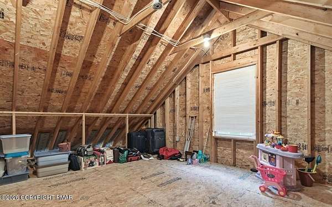
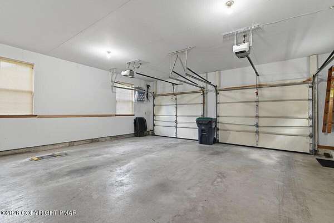
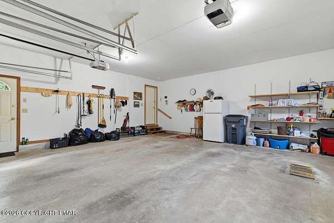
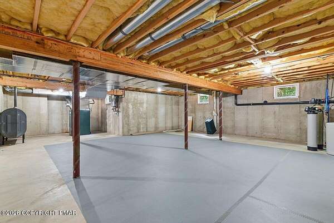
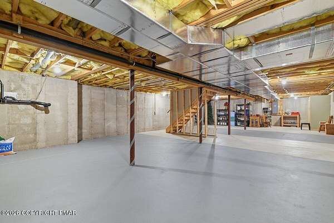
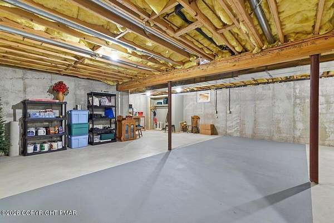
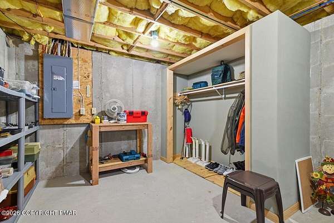
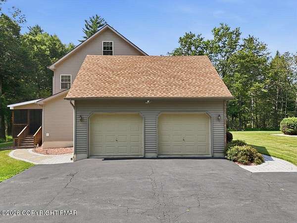
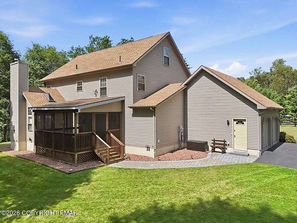
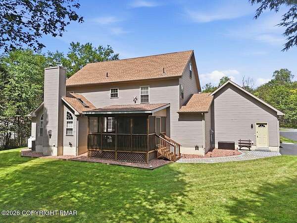
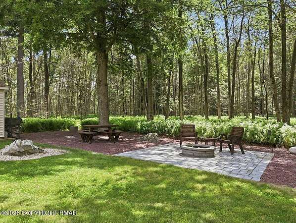
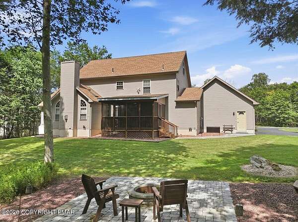
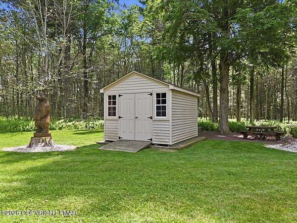
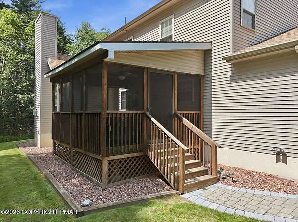
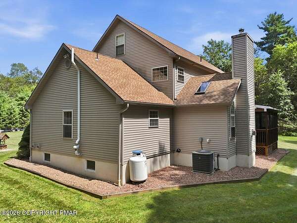
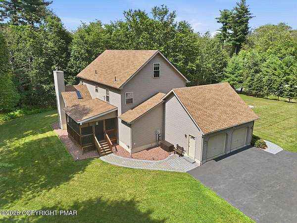
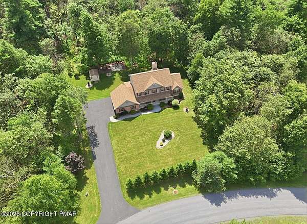
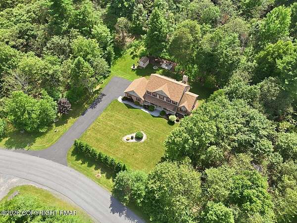
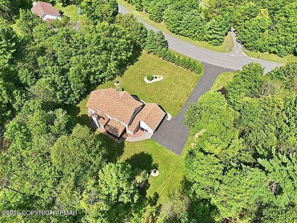
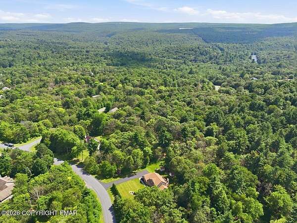
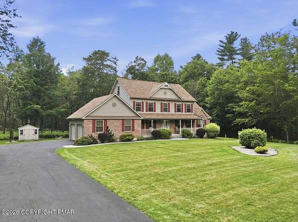
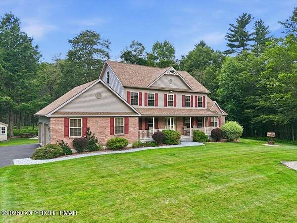
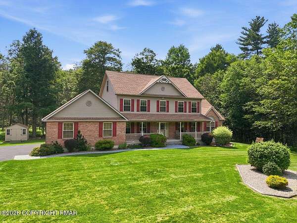
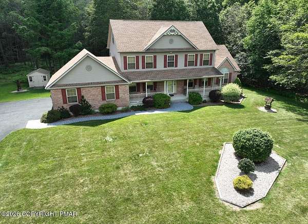
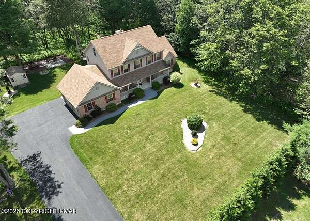
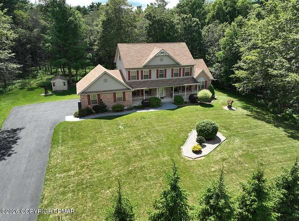
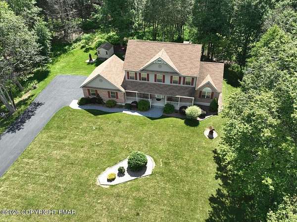
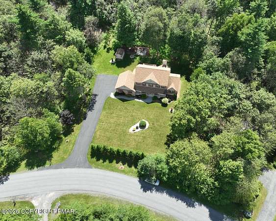
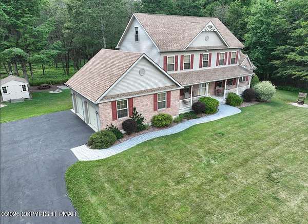
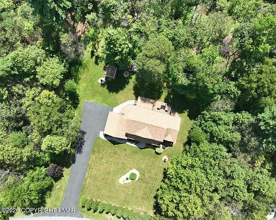
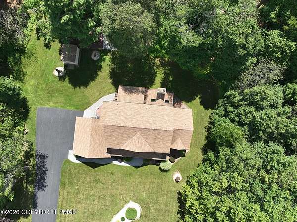
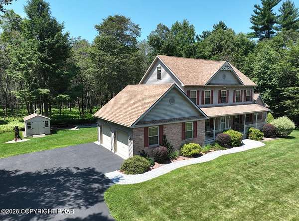
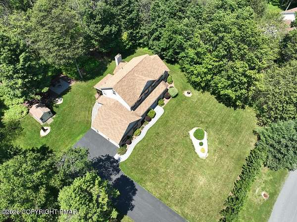
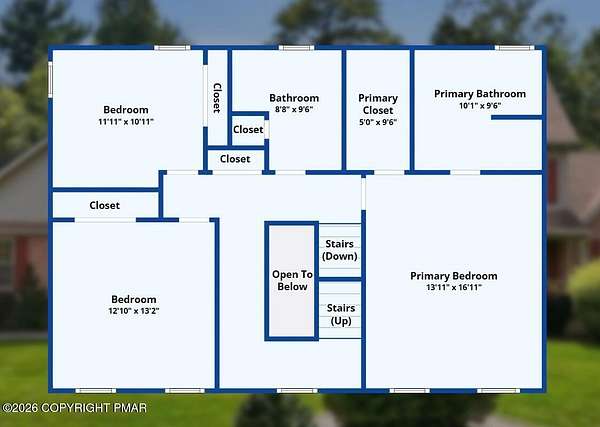
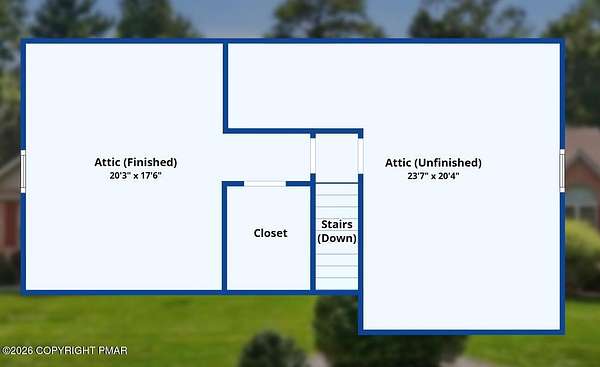
Pride of ownership shines throughout this meticulously maintained home! Featuring 4 bedrooms and 3 1/2 bathrooms, including two spacious primary suites with private en-suite bathrooms--one on the main level and one upstairs--this home offers comfort and flexibility for family and guests alike. The kitchen features granite countertops, a center island, abundant cabinetry, and space for a dining table, in addition to the formal dining room. Step out to the screened porch overlooking your private 2.11-acre property, the perfect place to relax and enjoy the peaceful surroundings. Vaulted ceilings and a cozy fireplace create a warm, inviting atmosphere, while central air and on-demand hot water provide modern convenience. Enjoy three levels of living space, And a huge, basement with an unfinished area ready to be customized to fit your needs. Outside, you'll find a 2-car garage, attractive paver walkways, a paver fire pit, a storage shed, and a hand-carved wooden bear that adds to the charm. Tucked away in the heart of the Poconos, you'll enjoy easy access to golfing, white-water rafting, boating, hiking, state parks, and two ski resorts just a short drive away.
Location
- Street address
- 138 Scenic Dr
- County
- Monroe County
- Zip code
- 18610
- Community
- Fawn Ridge Estates
- School district
- Pocono Mountain
- Elevation
- 1,643 feet
Property details
- Acreage
- 2.11 acres
- Zoning
- Residential
- MLS #
- PMAR PM-143065
- Posted
Property taxes
- 2025
- $8,038 - Lot 12
Expenses
- Homeowner Association Fee
- $1,510 annually
Parcels
- 19.90775
Details and features
Listing
- Type
- Residential
- Subtype
- Single Family Residence
- Franchise
- Century 21 Real Estate
Lot
- Features
- Back Yard, Front Yard, Level
Exterior
- Pool
- Porch
- Features
- Fire Pit, Private Yard, Rain Gutters
Structure
- Style
- Colonial
- Stories
- 3
- Water
- Well
- Sewer
- Private Sewer
- Heating
- Forced Air, Oil
- Cooling
- Ceiling Fan(s), Central Air
- Materials
- Vinyl Siding
- Roof
- Asphalt, Shingle
Interior
- Room Count
- 10
- Rooms
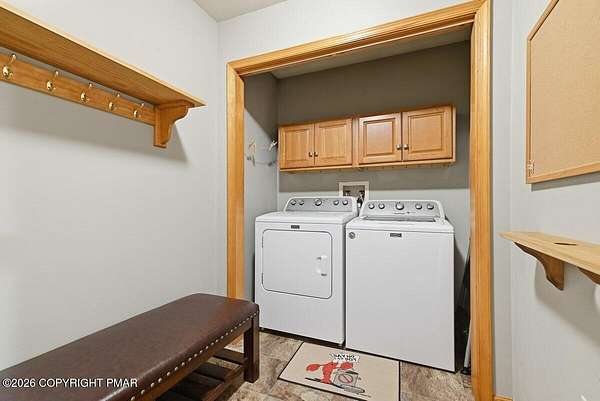
- Basement, Bathroom x 4, Bedroom x 4, Bonus Room, Dining Room, Family Room, Laundry Room
- Flooring
- Carpet, Hardwood, Linoleum, Pavers, Tile-Ceramic
- Fireplaces
- Yes
- Appliances
- Dishwasher, Electric Range, Exhaust Fan, Freezer, Microwave, Refrigerator, Water Purifier Owned
- Features
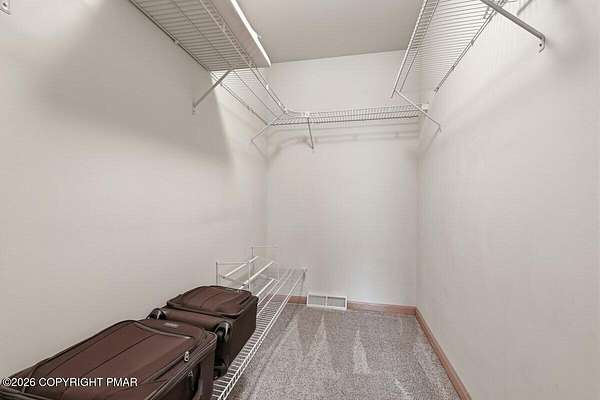
- Bidet, Ceiling Fan(s), Double Vanity, Eat-In Kitchen, Granite Counters, High Ceilings, Kitchen Island, Open Floorplan, Recessed Lighting, Vaulted Ceiling(s), Walk-In Closet(s)
Listing history
| Date | Event | Price | Change | Source |
|---|---|---|---|---|
| Sept 10, 2026 | Price drop | $595,000 | $35,000 -5.6% | PMAR |
| Aug 9, 2026 | Price drop | $630,000 | $15,000 -2.3% | PMAR |
| July 16, 2026 | New listing | $645,000 | — | PMAR |