Land with Home for Sale in Lawrenceburg, Kentucky
1380 Rice Rd, Lawrenceburg, KY 40342
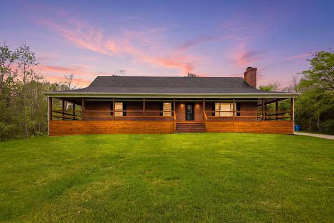
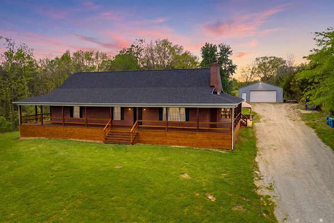
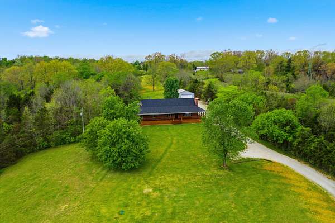
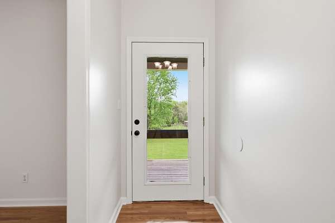
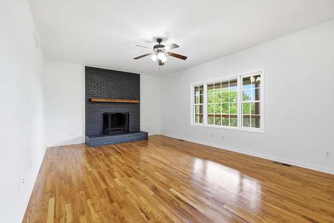
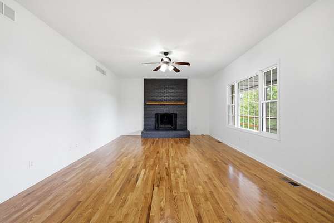
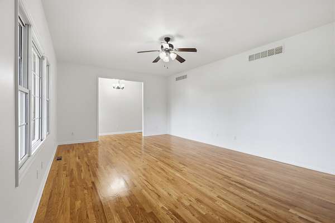
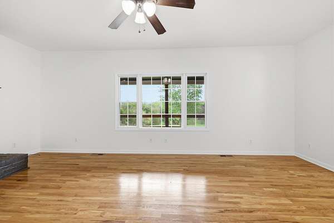
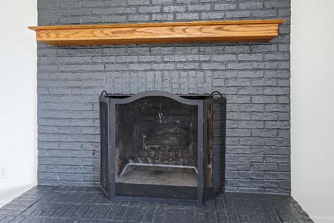
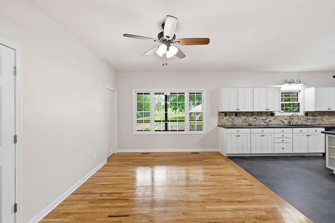
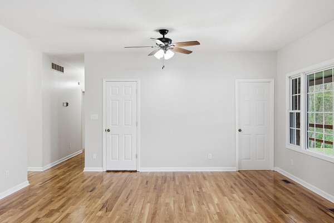
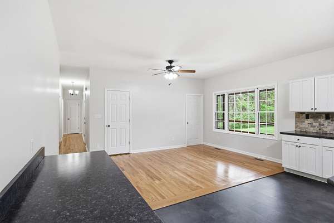
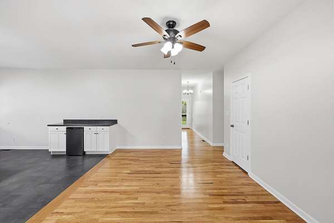
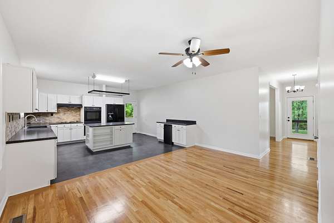
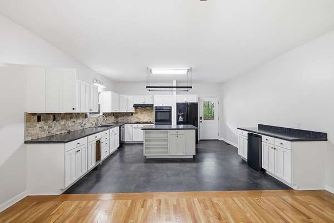
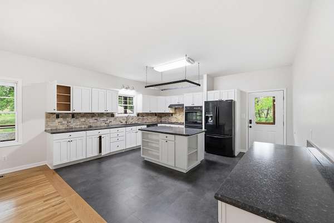
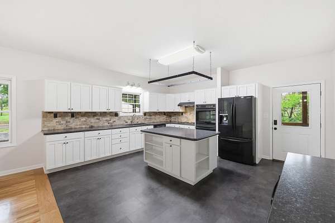
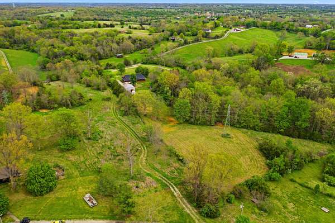
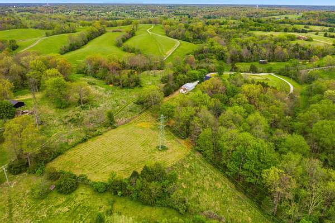
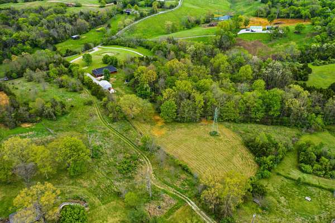
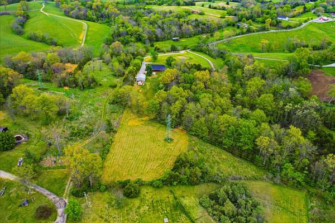
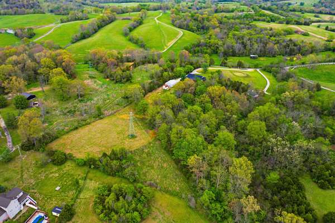
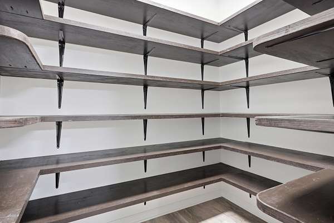
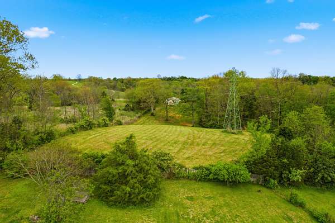
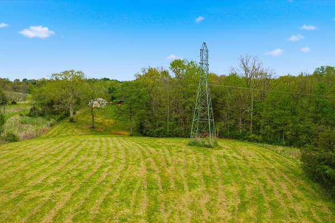
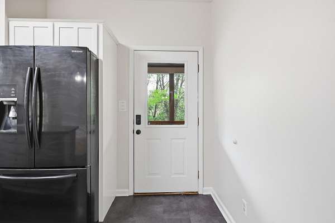
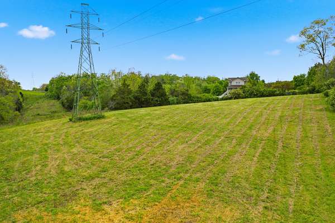
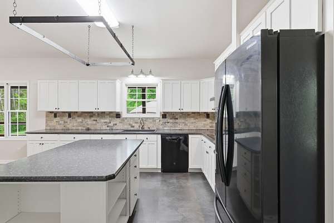
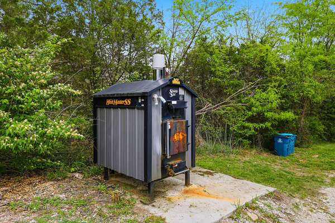
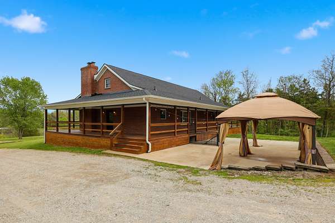
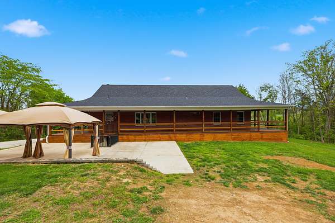
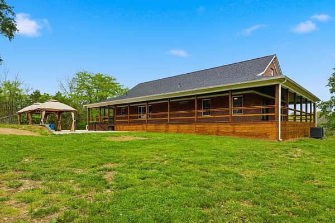
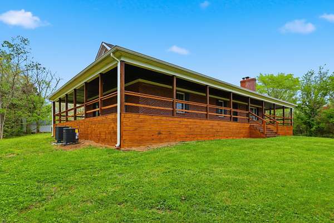
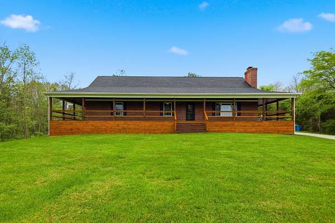
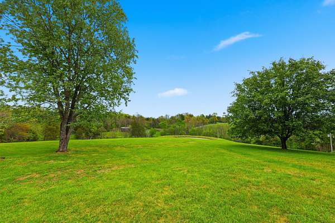
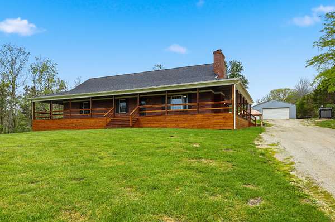
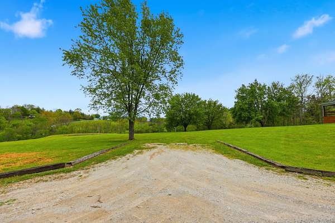
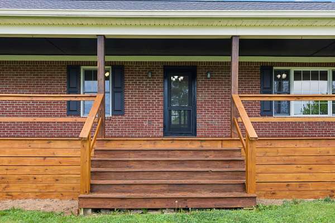
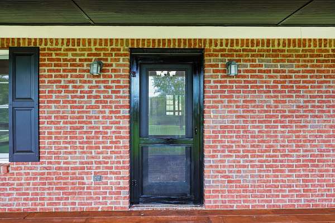
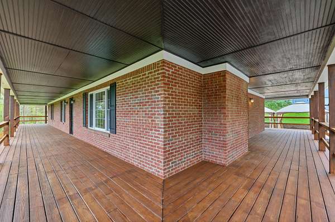
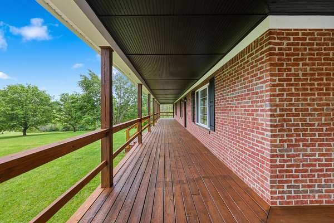
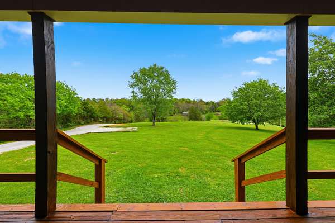
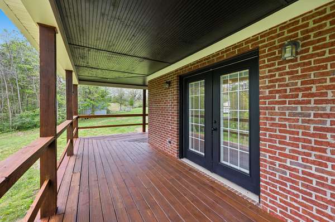
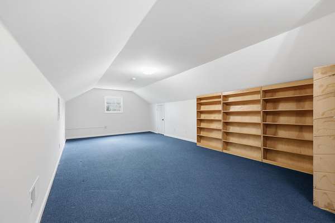
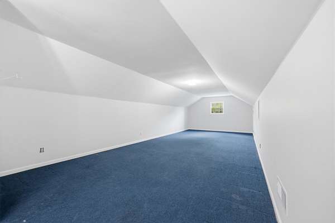
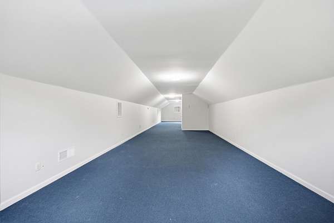
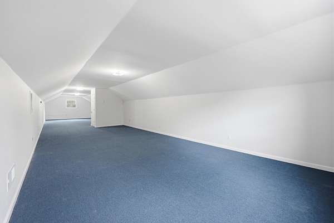
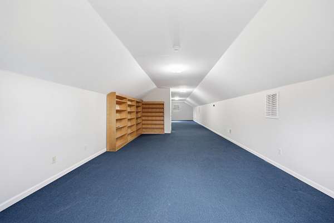
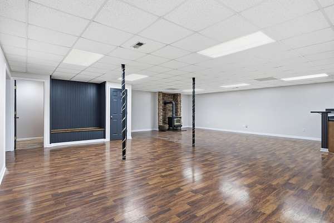
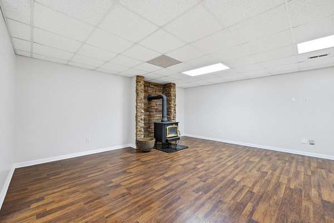
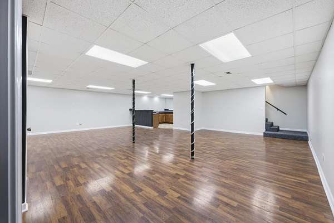
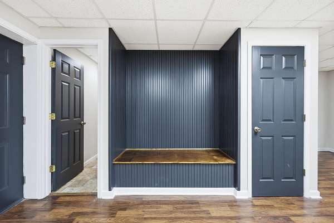
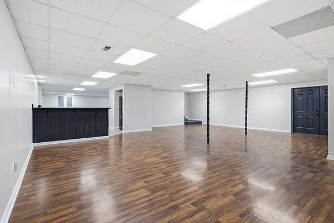
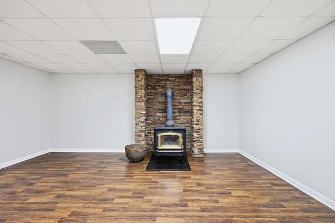
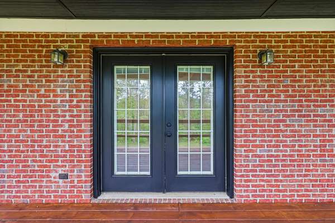
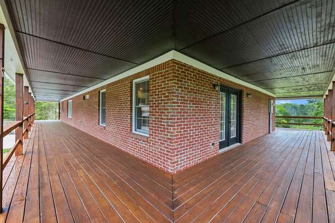
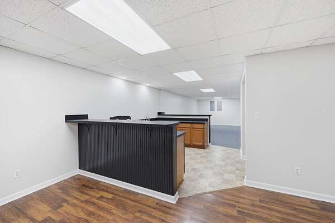
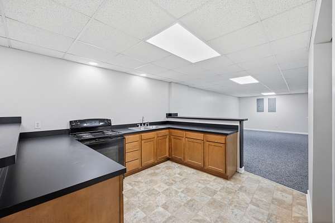
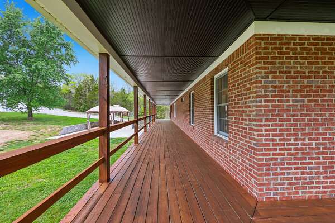
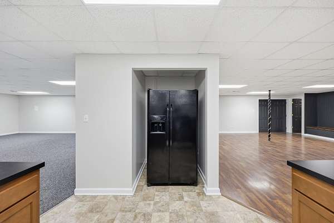
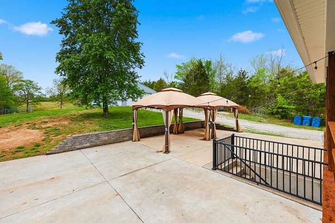
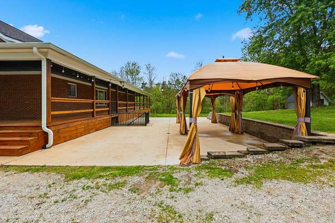
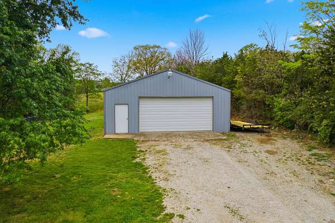
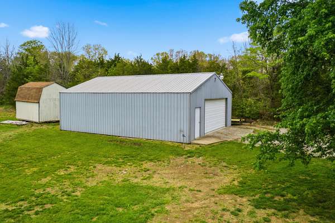
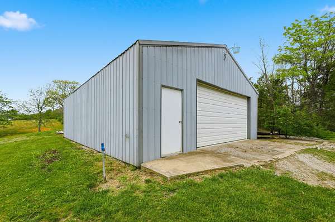
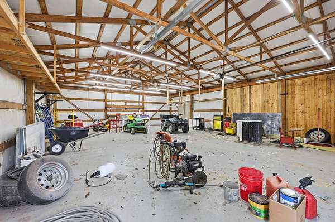
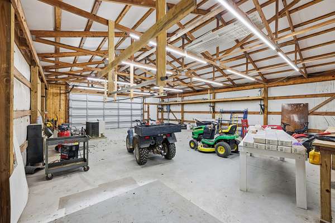
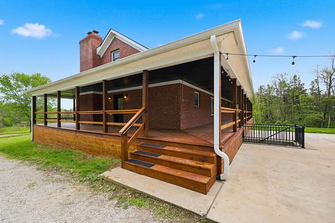
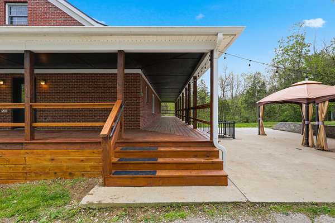
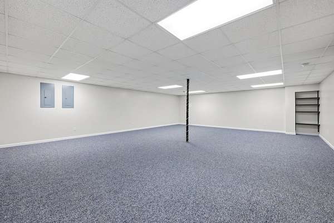
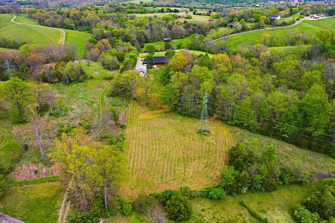
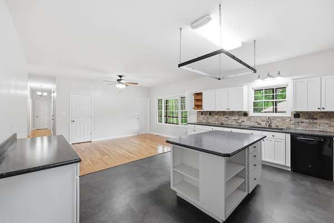
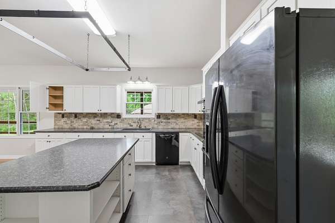
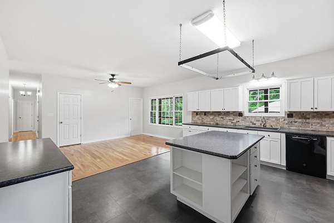
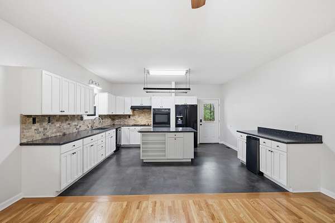
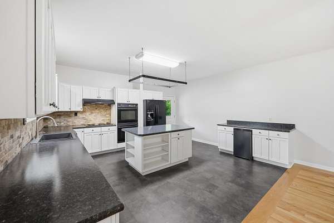
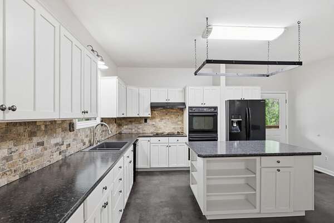
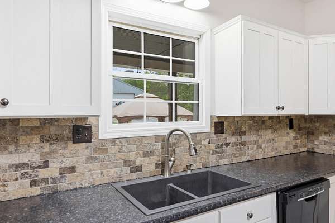
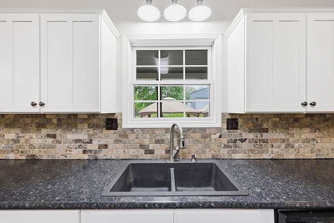
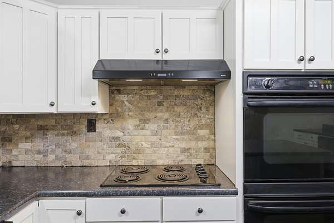
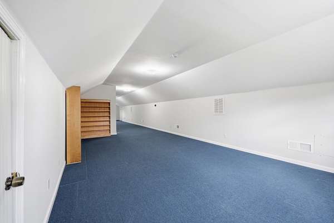
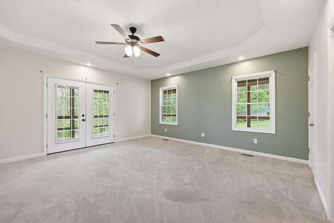
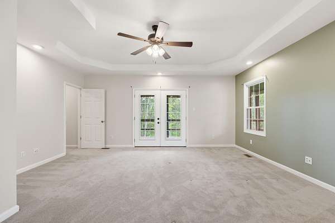
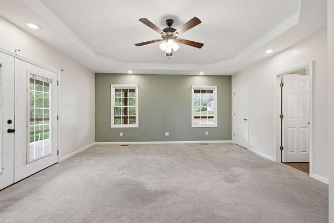
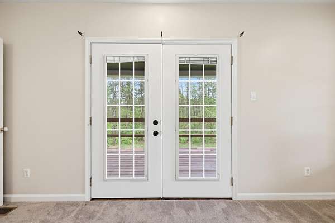
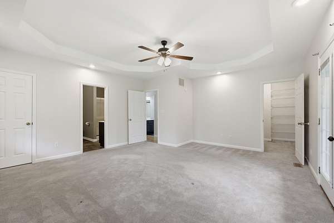
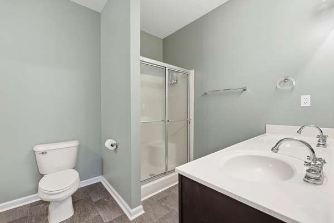
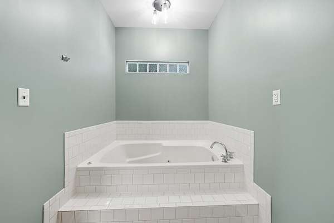
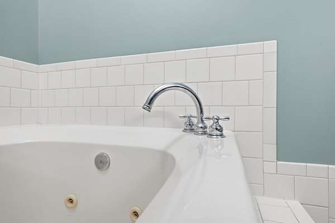
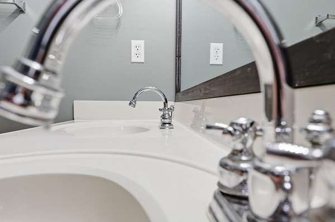
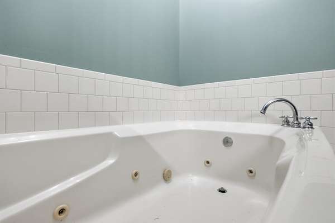
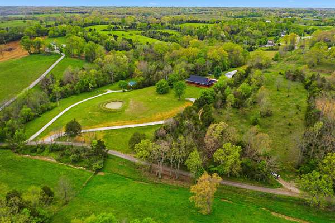
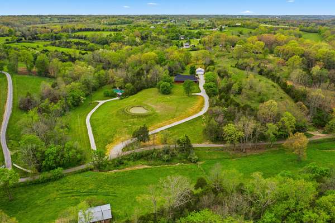
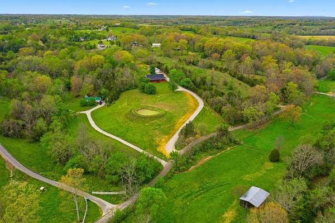
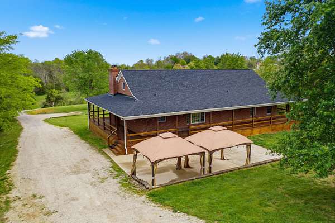
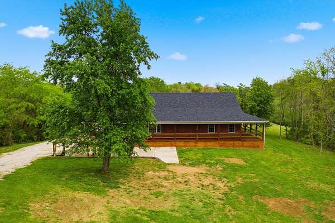
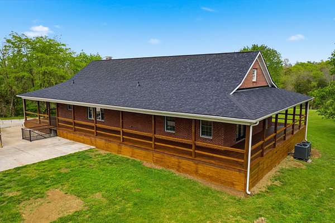
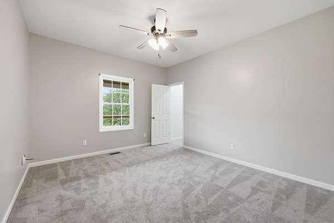
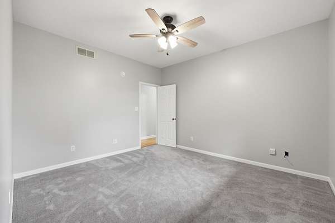
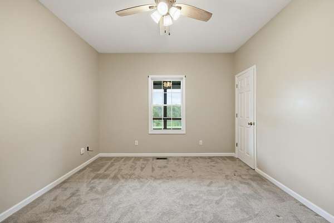
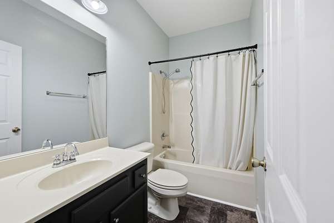
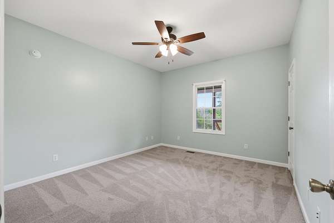
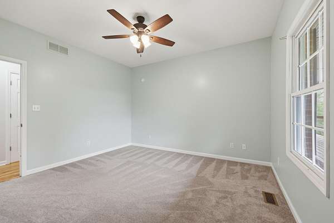
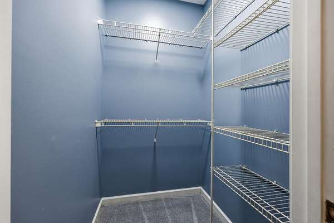
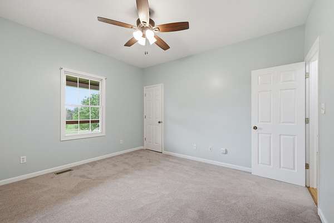
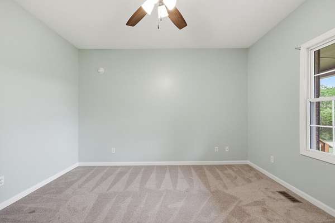
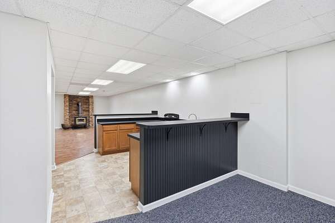
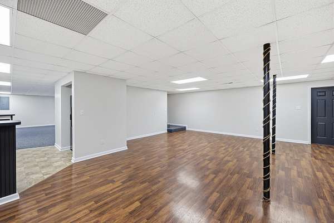
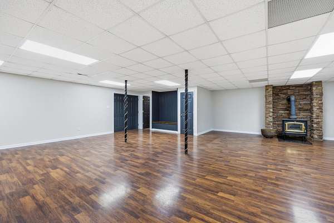
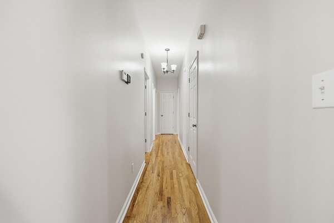
Nestled on 5.05 picturesque acres, this stunning Cape Cod-style home offers over 5,000 square feet of living space, combining timeless charm with modern comfort and breathtaking countryside views. Enjoy privacy and relaxation from the inviting wraparound porch or entertain family and friends on the expansive 26' x 44' patio overlooking the beautiful landscape. Inside, you'll find warm hardwood flooring, a spacious living room highlighted by a cozy wood-burning fireplace, and a well-appointed kitchen complete with all appliances and an oversized pantry. The luxurious primary suite features a two-person Jacuzzi tub, double-bowl vanity, and plenty of space to unwind after a long day. A versatile bonus room upstairs provides endless possibilities for a home office, recreation room, or additional guest space. The home's auxiliary wood-burning heating system helps reduce utility costs while adding rustic appeal. New HVAC, new roof and fresh paint. Outside, hobbyists, car enthusiasts, and those needing extra storage will appreciate the impressive 30' x 40' detached garage, along with two additional storage buildings offering abundant space for equipment, tools, and recreational vehicles. If you're looking for room to spread out, stunning views, privacy, and exceptional amenities, this one-of-a-kind property delivers it all. Experience country living at its finest while still enjoying the convenience of nearby amenities. Schedule your private showing today!
Location
- Street address
- 1380 Rice Rd
- County
- Anderson County
- Zip code
- 40342
- School district
- Anderson County - 13
- Elevation
- 793 feet
Directions
Take Bluegrass Parkway to Hwy 127. Turn north on Hwy 127. Then left on Bonds Mill Road. Right on Fox Creek Goshen Road. Right on Rice Road. Watch for sign on the left.
Property details
- Acreage
- 5.05 acres
- MLS #
- LBAR 26011842
- Posted
Parcels
- 46-9-06
Details and features
Listing
- Type
- Residential
- Subtype
- Single Family Residence
- Franchise
- EXIT Realty
Lot
- Features
- Few Trees, Secluded
Exterior
- Parking
- Driveway, Garage, Garage-Detached, Off Street
Structure
- Style
- Cape Cod
- Stories
- 2
- Basement
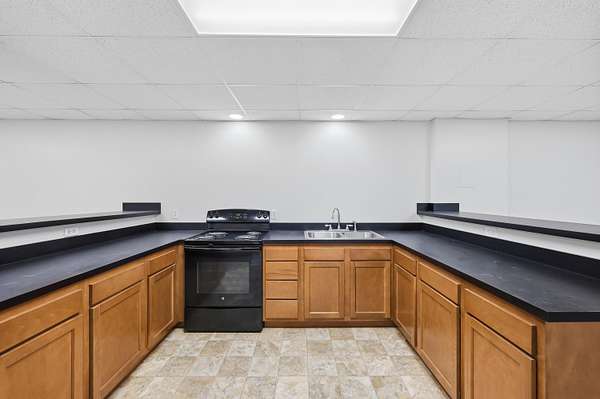
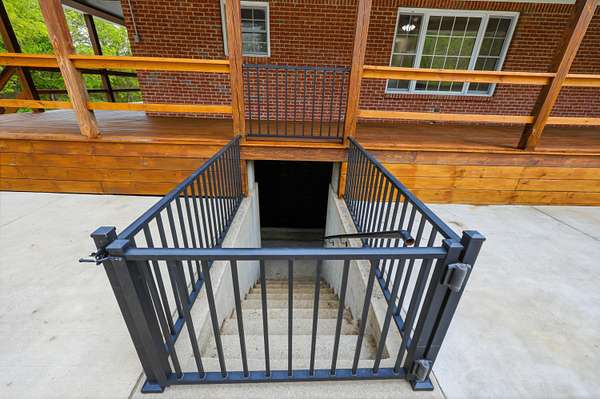
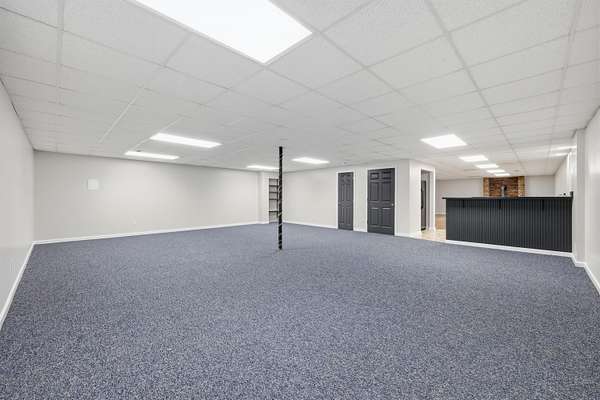
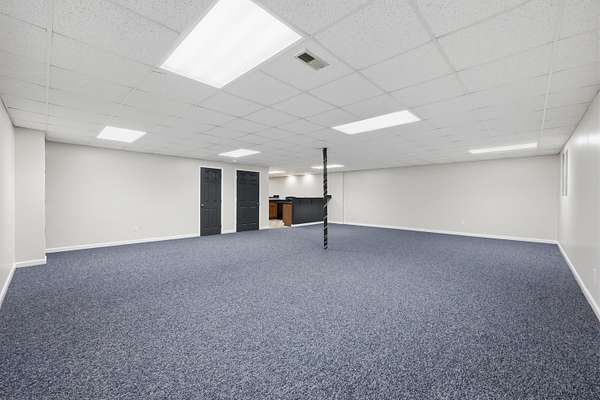
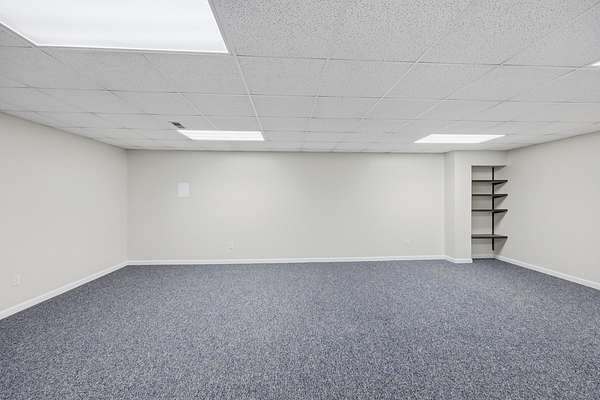
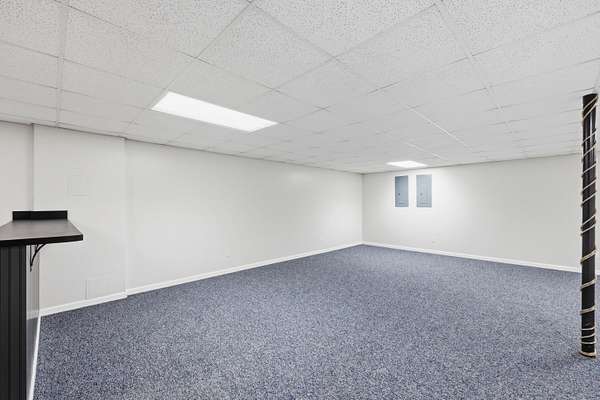
- Concrete, Exterior Entry, Finished, Full, Walk-Up Access
- Water
- Public
- Heating
- Electric, Heat Pump
- Materials
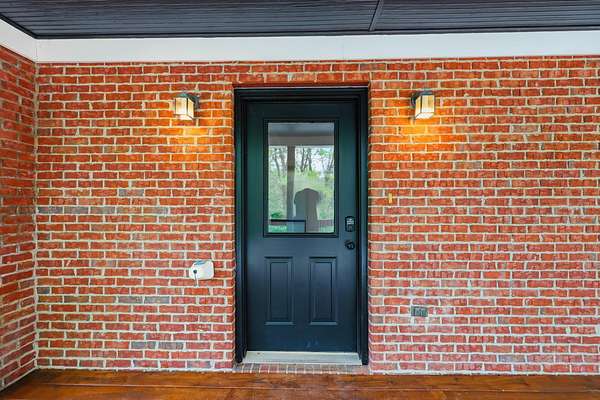
- Brick Veneer
- Roof
- Shingle
- Windows
- Insulated Windows
Interior
- Room Count
- 15
- Rooms
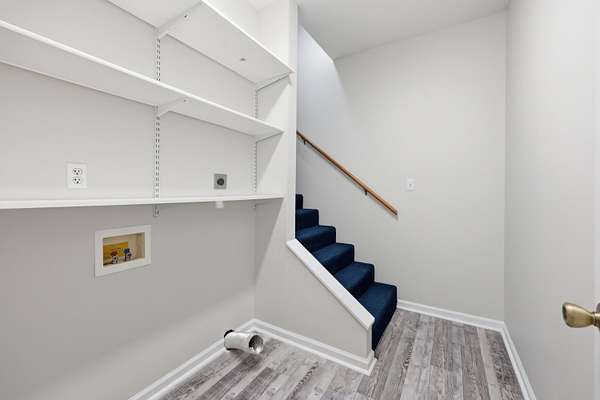
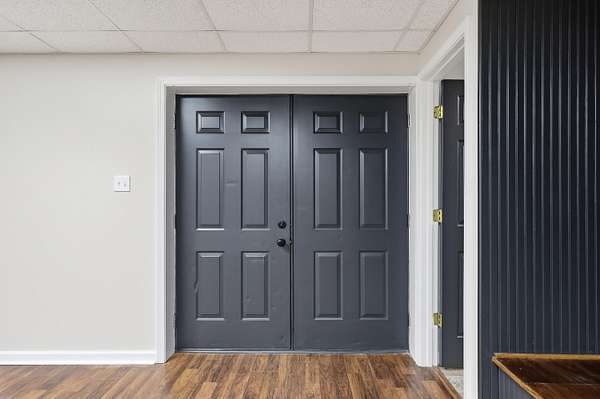
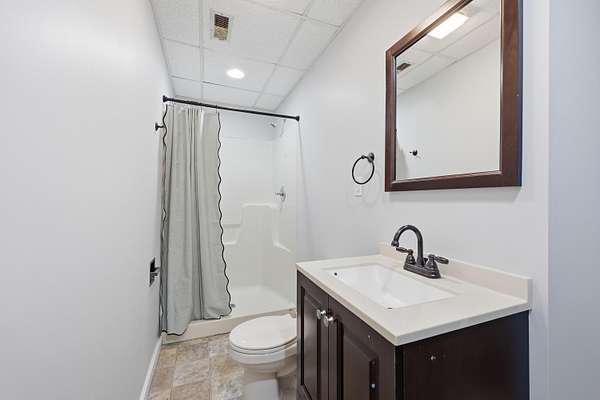
- Basement, Bathroom x 3, Bedroom x 3, Bonus Room, Family Room, Game Room, Laundry Room, Utility Room
- Flooring
- Carpet, Hardwood, Laminate, Vinyl
- Fireplaces
- Yes
- Appliances
- Cooktop, Dishwasher, Double Oven, Microwave, Refrigerator, Self Cleaning Oven
- Features
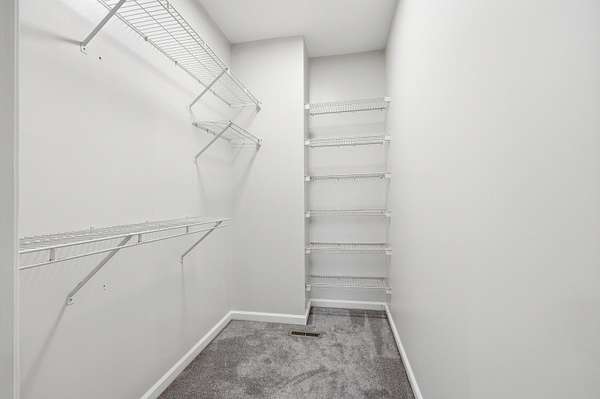
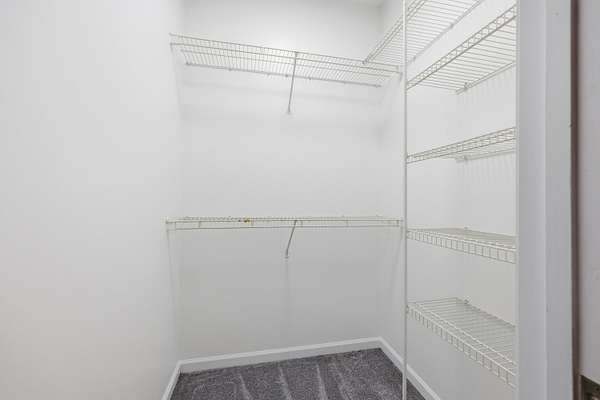
- Ceiling Fan(s), Eat-In Kitchen, Entrance Foyer, Primary First Floor, Walk-In Closet(s)
Nearby schools
| Name | Type | District |
|---|---|---|
| Robert B Turner | Elementary | Anderson County - 13 |
| Anderson Co | Middle | Anderson County - 13 |
| Anderson Co | High | Anderson County - 13 |
Listing history
| Date | Event | Price | Change | Source |
|---|---|---|---|---|
| Sept 24, 2026 | Price drop | $635,000 | $13,900 -2.1% | LBAR |
| Aug 12, 2026 | Price drop | $648,900 | $9,000 -1.4% | LBAR |
| May 24, 2026 | Price increase | $657,900 | $300,000 83.8% | LBAR |
| May 24, 2026 | New listing | $357,900 | — | LBAR |