Land with Home for Sale in Little Rock, Arkansas
13820 Beau Vue Dr, Little Rock, AR 72223
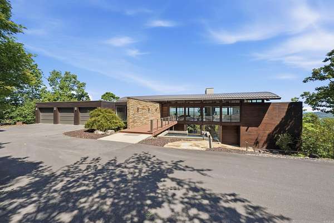
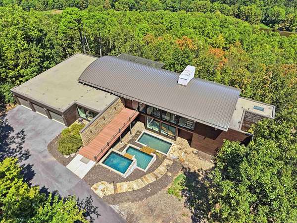
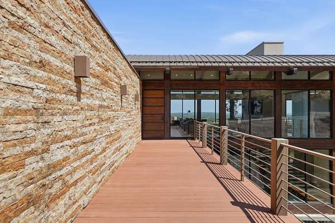
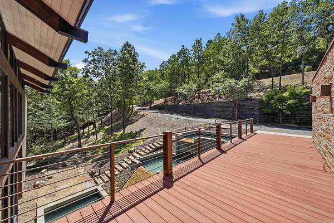
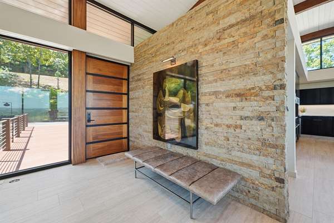
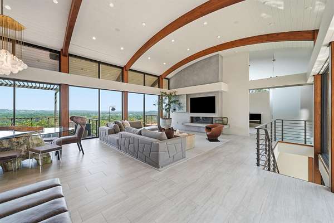
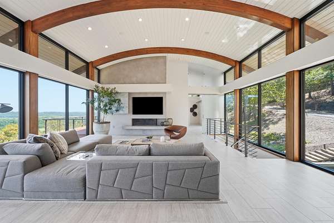
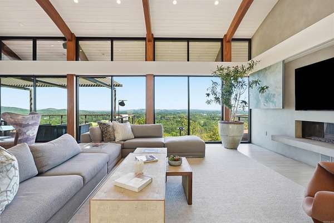
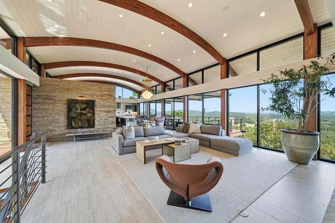
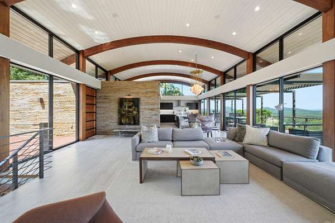
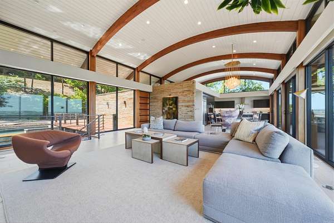
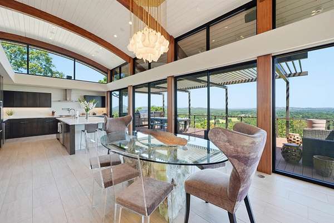
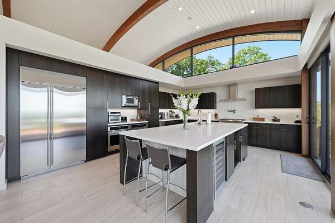
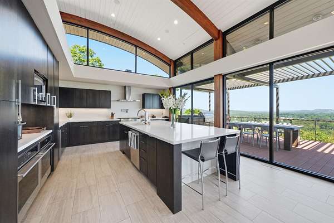
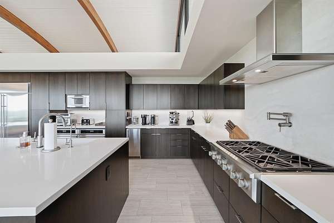
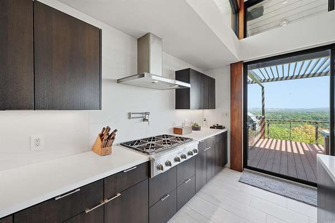
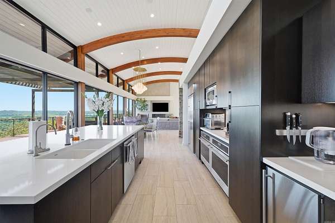
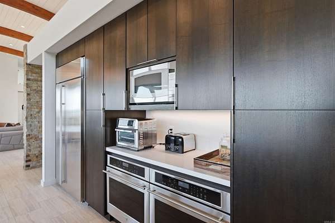
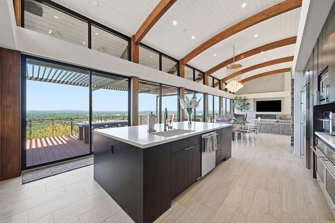
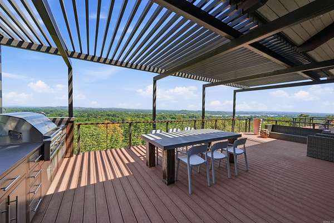
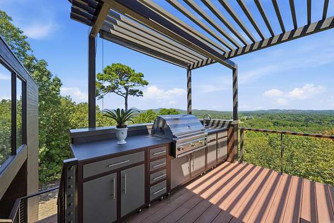
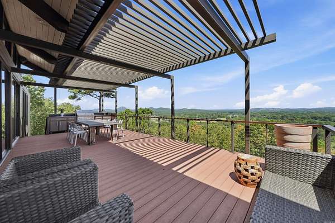
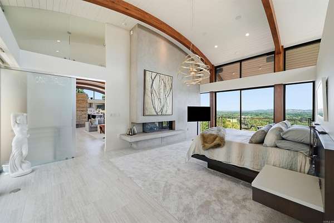
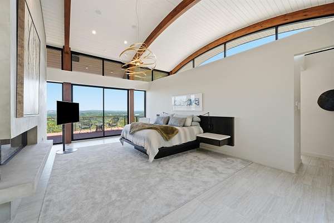
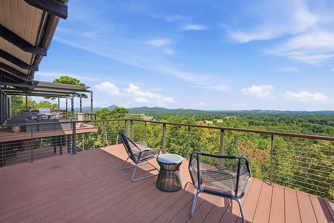
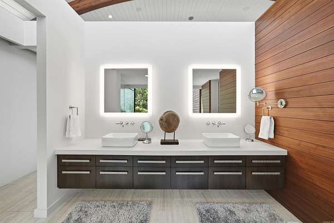
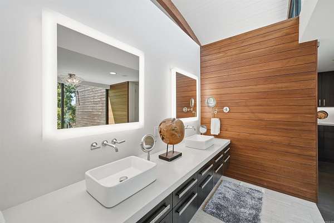
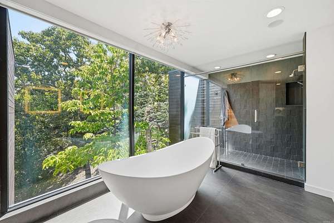
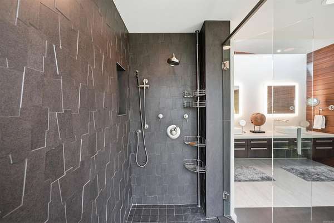
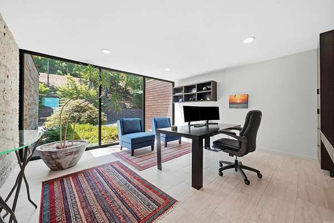
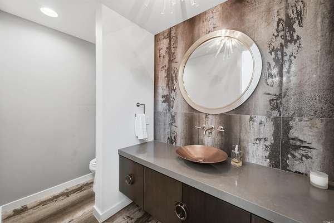
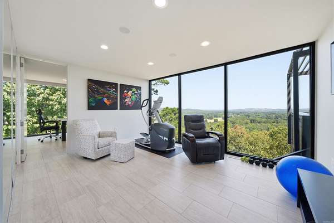
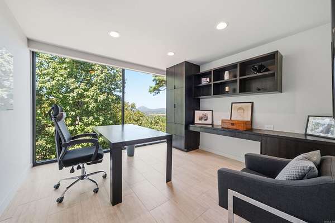
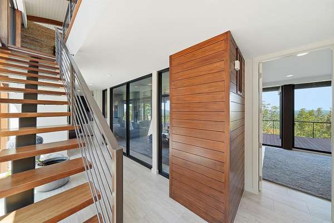
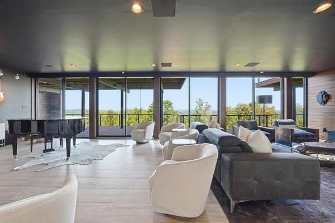
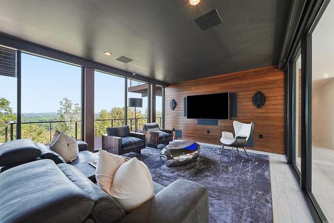
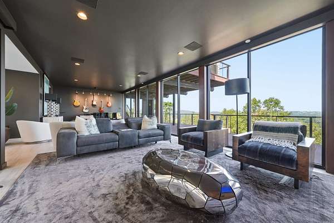
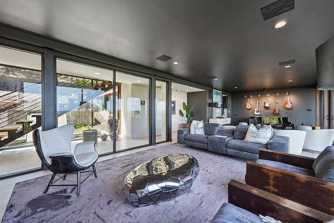
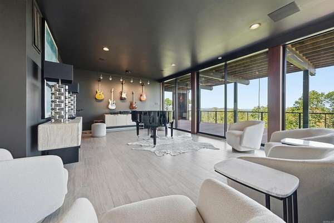
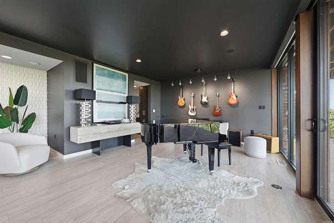
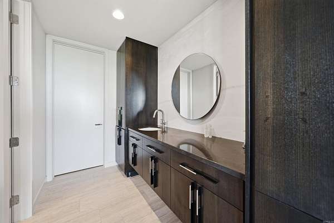
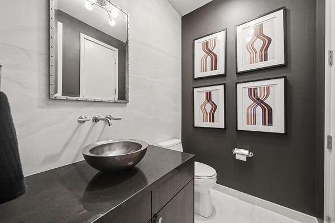
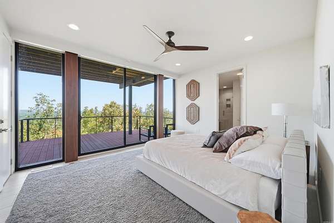
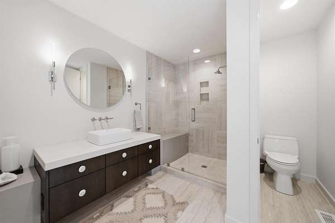
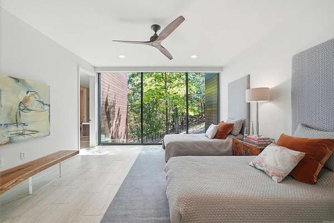
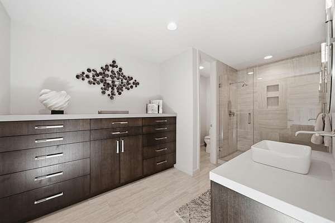
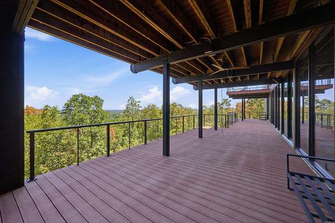
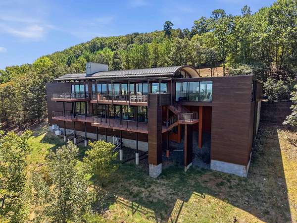
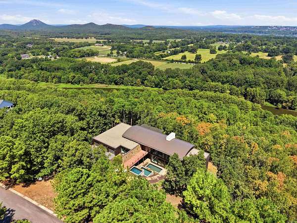
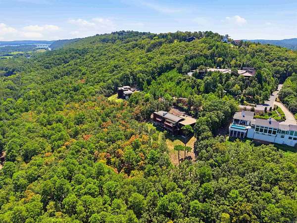
Rare in architecture, setting, and design, this stunning estate, designed by architect Taggart Design, blends modern sophistication with timeless warmth, privacy, security, and panoramic views. Gated within Beau Vue Estates in the heart of Little Rock, the home sits on over five wooded acres, close to dining and local attractions. The main level features a great room, dining room, and kitchen where walls of expansive windows meet soaring 15 ft ceilings, a gas fireplace, and views of treetops, Pinnacle Mountain, the Arkansas River & beyond. The gourmet kitchen offers custom cabinetry, polished quartz & GE Monogram appliances. Sliding doors open to outdoor living space with an outdoor kitchen. The owner's suite includes a fireplace, private balcony, spa inspired bathroom, walk-in closet & laundry room. Two offices and a home gym complete the main level. The lower level offers a media and music room, dry bar, two bedroom suites, second laundry, and outdoor area. Features include a Crestron automation system, motorized shades, surround sound, heated bathroom floors, a three car garage plus workshop, & composite decking. Estate is offered fully furnished, with limited exclusions.
Location
- Street address
- 13820 Beau Vue Dr
- County
- Pulaski County
- Zip code
- 72223
- Community
- Beau Vue Estates Unrec
- Elevation
- 452 feet
Directions
From Cantrell Road, turn right onto Pinnacle Valley Road. Turn right at the gated entrance onto Beau Vue Drive. Continue on Beau Vue Drive till you reach 13820 Beau Vue Drive.
Property details
- Acreage
- 5.79 acres
- MLS #
- CARMLS 26036582
- Posted
Property taxes
- 2026
- $20,621 - Tract 10
Expenses
- Homeowner Association Fee
- $600 quarterly
Parcels
- 43L0061002226
Details and features
Listing
- Type
- Residential
Lot
- Features
- Cleared, Down Slope, Extra Landscaping, In Subdivision, Mountain View, River View, Sloped, Vista View, Wooded
Exterior
- Parking
- Garage, Open
- Pool
- Deck
- Features
- Guttering, Lawn Sprinkler, Video Surveillance
Structure
- Style
- Contemporary
- Stories
- 2
- Roof
- Metal
Interior
- Rooms
- Bathroom x 5, Bedroom x 3, Exercise Room, Game Room, Great Room, Laundry Room
- Flooring
- Tile, Wood
- Fireplaces
- Yes
- Appliances
- Bar/Fridge, Built-In Stove, Dishwasher, Disposal, Double Oven, Gas Range, Ice Mac Hine, Microwave, Pantry, Refrigerator-Stays, Wall Oven
- Security
- Security System
- Features
- Built-Ins, Ceiling Fan(s), Dry Bar, Dryer Connection-Electric, Dryer-Stays, Home Automation System, Kit Counter-Quartz, Smoke Detector(s), Walk-In Closet(s), Walk-In Shower, Washer Connection, Washer-Stays, Water Heater-Gas, Window Treatments
Nearby schools
| Name | Type |
|---|---|
| Don Roberts | Elementary |
| Pinnacle View | Middle |
| Central | High |
Listing history
| Date | Event | Price | Change | Source |
|---|---|---|---|---|
| Sept 8, 2026 | New listing | $1,695,000 | — | CARMLS |
Payment calculator