
Land with Home for Sale in Galesburg, Michigan
13825 Peninsula Dr, Galesburg, MI 49053
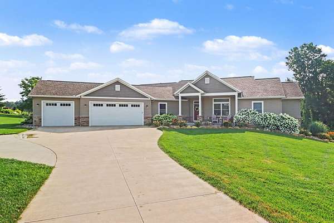
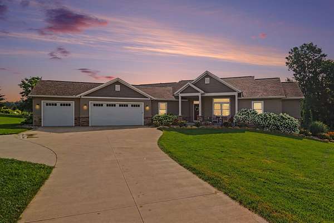
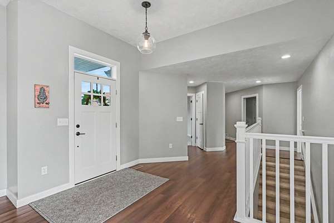
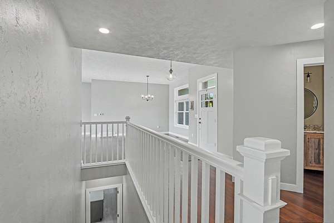
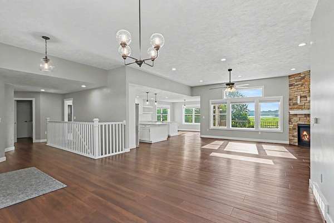
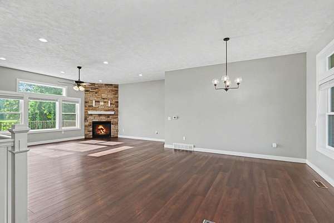
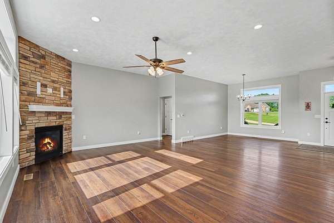
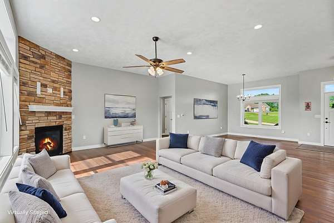
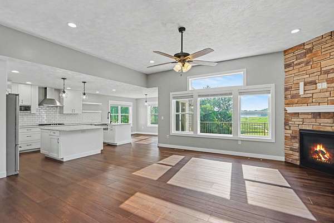
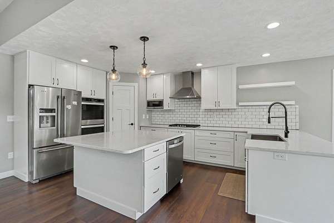
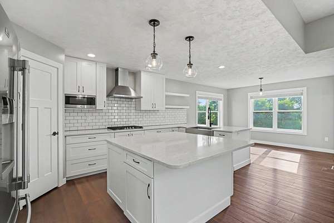
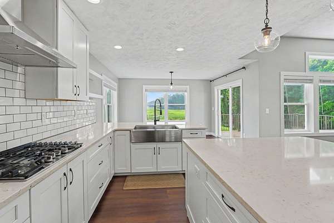
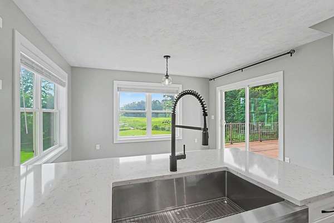
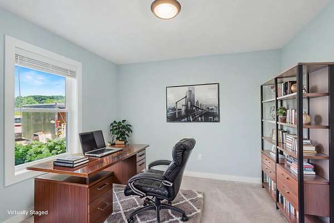
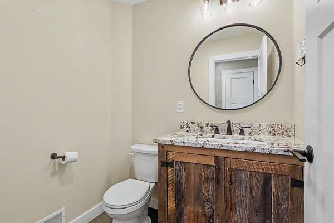
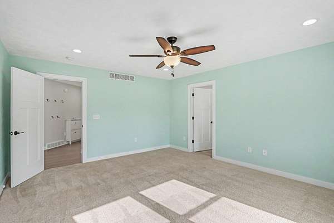
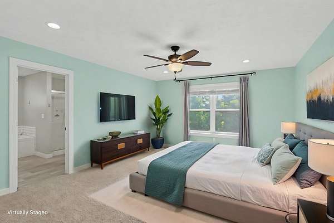
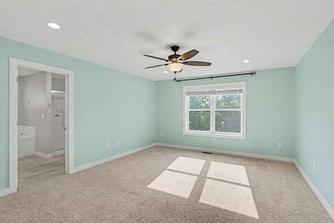
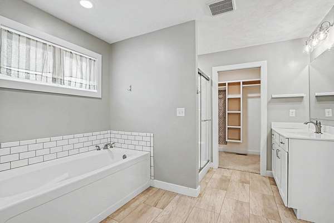
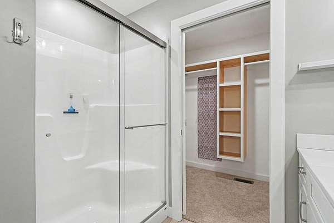
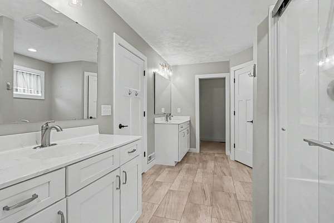
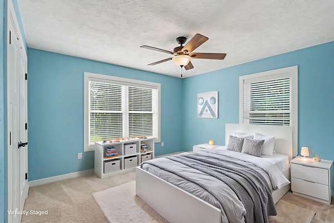
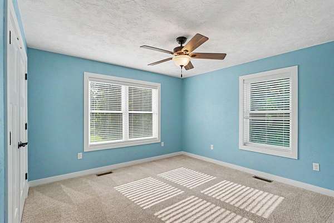
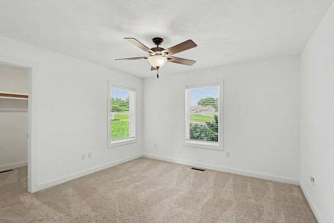
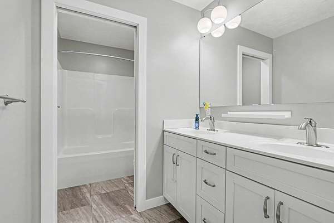
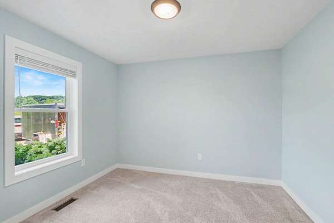
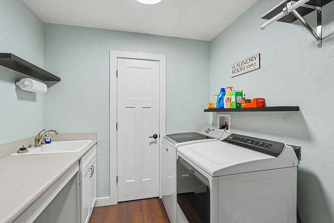
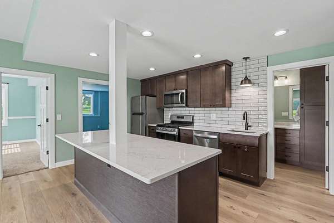
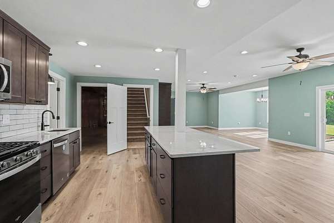
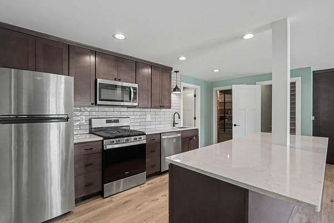
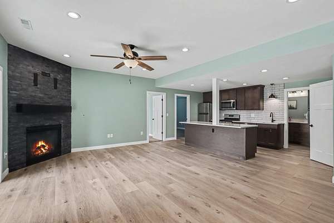
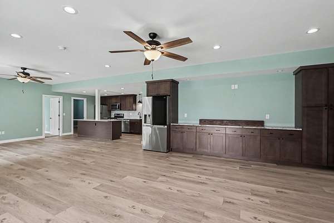
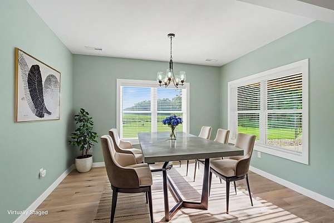
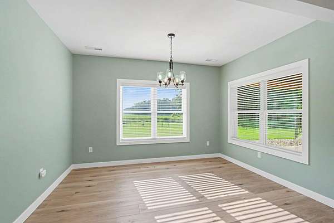
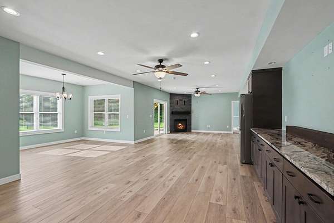
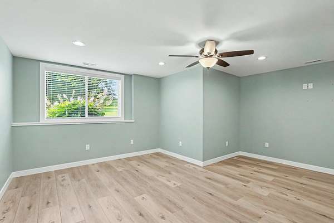
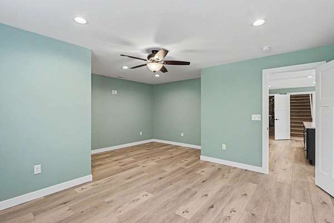
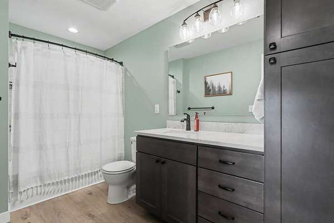
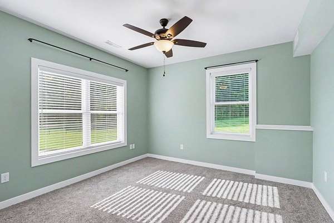
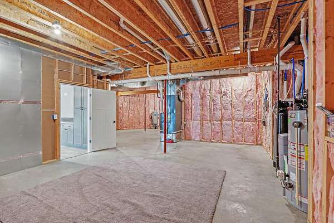
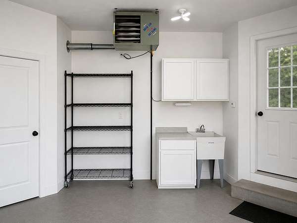
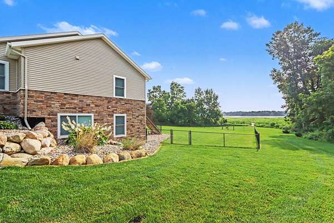
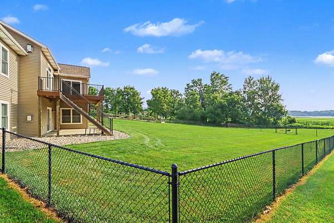
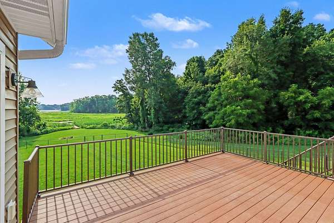
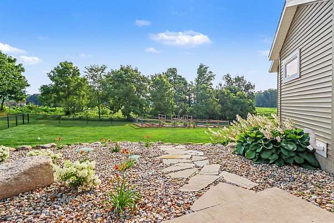
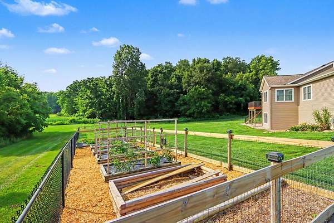
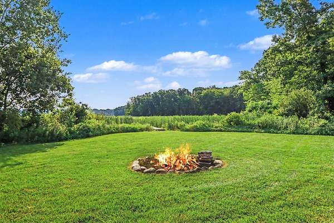
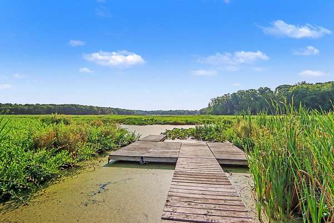
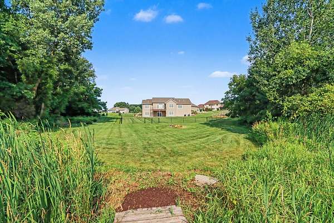
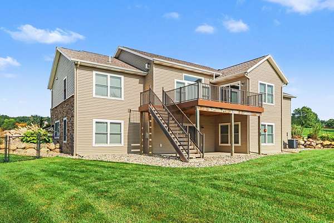
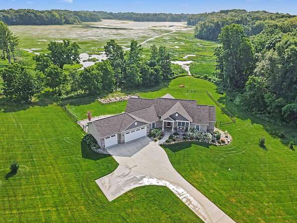
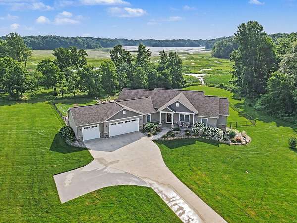
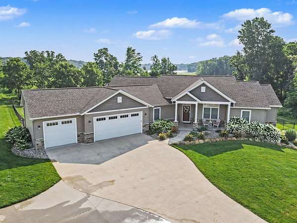
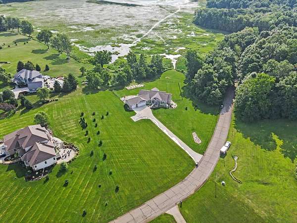
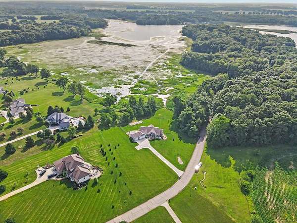
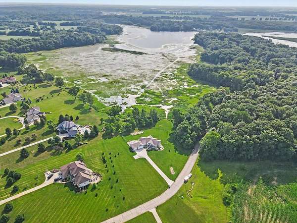
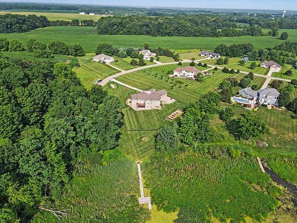
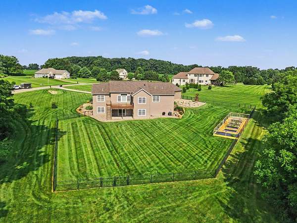
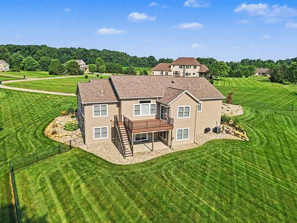
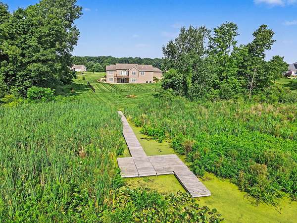
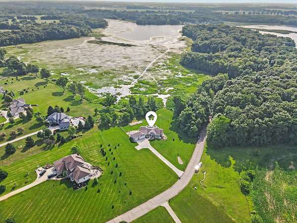
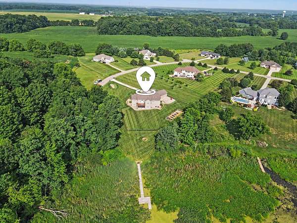
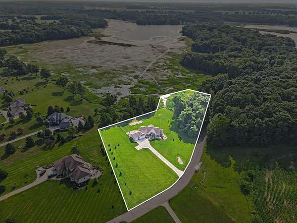
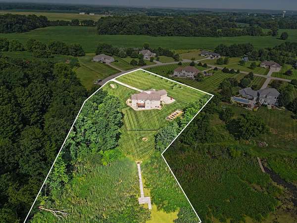
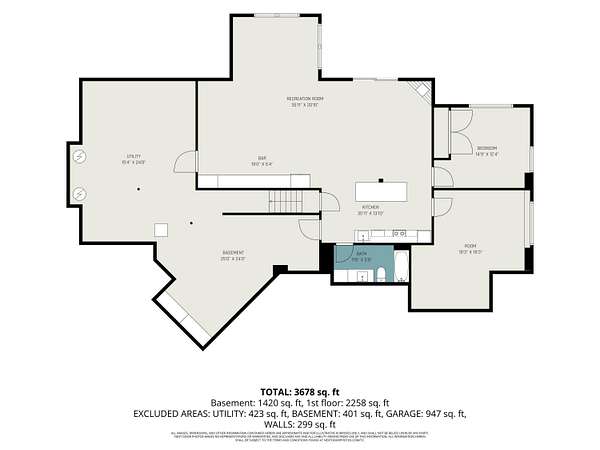
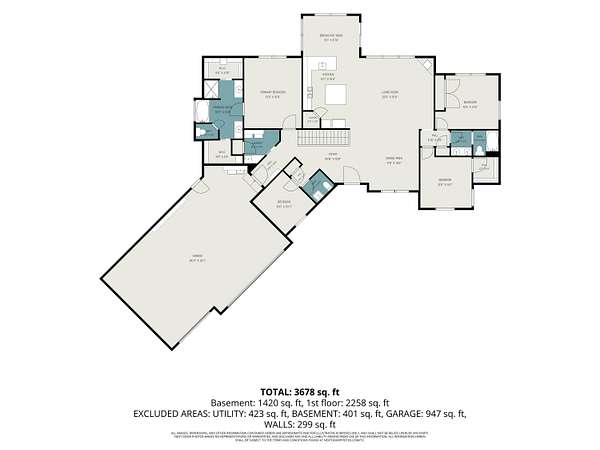
Waterfront Luxury on 2.4+ Acres | Lakeview Meadows | All-Sports Portage Lake Experience the perfect blend of luxury, privacy, and waterfront living in this meticulously maintained walkout ranch nestled on over 2.4 acres in the highly sought-after Lakeview Meadows neighborhood on all-sports Portage Lake. Offering over 3,800 finished square feet, this exceptional home features 4 bedrooms, 3.5 bathrooms, a private office, dedicated fitness room, a heated three-car garage, and 165 feet of pristine waterfront with approximately 120 feet of private dock. Every home in Lakeview Meadows is situated on generous acreage, creating a rare sense of space, privacy, and tranquility while remaining part of an established luxury community. From the moment you enter, attention to detail is evident throughout. Rich hardwood flooring, quality finishes, and expansive windows showcase breathtaking waterfront views while filling the home with natural light. Waterfront Luxury on 2.4+ Acres | Lakeview Meadows | All-Sports Portage Lake Experience the perfect blend of luxury, privacy, and waterfront living in this meticulously maintained walkout ranch nestled on over 2.4 acres in the highly sought-after Lakeview Meadows neighborhood on all-sports Portage Lake. Offering over 3,800 finished square feet, this exceptional home features 4 bedrooms, 3.5 bathrooms, a private office, dedicated fitness room, a heated three-car garage, and 165 feet of pristine waterfront with approximately 120 feet of private dock. Every home in Lakeview Meadows is situated on generous acreage, creating a rare sense of space, privacy, and tranquility while remaining part of an established luxury community. From the moment you enter, attention to detail is evident throughout. Rich hardwood flooring, quality finishes, and expansive windows showcase breathtaking waterfront views while filling the home with natural light. The thoughtfully designed open floor plan centers around a stunning chef's kitchen featuring a large center island with seating, double ovens, abundant cabinetry, generous prep space, and seamless flow into the dining and living areas, making it equally suited for everyday living and entertaining.The main level also includes a private office, convenient laundry room, and an elegant primary suite designed as a true retreat. The spacious suite offers dual custom walk-in closets, separate vanities, a soaking tub, and a walk-in shower. Two additional generously sized bedrooms complete the main floor. The finished walkout lower level is every bit as impressive as the main level and lives like a private residence of its own. Designed with entertaining and multigenerational living in mind, it features a beautifully appointed second kitchen with custom real wood cabinetry, island seating, gas range, dishwasher, microwave, refrigerator, and abundant workspace. The adjoining entertaining area includes a spacious custom bar with a craft ice refrigerator and opens to a large family room centered around an automatic gas fireplace that efficiently heats the lower level. An additional bedroom, full bathroom, dedicated fitness room that could easily function as a fifth bedroom, and approximately 800 square feet of unfinished storage provide remarkable flexibility and functionality. Outdoor living is equally exceptional. A composite deck with aluminum railings overlooks the lake, while the covered walkout patio and outdoor fireplace create inviting spaces for year-round enjoyment. The fenced backyard offers room for children and pets to play, while a separately fenced garden with its own dedicated water spigot produces tomatoes, potatoes, strawberries, and dill. Mature landscaping, a smart irrigation system, a fire pit overlooking the water, and your private dock create the perfect setting to enjoy boating, fishing, kayaking, paddleboarding, and everything all-sports Portage Lake has to offer. The heated three-car garage reflects the same level of care found throughout the home, fea
Location
- Street address
- 13825 Peninsula Dr
- County
- Kalamazoo County
- Zip code
- 49053
- Community
- Lakeview Meadows
- School district
- Galesburg-Augusta
- Elevation
- 946 feet
Directions
I-94 then south on 40th St, east on E L Ave then south on Hickory Ridge, follow to Peninsula Dr home on left
Property details
- Acreage
- 2.49 acres
- MLS #
- MichRIC 26036566
- Posted
Property taxes
- 2026
- $8,261
Expenses
- Homeowner Association Fee
- $1,100 annually
Parcels
- 0828420015
Legal description
UNIT 15 - LAKEVIEW MEADOWS SPLIT ON 01/14/1999 FROM 28-426-01027-301-020, 28-201-020, 28-201-031, 28-226-010, 28-226-020;
Details and features
Listing
- Type
- Residential
- Subtype
- Single Family Residence
Lot
- Waterfront
- Lake
- Features
- Cul-De-Sac
Exterior
- Fencing
- Fenced
- Pool
- Deck, Patio, Porch
Structure
- Style
- Craftsman, Ranch
- Stories
- 1
- Basement
- Full, Walk-Out Access
- Water
- Well
- Sewer
- Septic Tank
- Heating
- Forced Air
- Cooling
- Central Air
- Materials
- Stone, Vinyl Siding
- Roof
- Composition, Shingle
- Windows
- Insulated Windows, Screens
Interior
- Room Count
- 9
- Rooms
- Basement, Bathroom x 4, Bedroom x 4, Den, Dining Room, Family Room, Laundry Room
- Flooring
- Carpet, Wood
- Fireplaces
- Yes
- Appliances
- Bar Fridge, Dishwasher, Double Oven, Dryer, Microwave, Oven, Range, Refrigerator, Washer, Water Softener Owned
- Features
- Broadband, Ceiling Fan(s), Center Island, Eat-In Kitchen, Garage Door Opener
Property utilities
| Category | Type | Status |
|---|---|---|
| Gas | Natural Gas | Available |
Listing history
| Date | Event | Price | Change | Source |
|---|---|---|---|---|
| Aug 17, 2026 | Price drop | $794,900 | $30,099 -3.6% | MichRIC |
| July 29, 2026 | Price drop | $824,999 | $25,000 -2.9% | MichRIC |
| July 16, 2026 | New listing | $849,999 | — | MichRIC |