

Land with Home for Sale in Lebanon, Tennessee
13841 Cainesville Rd, Lebanon, TN 37090
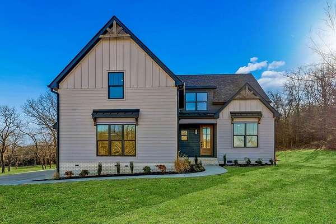
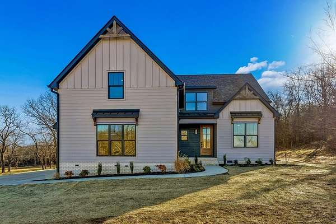
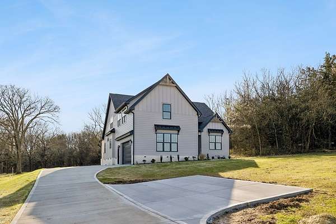
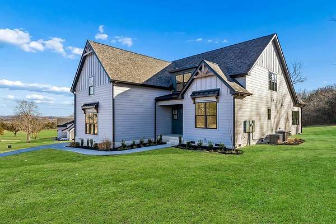
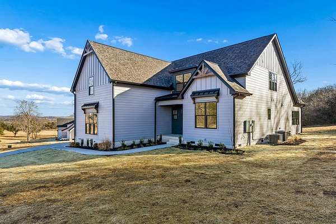
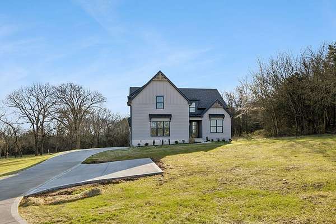
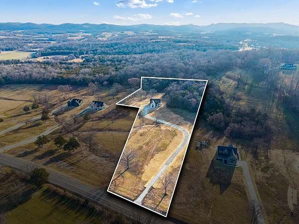
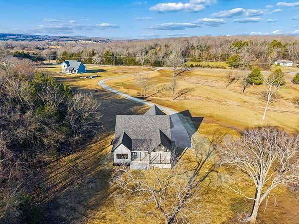
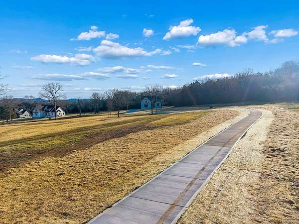
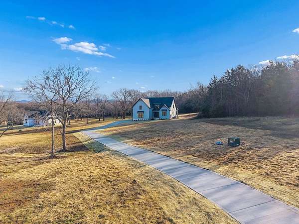
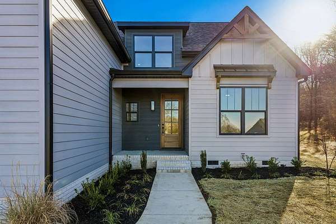
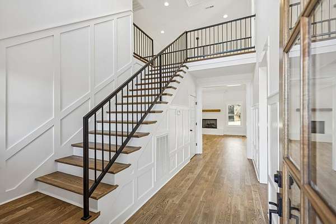
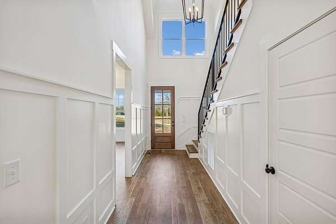
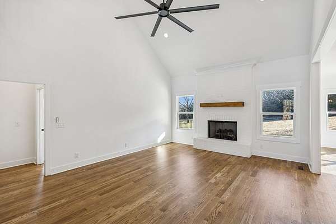
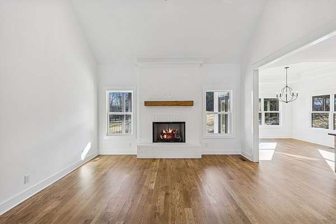
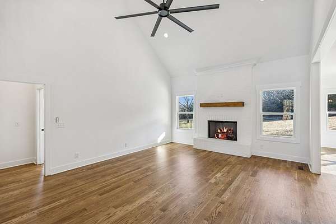
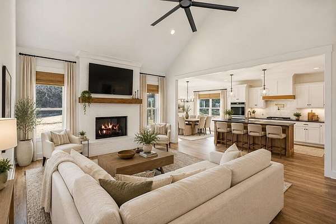
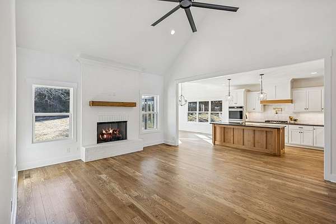
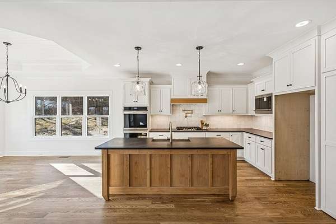
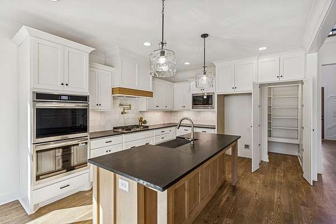
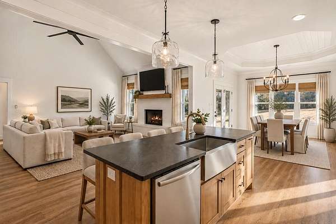
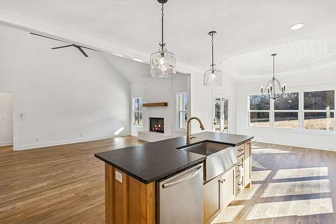
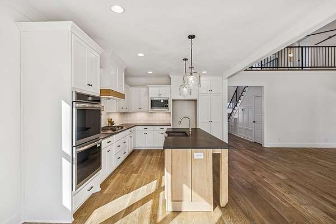
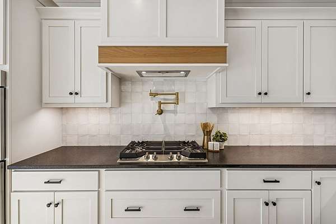
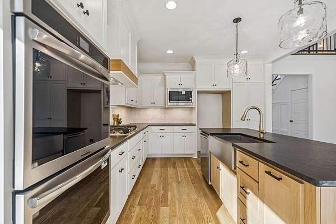
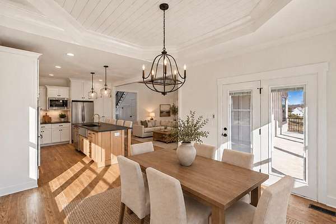
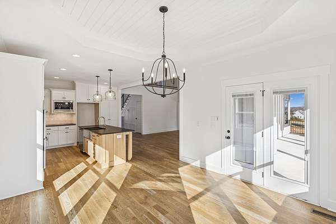
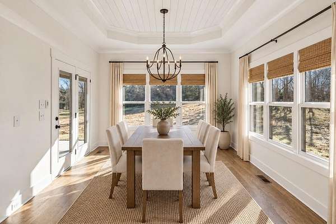
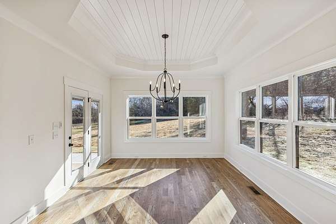
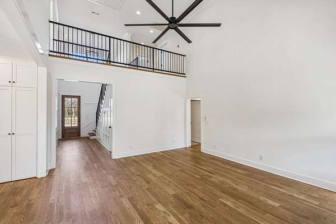
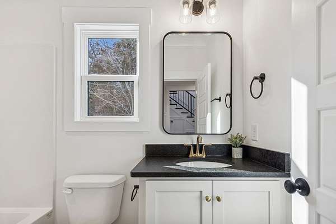
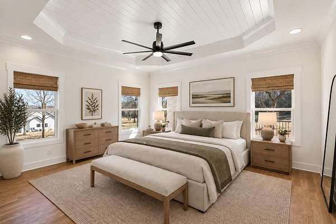
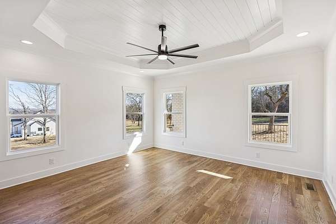
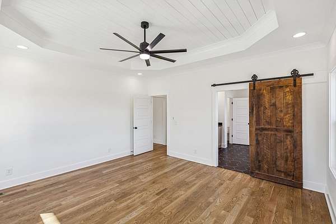
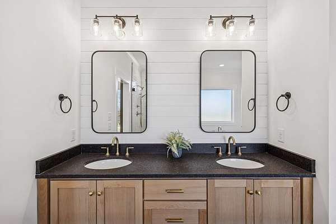
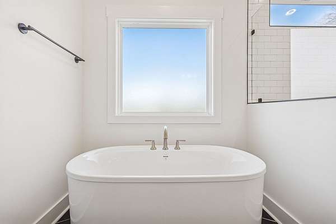
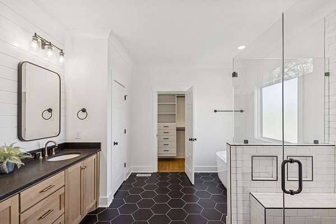
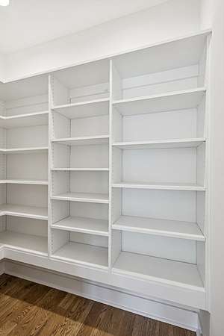
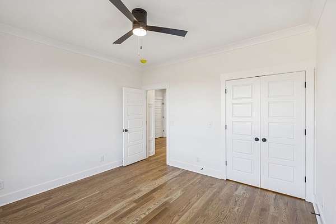
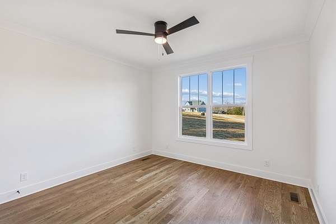
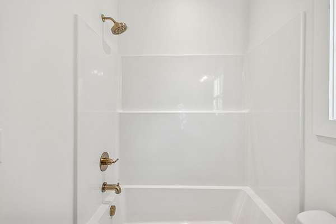
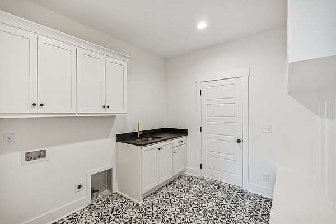
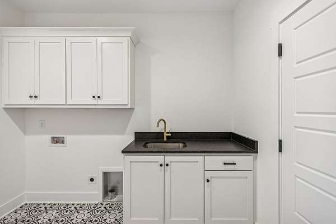
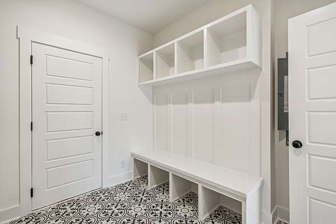
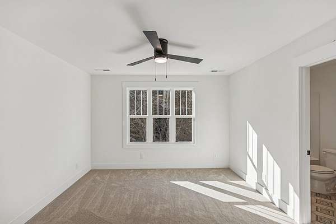
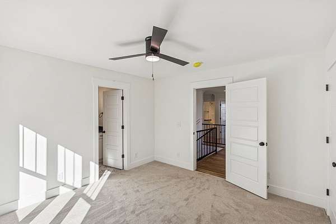
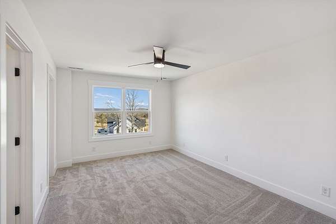
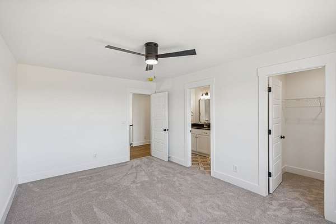
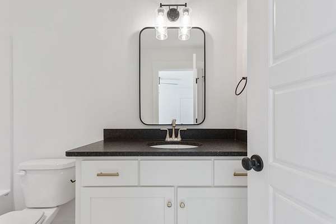
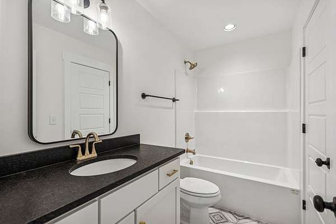
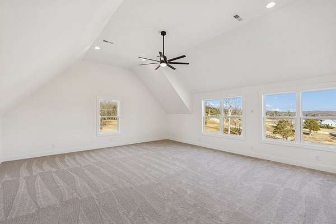
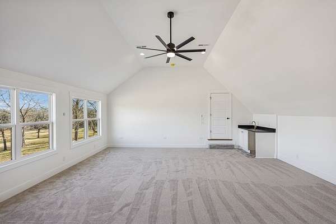
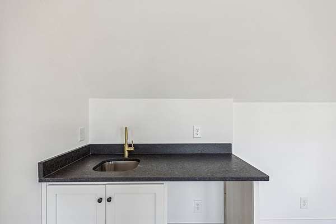
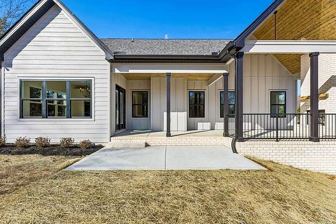
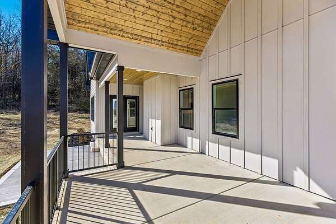
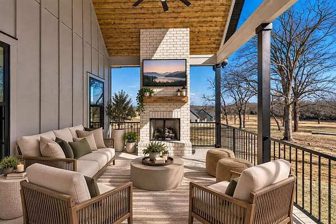
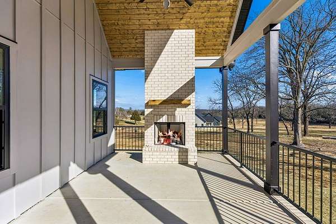
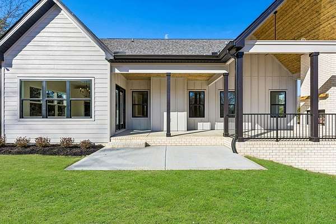
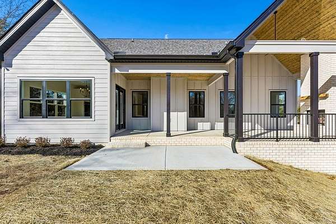
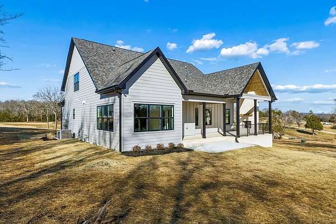
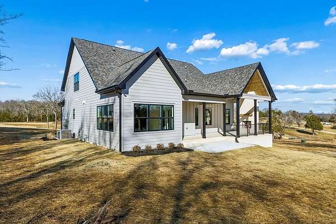
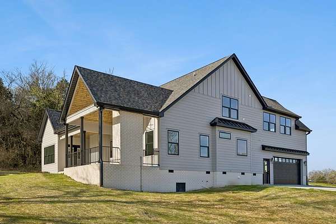
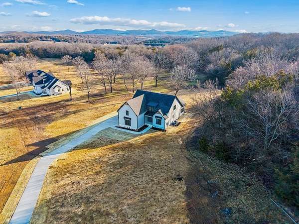
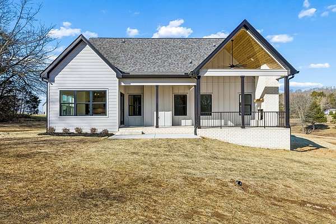
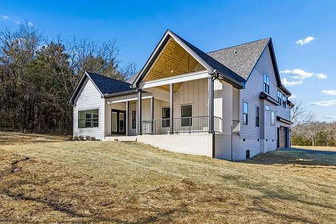
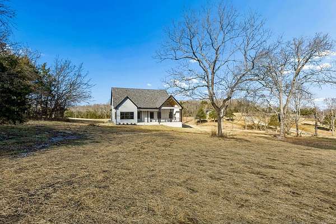
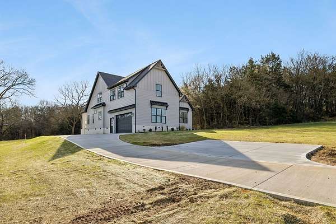
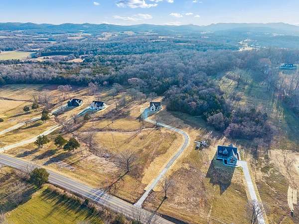
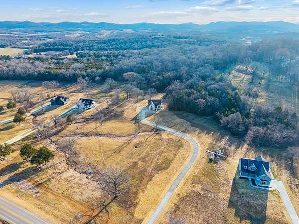
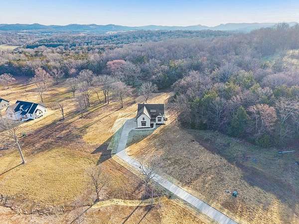
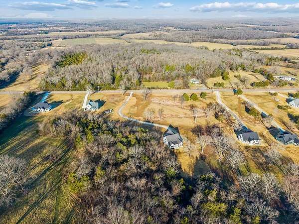
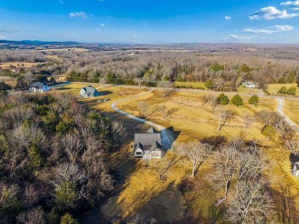
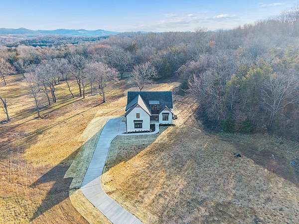
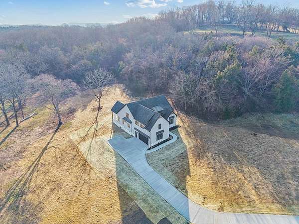
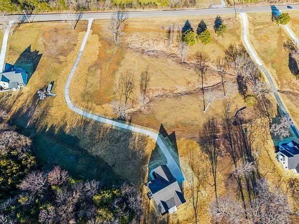
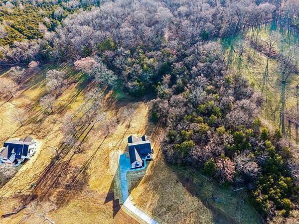
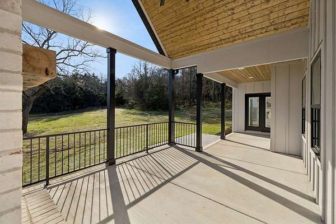
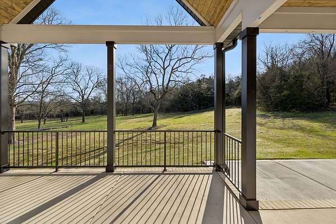
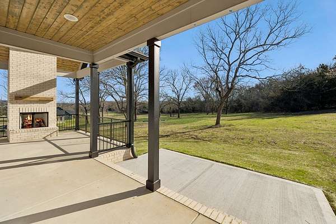
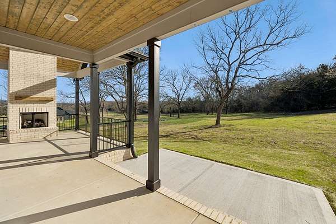
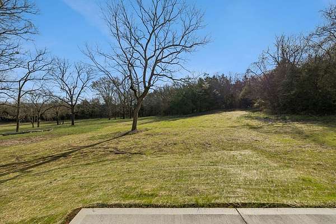
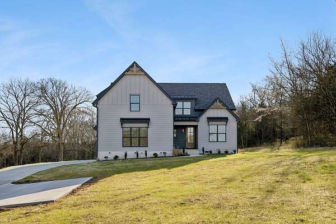
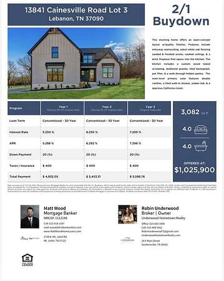
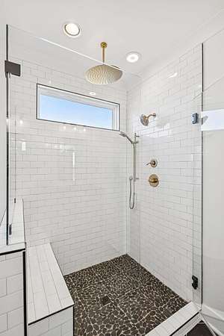
COME TOUR THIS ABSOLUTELY BEAUTIFUL NEW BUILD! Stop by anytime between 2PM to 4PM!!! WOW! Seller paid RATE BUY DOWN (See flier in photos) ***OPEN HOUSE SATURDAY 10/17 11-1PM . This stunning home offers an open-concept layout w/quality finishes. Features include entryway wainscoting, select white oak flooring sanded & finished onsite, vaulted ceilings, & a brick fireplace that opens into the kitchen. The kitchen includes a custom wood island w/seating, leathered granite, tiled backsplash, pot filler, & a walk-through hidden pantry. A bright breakfast nook adds addt'l dining space. The main-level primary suite features double vanities, a tiled walk-in shower, soaker tub, & a spacious California closet. A second main-level bedroom provides flexible space for an office or guest room. Upstairs offers a lg bonus room, wet bar, 2 bedrooms, w/ 2 full baths. Outside features include a wooded back & side tree line, long concrete driveway,& an oversized covered back porch w/stained wood ceilings, grilling patio & gas log fireplace. Other highlights include a 2-car garage & tankless water heater. Room for a Shop & Pool . 4BR w/3BR septic system.18x24 parking pad.
Location
- Street address
- 13841 Cainesville Rd, Lot 3
- County
- Wilson County
- Zip code
- 37090
- Elevation
- 754 feet
Directions
15 min to 840, 20 min to Lebanon downtown,26 min to downtown Murfreesboro From Nash go I-40 East, go exit 239 Go HWY 70 E. Turn rRon Maddox Simpson Pkwy then L onto Cainsvilled go 11 mi. Driveway on the L
Property details
- Acreage
- 5.05 acres
- MLS #
- UCAR 246555
- Posted
Parcels
- 27.03
Details and features
Listing
- Type
- Residential
Exterior
- Parking Spaces
- 2
- Parking
- Garage
- Pool
- Porch
Structure
- Condition
- Under Construction
- Basement
- Crawl Space
- Sewer
- Septic Tank
- Heating
- Heat Pump
- Cooling
- Central Air
- Materials
- Brick, Frame, Hardi Plank Type
- Roof
- Composition, Shingle
Interior
- Rooms
- Bathroom x 4, Bedroom x 4, Dining Room
- Flooring
- Carpet, Hardwood, Tile
- Fireplaces
- Yes
- Appliances
- Dishwasher, Electric Oven, Gas Range, Gas Water Heater, Microwave
- Features
- Ceiling Fan(s), New Paint, Vaulted Ceiling(s), Walk-In Closet(s), Wet Bar
Listing history
| Date | Event | Price | Change | Source |
|---|---|---|---|---|
| Nov 18, 2026 | Price increase | $1,029,900 | $1,000 0.1% | UCAR |
| Oct 23, 2026 | Price increase | $1,028,900 | $3,000 0.3% | UCAR |
| Sept 2, 2026 | Price increase | $1,025,900 | $1,000 0.1% | UCAR |
| Aug 16, 2026 | Price increase | $1,024,900 | $6,000 0.6% | UCAR |
| Aug 14, 2026 | Price drop | $1,018,900 | $10,000 -1% | UCAR |
| Aug 3, 2026 | Price drop | $1,028,900 | $4,000 -0.4% | UCAR |
| June 26, 2026 | Price drop | $1,032,900 | $2,000 -0.2% | UCAR |
| June 18, 2026 | Price drop | $1,034,900 | $14,100 -1.3% | UCAR |
| June 12, 2026 | Price drop | $1,049,000 | $5,000 -0.5% | UCAR |
| June 4, 2026 | Price drop | $1,054,000 | $5,000 -0.5% | UCAR |
| Feb 19, 2026 | New listing | $1,059,000 | — | UCAR |