Land with Home for Sale in Phoenix, Arizona
13841 S Canyon Dr, Phoenix, AZ 85048
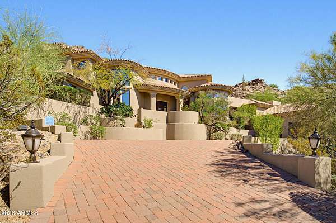
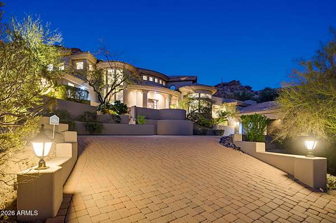
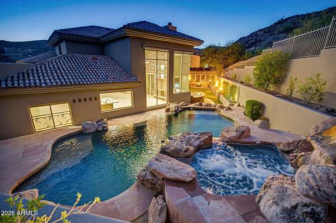
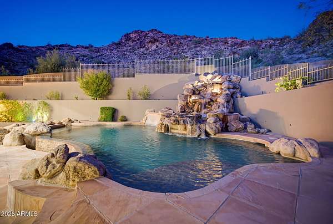
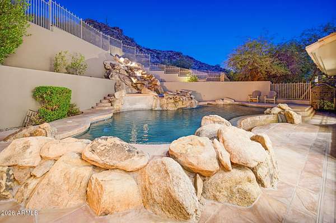
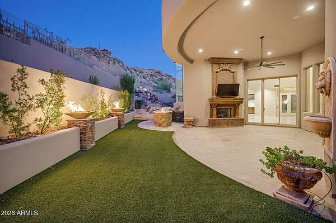
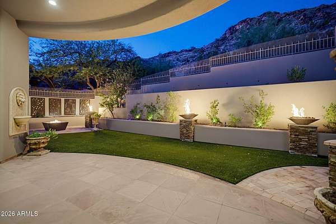
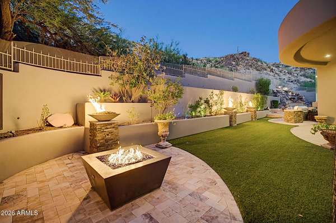
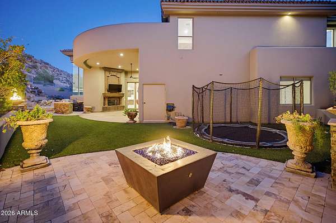
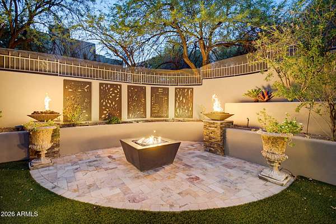
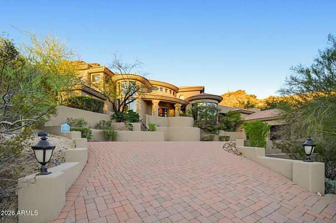
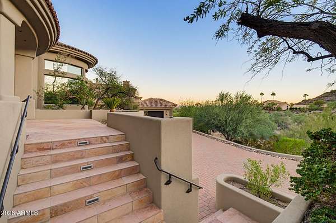
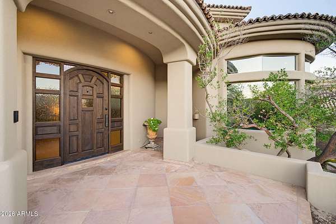
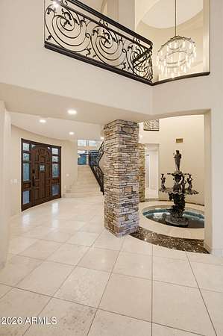
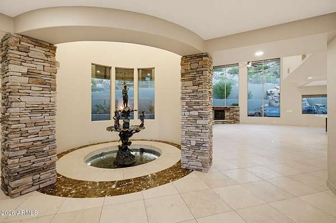
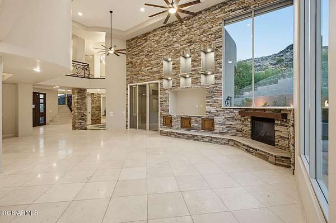
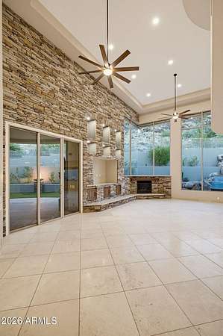
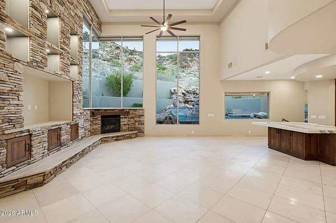
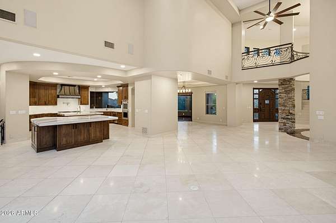
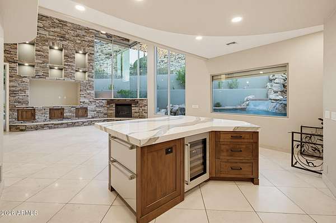
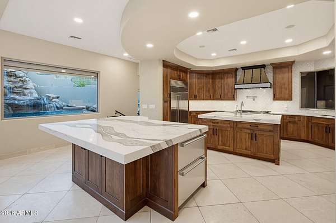
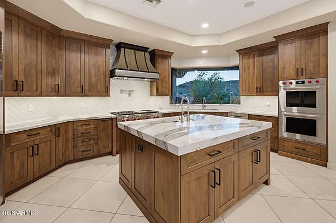
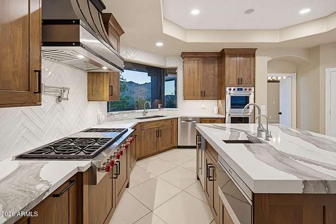
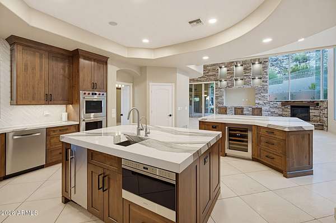
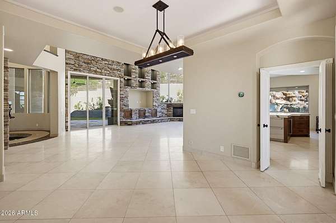
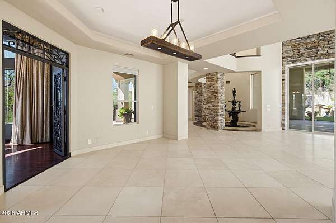
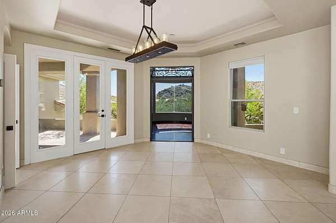
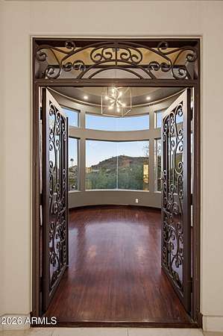
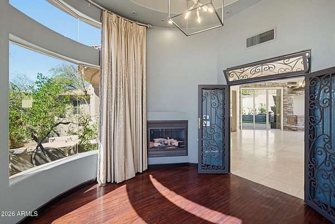
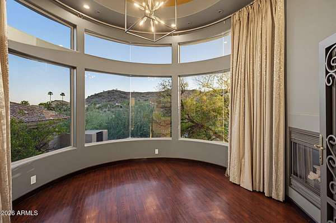
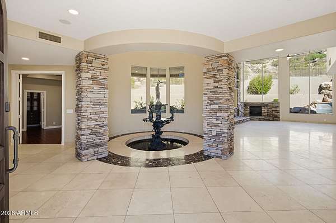
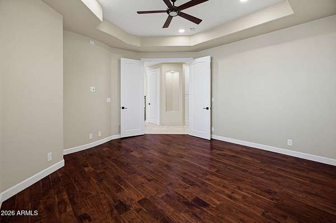
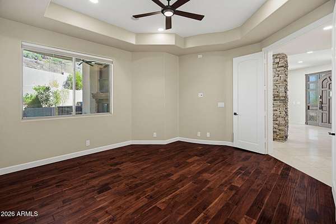
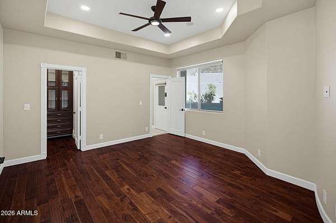
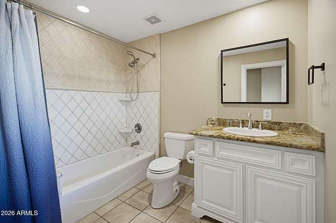
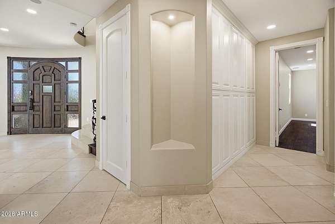
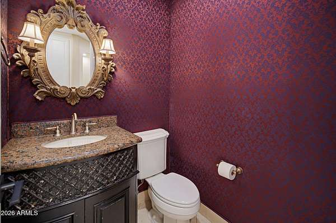
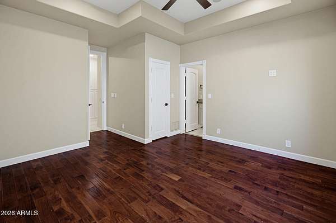
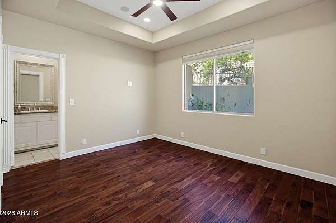
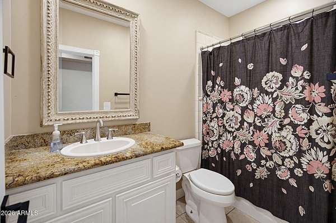
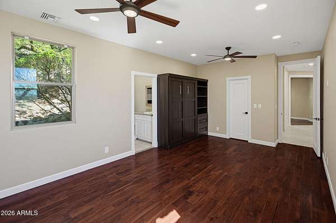
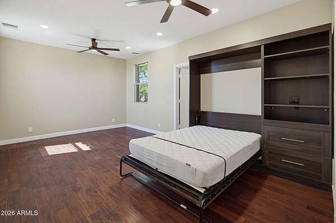
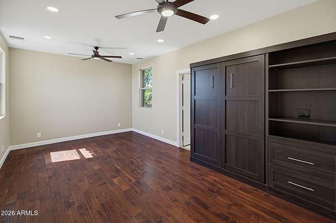
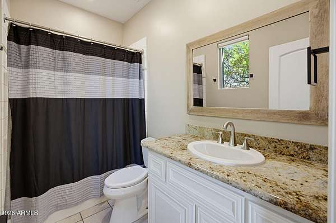
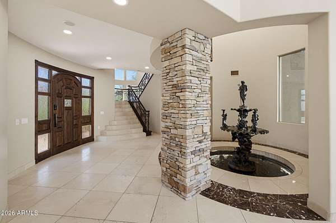
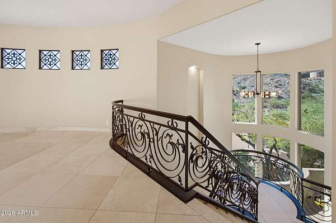
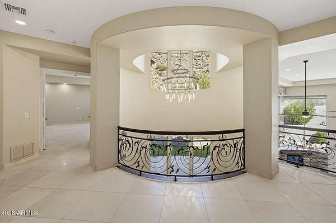
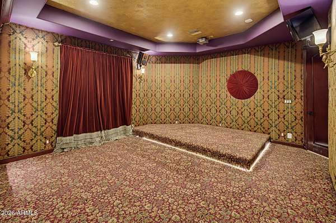
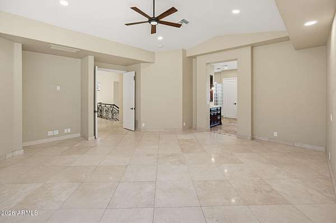
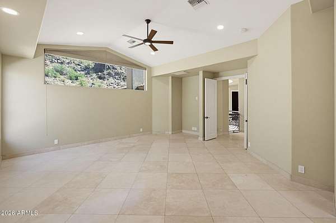
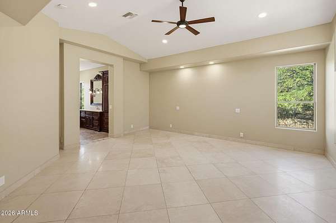
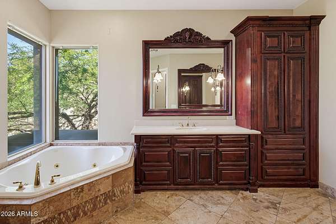
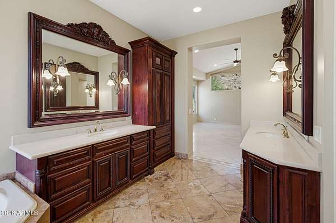
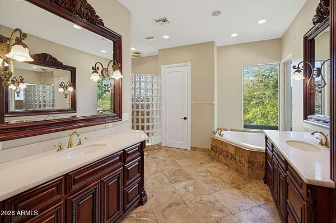
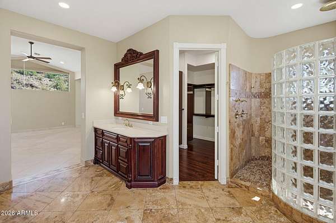
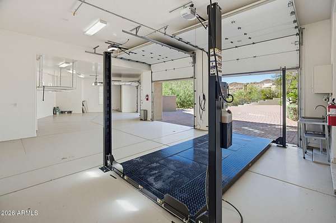
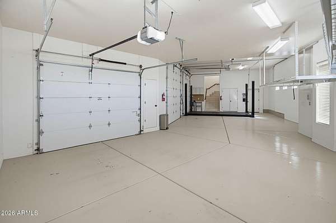
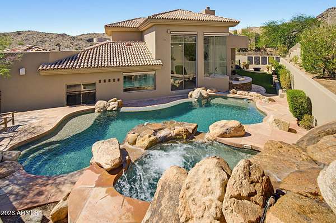
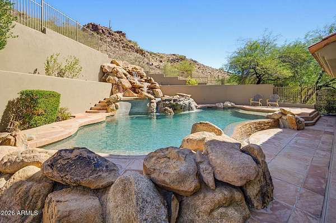
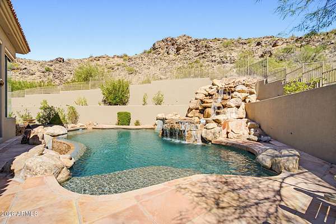
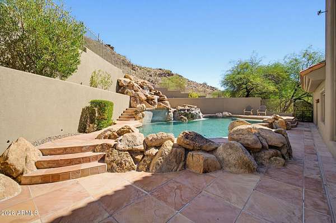
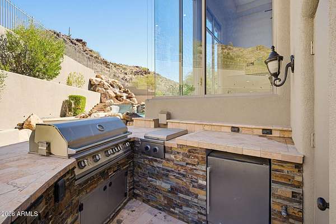
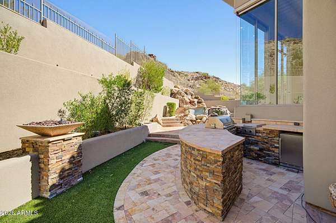
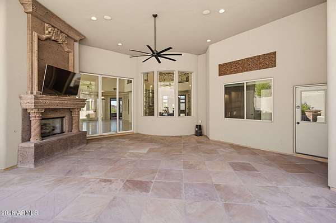
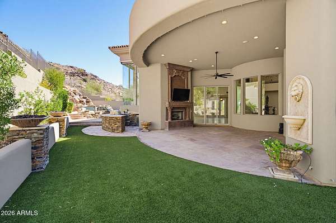
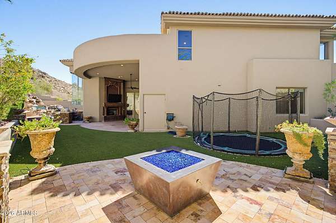
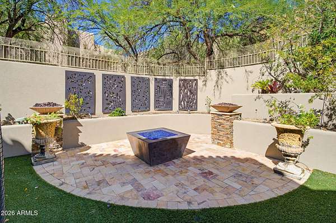
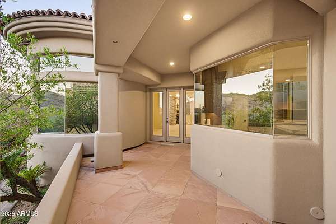
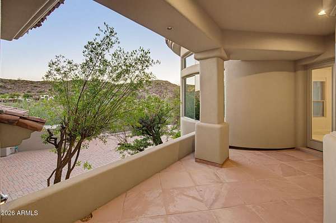
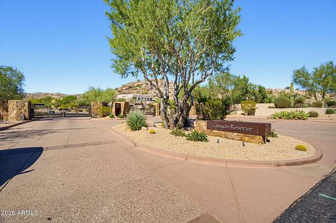
A true legacy home! This is your chance to own an amazing custom-built home in the prestigious Canyon Reserve. Masterfully crafted estate blend sophisticated modern design with timeless elegance, offering stunning mountain views, unparalleled privacy and top of the line amenities. Soaring windows seamlessly merge the breathtaking views into this breathtaking home. A true entertainers dream with gourmet kitchen and secluded backyard oasis complete with outdoor kitchen and modern firepit lounge. Step inside and be greeted by the indoor fountain that is sure to impress any guest. Huge sprawling bedrooms serve as private retreats each featuring an en-suite bathroom. Designed with both grand-scale entertaining and intimate family living make it the ultimate backdrop for making lifelong memories
Location
- Street address
- 13841 S Canyon Dr
- County
- Maricopa County
- Zip code
- 85048
- Community
- Mountain Park Ranch Unit 31 Lot 1-61 TR A-D
- School district
- Kyrene Elementary District
- Elevation
- 1,458 feet
Directions
West on Ray Road to S. Canyon Drive (entrance to Canyon Reserve). Head North on S. Canyon Drive. Once through gate continue on Canyon Drive to home.
Property details
- Acreage
- 2.91 acres
- MLS #
- ARMLS 7100633
- Posted
Property taxes
- 2025
- $15,598
Expenses
- Homeowner Association Fee
- $122 monthly
- Homeowner Association Fee
- $219 semi-annually
Parcels
- 301-76-870
Legal description
LOT 35 MOUNTAIN PARK RANCH UNIT 31 LOT 1-61 TR A-D MCR 033630
Details and features
Listing
- Type
- Residential
- Subtype
- Single Family Residence
- Franchise
- Berkshire Hathaway Home Services
Lot
- View
- Desert
- Features
- Auto Timer Water Back, Auto Timer Water Front, Borders Preserve/Public Land, Desert Front, Sprinklers in Rear, Synthetic Grass Back
Exterior
- Parking
- Garage, Open
- Pool
- Patio
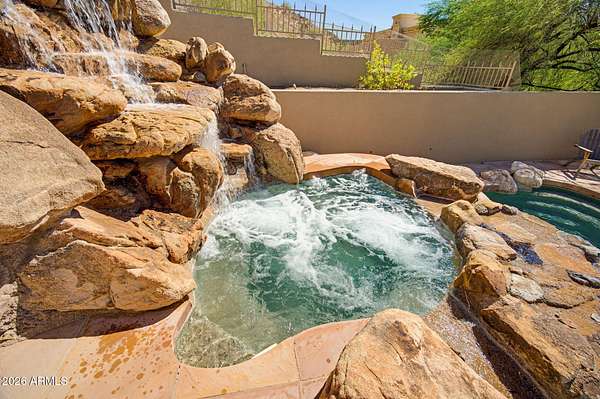
- Hot Tub
- Yes
- Features
- Built-In Barbecue, Misting System, Private Street(s)
Structure
- Stories
- 2
- Water
- Public
- Sewer
- Public Sewer
- Heating
- Electric
- Cooling
- Ceiling Fan(s), Central Air
- Materials
- Painted, Stucco, Wood Frame
- Roof
- Tile
Interior
- Rooms
- Bathroom x 5, Bedroom x 4, Den
- Appliances
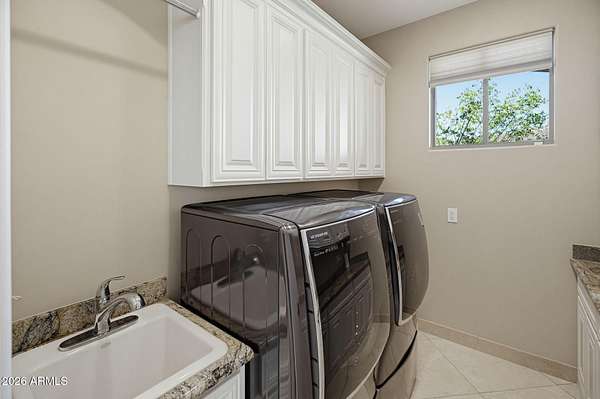
- Built-In Microwave, Dishwasher, Disposal, Dryer, Gas Cooktop, Refrigerator, Washer, Water Purifier
- Accessibility
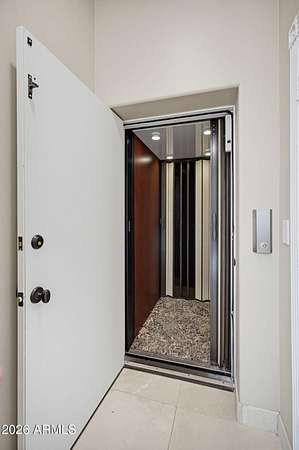
- Accessible Elevator Installed
- Features
- 9+ Flat Ceilings, Breakfast Bar, Double Vanity, Eat-In Kitchen, Elevator, Full Bath Master Bedroom, Granite Counters, High Speed Internet, Kitchen Island, Separate Shower & Tub, Tub With Jets, Upstairs, Walk-In Pantry, Wet Bar
Property utilities
| Category | Type | Status |
|---|---|---|
| Gas | Propane | Connected |
Nearby schools
| Name | Type | District |
|---|---|---|
| Kyrene de La Colina School | Elementary | Kyrene Elementary District |
| Kyrene Centennial Middle School | Middle | Tempe Union High School District |
| Desert Vista High School | High | Tempe Union High School District |
Listing history
| Date | Event | Price | Change | Source |
|---|---|---|---|---|
| Oct 30, 2026 | New listing | $2,395,000 | — | ARMLS |