Land with Home for Sale in Nokesville, Virginia
13850 Carriage Ford Rd, Nokesville, VA 20181
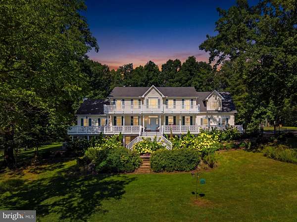
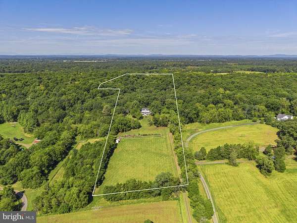
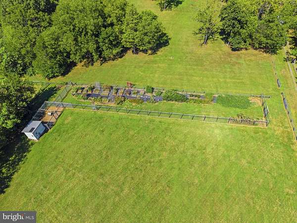
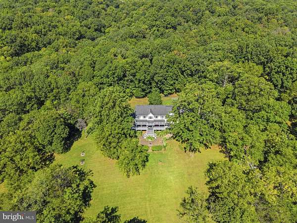
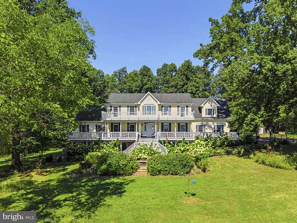
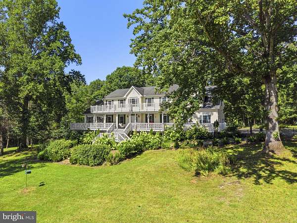
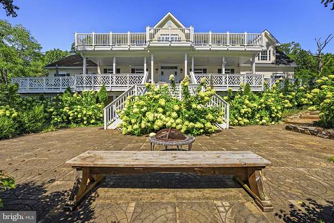
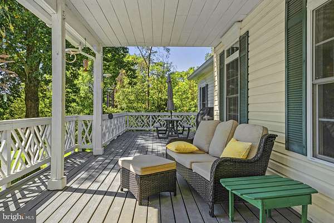
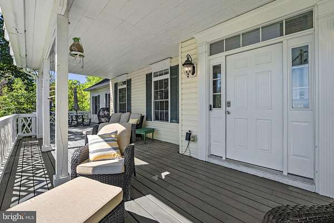
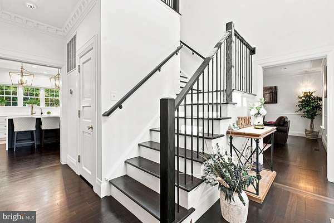
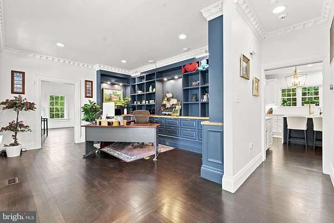
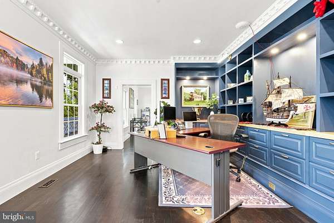
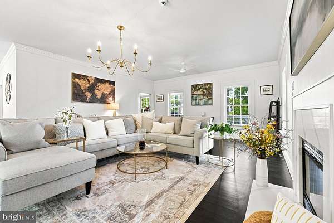
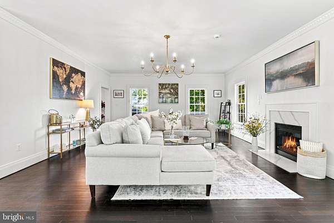
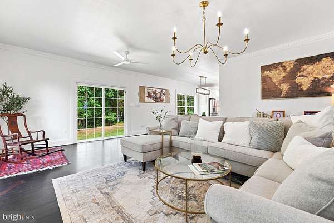
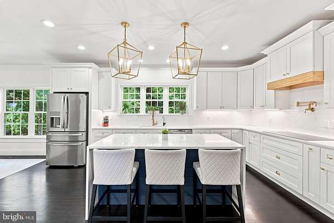
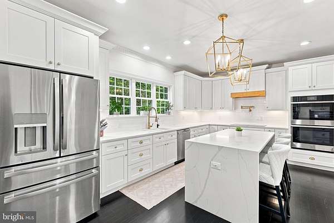
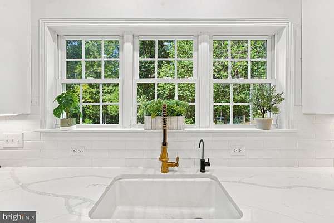
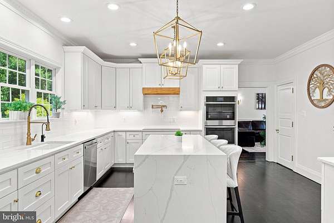
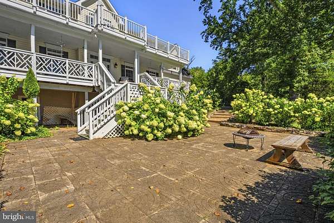
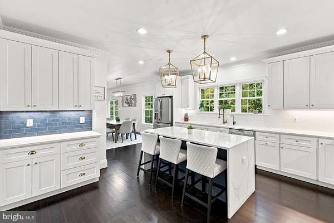
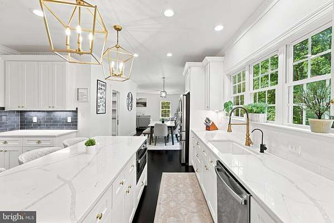
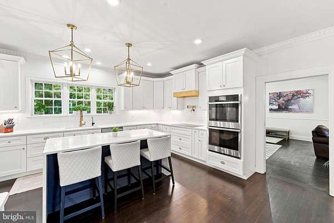
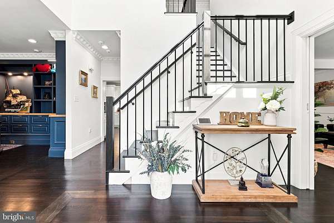
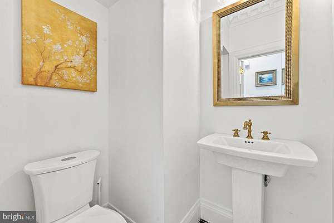
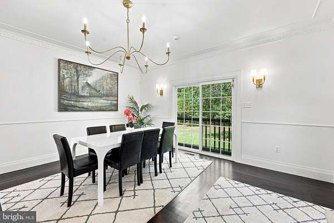
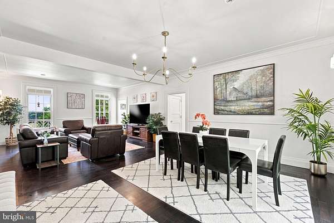
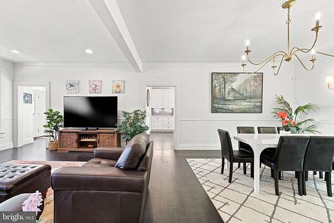
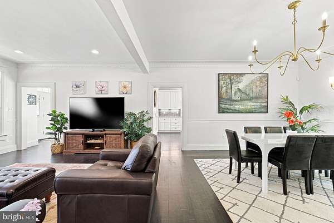
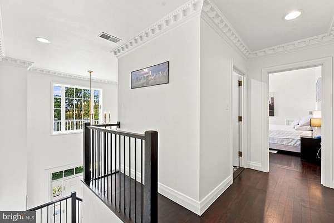
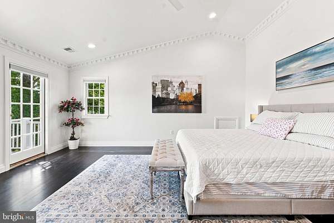
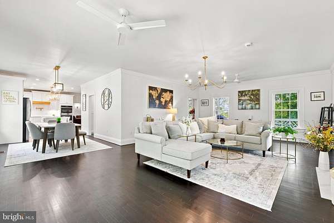
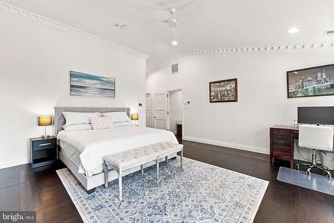
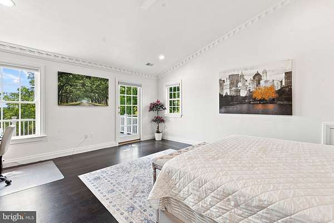
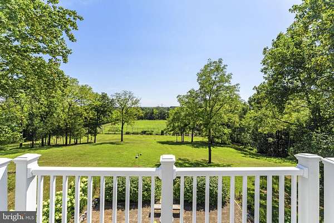
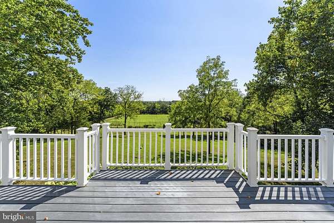
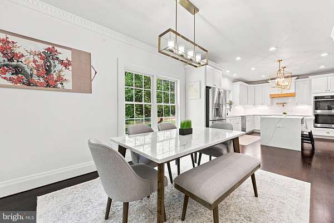
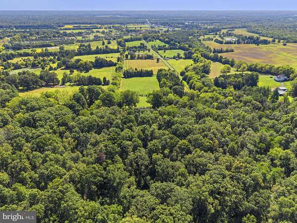
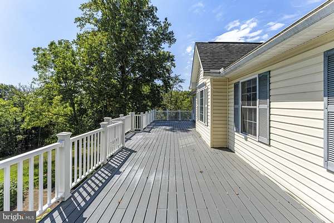
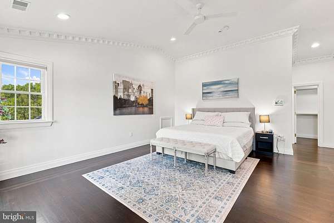
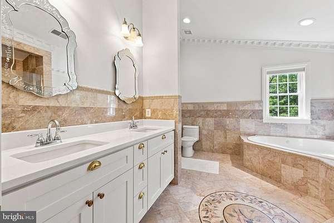
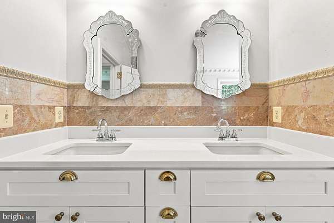
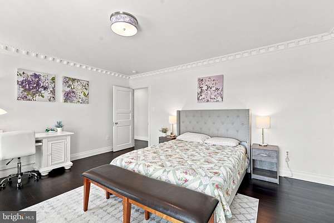
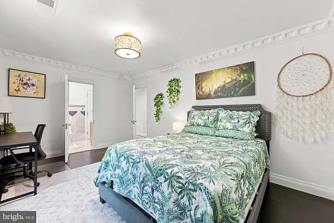
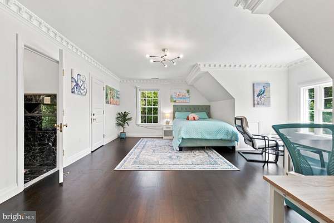
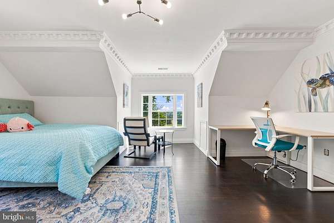
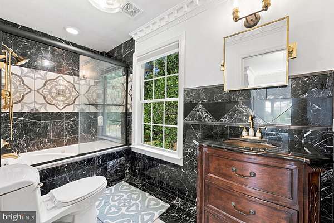
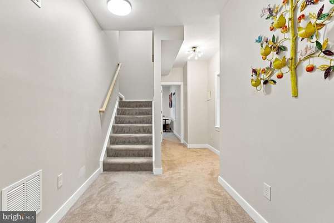
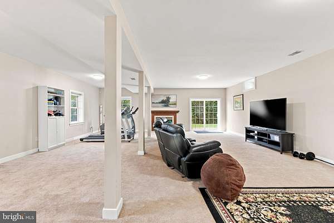
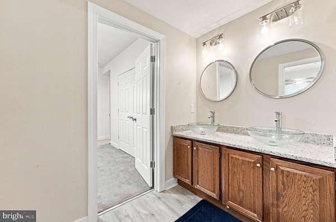
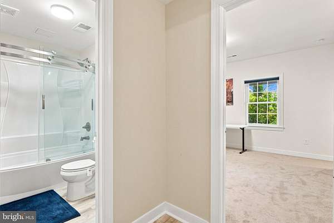
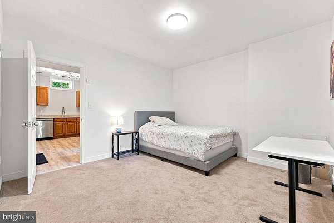
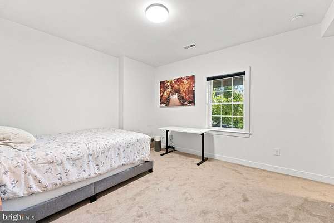
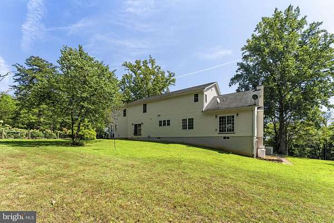
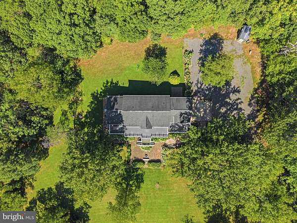
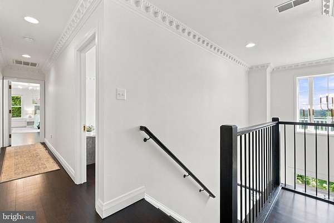
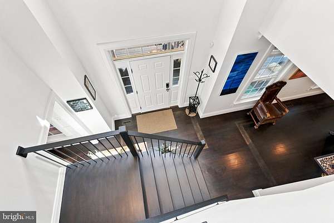
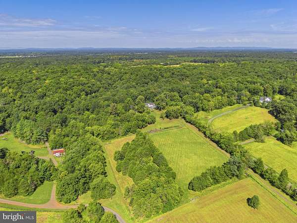
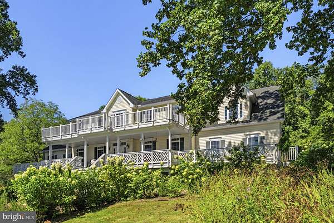
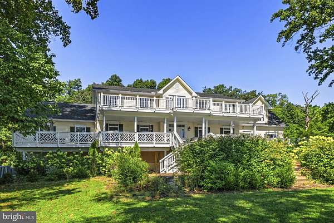
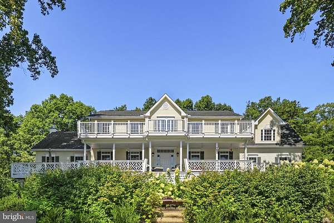
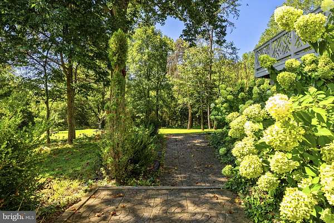
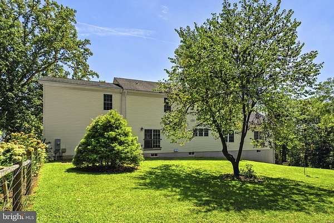
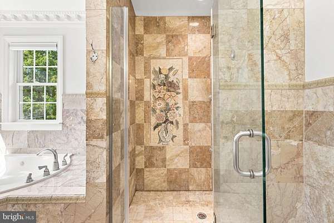
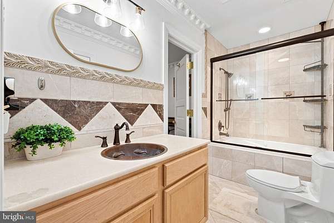
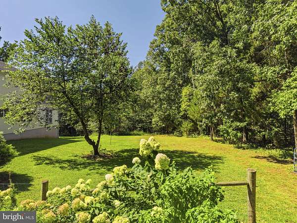
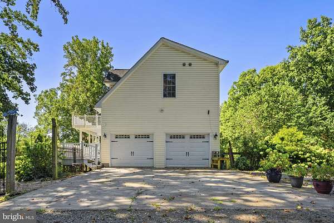
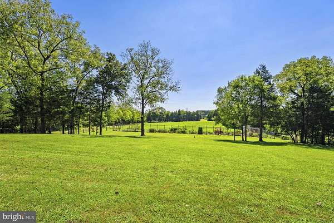
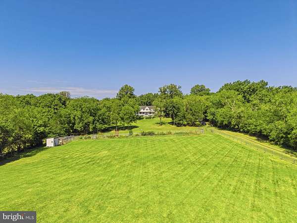
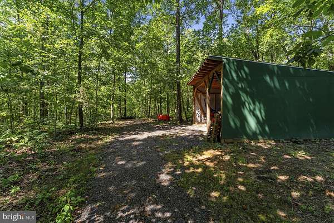
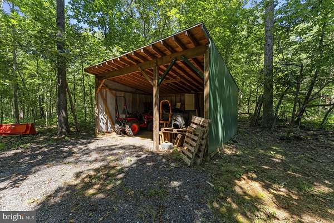
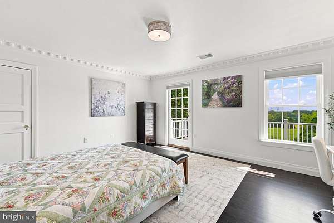
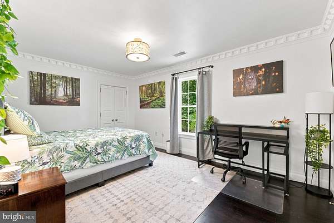
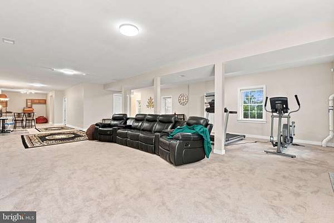
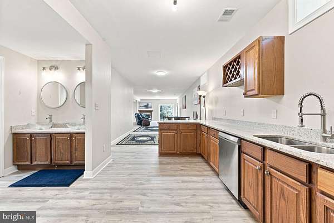
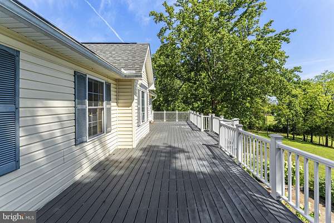
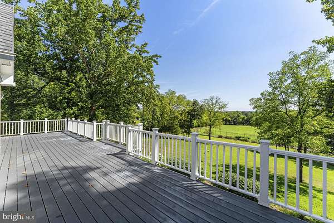
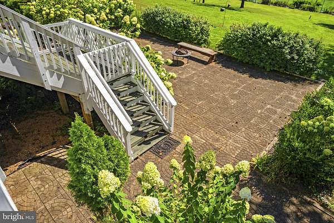
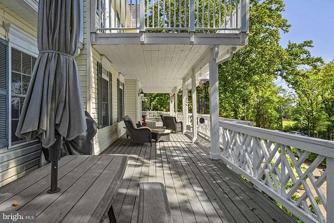
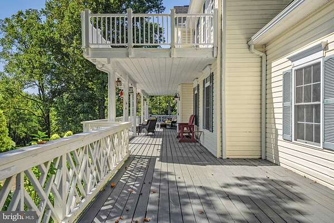
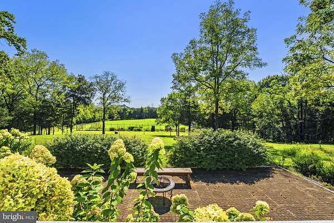
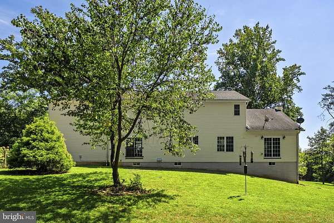
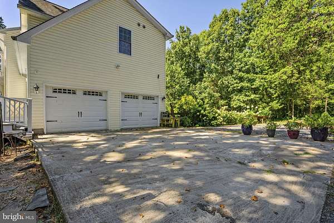
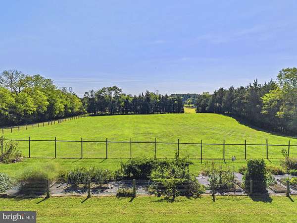
Rare Hilltop Sanctuary: 15 Acres, Custom Luxury & Complete Freedom (NO HOA) Perched high on a scenic rise with panoramic views across open rolling fields and surrounding forest, this custom 5-bedroom, 4.5-bath estate (over 5,600 sq ft) offers a level of privacy and natural beauty rarely found in Nokesville! Interior Highlights: Gourmet Chef's Kitchen: Features a dramatic waterfall stone island, rich custom cabinetry, premium counter space, and stainless steel appliances built for hosting. Warm Natural Hardwood Flooring: Rich hardwood floors flow seamlessly through the main living areas, creating an inviting, light-filled atmosphere. Masterful Woodwork & Trim: Custom millwork, detailed casing, thick baseboards, and extensive wood accents elevate every room. Expansive Living Spaces: Bright, open layout with soaring ceilings and giant windows frame 360-degree hilltop vistas. Outdoor & Property Features: Dual Full-Length Decks: Upper and lower expansive decks perfect for outdoor dining, entertaining, and taking in serene sunset views over the treetops. Homesteading Ready: Large, established garden setup ready for homegrown vegetables, flowers, or fruit. Private Trail Network: Dense forest behind the home features clear, private hiking and nature trails. Ideal Terrain: Perfect balance of sunlit open fields and dense forested buffer. With no HOA restrictions, 5,600+ finished square feet, and unmatched hilltop elevation, this home delivers the ultimate private country lifestyle while remaining close to modern amenities!
Location
- Street address
- 13850 Carriage Ford Rd
- County
- Prince William County
- Zip code
- 20181
- Community
- Nokesville
- School district
- Prince William County Public Schools
- Elevation
- 233 feet
Property details
- Acreage
- 15.05 acres
- MLS #
- TREND VAPW2131150
- Posted
Property taxes
- Recent
- $10,495
Details and features
Listing
- Type
- Residential
Exterior
- Parking Spaces
- 6
- Parking
- Driveway, Garage-Attached
Structure
- Style
- Colonial
- Stories
- 3
- Heating
- Central, Heat Pump
- Cooling
- Central Air
- Materials
- Vinyl Siding
Interior
- Rooms
- Basement, Bathroom x 5, Bedroom x 5, Dining Room, Family Room
- Fireplaces
- Yes
- Appliances
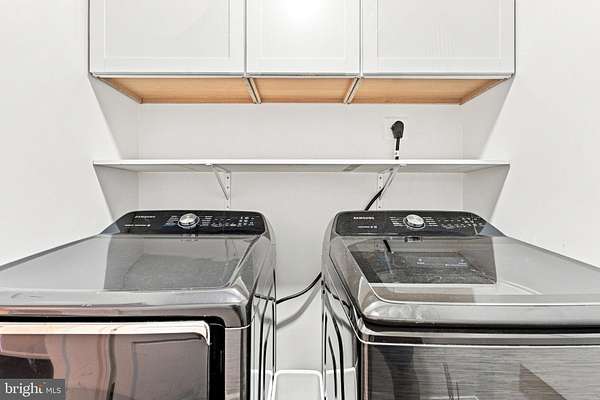
- Built-In Microwave, Cooktop, Dishwasher, Dryer, Exhaust Fan, Icemaker, Microwave, Oven-Double, Range Hood, Stainless Steel Appliances, Water Dispenser, Water Heater
- Features
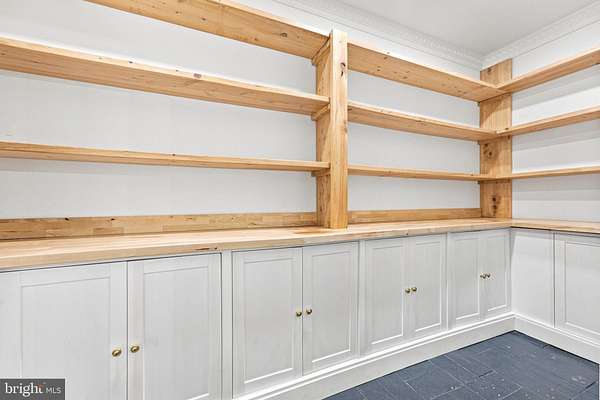
- 2nd Kitchen, Attic, Bathroom-Soaking Tub, Bathroom-Stall Shower, Breakfast Area, Built-Ins, Carpet, Ceiling Fan(s), Chair Railings, Combination Dining/Living, Crown Moldings, Dining Area, Family Room Off Kitchen, Floor Plan-Open, Kitchen-Gourmet, Kitchen-Island, Pantry, Primary Bath(s), Recessed Lighting, Upgraded Countertops, Walk-In Closet(s), Water Treat System, Window Treatments, Wood Floors
Nearby schools
| Name | Type | District |
|---|---|---|
| The Nokesville School | Elementary | Prince William County Public Schools |
| The Nokesville School | Middle | Prince William County Public Schools |
| Brentsville | High | Prince William County Public Schools |
Listing history
| Date | Event | Price | Change | Source |
|---|---|---|---|---|
| Sept 24, 2026 | New listing | $1,325,000 | — | TREND |