Land with Home for Sale in Southside, Tennessee
1387 Southside Rd, Southside, TN 37171
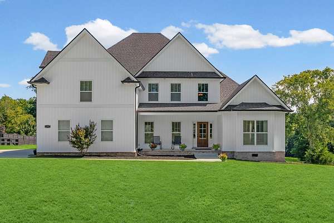
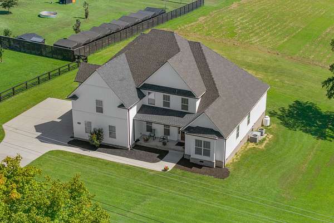
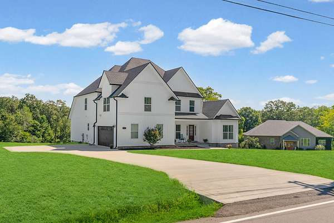
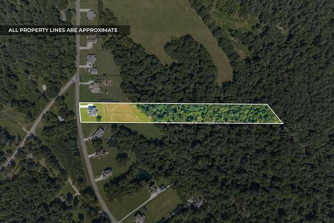
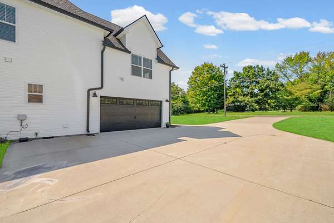
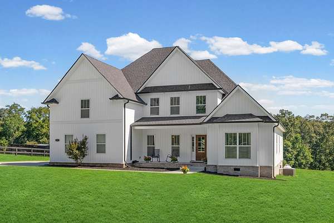
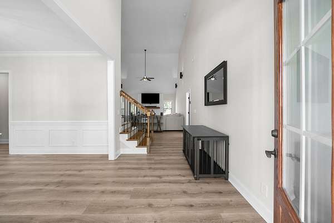
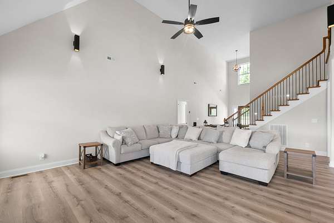
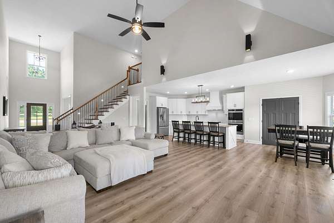
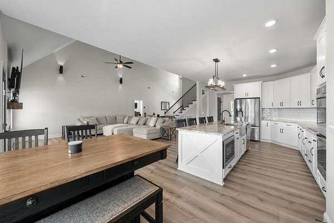
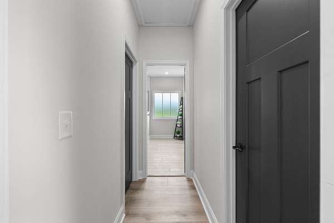
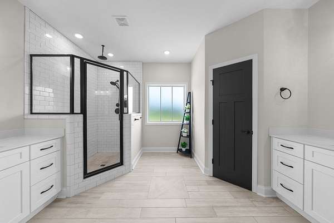
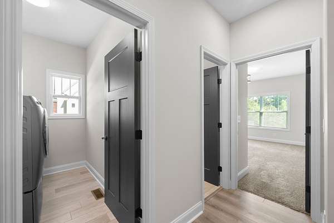
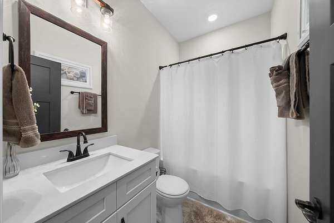
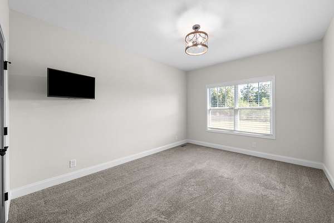
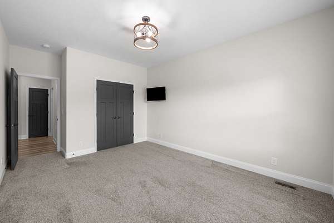
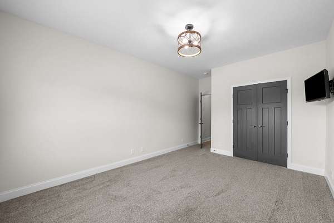
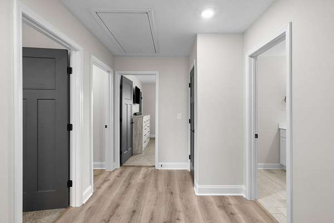
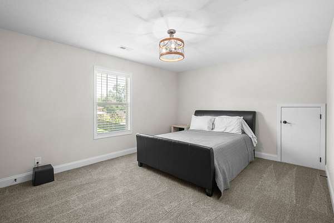
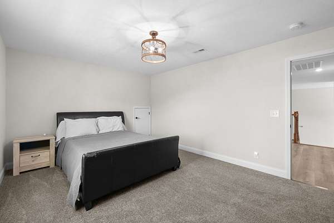
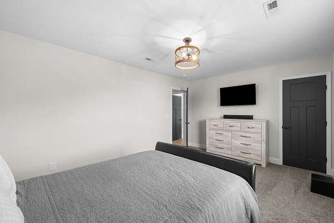
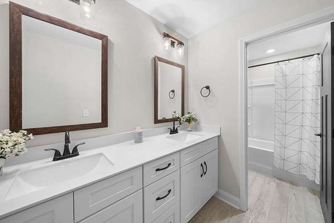
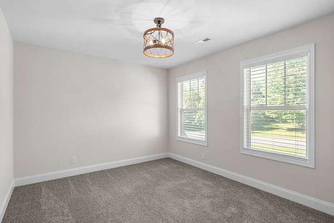
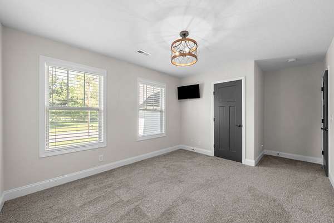
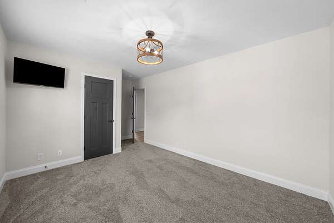
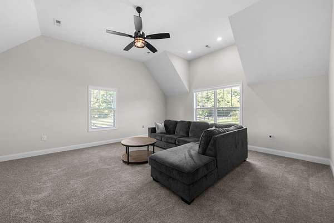
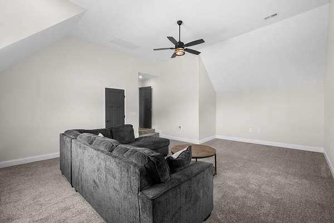
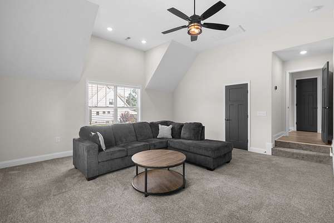
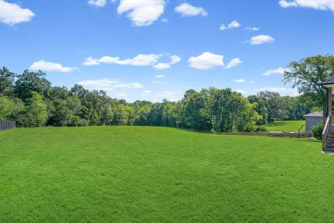
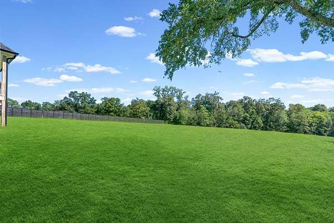
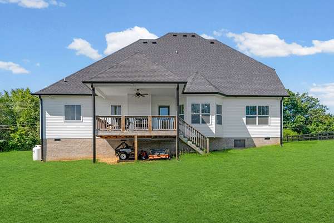
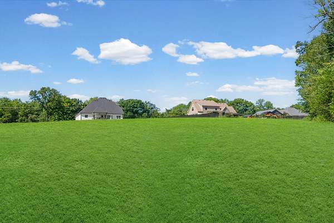
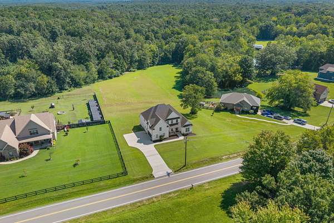
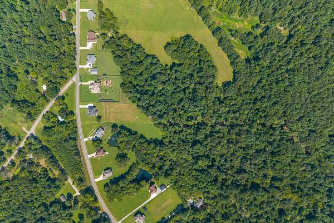
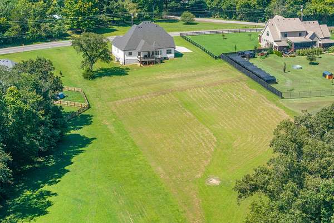
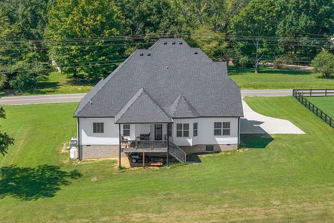
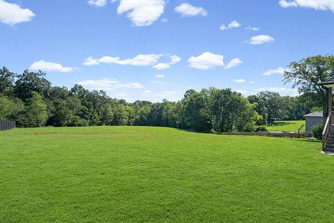
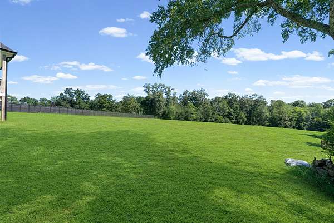
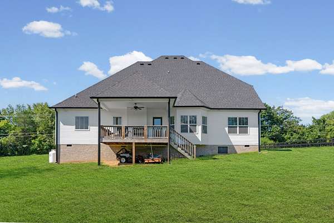
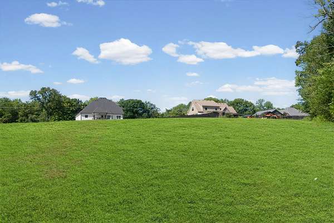
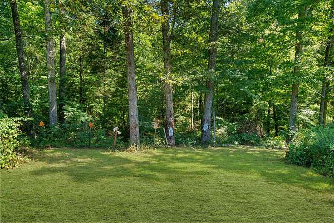
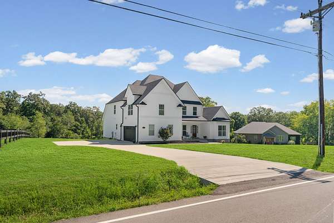
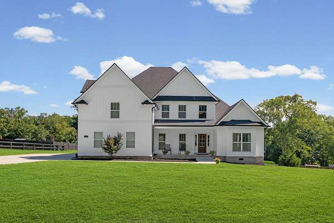
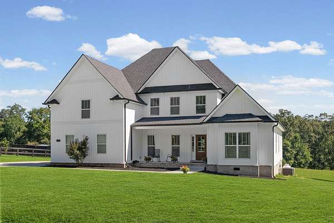
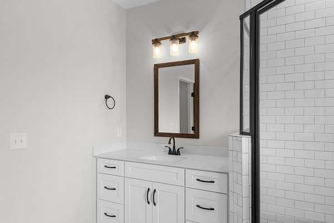
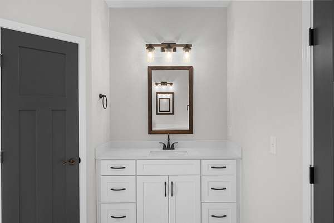
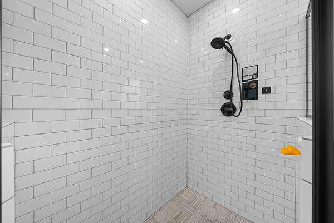
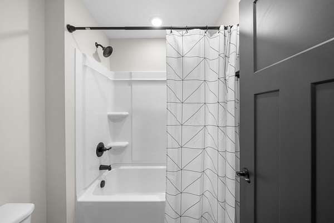
Welcome home to this stunning 2020-built luxury residence on 5 private acres in Southside, TN! Offering 5 bedrooms, 3 full baths. The 5th bedroom can also serve as a bonus room. This home perfectly blends modern comfort with peaceful rural living.
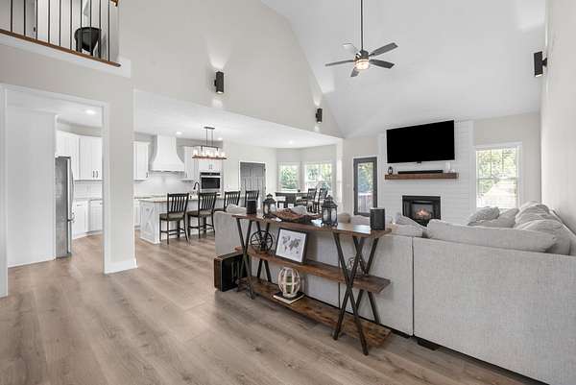
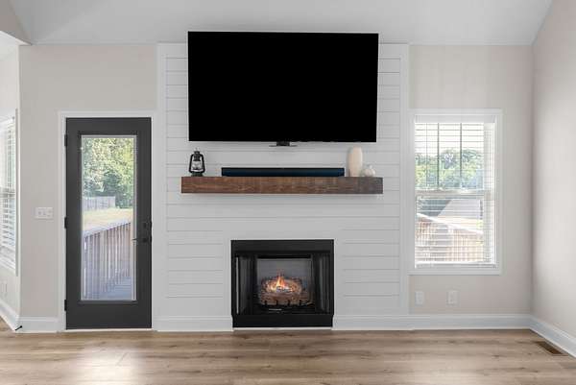
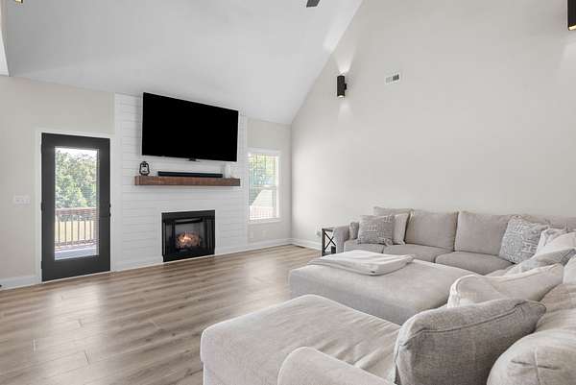
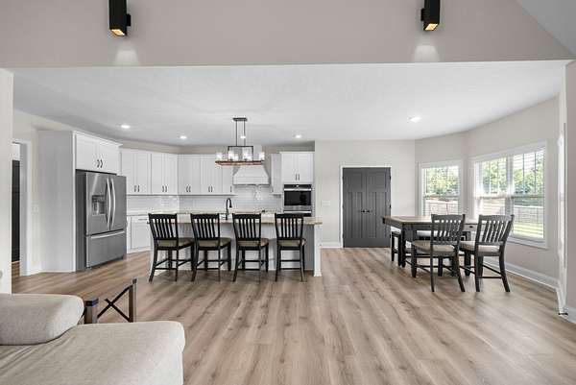
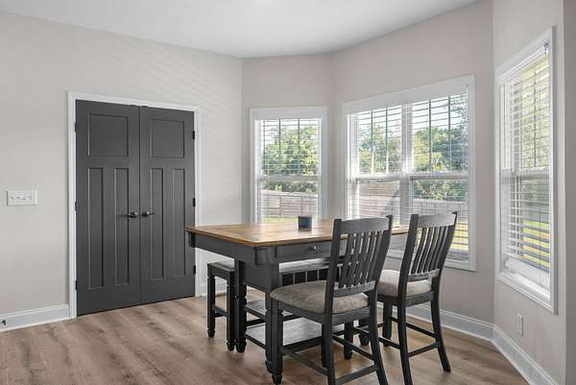
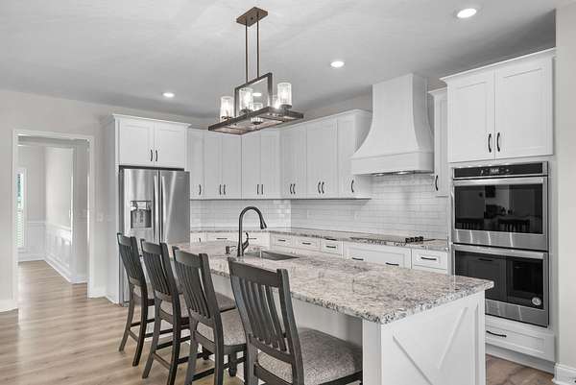
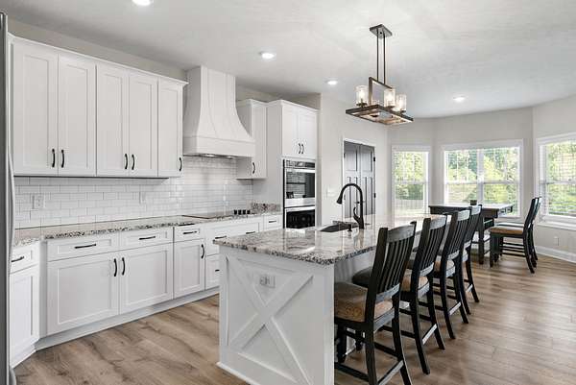
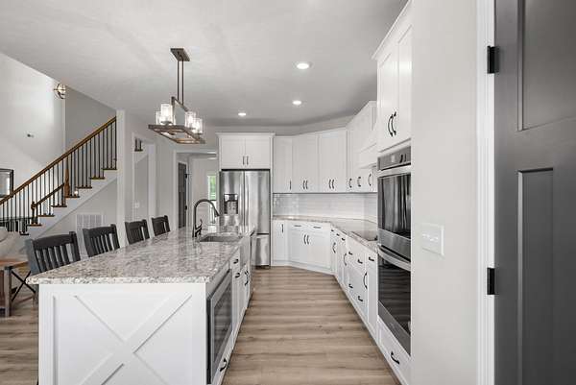
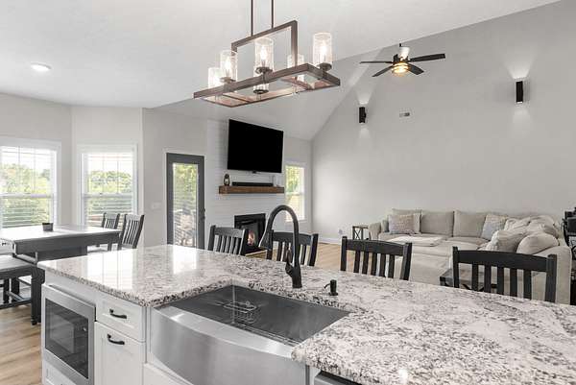
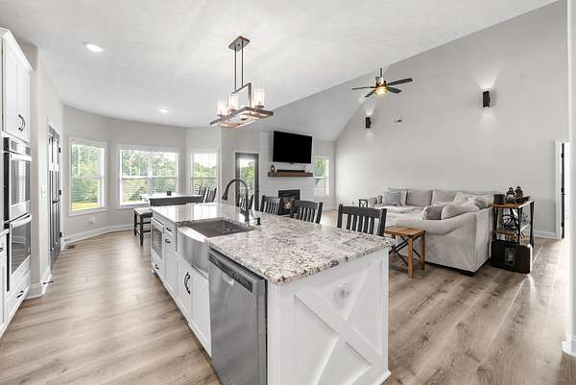
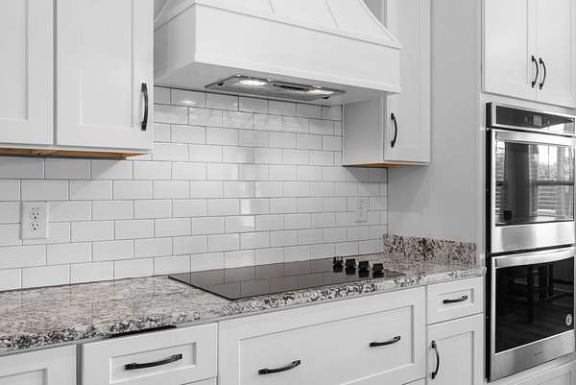
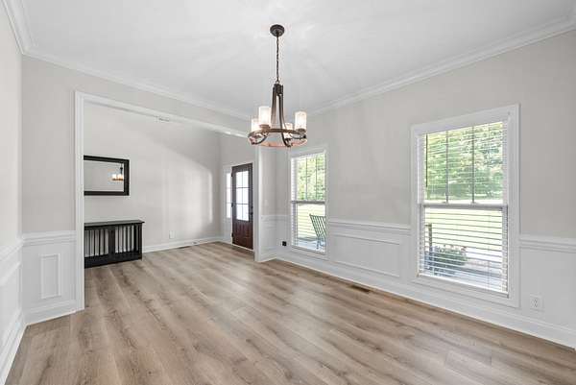
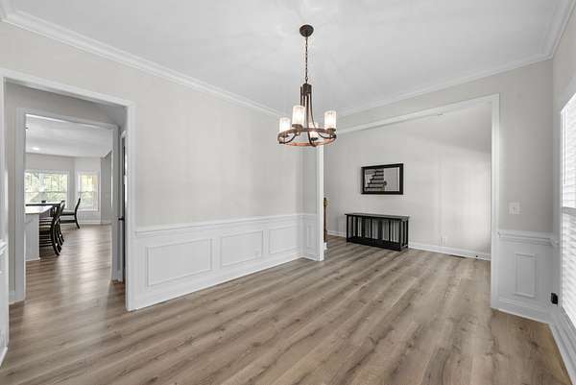
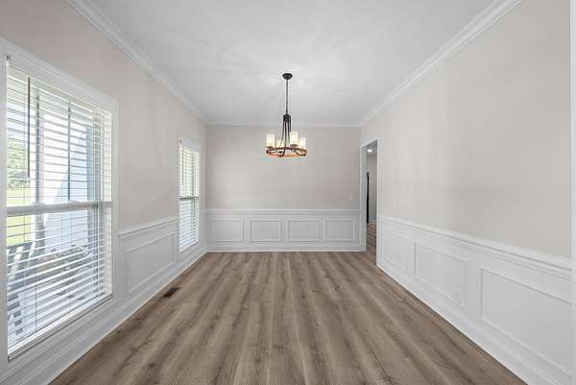
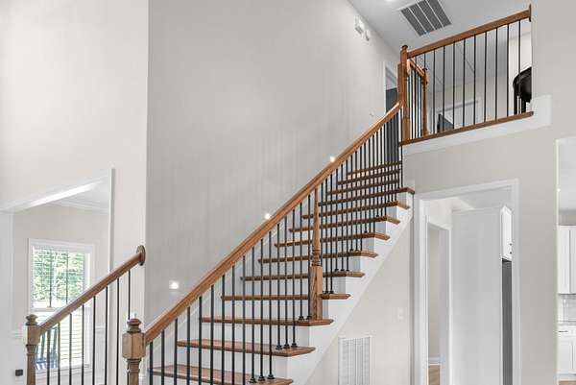
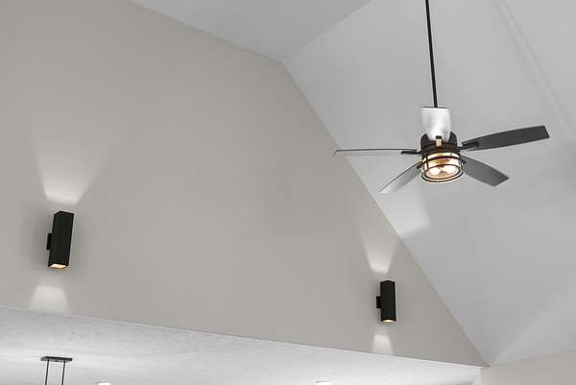
The open-concept floor plan features soaring ceilings, a spacious living room with a grand propane fireplace, and a chef’s kitchen complete with double ovens, a large island with prep sink and breakfast seating, an oversized 8’ x 3’ pantry, an eat-in breakfast area, and a formal dining room.
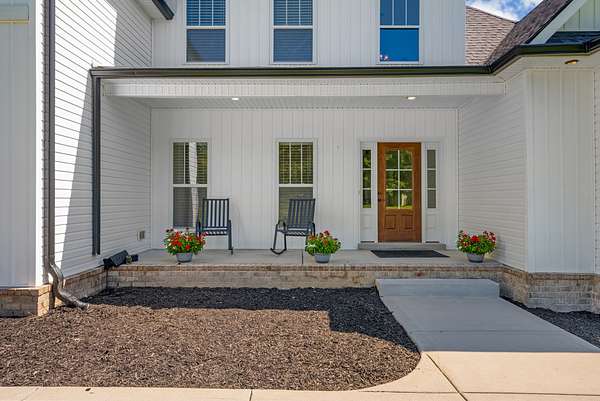
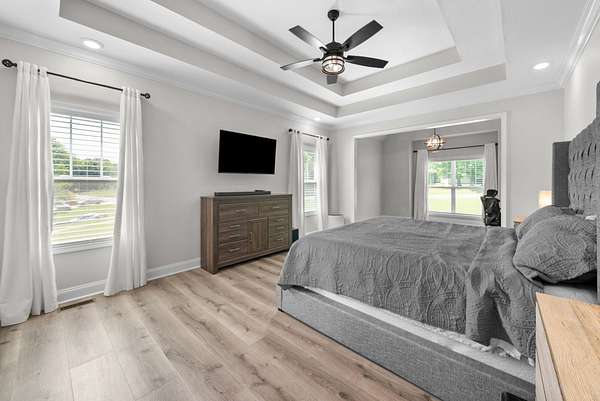
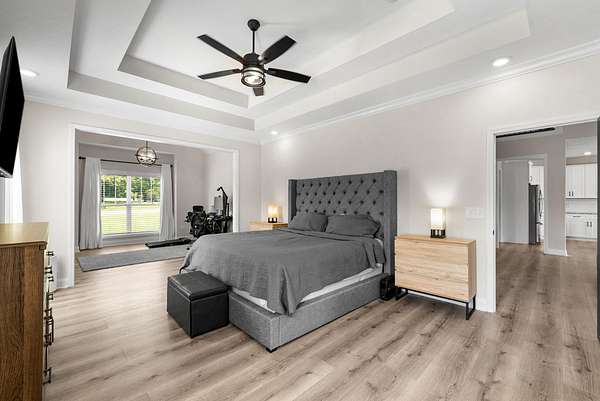
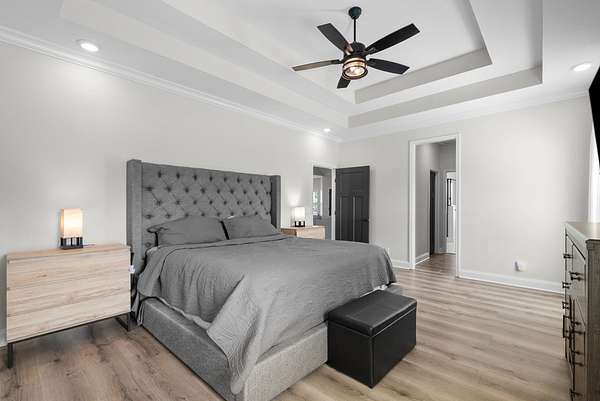
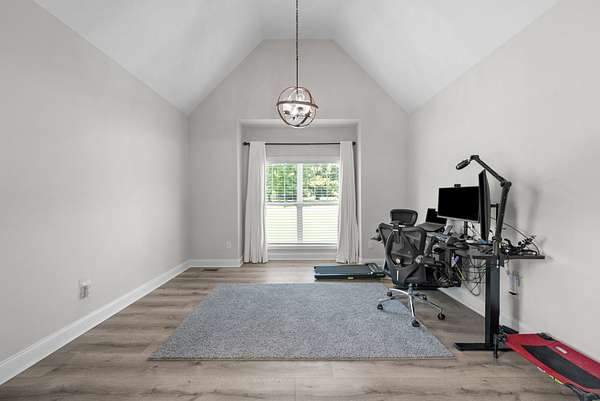
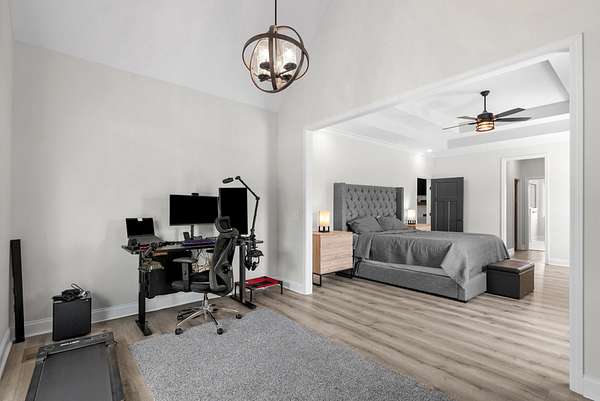
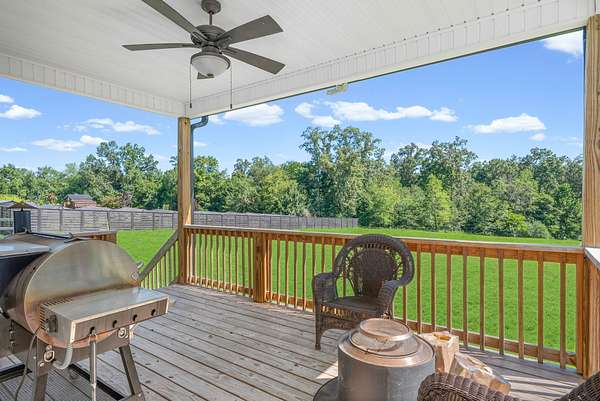
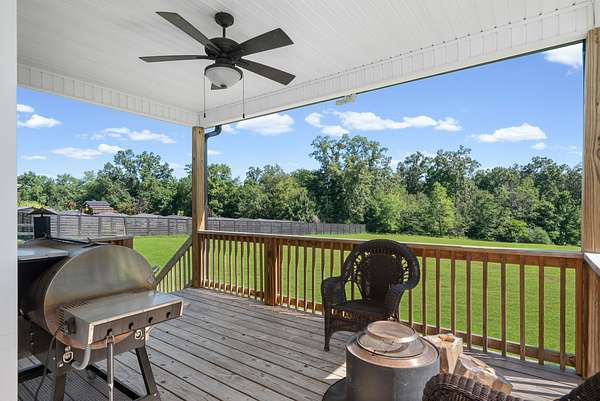
The private primary suite includes a cozy reading nook, while the generously sized secondary bedrooms provide space for everyone. Step outside to enjoy your morning coffee on the covered front porch or unwind on the covered back deck overlooking your beautiful acreage.
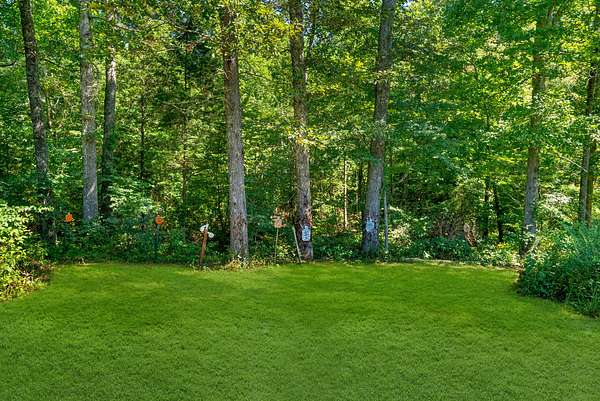
With no HOA, a private shooting range, and plenty of room to enjoy the outdoors, this property offers the freedom and lifestyle you’ve been looking for. Conveniently located in desirable Southside, TN, this exceptional home is a rare opportunity to own luxury acreage with modern amenities.
Use of preferred lender to receive up to 1% of the loan amount as a lender credit or 1 year 1% lower rate temporary rate buydown, paid by the lender. Call Daniel Page, Synergy One Lending 931-538-9957 for more info.
- Listed by Laura Torres, (931) 980-9935, Benchmark Realty
Location
- Street address
- 1387 Southside Rd
- County
- Montgomery County
- Zip code
- 37171
- Elevation
- 570 feet
Directions
From HWY 13, turn on to Martha’s Chapel, follow to Southside Rd, turn LEFT on Southside Rd, home is 1.2 miles on left, house 1387.
Property details
- Acreage
- 5.01 acres
- MLS #
- REALTRACS 3336093
- Posted
Property taxes
- Recent
- $3,257
Parcels
- 063144 04601 00016144
Details and features
Listing
- Type
- Residential
- Subtype
- Single Family Residence
- Financing
- Conventional, FHA, VA
- Possession
- Negotiable
Lot
- Size Source
- Assessor
- Terrain
- Cleared, Wooded
- Features
- Cleared, Wooded
Exterior
- Parking Spaces
- 4
- Parking
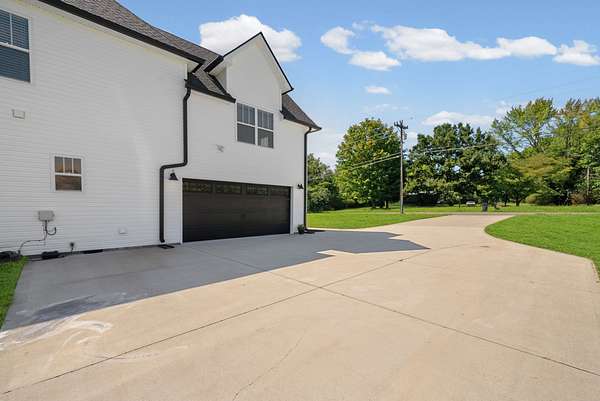
- Garage Faces Side
- Garage Spaces
- 2
- Outdoor Spaces
- Covered, Deck, Porch
Structure
- Basement
- Crawl Space
- Water
- Private
- Sewer
- Septic Tank
- Heating
- Electric
- Materials
- Vinyl Siding
- Roof
- Asphalt
Interior
- Rooms
- Bedroom x 4, Dining Room, Kitchen, Living Room, Recreation Room
- Flooring
- Carpet, Tile
- Fireplace Count
- 1
- Appliances
- Cooktop, Dishwasher, Double Oven, Microwave, Refrigerator
- Laundry
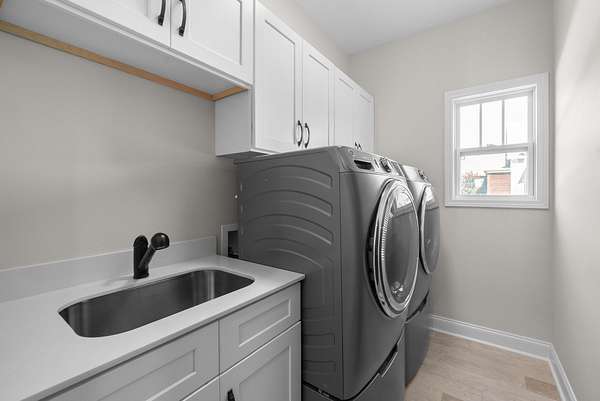
- Electric Dryer Hookup, Washer Hookup
- Security
- Smoke Detector(s)
- Equipment
- Air Purifier
- Features
- Air Filter, Ceiling Fan(s), Entrance Foyer, High Ceilings, Kitchen Island, Open Floorplan, Pantry, Smart Thermostat, Walk-In Closet(s)
Property utilities
| Category | Type | Status |
|---|---|---|
| Power | Grid | Available |
| Water | Public | Available |
| Sewage | Septic System | Connected |
Nearby schools
| Name | Type |
|---|---|
| Montgomery Central Elementary | Elementary |
| Montgomery Central Middle | Middle |
| Montgomery Central High | High |
Listing history
| Date | Event | Price | Change | Source |
|---|---|---|---|---|
| Aug 6, 2026 | New listing | $783,999 | — | REALTRACS |
Payment calculator

Based on information submitted to the MLS GRID as of Sept 27, 2026 3:00 pm MT. All data is obtained from various sources and may not have been verified by broker or MLS GRID. Supplied Open House Information is subject to change without notice. All information should be independently reviewed and verified for accuracy. Properties may or may not be listed by the office/agent presenting the information. Some IDX listings have been excluded from this website. View more