Land with Home for Sale in Haymarket, Virginia
13870 Shelter Manor Dr, Haymarket, VA 20169
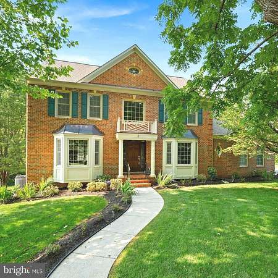
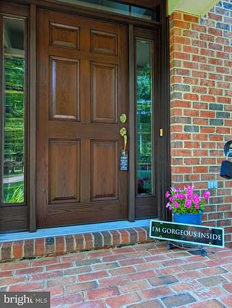
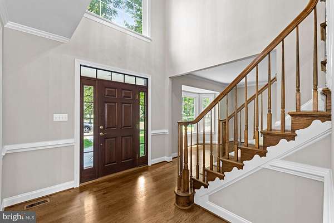
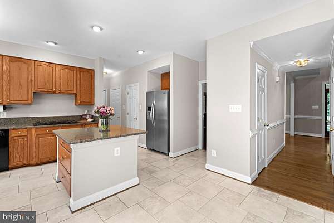
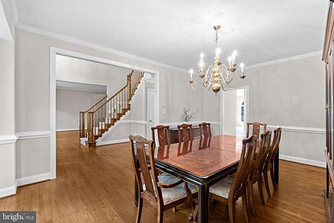
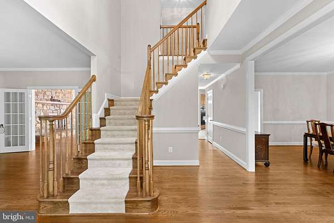
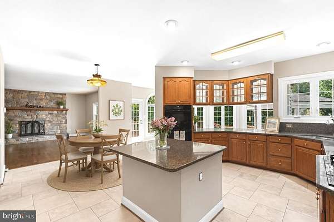
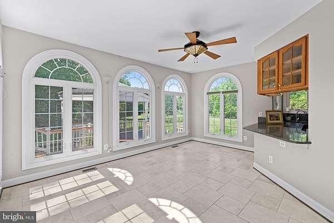
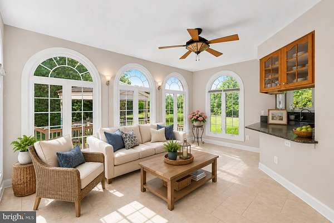
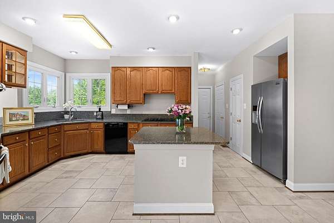
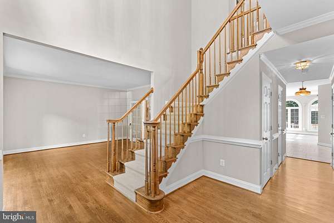
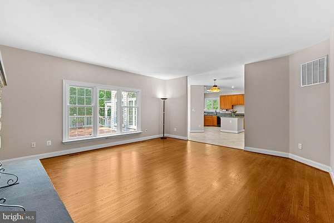
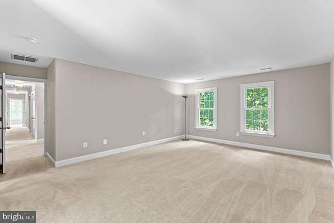
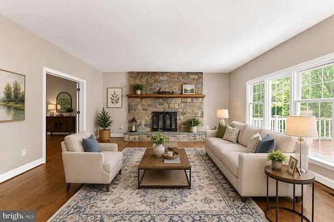
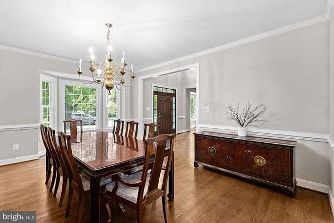
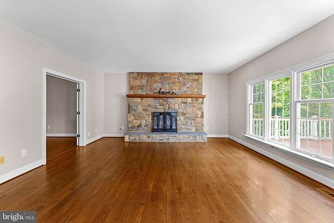
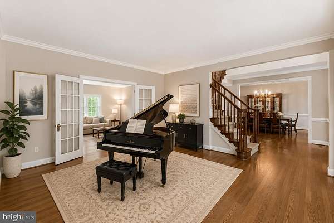
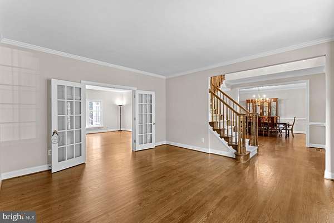
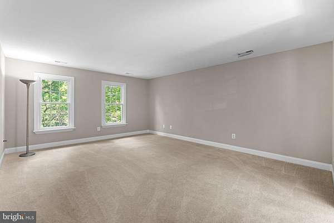
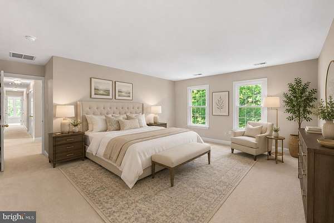
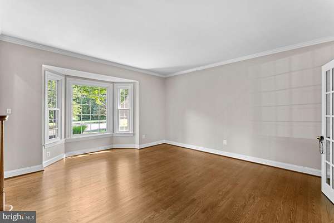
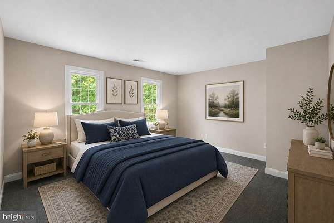
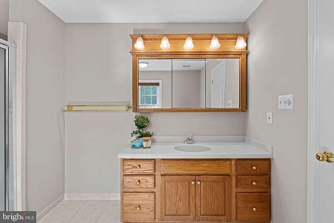
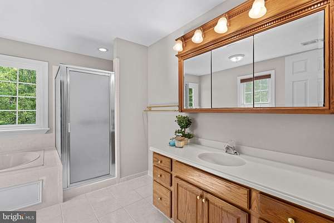
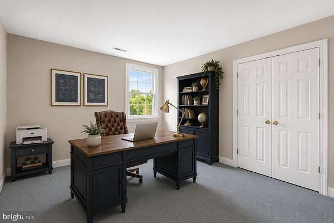
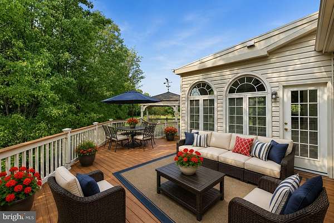
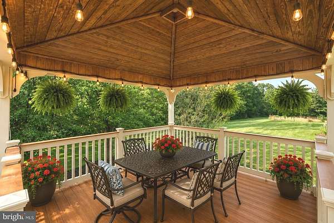
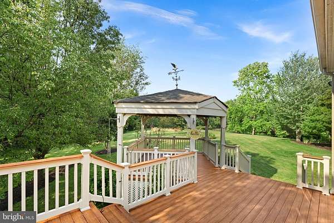
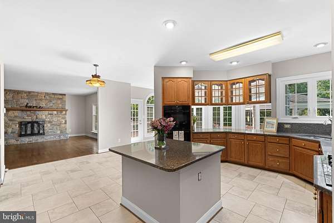
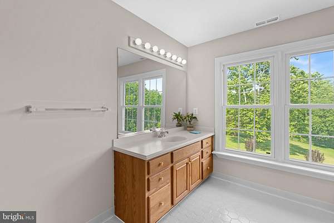
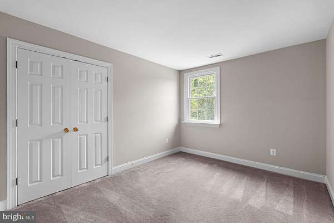
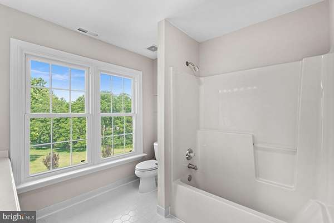
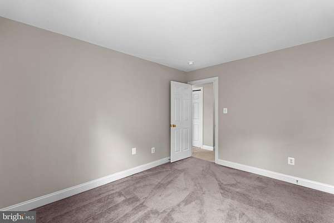
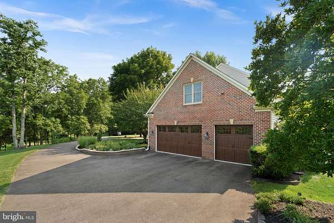
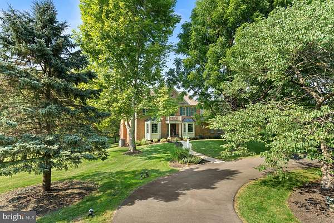
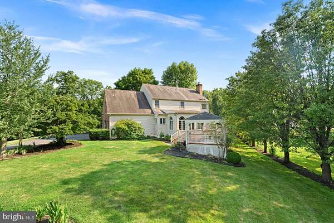
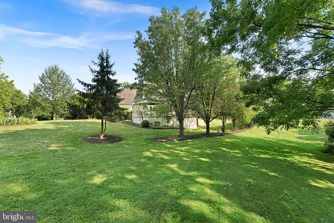
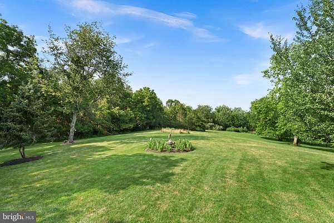
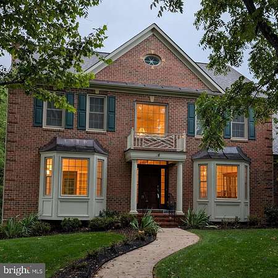
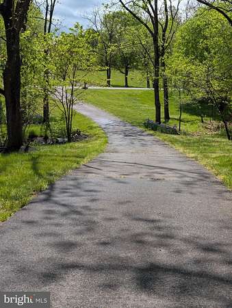
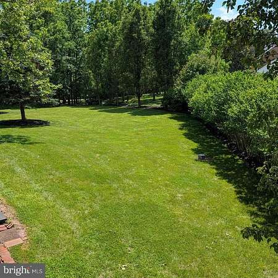
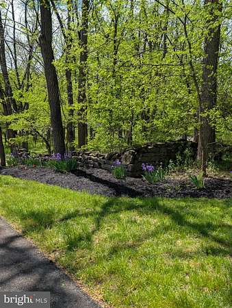
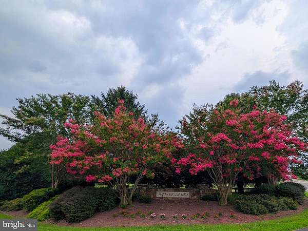
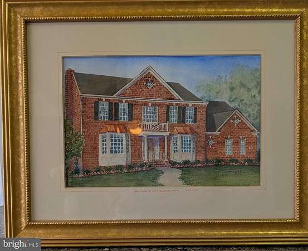
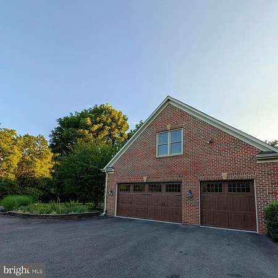
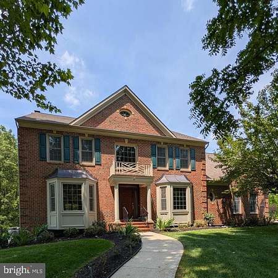
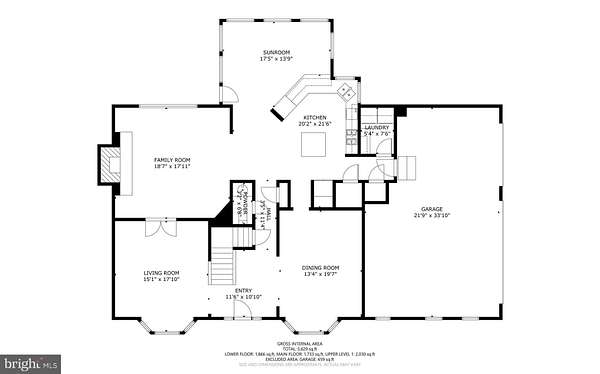
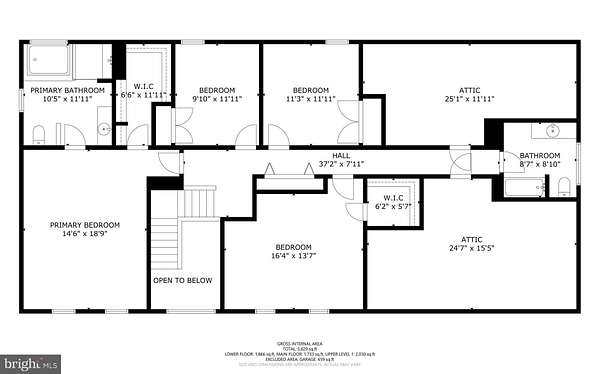
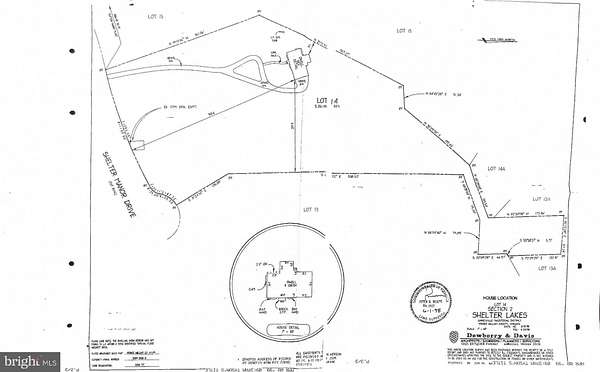
This is it! Back on the market - Enjoy the rare chance to own and enjoy 5 private acres in sought-after Shelter Lakes! A world away from noise - only minutes away from convenience -The Perfect Combo! Mature, wooded lot with peaceful surroundings create a true retreat while remaining convenient to shopping, dining, commuter routes, and top local amenities. Room to breathe- Space to live - Haymarket lifestyle you have been looking for. Proudly offered by the original owner, this freshly painted stately brick residence delivers the perfect blend of elegance and comfort. Shelter Lakes-where privacy, space, and timeless craftsmanship from Quaker Homes come together on 5 beautiful private acres full of mature, majestic trees and landscaping. Buyers' peace of mind newer roof, hot water, windows, etc! Buyer's contract did not work out, so your dream can still come true. Some maintenance/repair in process by licensed contractor on the septic discovered during the contract process. Music to your ears- knowledge is confidence! A classic winding walkway leads to a grand entrance, setting the stage for the exceptional features found throughout. Inside, rich beautifully maintained hardwood floors, generous room sizes, and quality construction create a warm and inviting atmosphere. The heart of the home is the dramatic family room showcasing a stunning floor-to-ceiling stone fireplace, complemented by an expansive sunroom filled with natural light and serene views of the surrounding property. Four large bedrooms with a bump out sunroom off the kitchen. Additionally, a side load 3-car garage, a large easy-care wrap deck and covered gazebo and circle driveway! A gazebo made for relaxing and enough space to finally breathe-all just minutes from everything Haymarket and Gainesville, 66, 15, 29 and 50! Experience the space, privacy, and lifestyle you've been searching for. Surrounded by green space with all the convivences! Come out today. OPEN HOUSE this weekend.
Location
- Street address
- 13870 Shelter Manor Dr
- County
- Prince William County
- Zip code
- 20169
- Community
- Shelter Lakes
- School district
- Prince William County Public Schools
- Elevation
- 336 feet
Property details
- Acreage
- 5.06 acres
- MLS #
- TREND VAPW2122800
- Posted
Property taxes
- Recent
- $9,611
Expenses
- Homeowner Association Fee
- $358 annually
Parcels
- 7300-56-0876
Details and features
Listing
- Type
- Residential
Exterior
- Parking Spaces
- 15
- Parking
- Driveway, Garage-Attached
Structure
- Style
- Colonial
- Stories
- 3
- Heating
- Heat Pump
- Cooling
- Central Air
- Materials
- Brick, Vinyl Siding
Interior
- Rooms
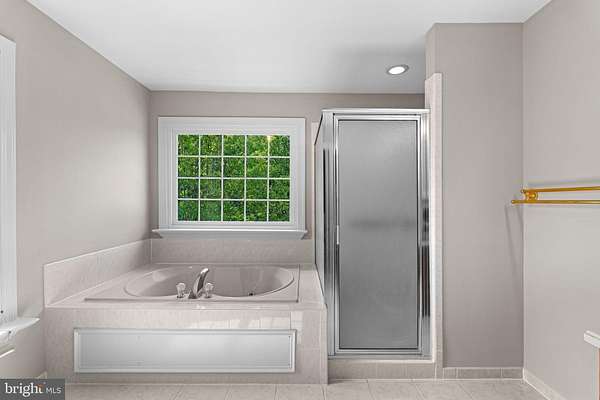
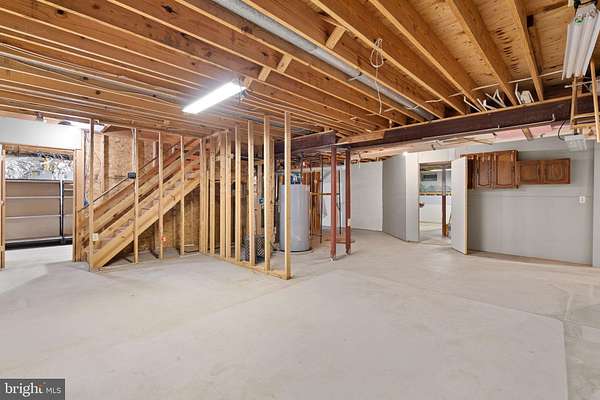
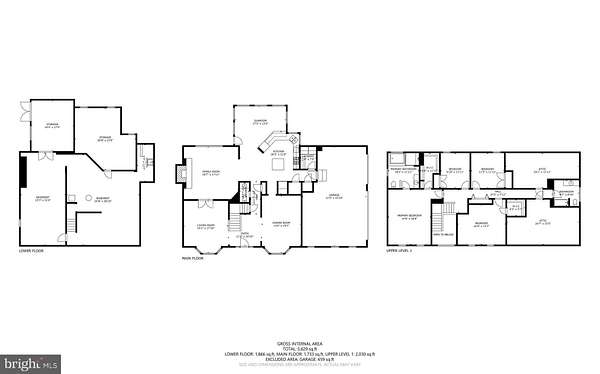
- Basement, Bathroom x 3, Bedroom x 4, Dining Room, Family Room
- Fireplaces
- Yes
- Appliances
- Cooktop, Dishwasher, Disposal, Dryer, Exhaust Fan, Oven-Wall, Refrigerator, Washer, Water Heater
- Features
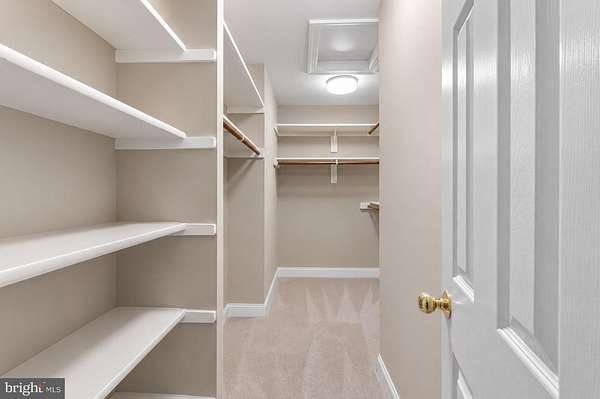
- Breakfast Area, Carpet, Ceiling Fan(s), Chair Railings, Crown Moldings, Family Room Off Kitchen, Formal/Separate Dining Room, Kitchen-Eat-In, Kitchen-Island, Kitchen-Table Space, Pantry, Primary Bath(s), Recessed Lighting, Walk-In Closet(s), Window Treatments, Wood Floors
Listing history
| Date | Event | Price | Change | Source |
|---|---|---|---|---|
| Oct 21, 2026 | Relisted | $1,128,000 | — | TREND |
| Oct 8, 2026 | Removed | $1,139,900 | — | Listing agent |
| Sept 22, 2026 | Under contract | $1,139,900 | — | TREND |
| Sept 11, 2026 | Price drop | $1,139,900 | $57,100 -4.8% | TREND |
| July 17, 2026 | New listing | $1,197,000 | — | TREND |
Payment calculator