Land with Home for Sale in Kingsbury, Texas
13872 FM 3353, Kingsbury, TX 78155
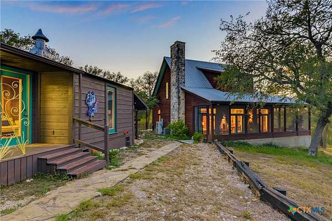
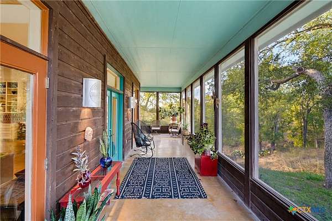
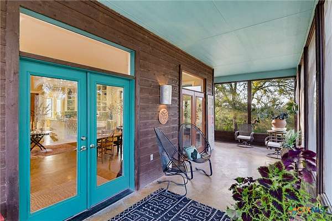
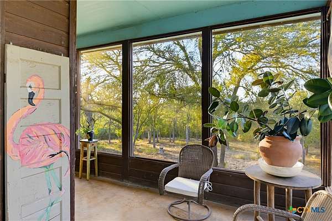
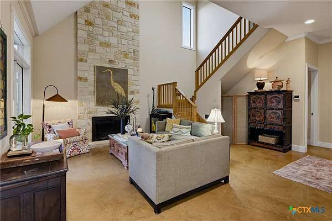
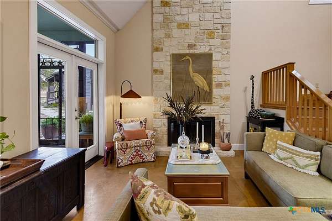
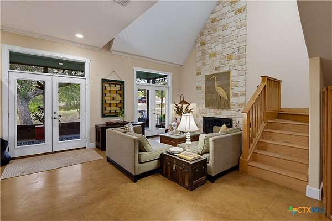
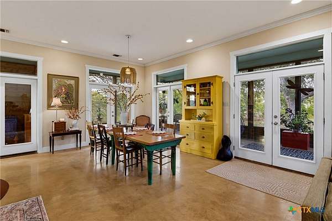
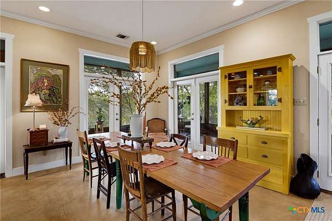
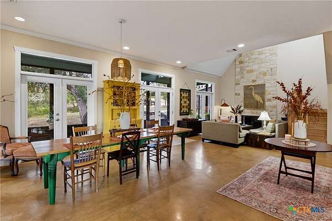
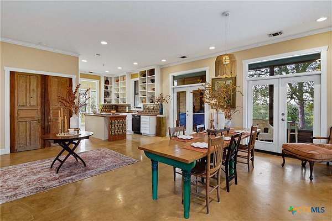
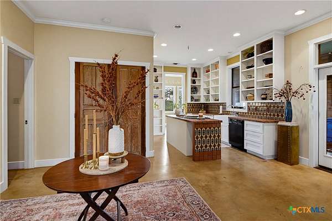
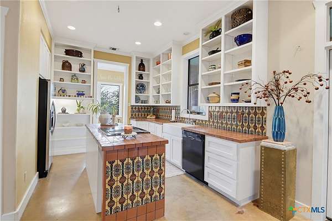
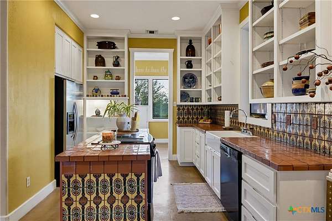
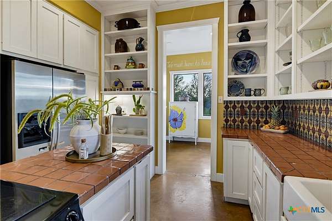
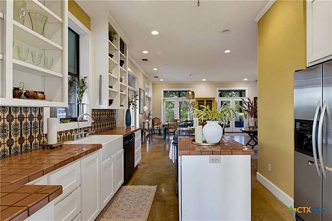
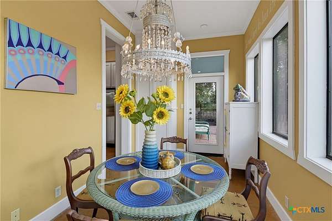
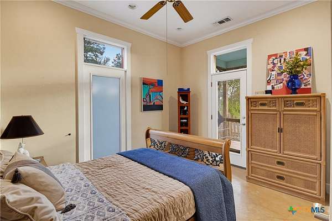
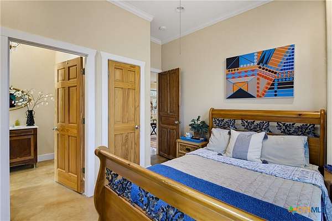
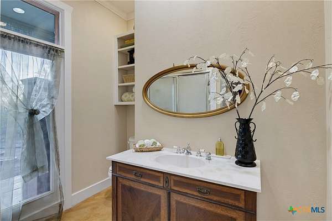
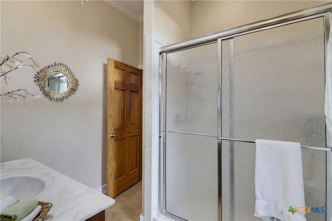
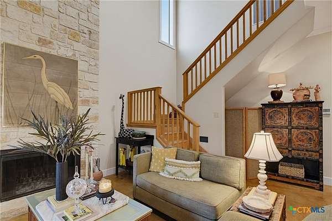
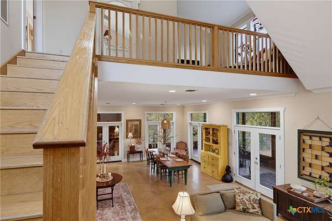
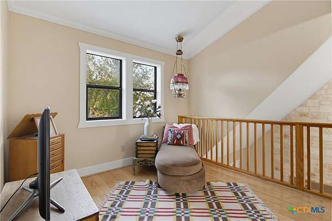
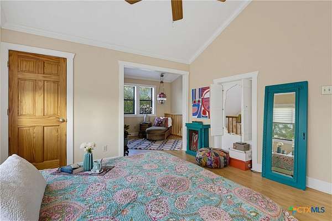
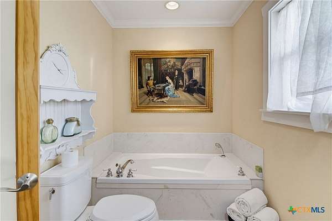
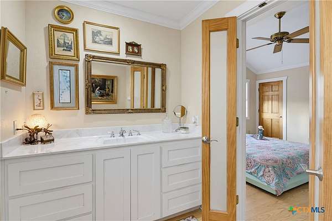
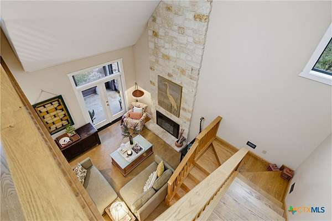
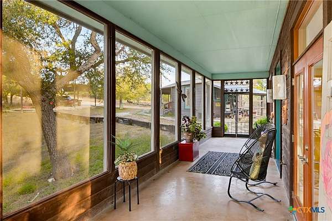
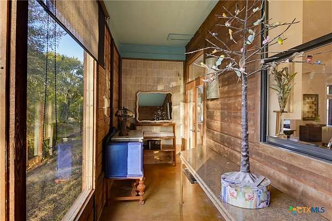
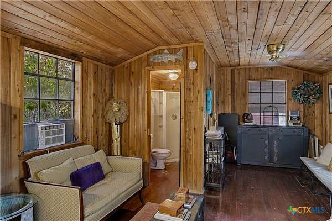
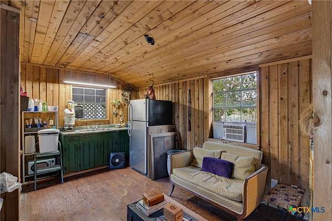
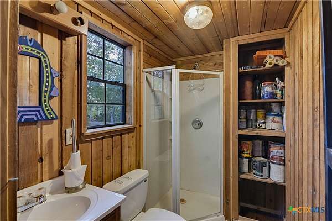
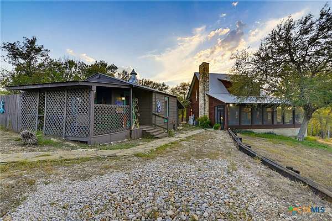
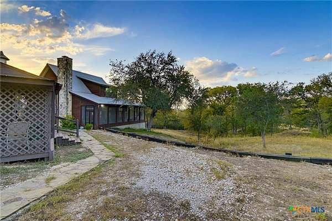
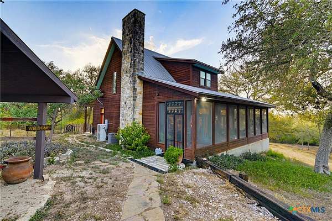
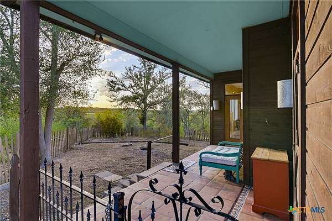
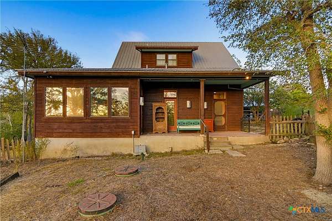
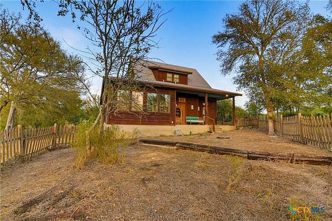
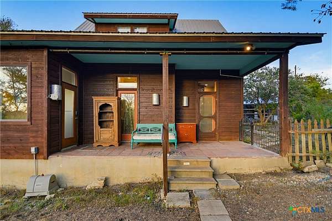
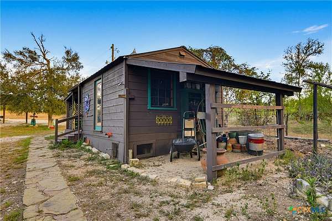
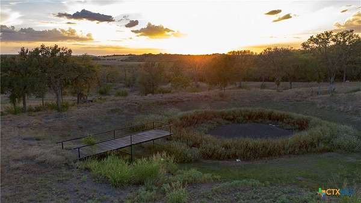
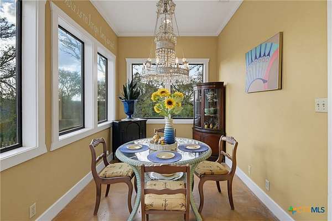
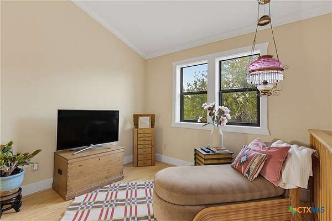
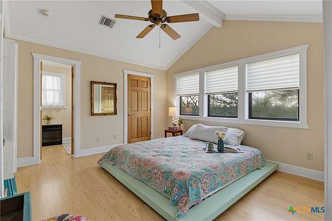
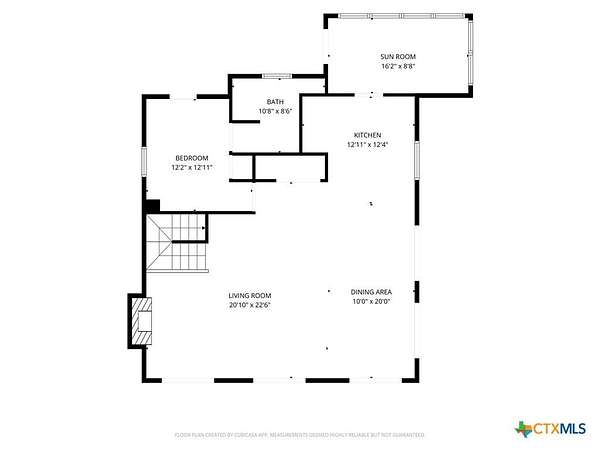
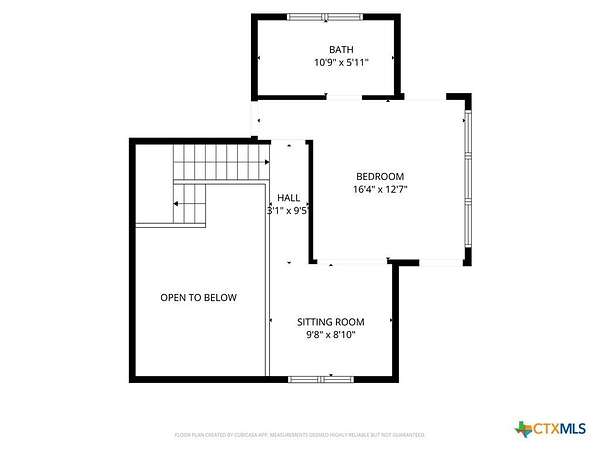
Discover a truly one-of-a-kind property nestled on just under 10 acres in Kingsbury. This charming two-story home offers 2 bedrooms and 2 bathrooms, blending character, creativity, and country living in a way that feels both inviting and distinctive. The home's artsy, eclectic style gives each space its own personality, while the screened-in wraparound porch provides the perfect place to relax, entertain, or simply take in peaceful views of the surrounding pasture. The property offers plenty of versatility for those looking to embrace a rural lifestyle, with an art/guest shop providing additional space for creative projects, hobbies, guests, or a private studio. Additional outbuildings and storage are available for farm equipment, tools, and everyday country living needs. With nearly 10 acres to enjoy, there is room to spread out, create, and make the property your own. Whether you're looking for a peaceful homestead, a creative retreat, or a unique piece of the Texas countryside, this Kingsbury property offers a rare combination of charm, character, and usable acreage.
Location
- Street address
- 13872 FM 3353
- County
- Guadalupe County
- Zip code
- 78155
- School district
- Seguin ISD
- Elevation
- 527 feet
Directions
Take Highway 123 N. San Marcos exit 610. Turn right on E. Martindale Rd. Continue on farm Road 20 for 1.6 miles. Take a left on 3353 for 7.7 miles. Home will be on the left. You will see a metal rooster statue by the front gate.
Property details
- Acreage
- 9.58 acres
- MLS #
- SMABOR 625218
- Posted
Property taxes
- 2026
- $6,069
Parcels
- 60454
Legal description
ABS: 56 SUR: SOL BARNES 9.5800 AC.
Details and features
Listing
- Type
- Residential
- Subtype
- Single Family Residence
Lot
- Features
- Five to Ten Acres, Outside City Limits
Exterior
- Parking
- Paved or Surfaced
- Fencing
- Fenced
- Pool
- Porch
- Structures
- Outbuilding, Storage
- Features
- Enclosed Porch
Structure
- Style
- Spanish
- Stories
- 2
- Sewer
- Septic Tank
- Heating
- Central, Electric
- Cooling
- Central Air
- Materials
- Wood Siding
- Roof
- Metal
Interior
- Room Count
- 9
- Rooms
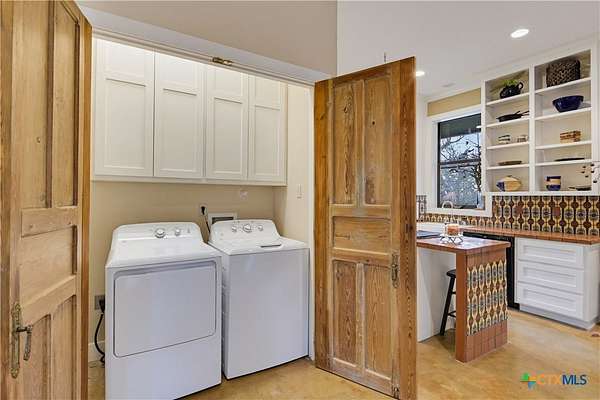
- Bathroom x 2, Bedroom x 2, Dining Room, Laundry Room x 2
- Flooring
- Concrete, Laminate, Paintedstained
- Fireplaces
- Yes
- Appliances
- Cooktop, Down Draft, Dryer, Electric Cooktop, Electric Range, Electric Water Heater, Range, Refrigerator, Some Electric Appliances, Washer
- Features
- Ceiling Fans, Garden Tub Roman Tub, High Ceilings, Home Office, Kitchen Dining Combo, Kitchen Family Room Combo, Kitchen Island, Living Dining Room, Main Level Primary, Pantry, Primary Downstairs, Recessed Lighting, Separate Shower, Shower Only, Sun Room, Tile Counters, Track Lighting, Vanity, Walk In Closets
Nearby schools
| Name | Type | District |
|---|---|---|
| Seguin High School | High | Seguin ISD |
Listing history
| Date | Event | Price | Change | Source |
|---|---|---|---|---|
| Sept 17, 2026 | New listing | $685,000 | — | SMABOR |