Land with Home for Sale in Colorado Springs, Colorado
13890 Staffshire Ln, Colorado Springs, CO 80908
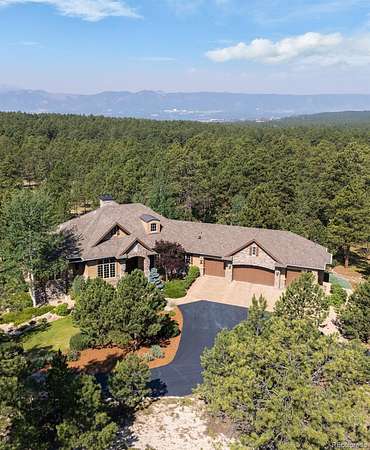
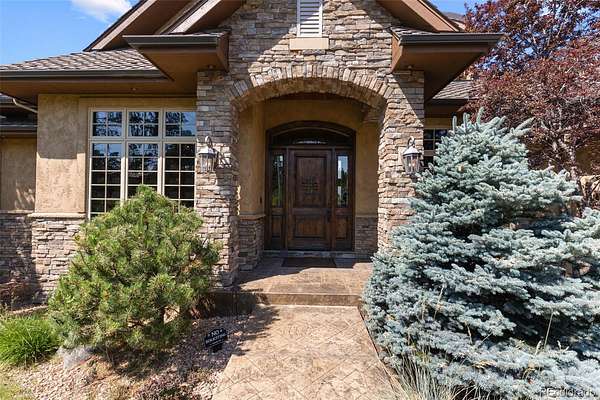
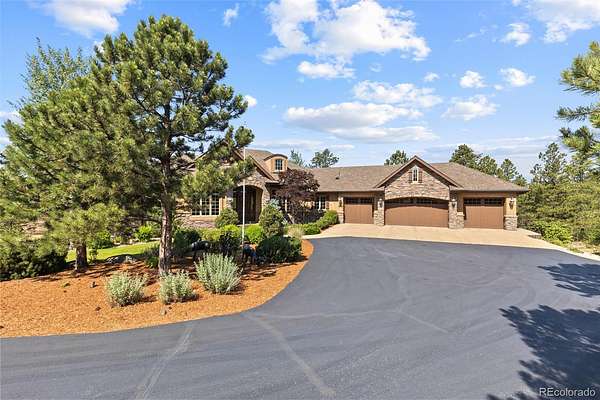
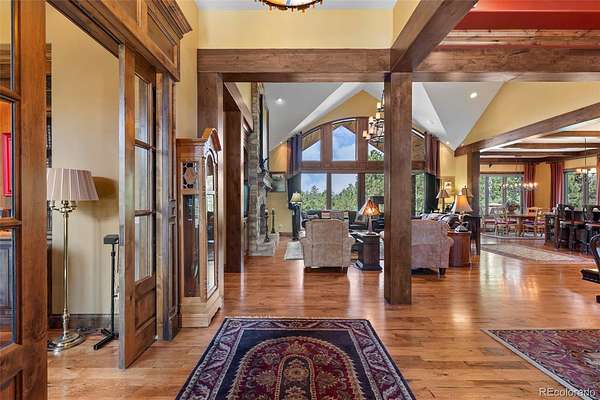
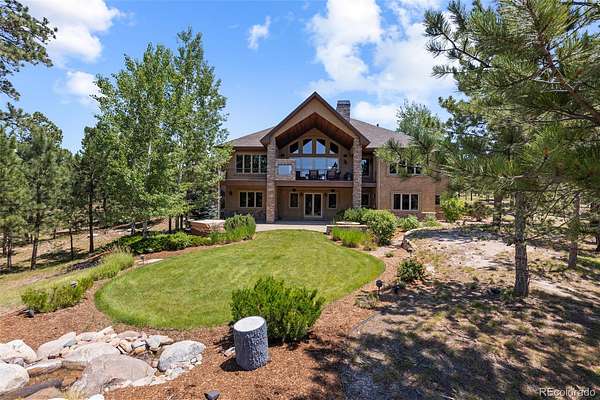
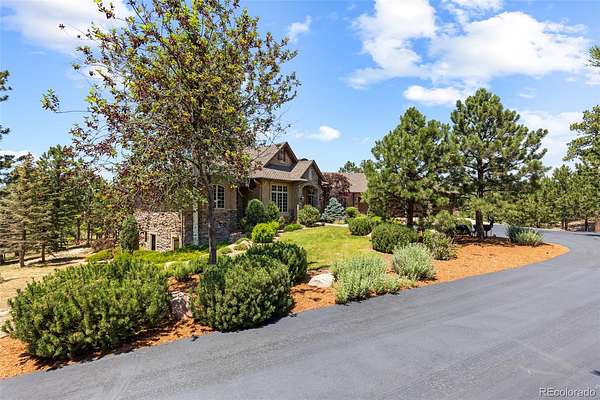
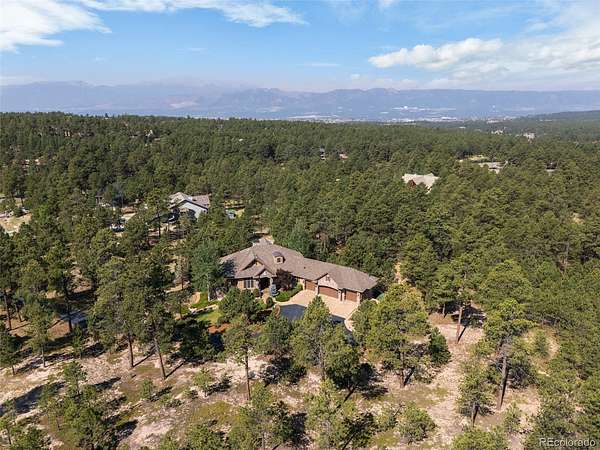
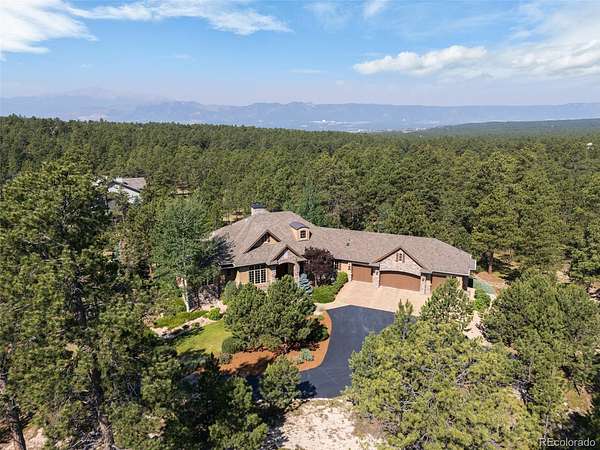
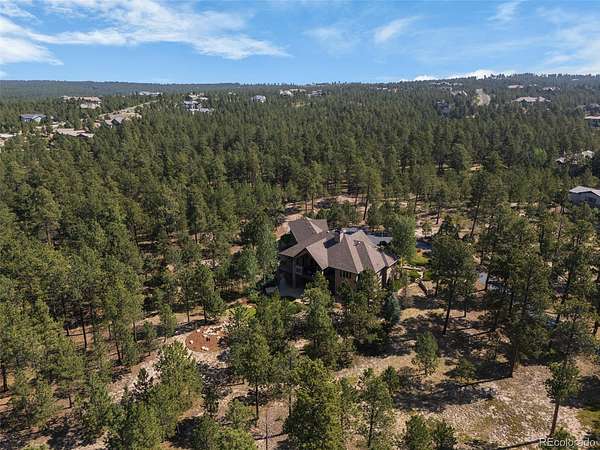
Luxury, privacy, craftsmanship, and exceptional value come together in this remarkable custom estate nestled among the towering Ponderosa pines of the prestigious Cathedral Pines community. Thoughtfully positioned to offer one of the strongest values currently available in Black Forest, this home presents a rare opportunity to own an exceptional luxury property without compromise.
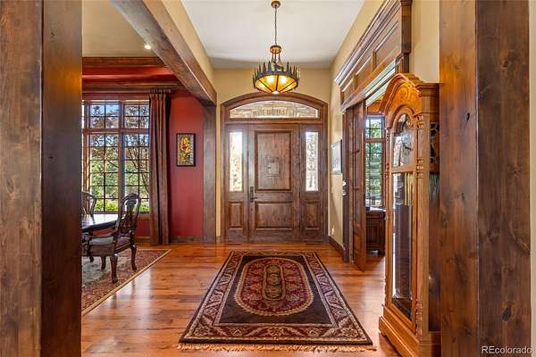
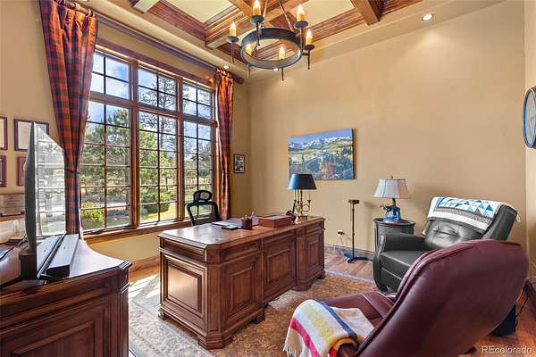
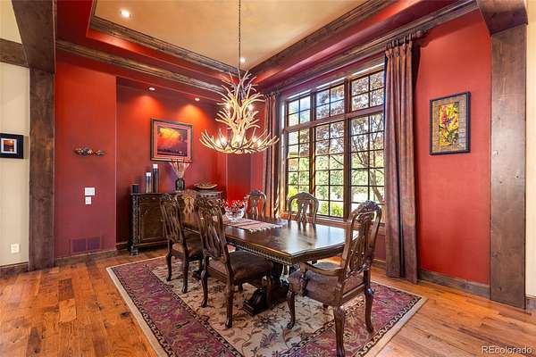
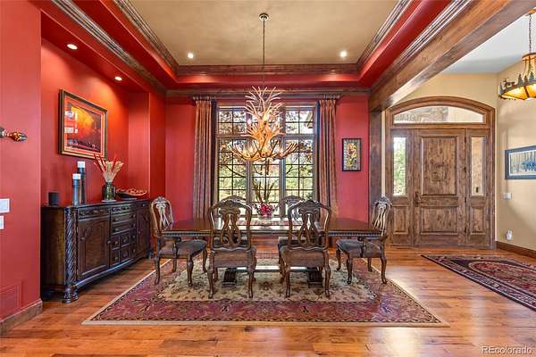
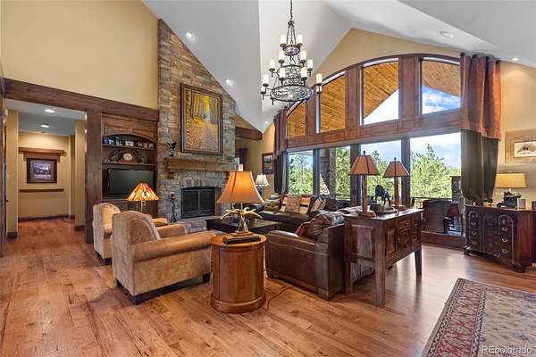
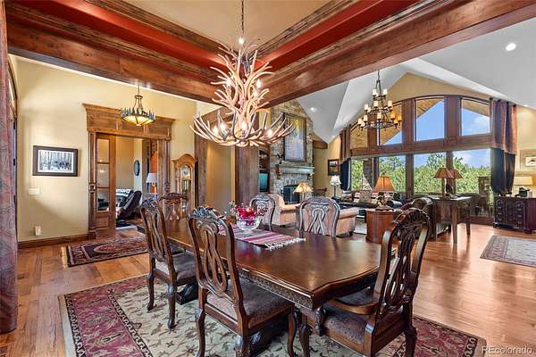
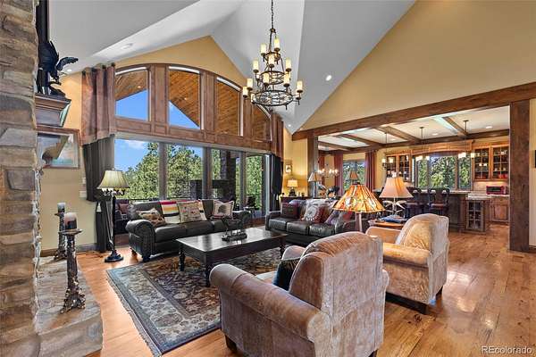
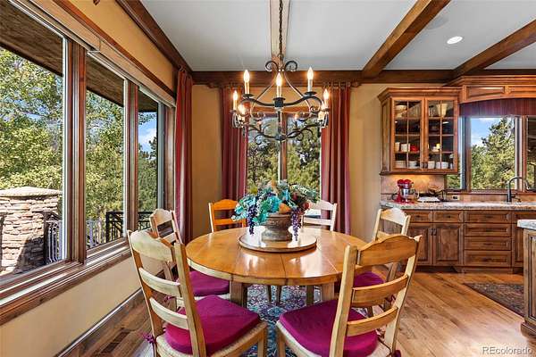
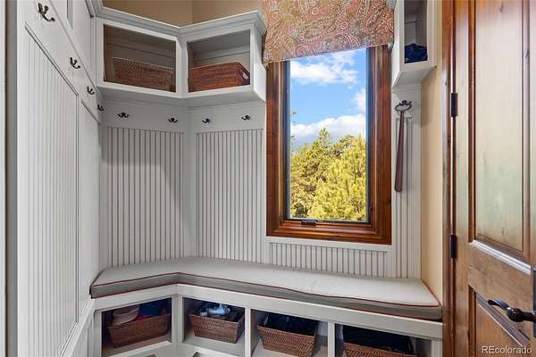
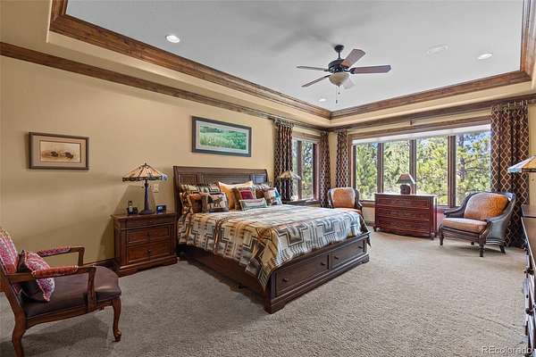
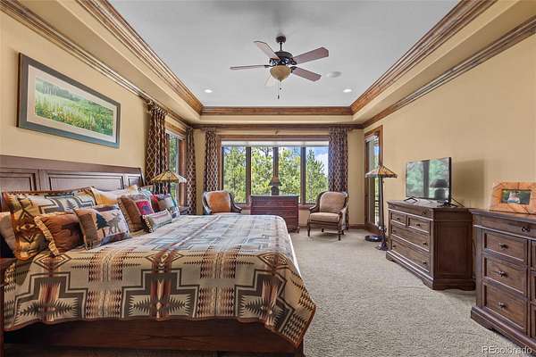
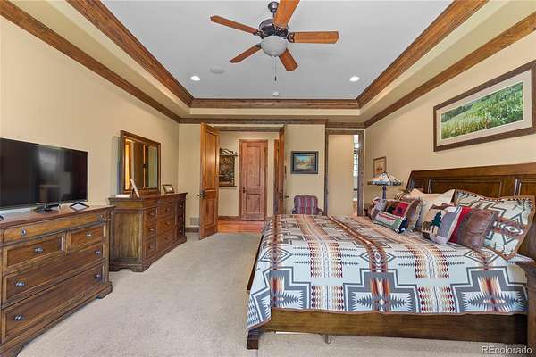
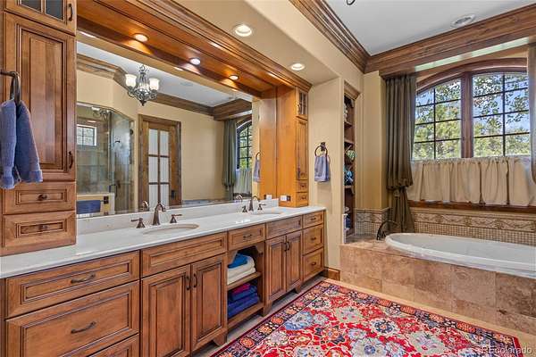
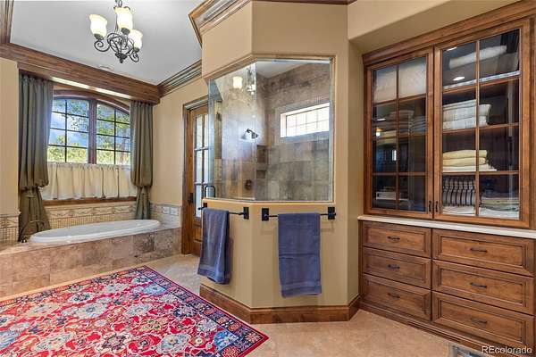
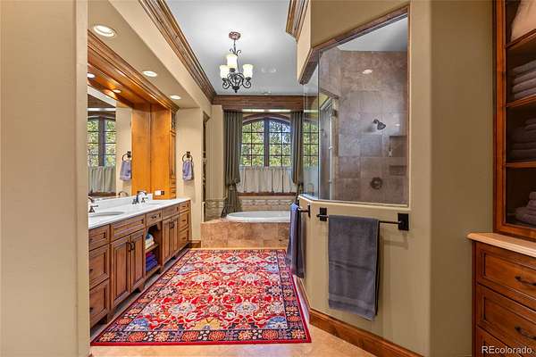
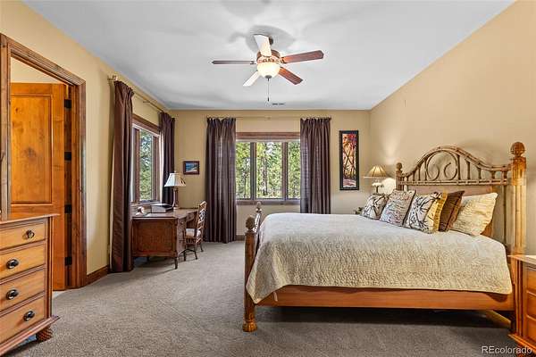
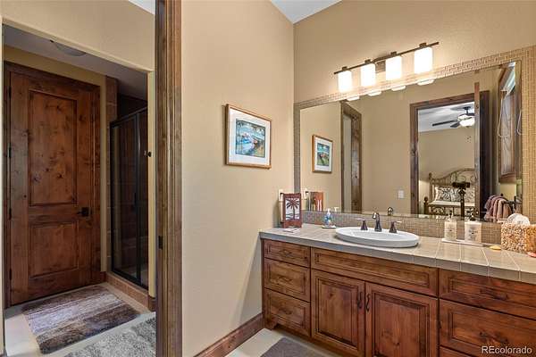
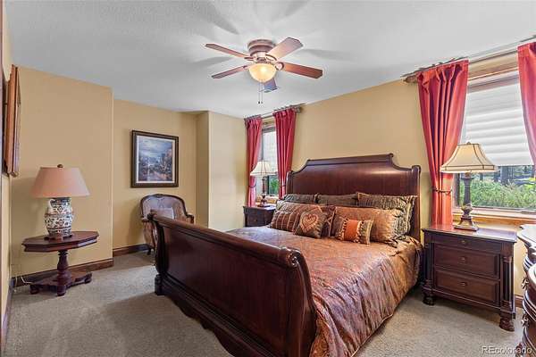
Designed for comfortable everyday living and effortless entertaining, this custom residence offers 5,137 finished square feet with a spacious main-level primary suite, luxurious five-piece bath, rich hickory hardwood floors, beautiful custom millwork, designer chandeliers, and abundant natural light throughout.
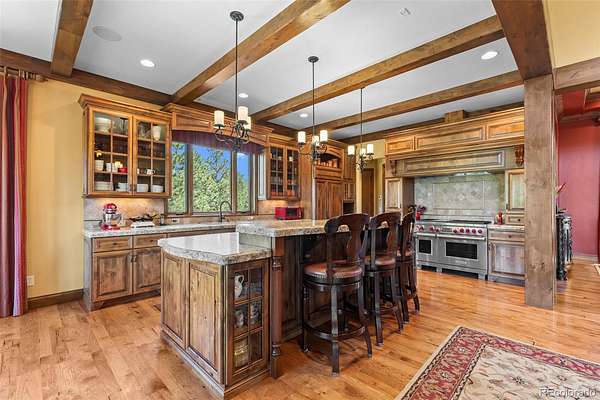
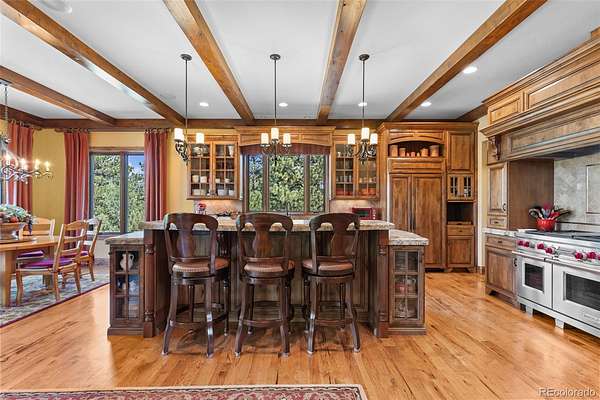
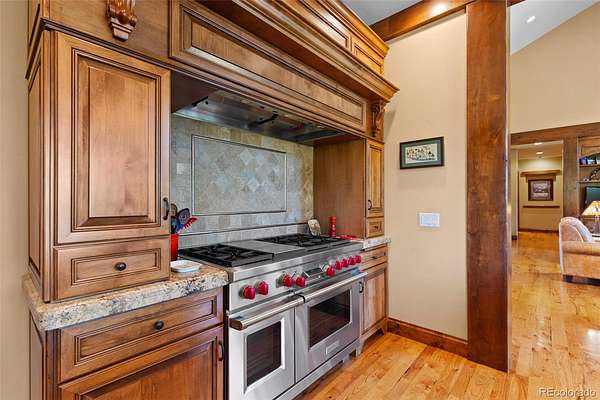
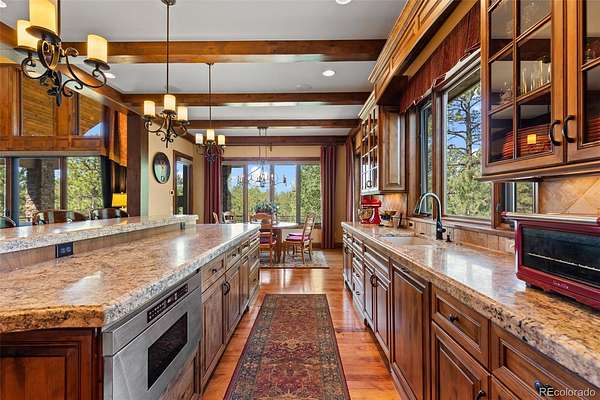
The chef's kitchen features a Wolf double-oven range, Sub-Zero built-in refrigerator, Asko dishwasher, Dacor microwave, generous custom cabinetry, and flows seamlessly into the great room. Whole-house audio, a Control4 Smart Home System, and automated blinds provide modern convenience without sacrificing timeless character.
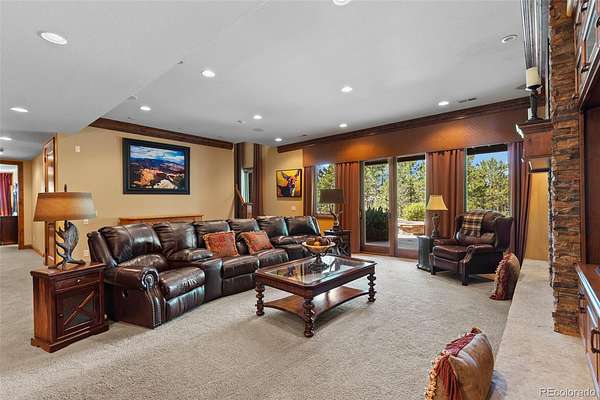
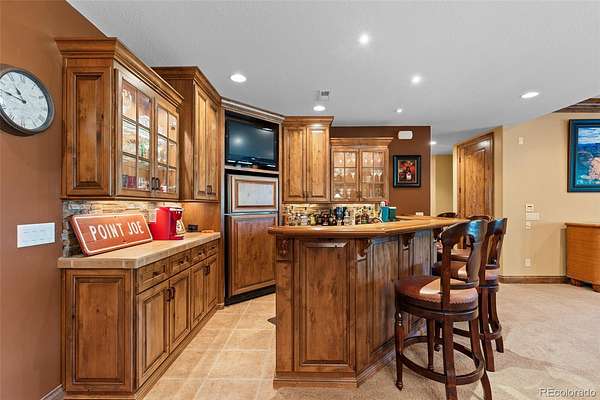
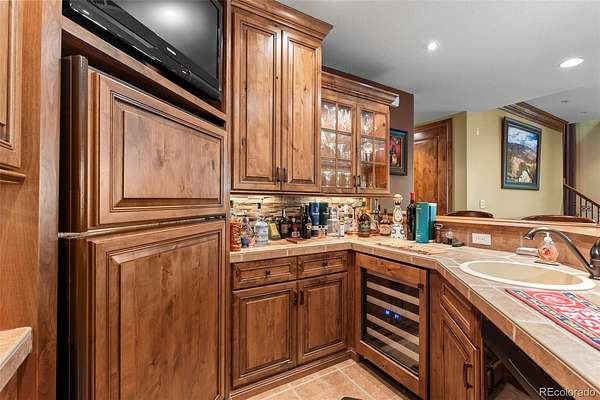
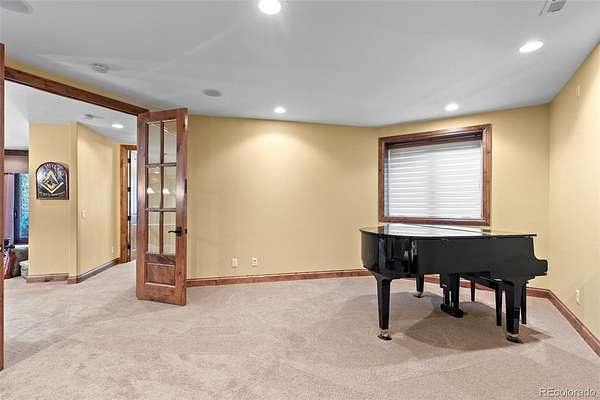
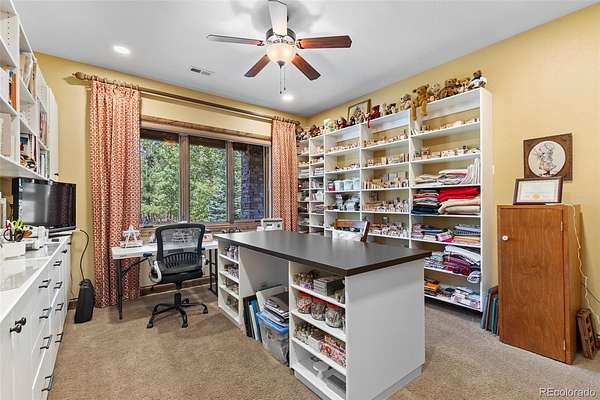
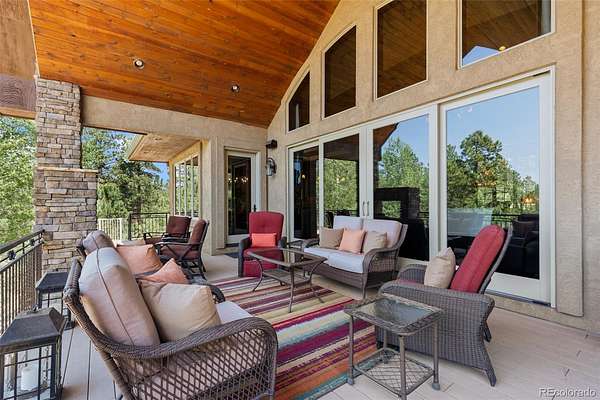
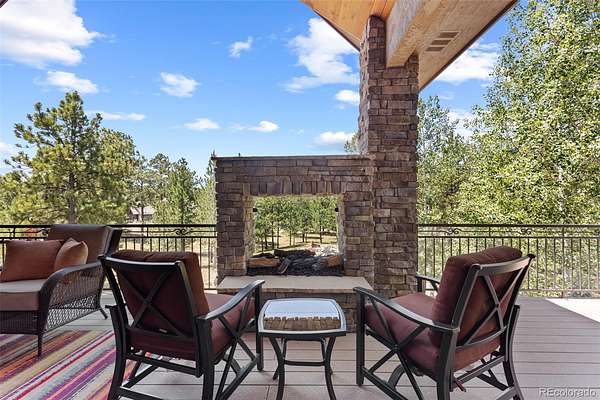
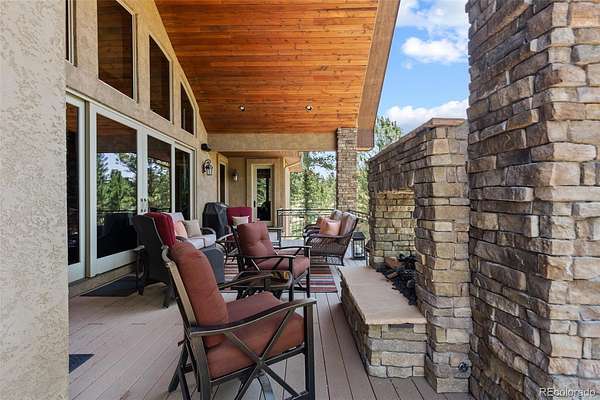
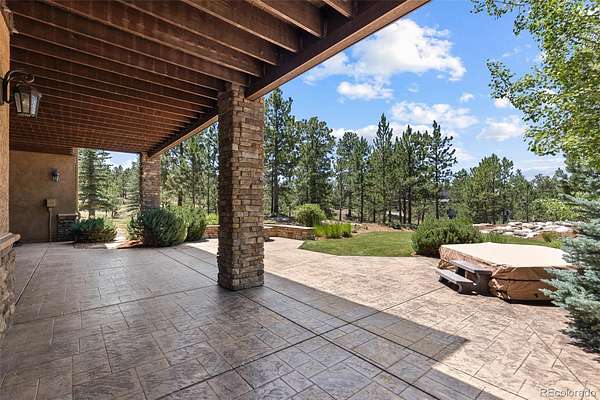
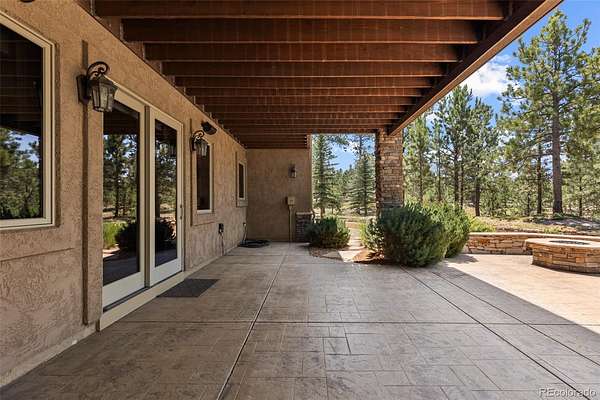
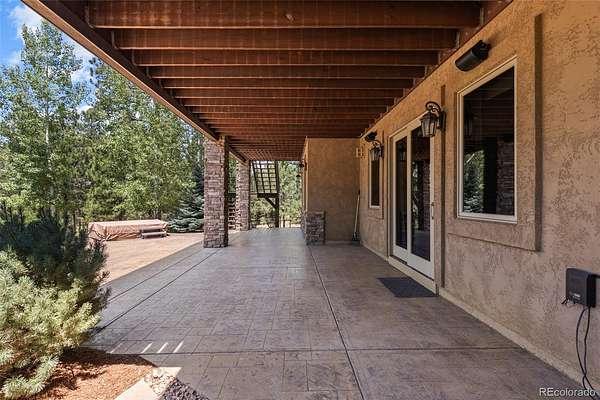
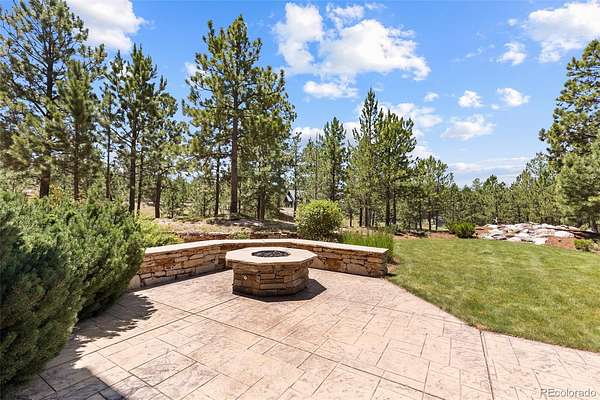
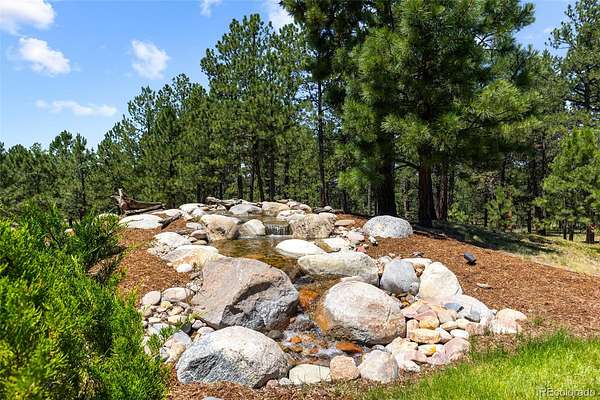
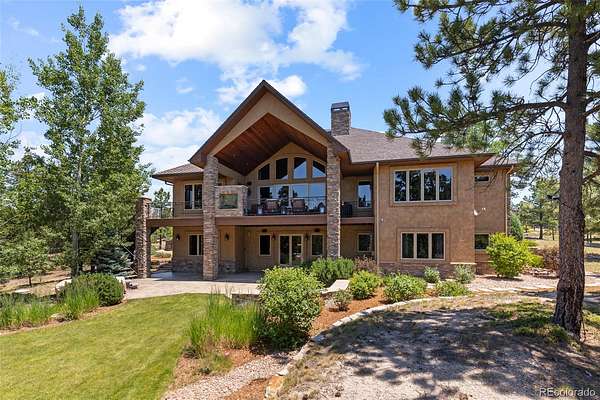
The finished walk-out basement includes a custom wet bar, surround-sound media area, expansive recreation space, and a large craft room with built-ins. Outside, enjoy a private Colorado retreat complete with a custom rock waterfall, tranquil water feature, fire pit, covered deck with a see-through fireplace, professionally designed landscape lighting, full irrigation and drip system, and breathtaking Pikes Peak views.
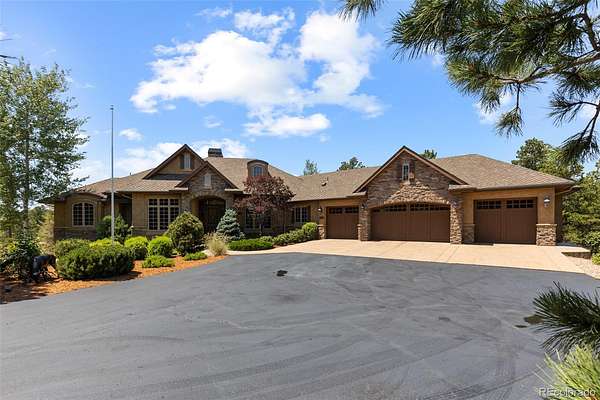
Additional highlights include a heated four-car garage, two Heatilator fireplaces, and exceptional attention to detail throughout. Located in the highly sought-after Cathedral Pines community with private trails, open space, scenic ponds, and the Cathedral Pines Lodge, all just minutes from shopping, dining, golf, and everyday conveniences. A rare opportunity to own one of Black Forest's finest luxury homes at an exceptional value.
- Listed by Salvatore Martucci, (720) 675-1112, Real Broker
Location
- Street address
- 13890 Staffshire Ln
- County
- El Paso County
- Zip code
- 80908
- Community
- Cathedral Pines
- School district
- Academy 20
- Elevation
- 7,375 feet
Property details
- Acreage
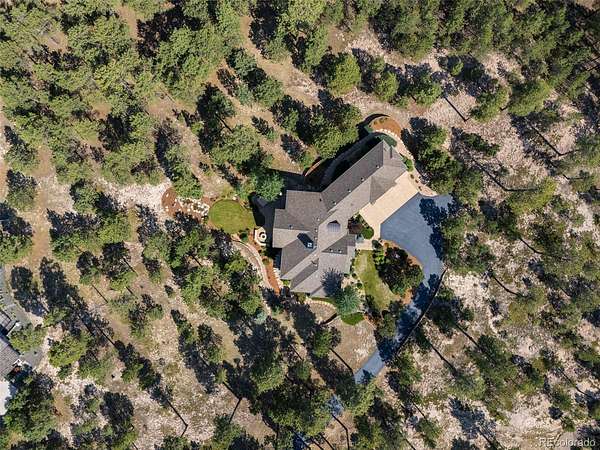
- 2.51 acres
- Zoning
- PUD
- MLS #
- REcolorado 3267505
- Posted
- Available
Property taxes
- 2025
- $9,230
Expenses
- Homeowner Association Fee
- $575 annually
Parcels
- 62010-04-007
Legal description
LOT 57 CATHEDRAL PINES SUB FIL NO 1
Resources
Details and features
Listing
- Type
- Residential
- Subtype
- Single Family Residence
- Ownership
- Individual
- Terms
- Cash, Conventional, FHA, Jumbo
- Exclusions
- Seller's Unattached Personal Property, Artwork, Furniture, Décor, Tools, Garage Contents, Televisions Unless Otherwise Agreed in Writing, and Any Specifically Excluded Items Identified Prior to Contract.
Income
- Rentals Allowed
- Long Term
Community
- Association
- Cathedral Pines Home Owners Association INC.
- Amenities
- Clubhouse, Park, Parking, Pond Seasonal, Trail(s)
- Fee Includes
- Insurance, Trash
Lot
- Vegetation
- Aspen, Heavily Wooded, Pine, Xeriscaping
- Irrigation Source
- Sprinkler-Pivot
- Road Frontage
- Public
- Road Surface
- Paved
- View
- Mountain(s)
- Well Type
- Operational, Private
- Well Usage
- Domestic, Household Inside Only, Household w/ Irrigation
- Well Permits
- 66417
- Features
- Irrigated, Landscaped, Many Trees, Sprinklers in Front, Sprinklers in Rear
Exterior
- Parking Spaces
- 4
- Parking
- Concrete, Heated Garage, Oversized
- Garage
- Attached
- Fencing
- None
- Outdoor Spaces
- Covered, Deck, Patio
- Features
- Balcony, Fire Pit, Lighting, Smart Irrigation, Spa/Hot Tub, Water Feature
Structure
- Type
- House
- Style
- Mountain Contemporary
- Levels
- One
- Basement
- Full
- Electric
- 110 V, 220 Volts, Single Phase
- Water
- Well
- Sewer
- Septic Tank
- Heating
- Forced Air, Natural Gas
- Cooling
- Central Air
- Materials
- Frame, Stone, Stucco
- Roof
- Composition
Interior
- Above Grade
- 2,692 sq ft
- Below Grade
- 2,445 sq ft
- Rooms
- Bathroom Full x 3, Bathroom Half, Bedroom x 4, Bonus Room, Dining Room, Great Room, Kitchen
- Flooring
- Carpet, Tile, Wood
- Fireplace Count
- 2
- Fireplaces
- Basement, Family Room
- Appliances
- Cooktop, Dishwasher, Disposal, Double Oven, Gas Water Heater, Humidifier, Microwave, Oven, Range, Range Hood, Refrigerator, Self Cleaning Oven
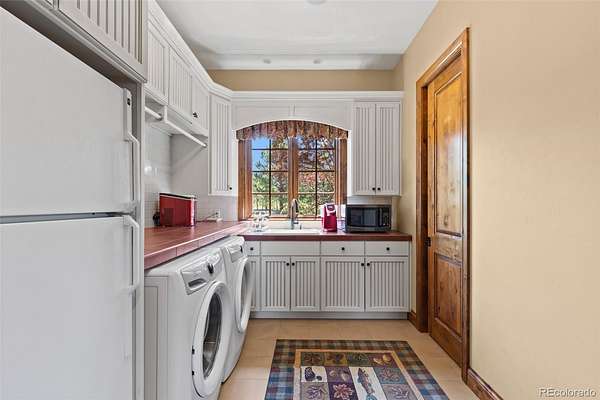
- Laundry
- Sink
- Security
- Carbon Monoxide Detector(s), Security System, Smoke Detector(s), Video Doorbell
- Features
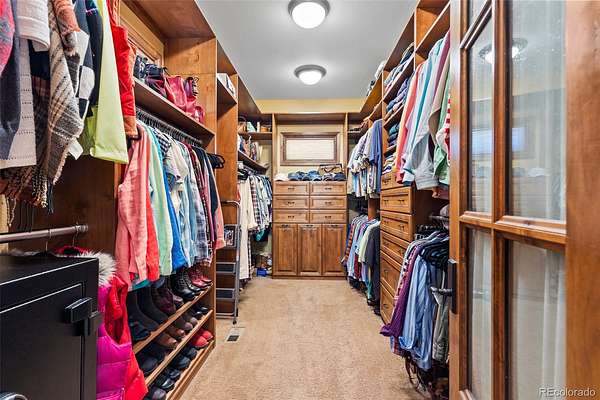
- Audio/Video Controls, Breakfast Bar, Built-In Features, Ceiling Fan(s), Eat-In Kitchen, Entrance Foyer, Five Piece Bath, High Speed Internet, Hot Tub, Jack & Jill Bathroom, Kitchen Island, Open Floorplan, Pantry, Quartz Counters, Smart Window Coverings, Smoke Free, Sound System, Vaulted Ceiling(s), Walk-In Closet(s), Wet Bar
Property utilities
| Category | Type | Status |
|---|---|---|
| Power | Grid | Connected |
| Gas | Natural Gas | Connected |
| Sewage | Septic System | Connected |
| Water | Private Well | Connected |
Nearby schools
| Name | Type | District |
|---|---|---|
| Edith Wolford | Elementary | Academy 20 |
| Challenger | Middle | Academy 20 |
| Pine Creek | High | Academy 20 |
Listing history
| Date | Event | Price | Change | Source |
|---|---|---|---|---|
| July 15, 2026 | New listing | $1,775,000 | — | REcolorado |
Payment calculator

Based on information submitted to the MLS GRID as of July 14, 2026 7:00 pm MT. All data is obtained from various sources and may not have been verified by broker or MLS GRID. Supplied Open House Information is subject to change without notice. All information should be independently reviewed and verified for accuracy. Properties may or may not be listed by the office/agent presenting the information. Some IDX listings have been excluded from this website. View more