Land with Home for Sale in Esperance, New York
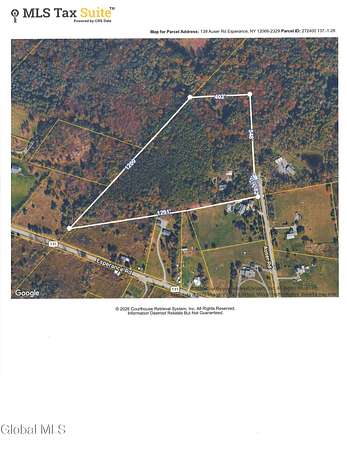
139 Auser Rd, Esperance, NY 12066
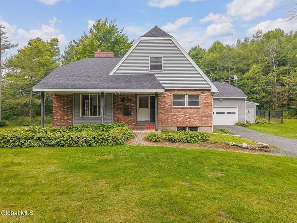
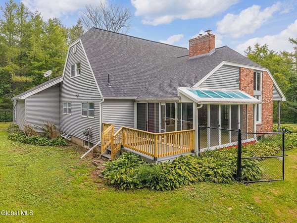
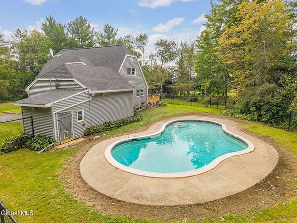
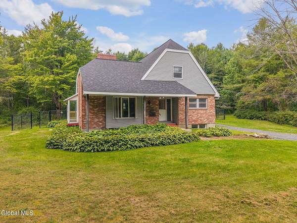
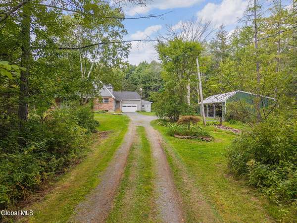
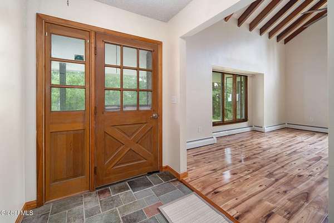
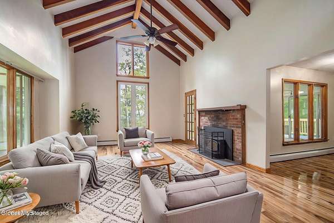
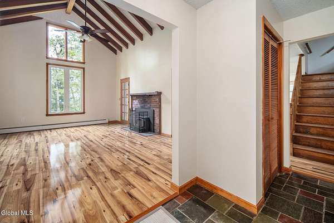
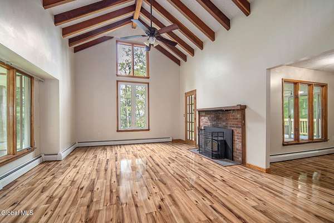
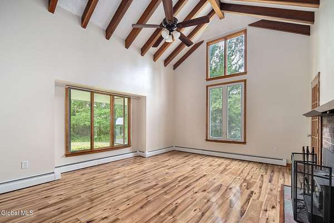
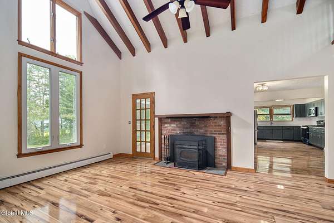
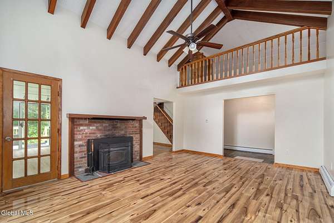
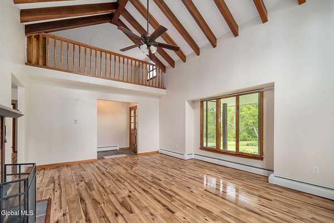
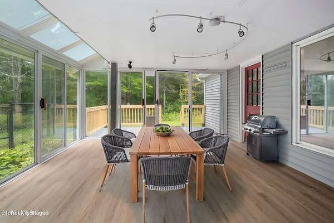
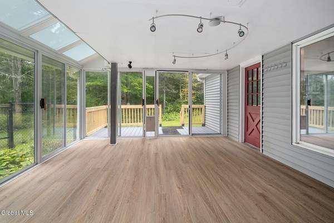
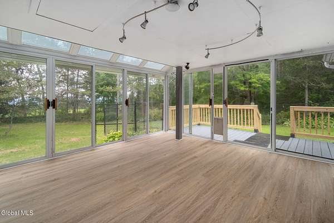
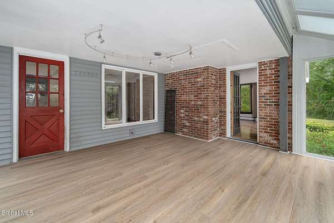
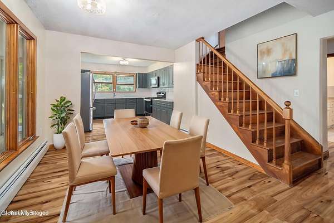
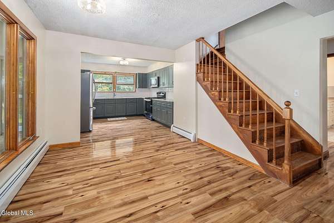
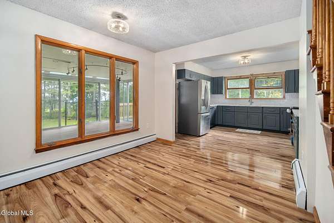
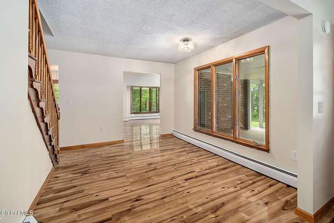
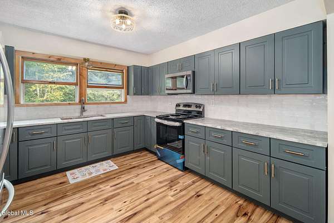
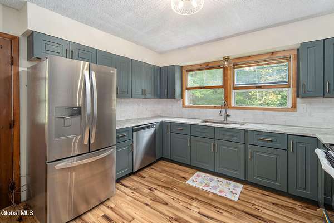
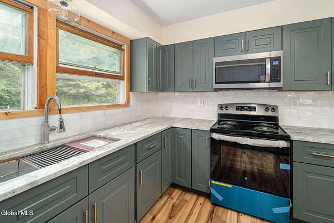
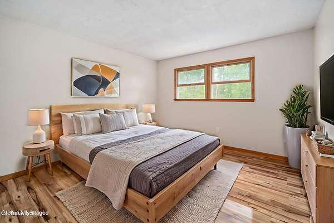
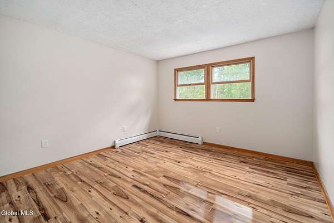
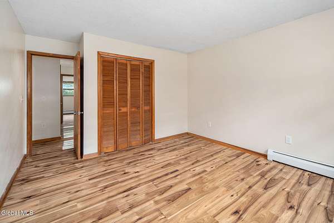
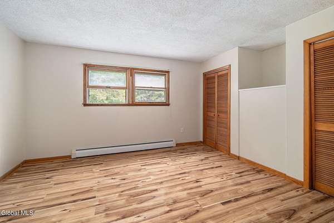
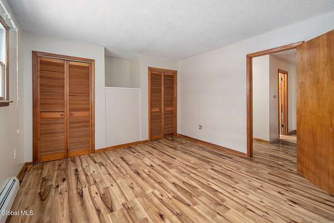
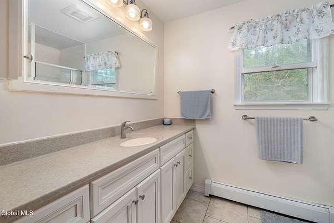
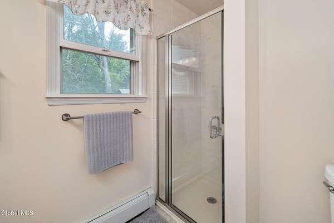
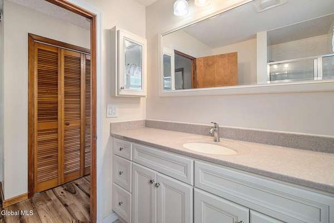
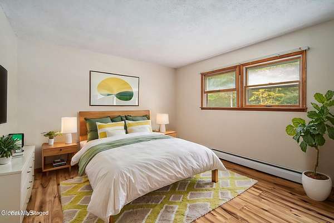
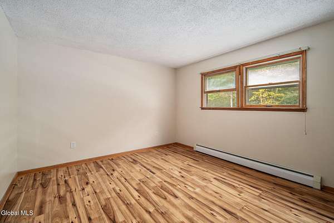
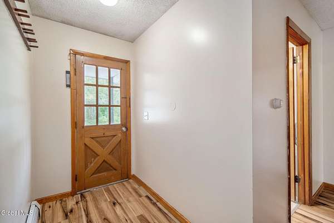
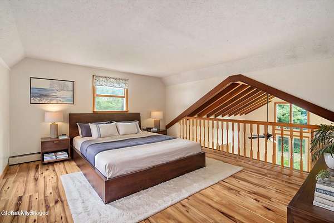
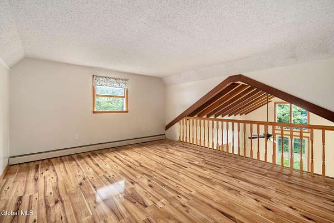
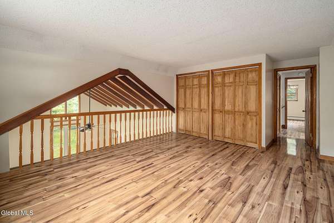
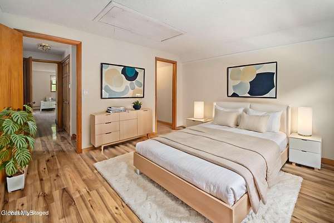
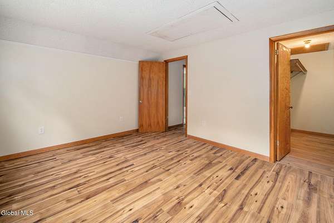
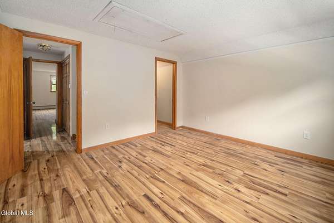
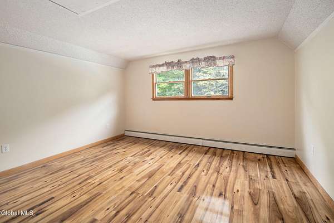
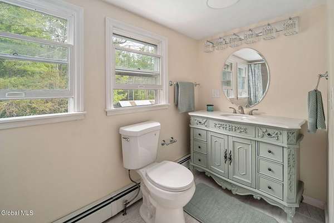
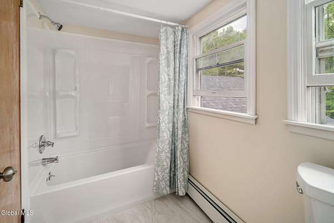
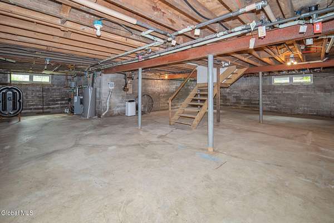
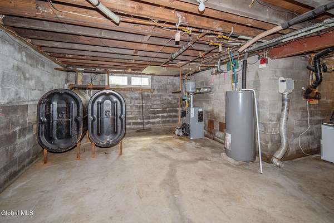
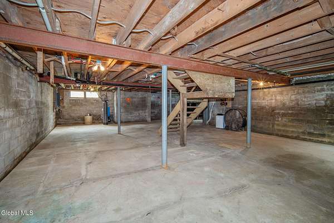
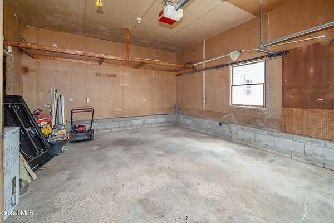
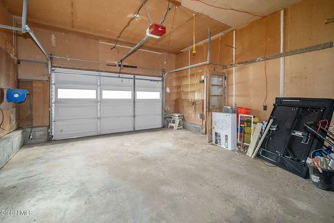
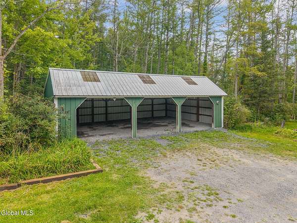
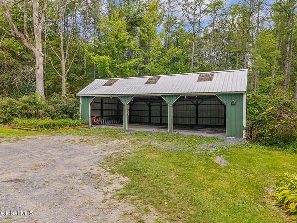
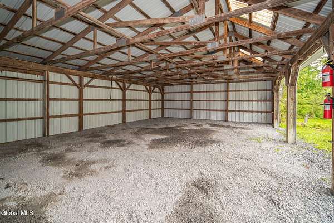
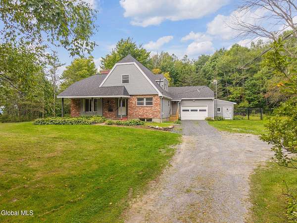
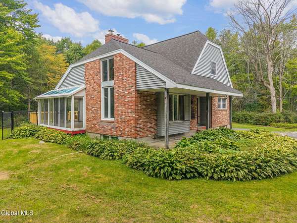
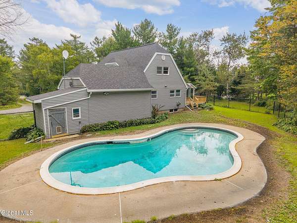
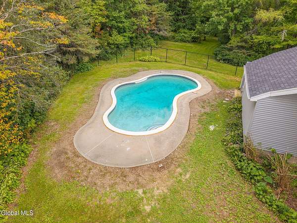
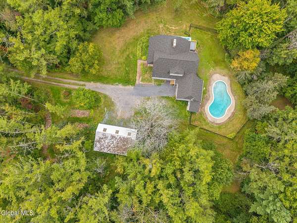
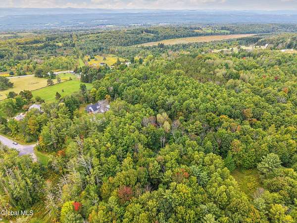
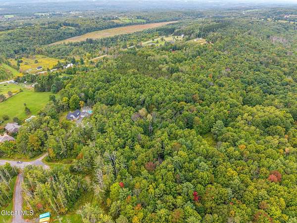
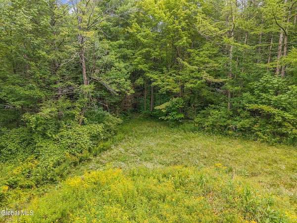
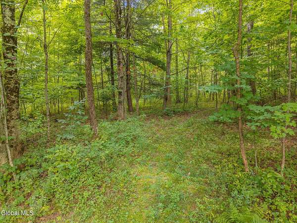
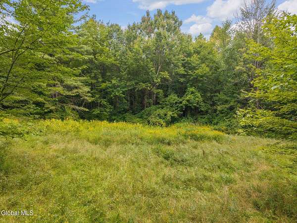
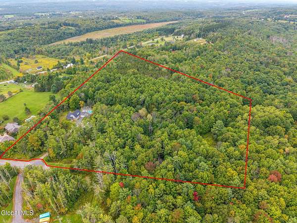
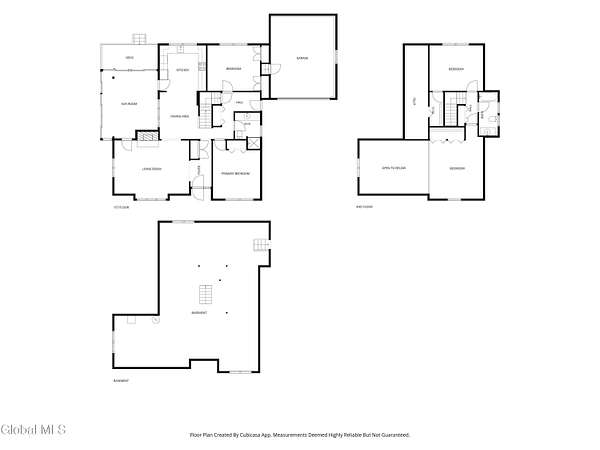
Tucked away at the end of a quiet cul-de-sac, this private 14-acre country retreat features a 1,924 sq. ft., 3-bedroom, 2-bathroom Cape Cod complete with an in-ground pool, mountain views, and exceptional outbuilding storage. This spacious home combines complete woodland privacy with endless possibilities. Inside, enjoy wood flooring and an inviting living room centered around cathedral ceilings, exposed wood beams, and a wood-burning stove. A bright three-season room leads through sliding glass doors directly to the back deck and grounds. Upgrades include a new kitchen complete with granite countertops alongside beautifully renovated bathrooms. Outside, the property comes equipped for relaxation and hobbies alike, highlighting an in-ground pool, a full unfinished basement, and substantial vehicle or equipment storage provided by a second garage/barn structure on-site. Schedule your showing today! Regional Highlights & Proximity: - Parks & Outdoor Recreation: Minutes to Christman Sanctuary and surrounding State Forest lands for hiking and trail exploration. - Skiing: Approx. 50-60 minutes to Royal Mountain Ski Area, Windham Mountain, and Hunter Mountain. - Capital District & NYC Metro: ~35-40 minutes to Albany & Albany International Airport (via I-88 and US-20); under 3 hours to the NYC metro area.
Location
- Street address
- 139 Auser Rd
- County
- Montgomery County
- Zip code
- 12066
- School district
- Fonda-Fultonville
- Elevation
- 1,435 feet
Directions
From the Cobleskill office, turn left onto Barnerville Road and proceed for 1.2 miles, then continue onto Grovenors Corners Road. Next, follow Lykers Road, US-20 East, and NY-30A North for 14.5 miles toward Charleston. Finally, turn left onto Auser Road.
Property details
- Acreage
- 14 acres
- MLS #
- CRMLS 202626363
- Posted
Property taxes
- Recent
- $6,756
Parcels
- 272400 137.-1-28
Details and features
Listing
- Type
- Residential
- Subtype
- Single Family Residence
Lot
- View
- Forest
Exterior
- Parking Spaces
- 8
- Parking
- Driveway, Open
- Pool
- Porch
- Structures
- Second Garage
- Features
- Barn
Structure
- Style
- Cape Cod
- Basement
- Exterior Entry, Interior Entry, Sump Pump, Unfinished
- Sewer
- Septic Tank
- Heating
- Baseboard, Hot Water, Oil, Wood, Wood Stove
- Materials
- Brick, Vinyl Siding
- Roof
- Asphalt, Shingle
Interior
- Room Count
- 11
- Rooms
- Bathroom x 2, Bedroom x 3, Dining Room
- Flooring
- Carpet, Hardwood, Tile
- Fireplaces
- Yes
- Appliances
- Dishwasher, Oven, Range, Refrigerator
- Features
- High Speed Internet, Paddle Fan
Listing history
| Date | Event | Price | Change | Source |
|---|---|---|---|---|
| Sept 17, 2026 | New listing | $449,900 | — | CRMLS |