Land with Home for Sale in Selma, North Carolina
139 Bandelier Dr, Selma, NC 27576
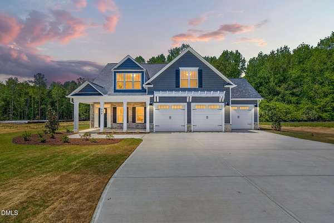
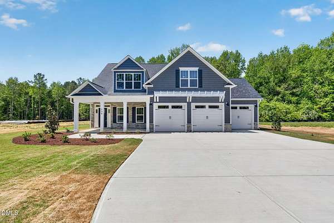
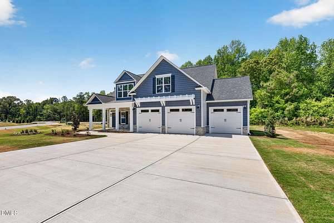
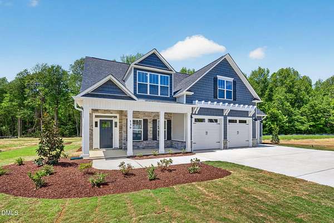
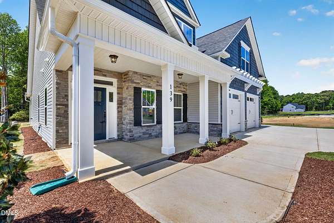
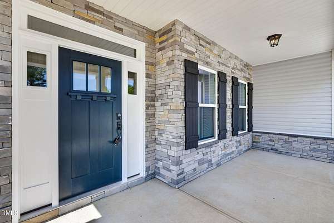
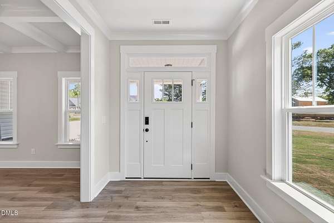
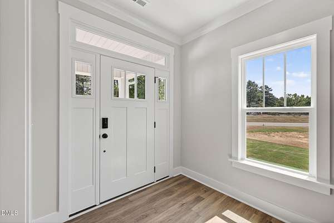
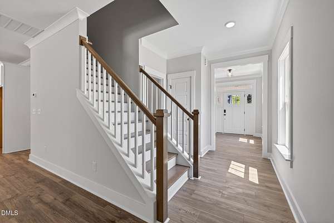
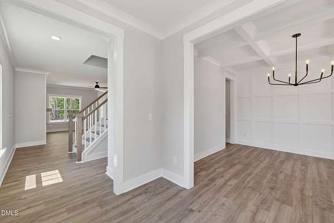
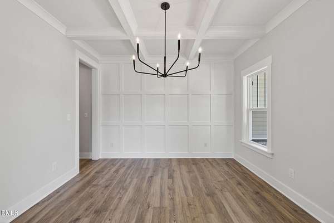
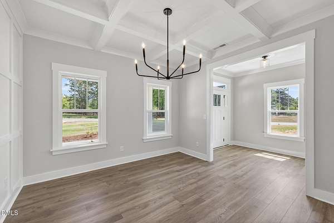
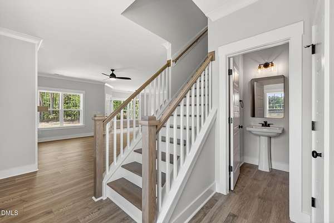
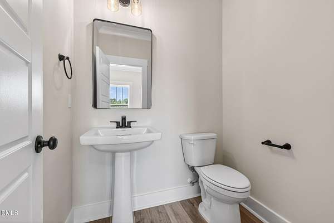
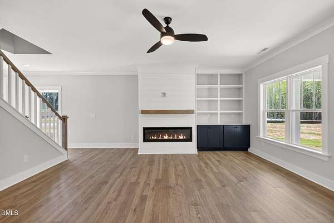
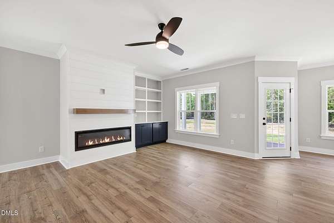
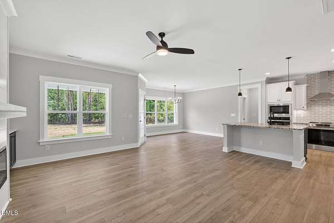
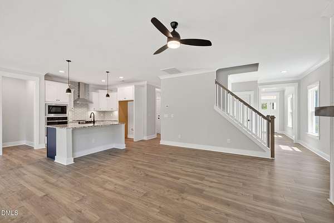
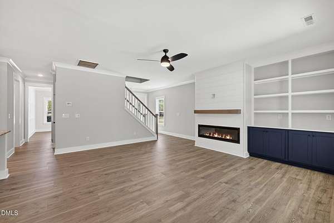
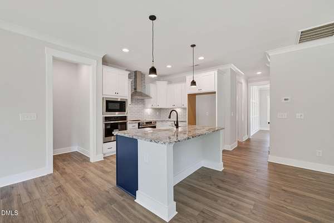
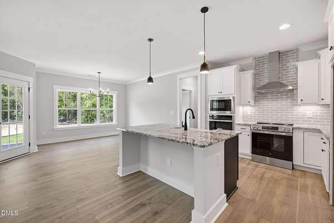
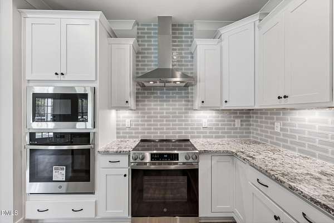
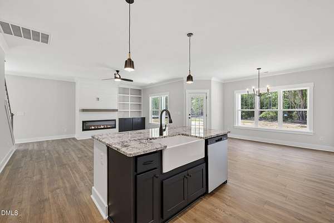
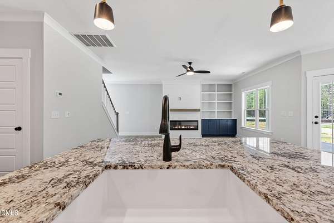
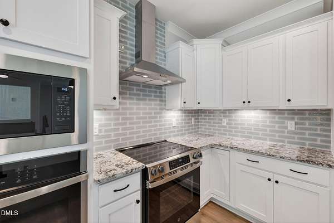
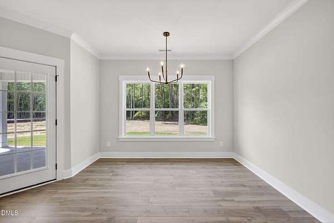
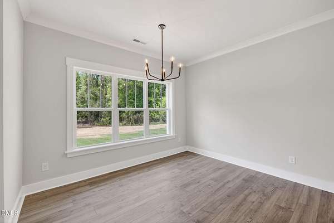
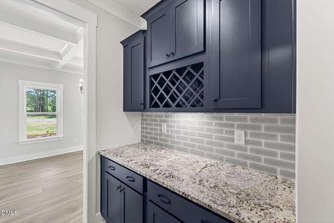
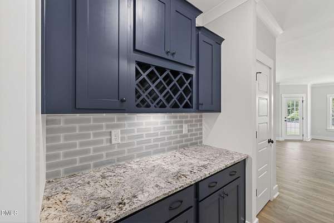
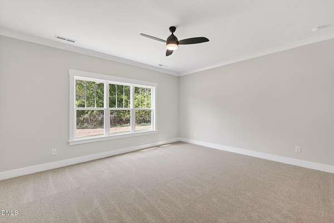
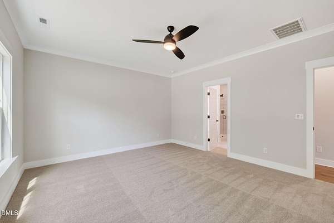
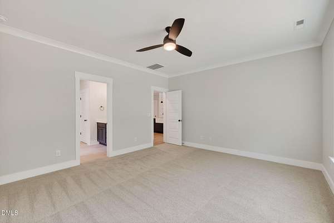
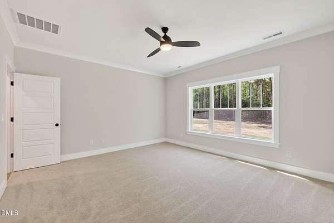
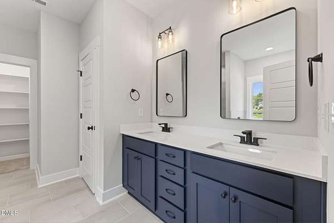
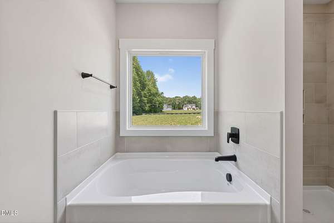
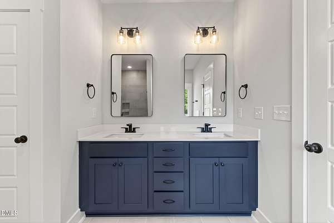
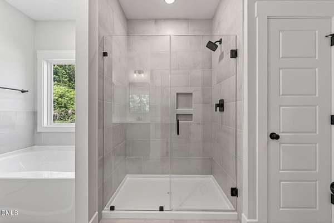
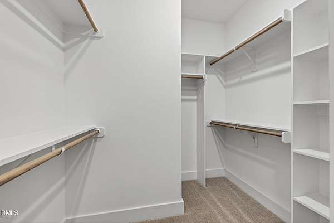
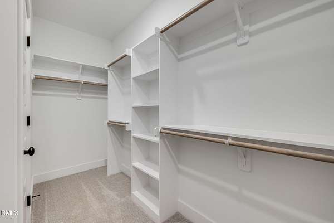
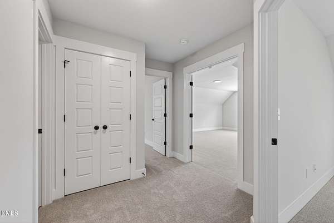
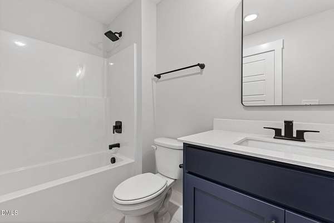
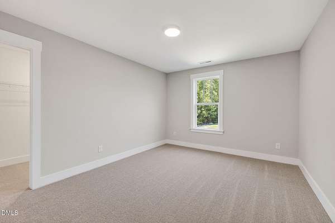
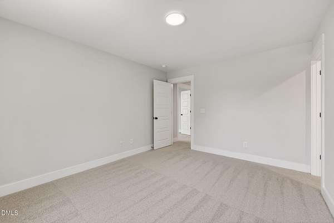
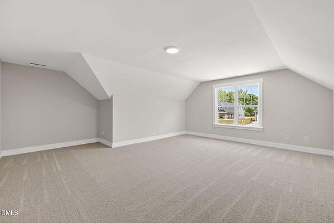
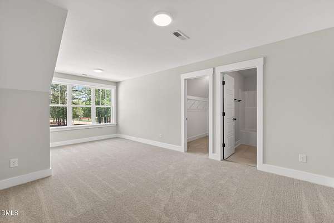
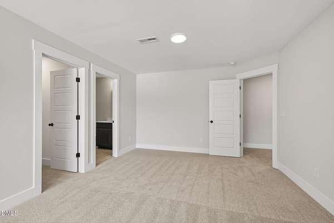
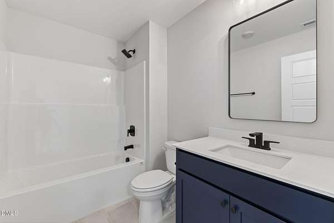
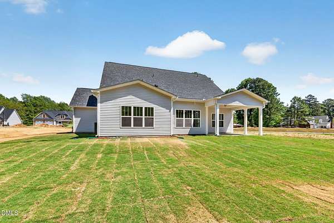
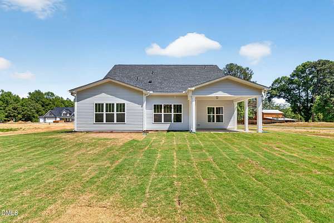
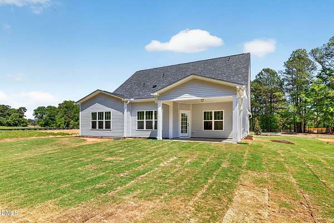
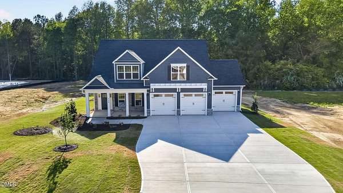
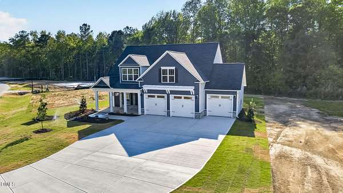
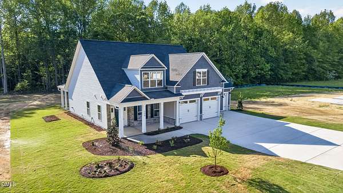
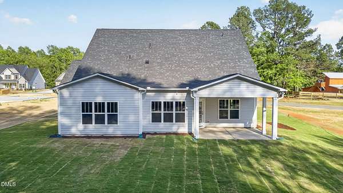
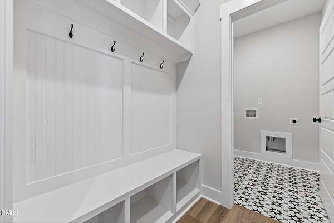
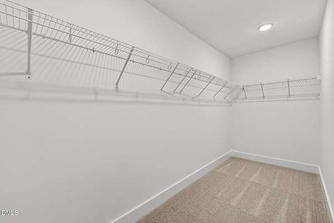
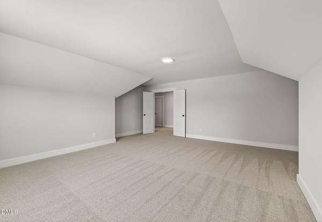
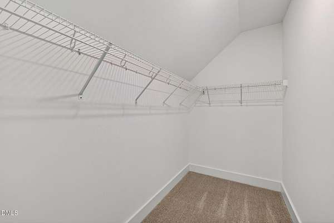
Country Charm with Everyday Convenience Just Outside Flowers Plantation! Discover the best of both worlds in Earp Farm North, where peaceful surroundings and spacious homesites meet the convenience of nearby amenities. Just a short drive from Flowers Plantation, you'll enjoy easy access to popular restaurants, shopping, grocery stores, healthcare, and entertainment while coming home to a quiet community with room to relax and unwind. Welcome to the Monroe floor plan, thoughtfully designed to balance open-concept living with private retreats for today's lifestyle. A charming covered front porch welcomes you into a true foyer and elegant formal dining room, creating the perfect setting for entertaining guests and celebrating special occasions. At the heart of the home, the spacious kitchen features a large center island, walk-in pantry, and effortless flow into the breakfast area and expansive family room, making everyday living both functional and inviting. Privately tucked away on the main level, the primary suite offers a peaceful escape complete with a generous walk-in closet and spa-inspired bath featuring dual vanities, a soaking tub, and a separate shower. Upstairs, a large recreation room provides endless flexibility as a media room, home office, fitness area, or playroom. Two additional bedrooms with direct bath access create a private suite-style layout that's perfect for guests or multi-generational living. With its thoughtful design, flexible spaces, and unbeatable location near the conveniences of the Flowers Plantation area, the Monroe offers the perfect combination of comfort, style, and everyday functionality in the welcoming community of Earp Farm North.
Location
- Street address
- 139 Bandelier Dr, Lot 4
- County
- Johnston County
- Zip code
- 27576
- Community
- Earp North
- Elevation
- 259 feet
Property details
- Acreage
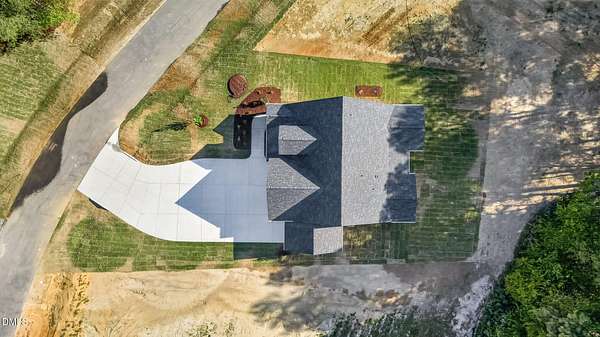
- 2.76 acres
- MLS #
- DMLS 10138181
- Posted
Expenses
- Homeowner Association Fee
- $230 annually
Parcels
- 16L05040M
Legal description
Lot 4 Earp Farm North
Details and features
Listing
- Type
- Residential
- Subtype
- Single Family Residence
Lot
- Features
- Landscaped
Exterior
- Parking
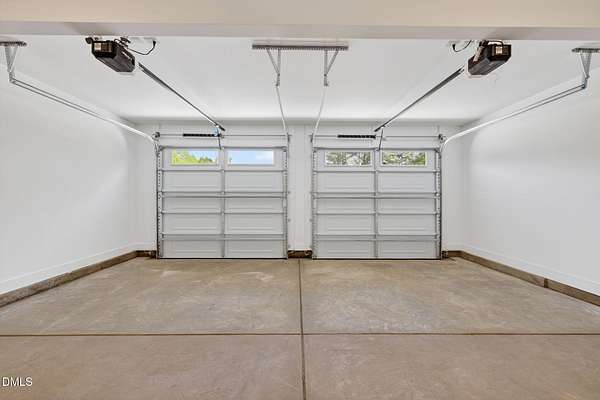
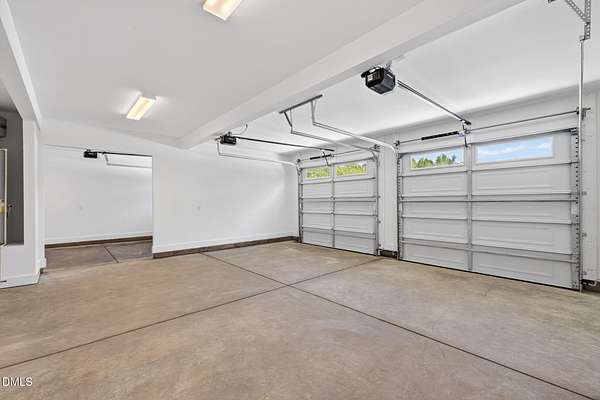
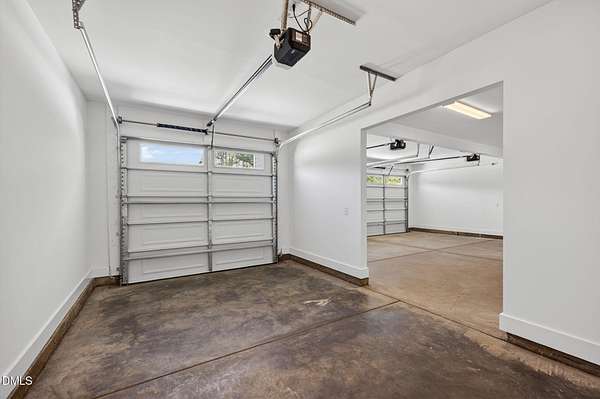
- Driveway, Garage
- Pool
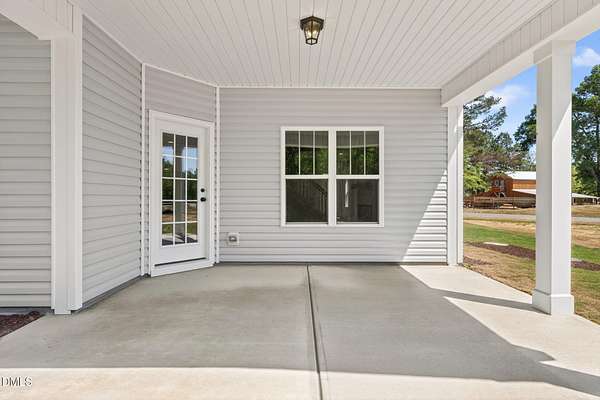
- Porch
- Features
- Rain Gutters
Structure
- Condition
- Under Construction
- Stories
- 2
- Water
- Public
- Sewer
- Septic Tank
- Heating
- Electric, Heat Pump
- Cooling
- Ceiling Fan(s), Central Air
- Materials
- Shake Siding, Stone, Vinyl Siding
- Roof
- Shingle
Interior
- Room Count
- 8
- Rooms
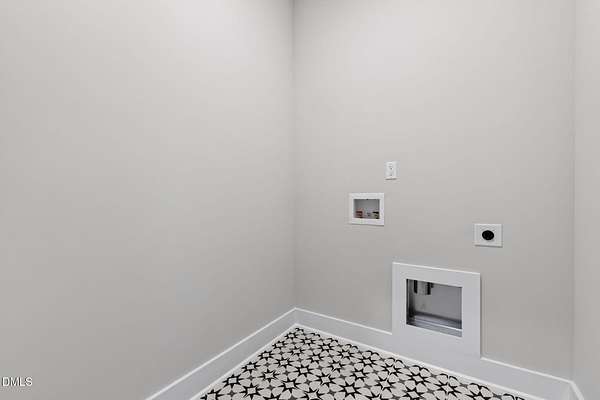
- Bathroom x 4, Bedroom x 3, Bonus Room, Dining Room, Family Room, Laundry Room
- Flooring
- Carpet, Hardwood, Laminate, Tile
- Fireplaces
- Yes
- Appliances
- Dishwasher, Microwave, Range, Self Cleaning Oven, Stainless Steel Appliance(s), Wall Oven, Water Heater
- Features
- Bathtub/Shower Combination, Bookcases, Butler's Pantry, Ceiling Fan(s), Coffered Ceiling(s), Crown Molding, Dining L, Double Vanity, Eat-In Kitchen, Entrance Foyer, High Ceilings, Kitchen Island, Open Floorplan, Pantry, Primary Downstairs, Quartz Counters, Separate Shower, Smooth Ceilings, Soaking Tub, Walk-In Closet(s), Walk-In Shower, Water Closet
Nearby schools
| Name | Type |
|---|---|
| Johnston - Thanksgiving Elementary School | Elementary |
| Johnston - Archer Lodge Middle | Middle |
| Johnston - Corinth Holders High School | High |
Listing history
| Date | Event | Price | Change | Source |
|---|---|---|---|---|
| June 29, 2026 | Under contract | $589,706 | — | DMLS |
| Jan 10, 2026 | Price increase | $589,706 | $10,000 1.7% | DMLS |
| Dec 22, 2025 | New listing | $579,706 | — | DMLS |