

Improved Mixed-Use Land for Sale in Middle Grove, New York
139 Fayville Rd, Middle Grove, NY 12074
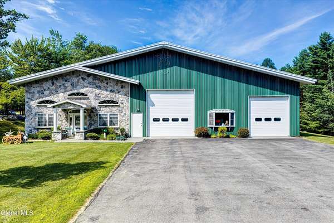
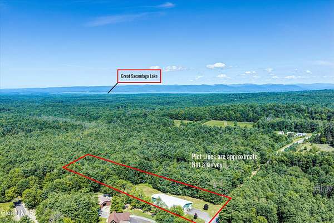
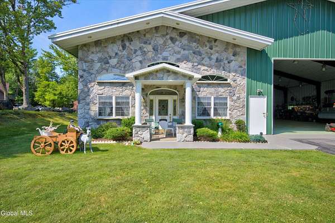
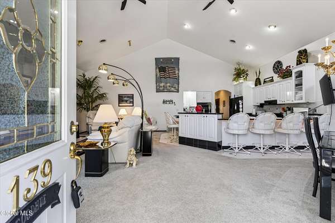
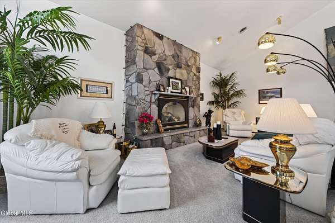
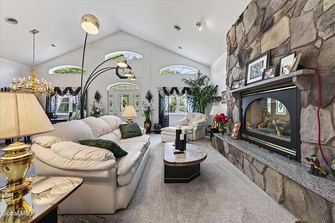
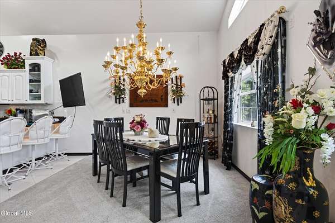
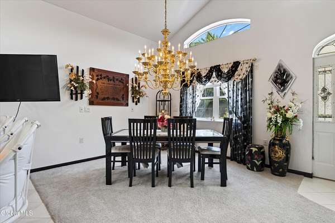
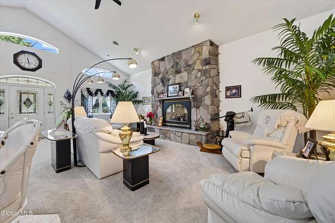
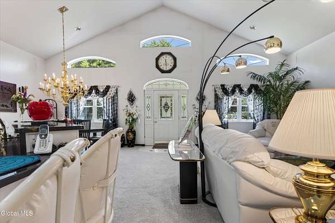
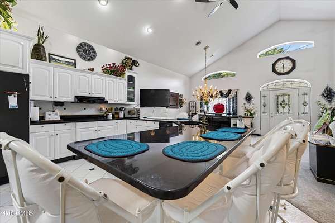
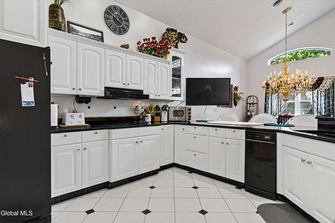
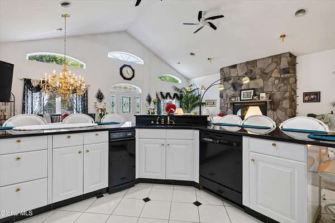
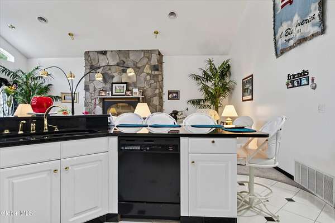
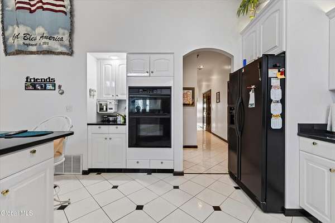
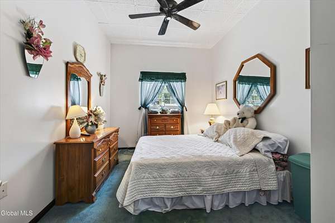
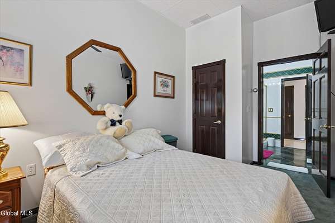
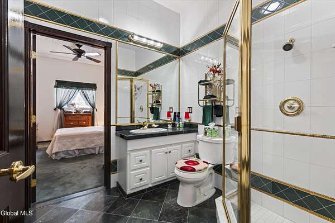
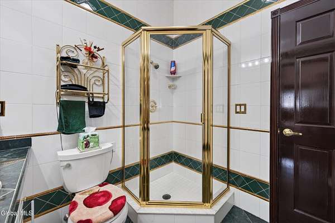
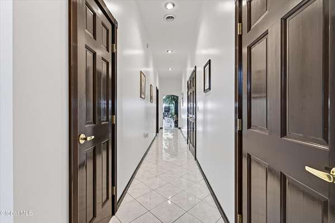
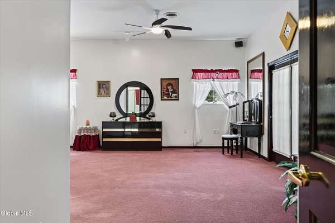
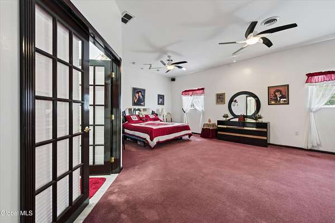
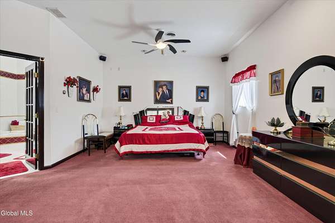
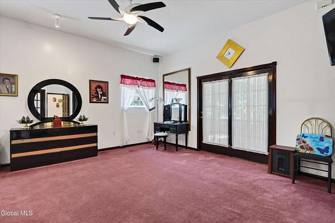
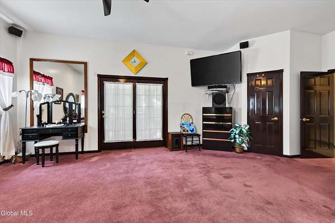
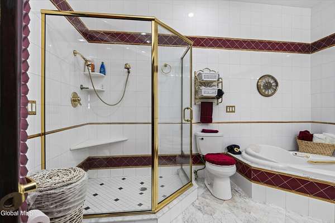
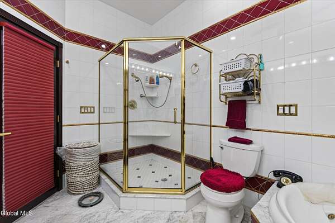
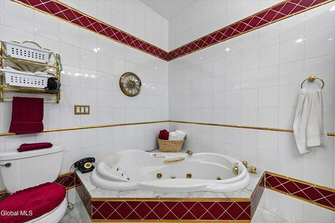
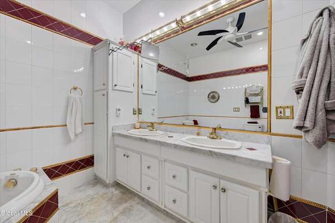
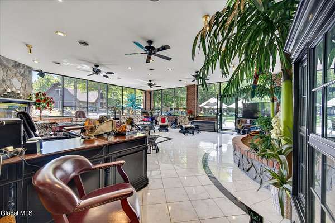
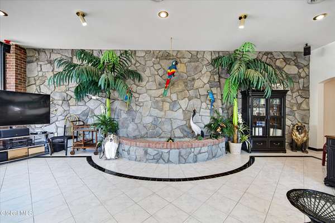
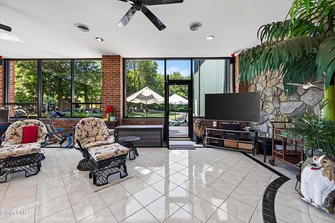
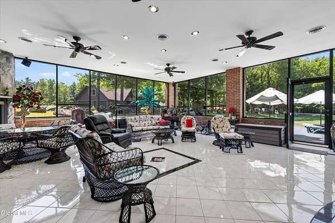
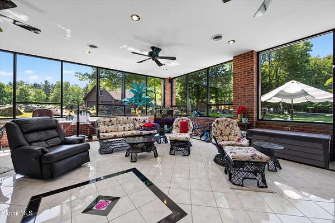
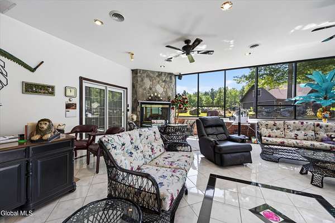
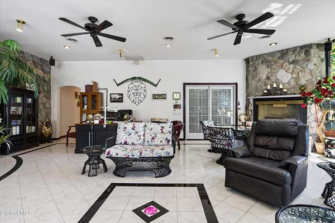
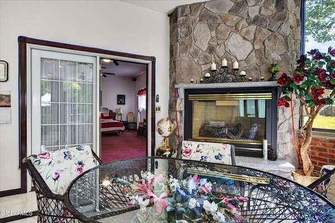
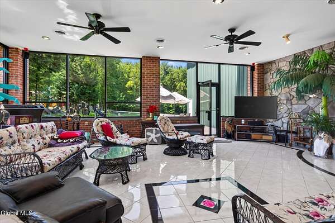
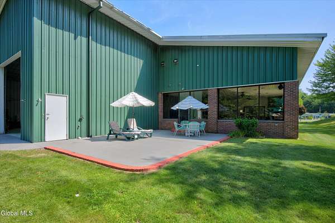
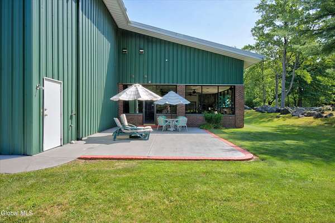
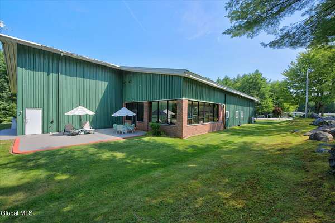
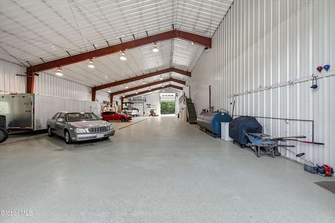
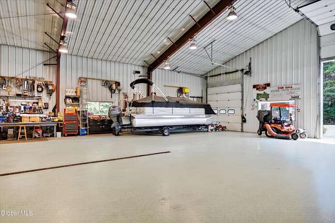
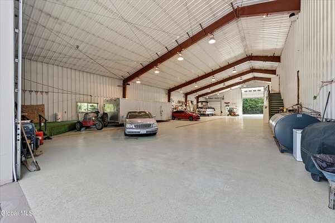
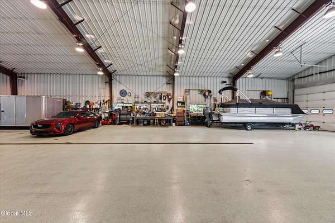
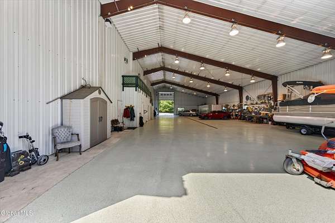
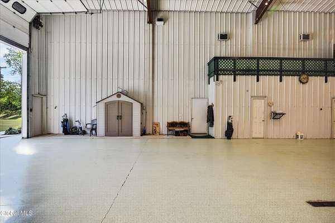
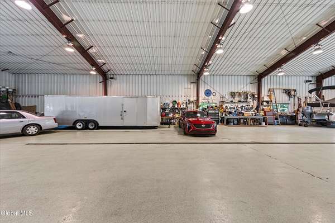
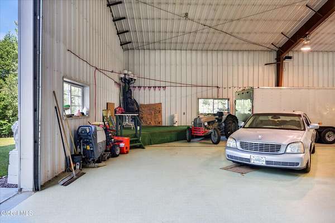
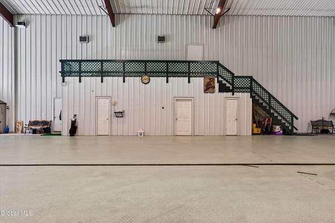
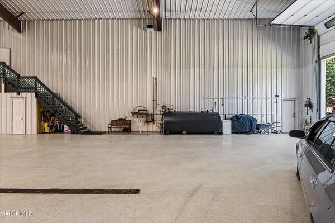
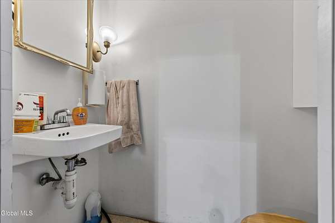
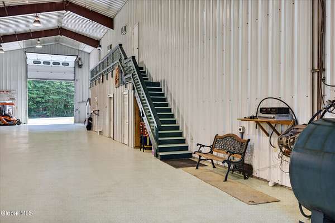
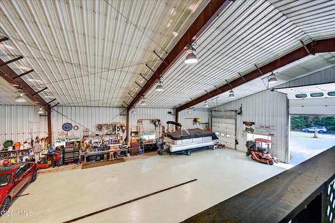
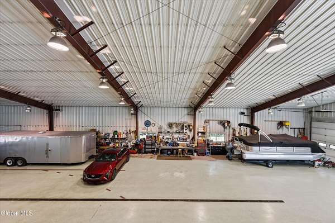
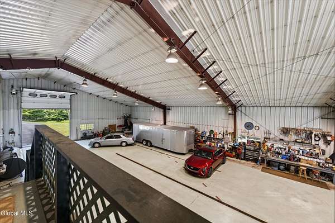
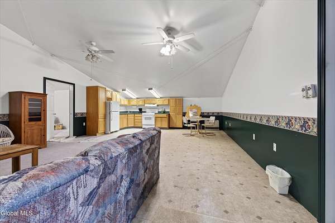
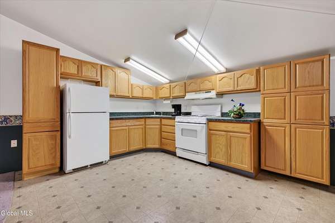
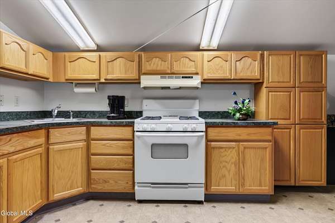
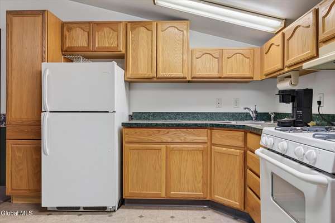
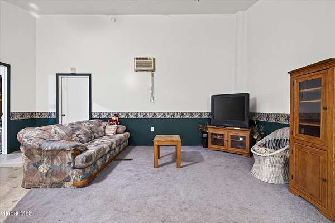
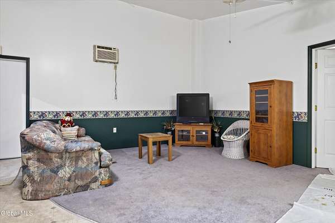
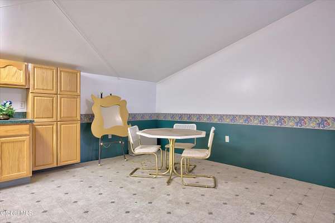
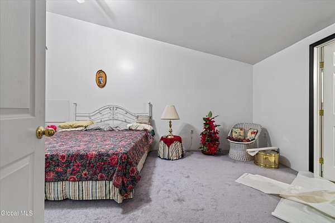
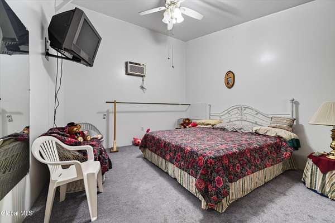
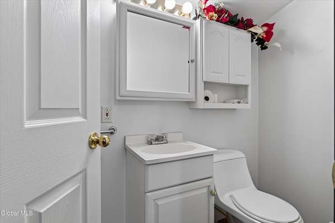
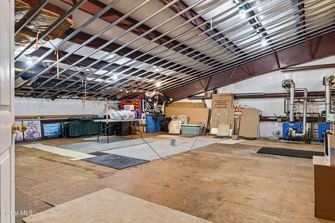
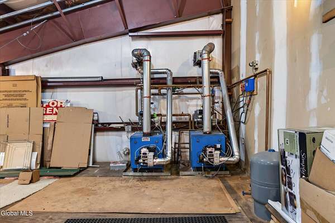
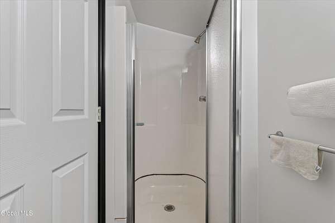
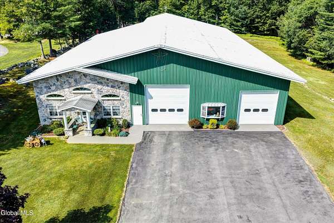
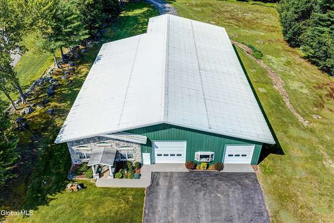
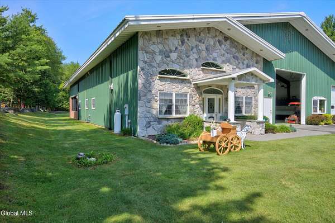
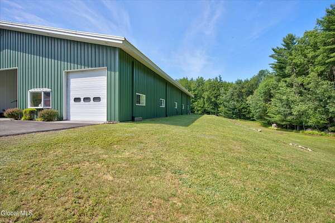
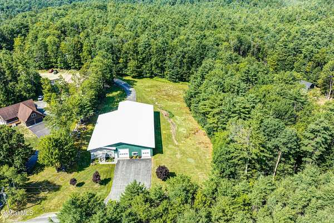
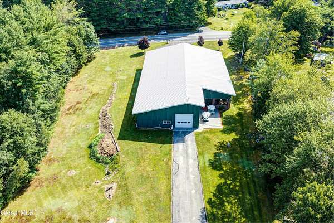
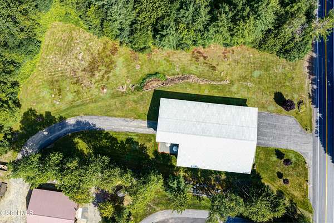
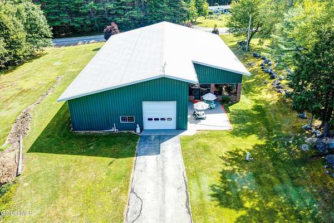
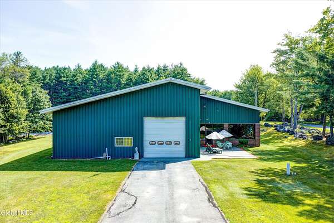
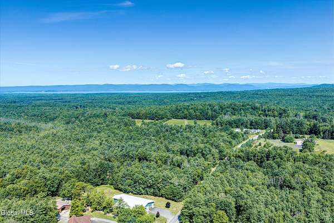
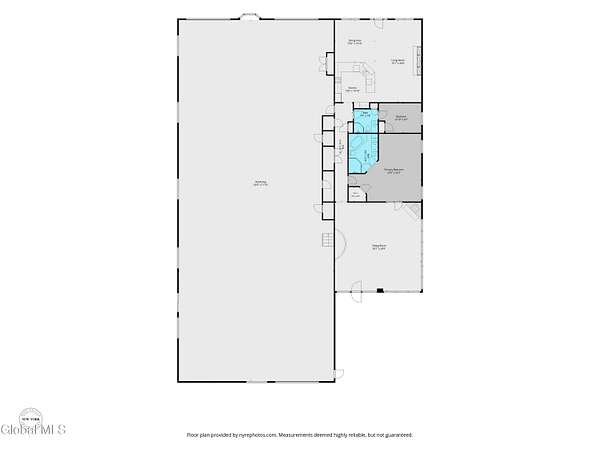
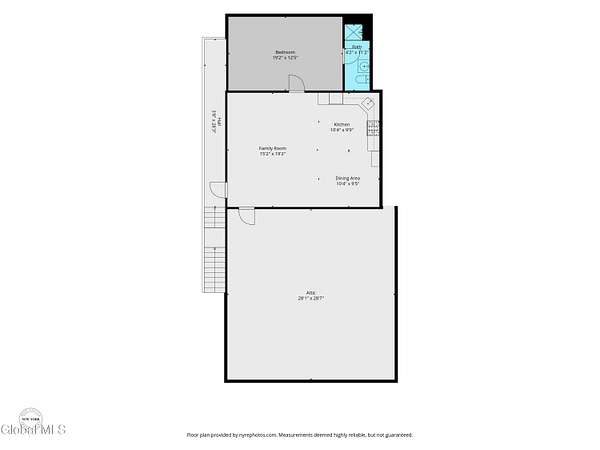
Welcome to 139 Fayville Rd, a truly one of a kind property offering endless possibilities on 5.28 acres just minutes from Great Sacandaga Lake and only 15 minutes from Saratoga Springs. Whether you're looking for a commercial property, a residential home with an incredible warehouse, or the perfect live and work opportunity, this property is ready to fit your vision. Offering over 8,400 square feet under one roof, the property features approximately 3,700 square feet of finished living space with 3 bedrooms, 3.5 bathrooms, and a versatile layout designed to accommodate a variety of lifestyles and business needs. The massive steel framed warehouse is equipped with three oversized 14 foot overhead doors, providing exceptional space for RVs, boats, heavy equipment, business operations, or an impressive vehicle collection. Radiant floor heat extends throughout the entire structure, complemented by central air for year round comfort. The main living area showcases soaring vaulted ceilings, two stunning stone fireplaces, and an open layout filled with natural light, while the private apartment offers outstanding flexibility for rental income, extended family, guests, or employees. Every inch of this property reflects thoughtful planning, quality craftsmanship, and attention to detail. Properties offering this level of versatility and quality rarely come to market. This is one of those rare opportunities that simply can't be appreciated through photos alone. You truly have to experience it in person to appreciate everything it has to offer.
Location
- Street address
- 139 Fayville Rd
- County
- Saratoga County
- Zip code
- 12074
- School district
- Galway
- Elevation
- 1,190 feet
Directions
Rt 29 to right on Barkersville rd to a left on Fayville rd
Property details
- Acreage
- 5.28 acres
- MLS #
- CRMLS 202622351
- Posted
Property taxes
- Recent
- $11,806
Parcels
- 414800 159.-2-38
Details and features
Listing
- Type
- Residential
- Subtype
- Single Family Residence
Lot
- View
- Forest
- Features
- Landscaped, Level, Road Frontage, Rock Outcropping, Secluded, Views, Wooded
Exterior
- Parking Spaces
- 20
- Parking
- Carport, Driveway, Garage, Open
- Pool
- Patio, Porch
Structure
- Sewer
- Septic Tank
- Heating
- Radiant, Radiant Floor
- Cooling
- Yes
- Roof
- Metal
Interior
- Room Count
- 9
- Rooms
- Bathroom x 4, Bedroom x 3, Dining Room
- Flooring
- Carpet, Concrete, Tile
- Appliances
- Dishwasher, Microwave, Range, Range Hood, Refrigerator
- Accessibility
- Accessible Approach With Ramp
- Features
- Built-In Features, Ceramic Tile Bath, Crown Molding, Paddle Fan, Solid Surface Counters, Steam Shower, Vaulted Ceiling(s), Walk-In Closet(s), Wall Paneling, Wired For Sound
Nearby schools
| Name | Type | District |
|---|---|---|
| Joseph Henry | Elementary | Galway |
| Galway | High | Galway |
Listing history
| Date | Event | Price | Change | Source |
|---|---|---|---|---|
| July 22, 2026 | New listing | $850,000 | — | CRMLS |