Land with Home for Sale in Winchester, Virginia
139 Panarama Dr, Winchester, VA 22603
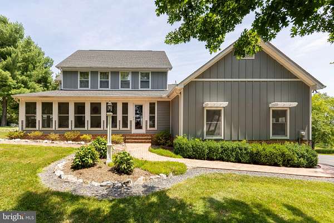
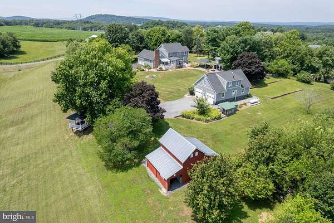
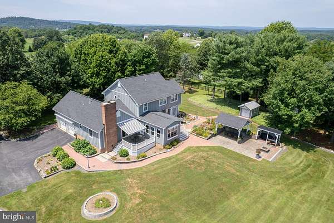
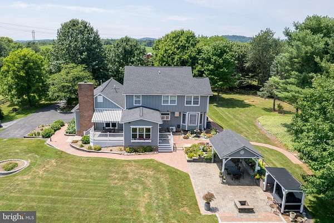
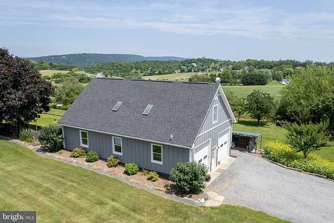
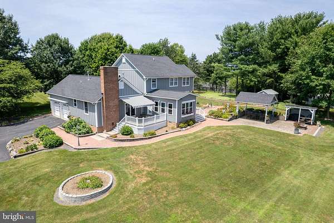
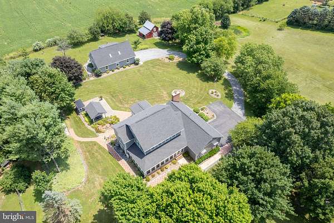
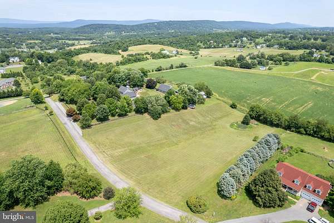
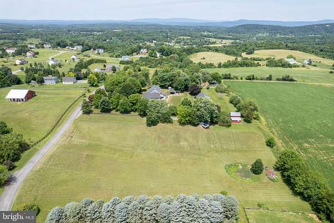
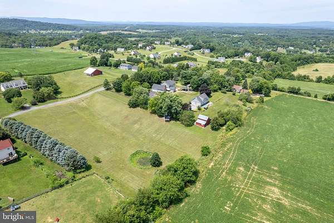
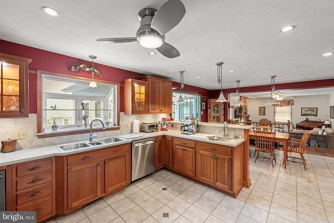
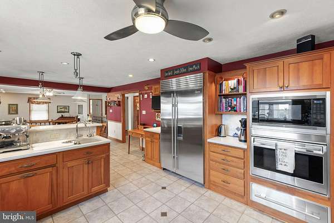
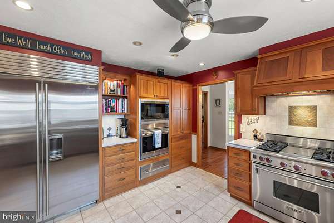
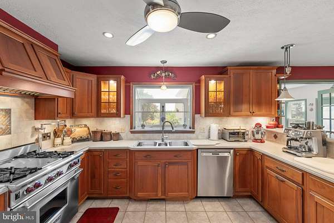
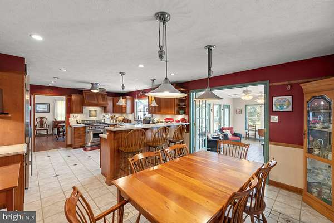
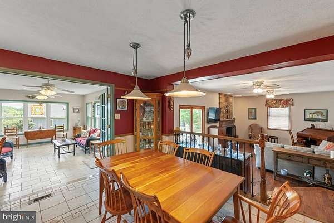
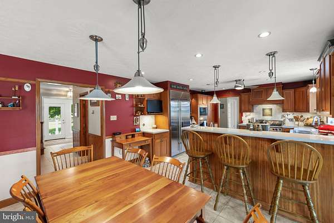
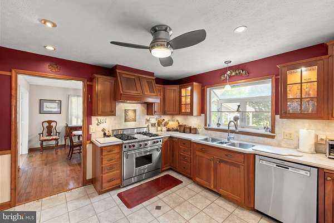
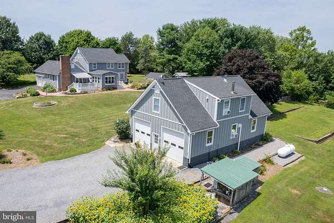
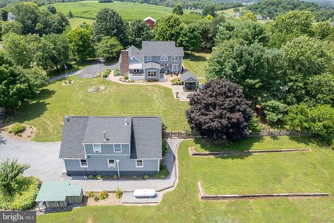
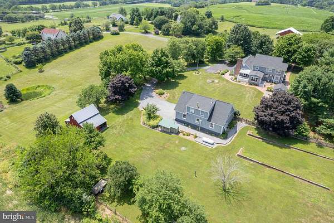
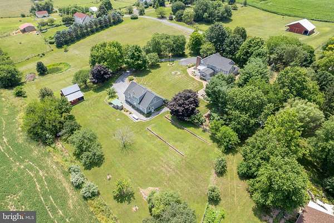
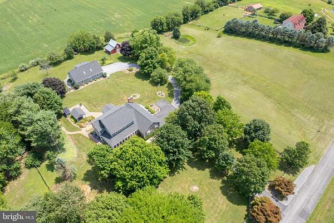
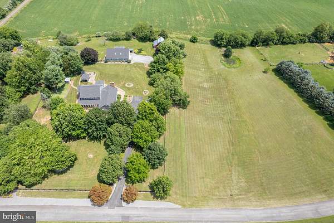
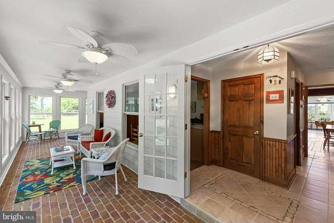
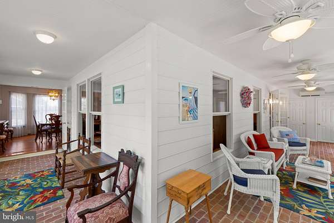
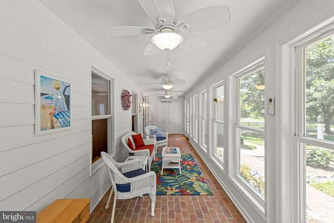
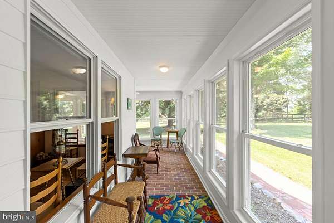
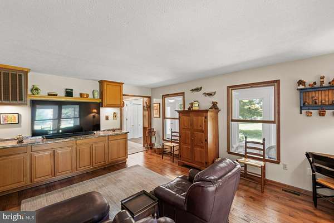
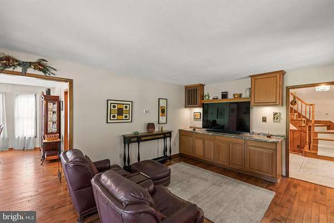
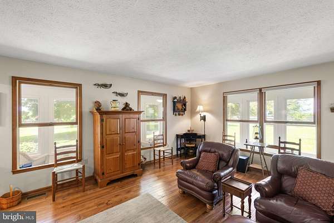
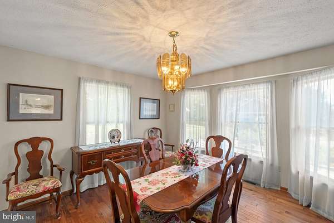
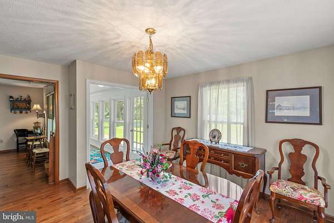
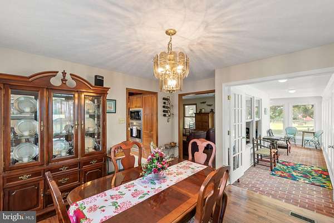
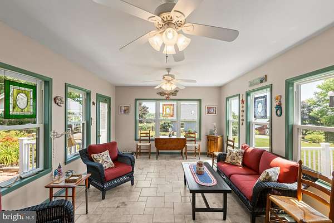
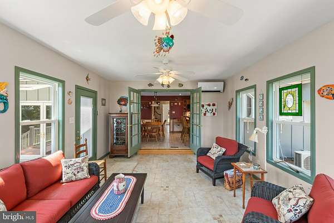
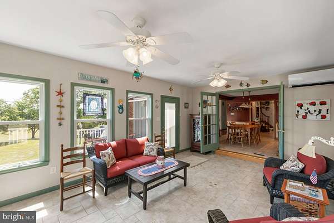
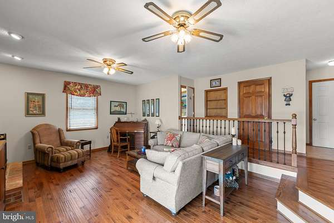
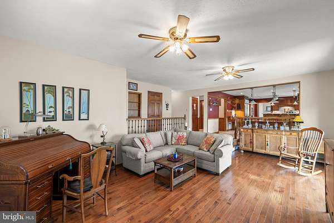
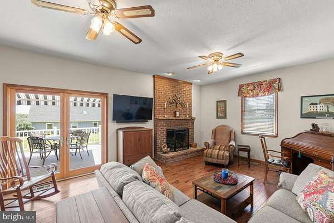
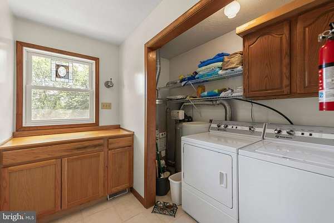
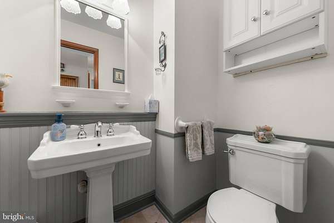
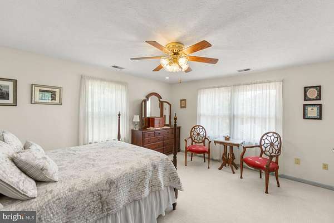
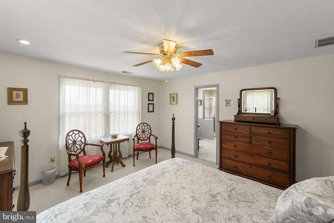
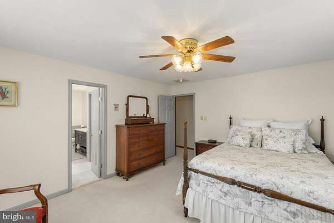
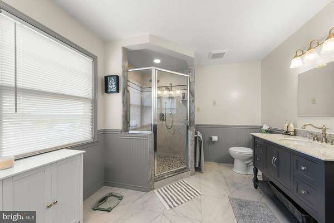
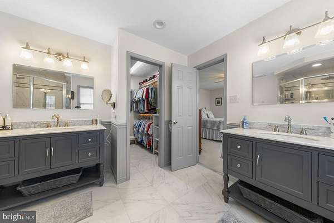
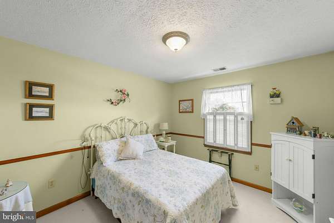
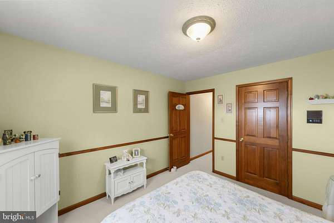
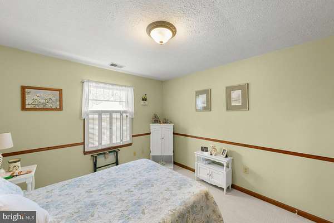
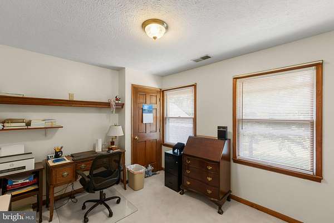
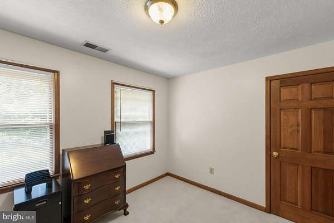
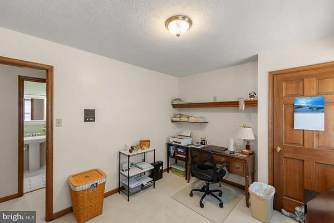
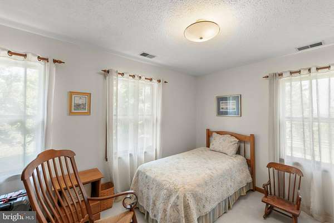
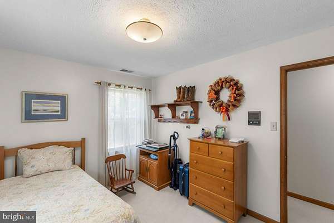
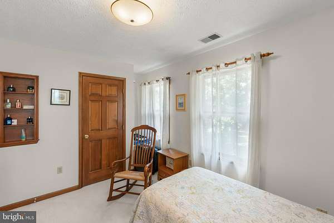
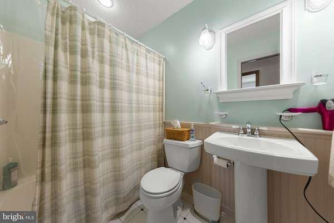
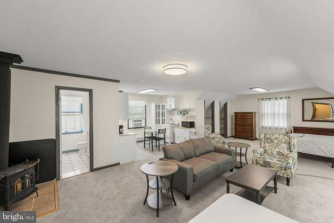
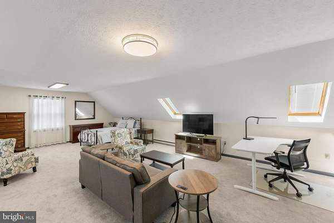
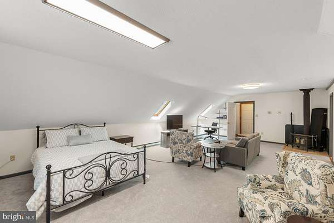
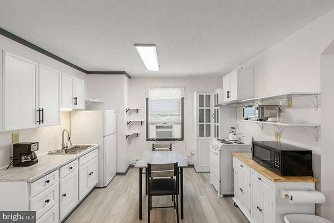
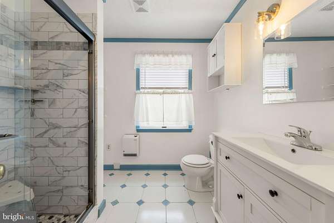
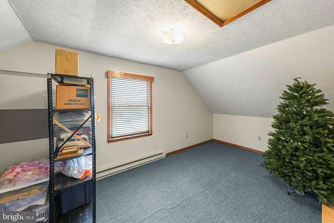
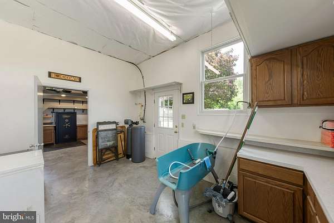
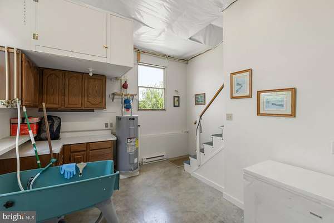
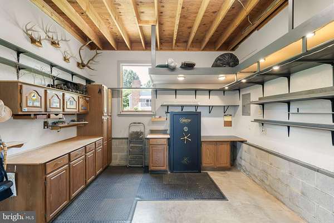
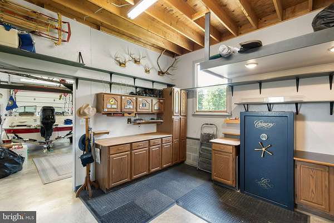
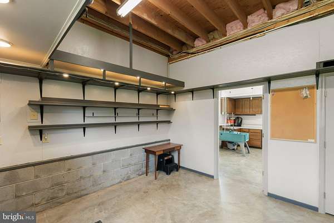
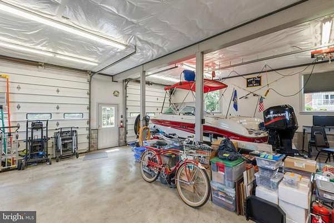
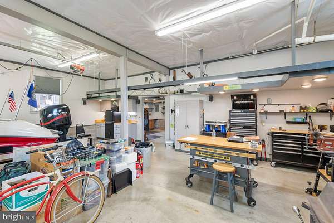
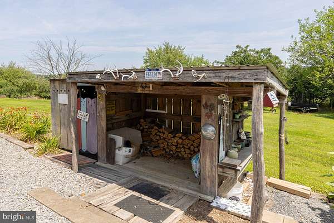
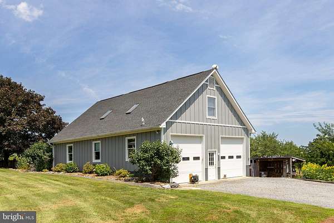
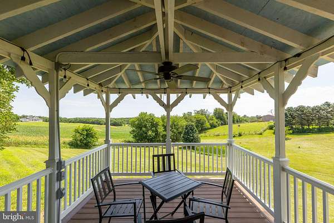
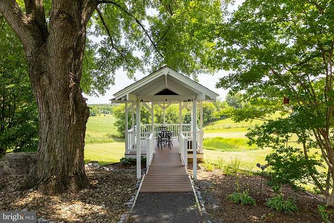
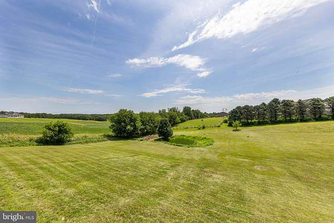
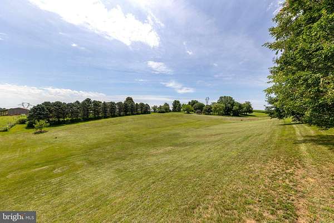
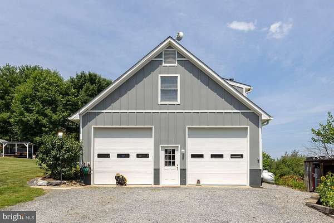
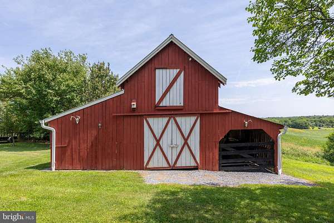
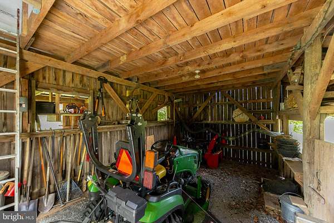
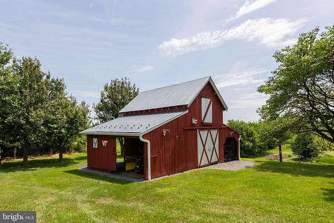
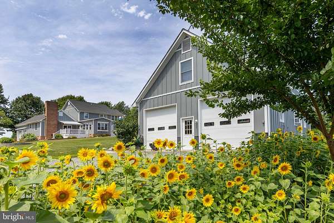
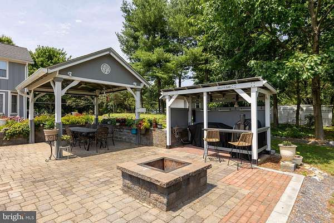
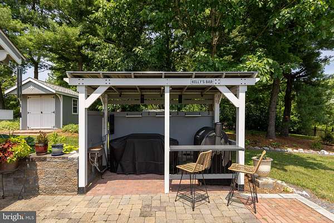
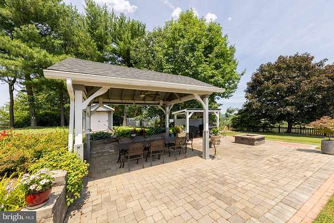
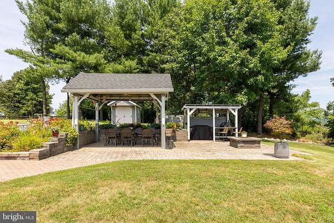
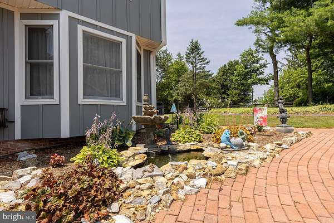
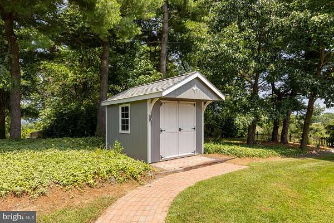
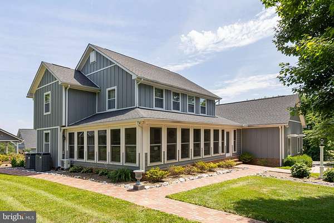
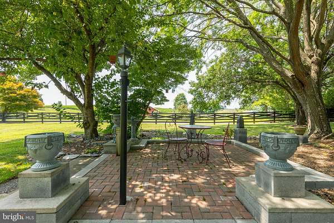
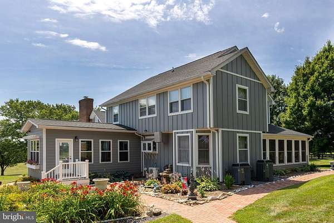
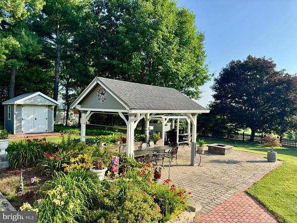
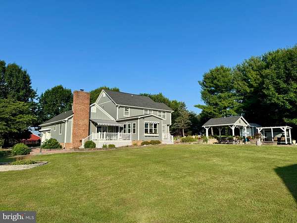
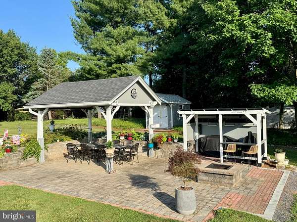
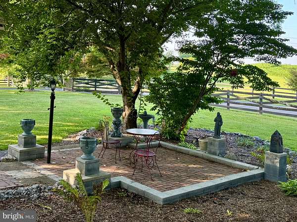
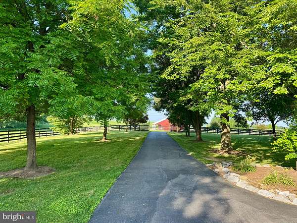
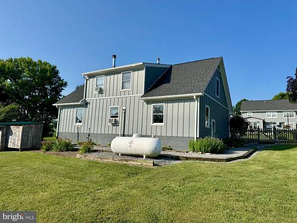
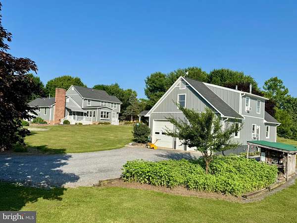
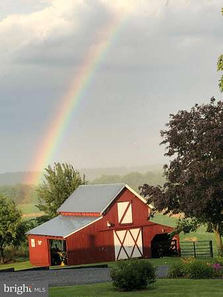
A rare opportunity to own a beautifully updated and meticulously maintained home set on an incredibly beautiful 5acre property with perennial gardens, a fountain, mature plantings, and exceptional outdoor living spaces. The main home offers 2885 SF, 4 bedrooms, 2.5 baths, a bright sunroom, an inviting enclosed front porch, a rear deck with a SunSetter awning, and a 2car attached garage. Numerous recent upgrades are detailed in the Improvements & Upgrades document. The grounds are truly special, featuring a charming gazebo, a covered picnic entertaining space, an outdoor covered grill area with bar, and a barn, creating a oneofakind setting for relaxation, entertaining, and enjoying the outdoors. The detached 1380SF workshop/garage is a standout feature, delivering serious capability and flexibility: two garage bays, a hoist, fully insulated and finished workspace, and a woodstove for yearround comfort. The second floor hosts a beautifully remodeled 800 SF efficiency apartment complete with a full bath, fully equipped kitchen, and generous walkin storage - offering excellent income potential or a perfect space for guests, extended family, or multiuse living. This property blends turnkey living with exceptional bonus space, all surrounded by a stunning natural landscape and thoughtfully designed outdoor amenities. Ideal for hobbyists, collectors, creatives, or anyone seeking highquality additional living and working areas in a truly picturesque environment.
Location
- Street address
- 139 Panarama Dr
- County
- Frederick County
- Zip code
- 22603
- Community
- Glen E Russell
- School district
- Frederick County Public Schools
- Elevation
- 907 feet
Property details
- Acreage
- 5 acres
- MLS #
- TREND VAFV2043384
- Posted
Property taxes
- Recent
- $2,651
Parcels
- 851142780700
Details and features
Listing
- Type
- Residential
- Franchise
- ERA Real Estate
Exterior
- Parking Spaces
- 4
- Parking
- Driveway, Garage-Attached, Garage-Detached
Structure
- Style
- Colonial
- Stories
- 2
- Heating
- Heat Pump
- Cooling
- Central Air, Ductless
- Materials
- Hardi Plank Type
Interior
- Rooms
- Basement, Bathroom x 3, Bedroom x 4, Dining Room, Family Room
- Fireplaces
- Yes
- Appliances
- Built-In Microwave, Dishwasher, Disposal, Extra Refrigerator/Freezer, Icemaker, Oven-Wall, Oven/Range-Gas, Range Hood, Refrigerator, Six Burner Stove, Stainless Steel Appliances
- Features
- 2nd Kitchen, Attic, Bathroom-Walk-In Shower, Breakfast Area, Built-Ins, Butlers Pantry, Dining Area, Efficiency, Family Room Off Kitchen, Floor Plan-Open, Formal/Separate Dining Room, Kitchen-Gourmet, Pantry, Primary Bath(s), Studio, Walk-In Closet(s), Water Treat System, Wood Floors
Listing history
| Date | Event | Price | Change | Source |
|---|---|---|---|---|
| July 15, 2026 | New listing | $799,900 | — | TREND |