Skip to main contentSkip to navigation
1 / 50

Land with Home for Sale in Pawling, New York

139 S Harmony Rd, Pawling, NY 12564

$995,000
3 acres
Active sale
ago
Est $6,956/mo

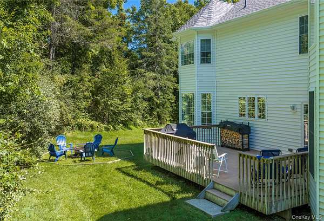
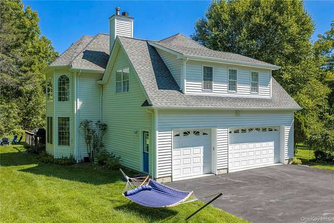
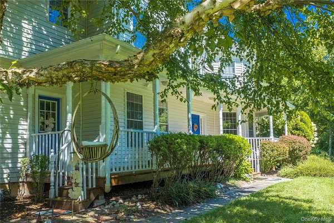
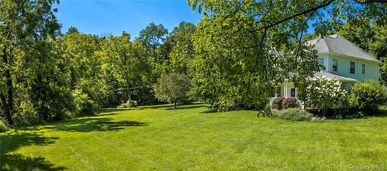
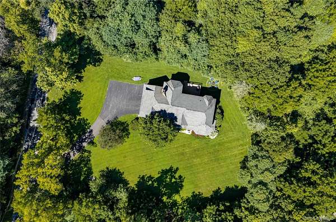
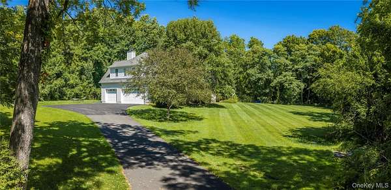
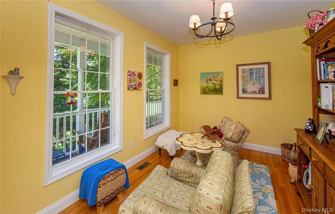
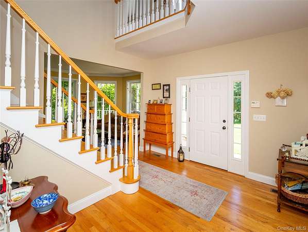
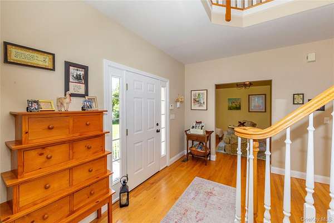
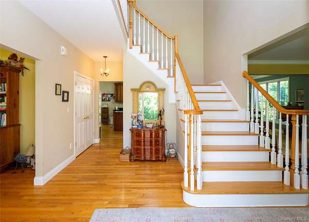
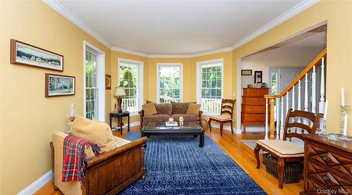
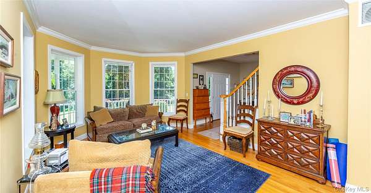
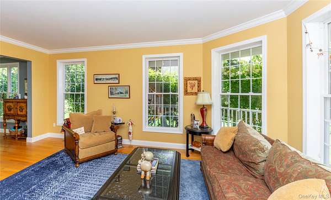
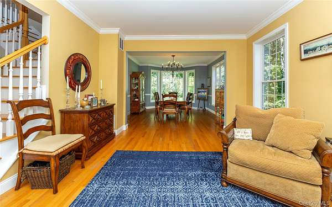
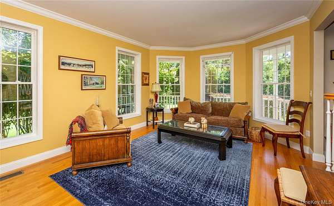
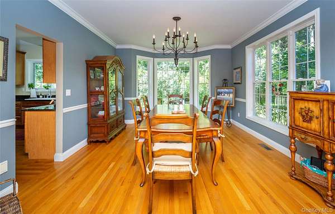
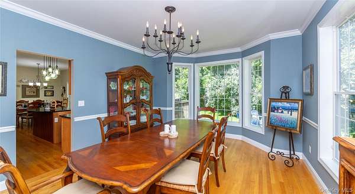
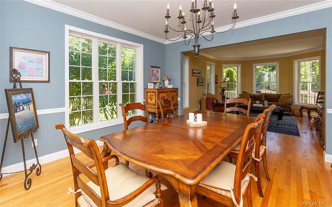
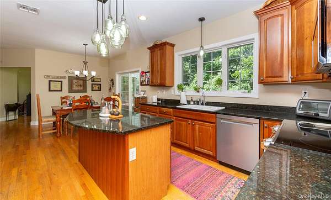
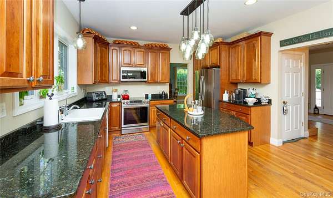
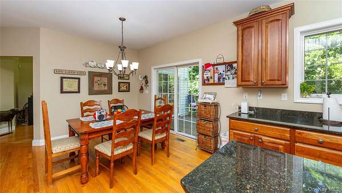
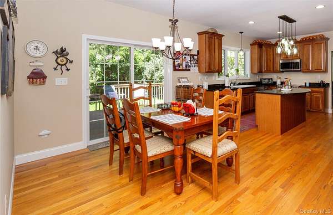
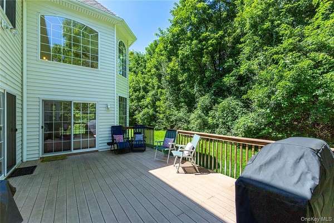
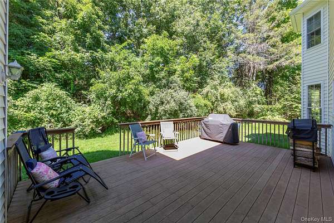
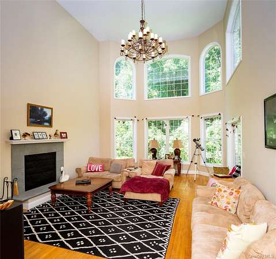
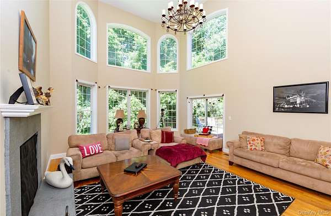
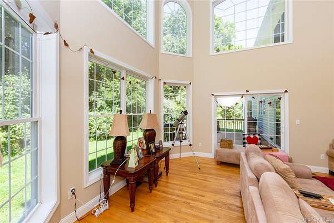
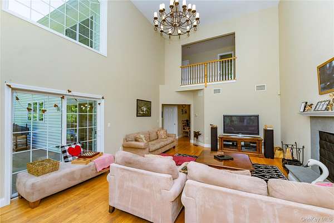
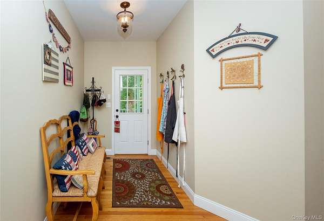
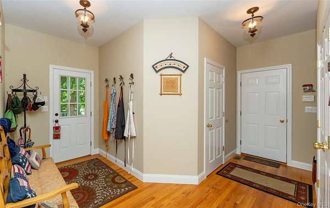
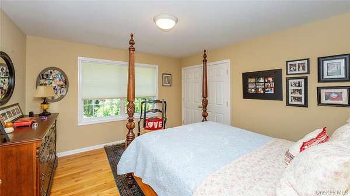
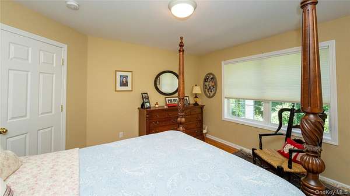
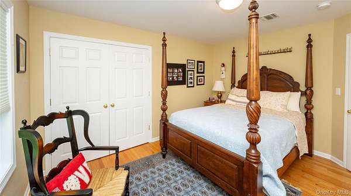
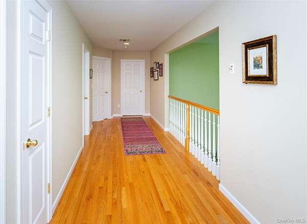
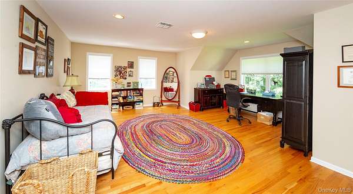
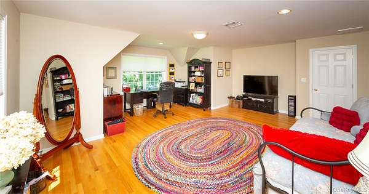
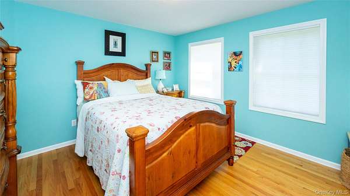
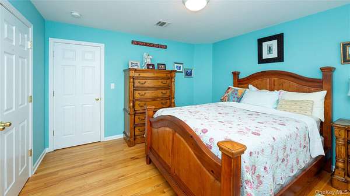
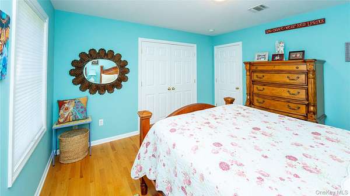
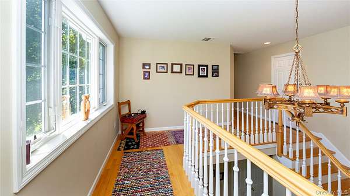
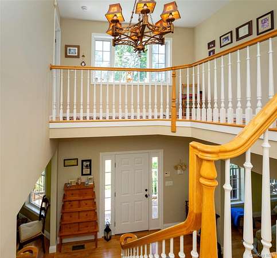
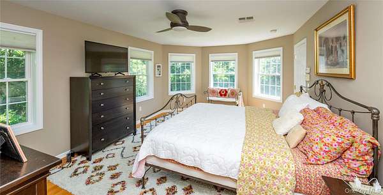
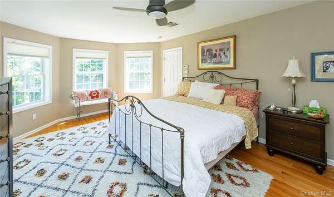
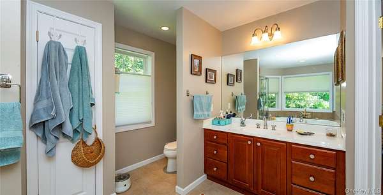
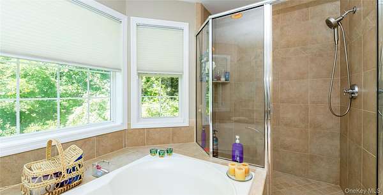
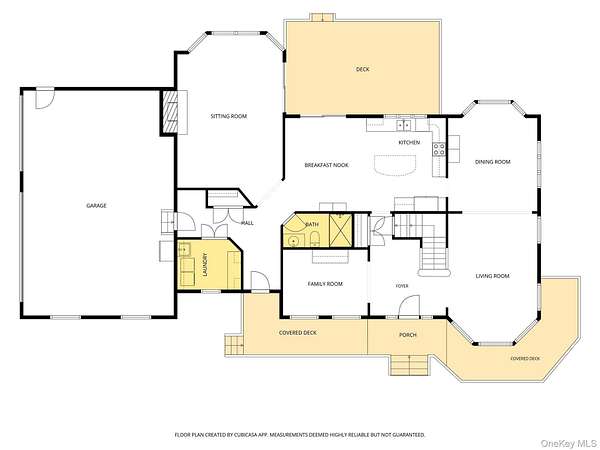
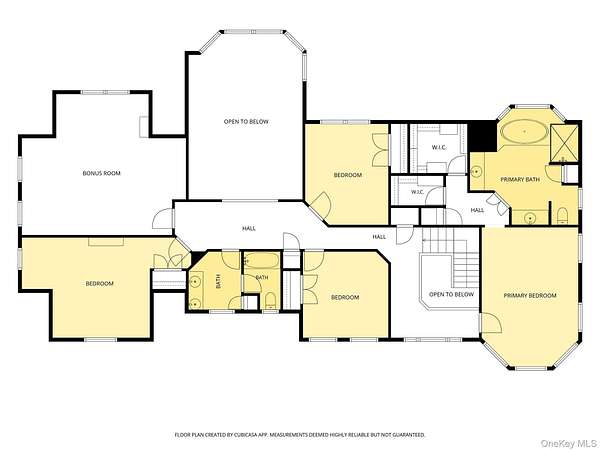
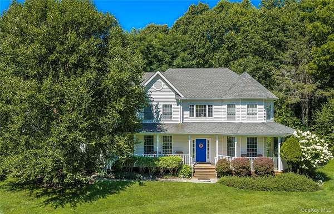
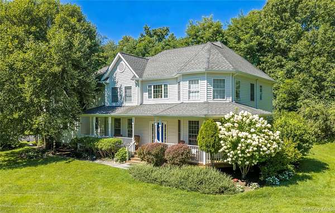
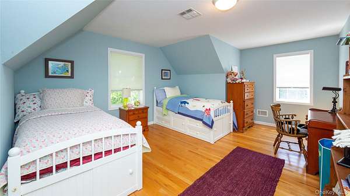
Set on over 3 beautiful acres, this spacious 4-bedroom, 3-full-bath home offers an impressive blend of classic character, generous living spaces, and modern conveniences. A welcoming wraparound front porch leads to a grand entry foyer with an open staircase and views to the second floor. The main level features a formal Living Room and Dining Room, both enhanced by large bowed windows, along with a comfortable front Sitting Room. The heart of the home is the expansive eat-in Kitchen, complete with center island, stainless steel appliances, and sliding glass doors leading to the rear deck. A spectacular Great Room boasts soaring ceilings, a fireplace, and additional sliders to the deck, creating an ideal space for entertaining or relaxing. A front mudroom entry, convenient Laundry Room, full tiled Bath with walk-in shower, and hardwood floors throughout complete the main level. The oversized garage offers both a double and single garage door for exceptional parking and storage. Upstairs, three spacious Bedrooms feature hardwood floors and double-door closets. The luxurious Primary Suite offers vaulted ceilings, beautiful bowed front windows, his-and-hers walk-in closets, a large linen closet, and a massive Primary Bath with dual vanities, Jacuzzi tub, and walk-in shower. A large Bonus Room with hardwood floors provides flexible space for an office, media room, playroom, or additional living area. The open upper hallway overlooks the Great Room below, adding to the home's dramatic sense of space. Additional highlights include an expansive unfinished basement, walk-up attic, central air, and central vacuum. Set amid peaceful acreage with plenty of room to enjoy the outdoors, this exceptional home offers space, privacy, and versatility both inside and out.
3,831
Sq feet
4
Beds
3
Full baths
2004
Built

Location

Street address
139 S Harmony Rd
Zip code
12564
School district
Pawling
Elevation
558 feet
Coordinates
41.5447, -73.6203

Property details

Acreage
3.04 acres
MLS #
MLSLI 1045580
Posted

Property taxes

2025
$22,473

Parcels

  • 134089-6956-00-504358-0000

Open houses

DateBeginsEndsAppt neededRemarks
Sept 13, 202612:00 PM2:00 PMNo

Details and features

Listing

Type
Residential
Subtype
Single Family Residence

Exterior

Parking
Driveway, Garage
Pool
Deck, Porch
Structures
Storage

Structure

Style
Victorian
Stories
2
Basement
Full, Unfinished
Water
Well
Sewer
Septic Tank
Heating
Forced Air
Cooling
Central Air
Materials
ICFs (Insulated Concrete Forms)

Interior

Room Count
12
Rooms
Basement, Bathroom x 3, Bedroom x 4, Bonus Room, Den, Dining Room, Family Room, Laundry Room x 2
Flooring
Tile, Wood
Fireplaces
Yes
Appliances
Dishwasher, Dryer, Electric Range, Microwave, Oil Water Heater, Refrigerator, Stainless Steel Appliance(s), Washer, Water Softener Owned
Features
Cathedral Ceiling(s), Central Vacuum, Chandelier, Crown Molding, Double Vanity, Eat-In Kitchen, Entrance Foyer, First Floor Full Bath, Formal Dining, Granite Counters, High Ceilings, His and Hers Closets, Kitchen Island, Primary Bathroom, Walk Through Kitchen, Walk-In Closet(s), Washer/Dryer Hookup

Nearby schools

NameTypeDistrict
Pawling Elementary SchoolElementaryPawling
Pawling Middle SchoolMiddlePawling
Pawling High SchoolHighPawling

Listing history

DateEventPriceChangeSource
Sept 9, 2026New listing$995,000MLSLI
Subscribe to listing updates

Payment calculator

This 3.04-acre property is located at 139 S Harmony Rd in Pawling, NY 12564. The property is available for sale, priced at $995,000. It has a 3,831 square foot 4-bedroom, 3-bath house built in 2004.
Listed by McGrath Realty, (845) 855-5550

Checked 2 hours agoUpdated Source

Report listing issue

Copyright © 2026 OneKey MLS. All rights reserved. All information provided by the listing agent/broker is deemed reliable but is not guaranteed and should be independently verified.

Contact listing agent Rules
By submitting, I agree to the terms of use and to be contacted by real estate professionals. Message and data rates may apply.
Contact