Land with Home for Sale in Ruckersville, Virginia
1390 Advance Mills Rd, Ruckersville, VA 22968
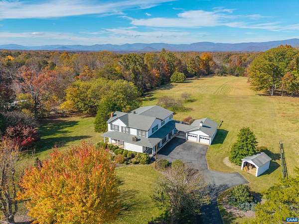
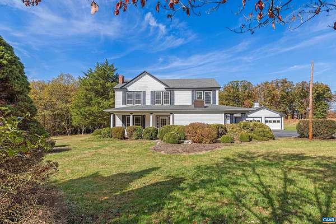
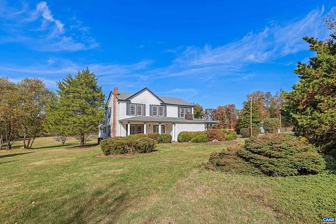
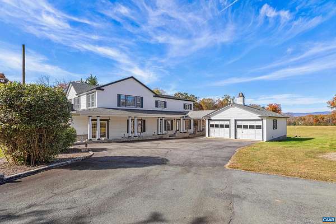
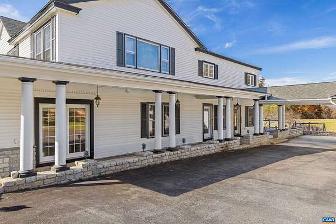
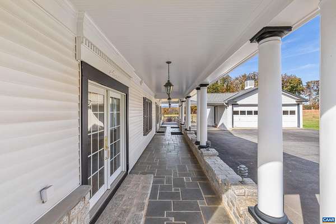
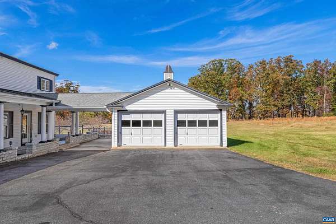
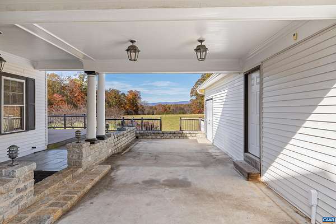
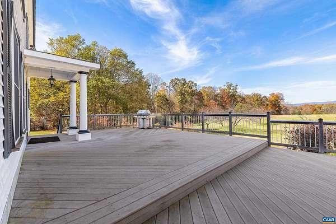
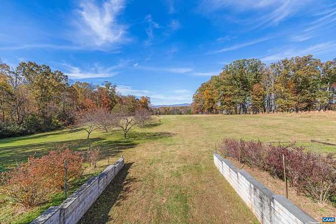
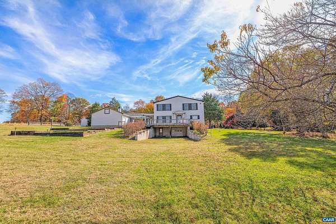
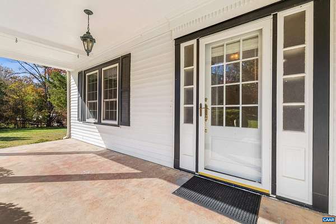
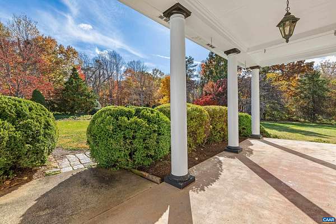
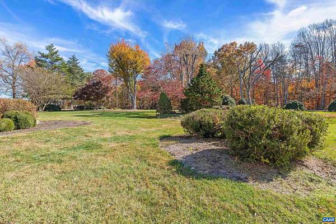
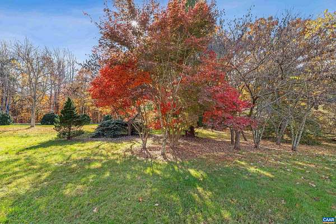
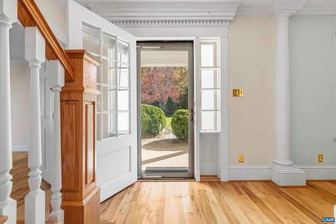
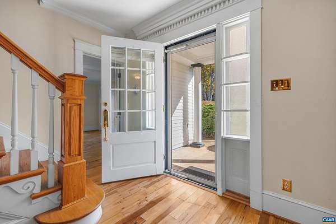
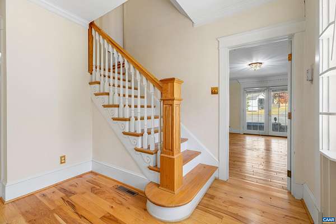
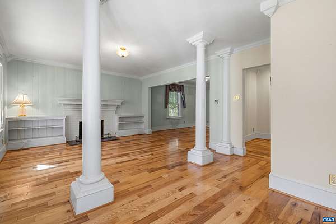
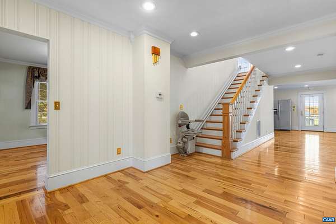
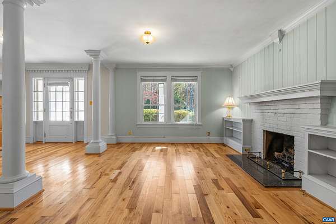
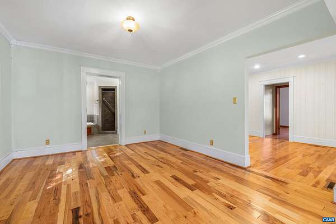
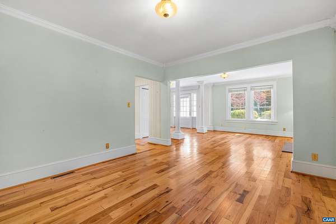
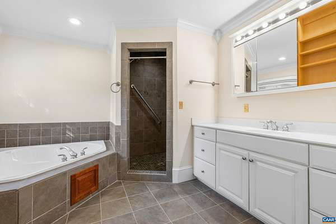
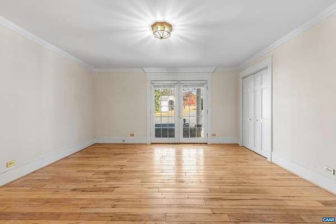
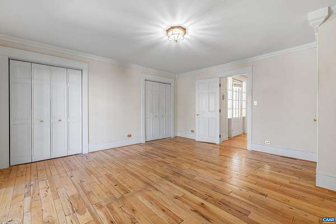
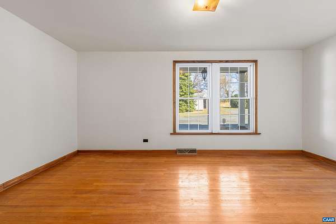
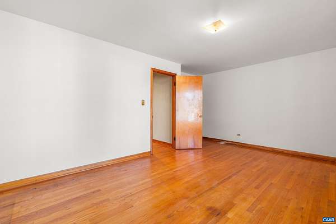
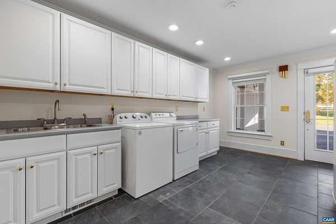
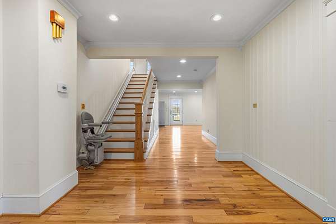
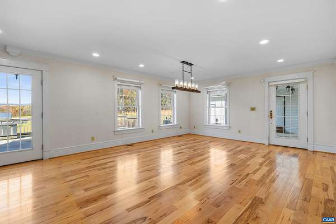
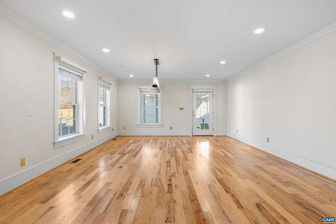
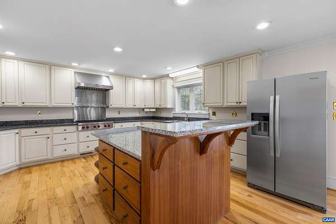
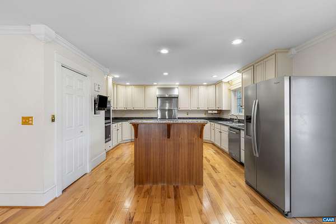
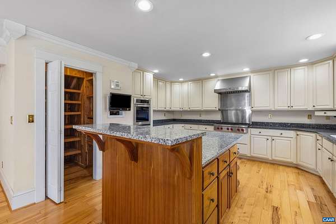
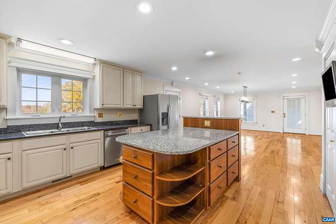
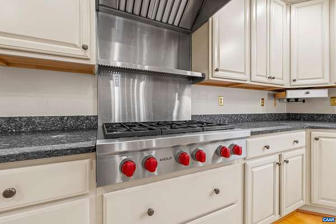
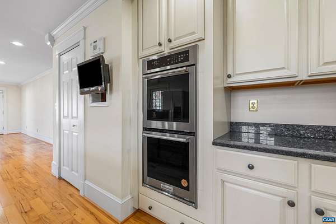
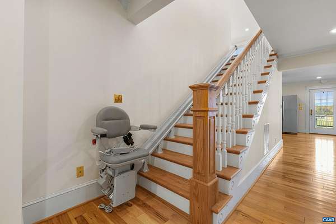
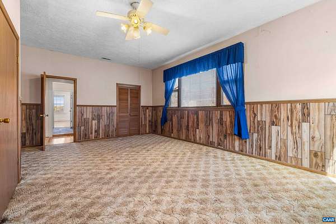
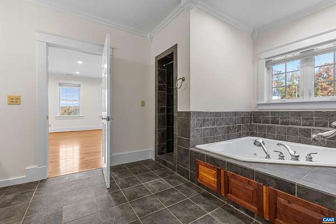
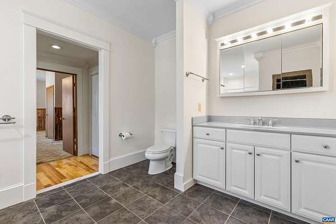
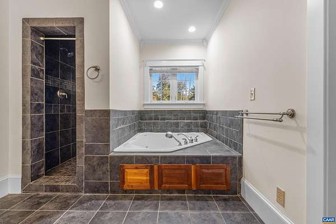
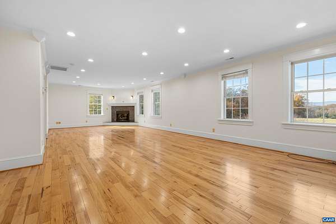
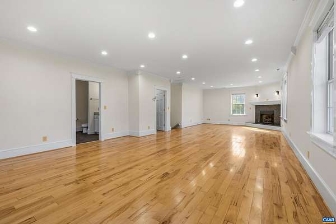
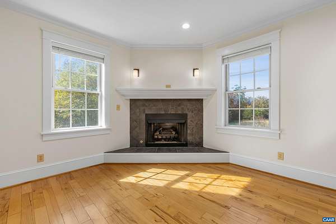
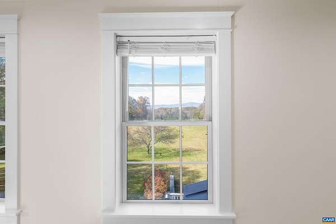
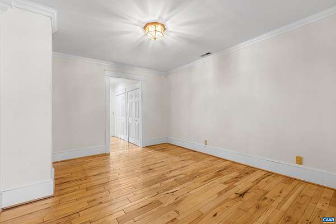
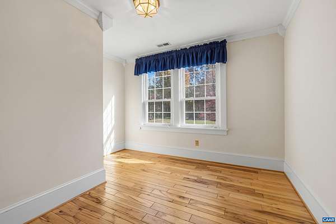
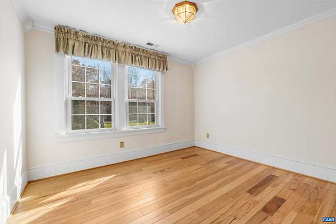
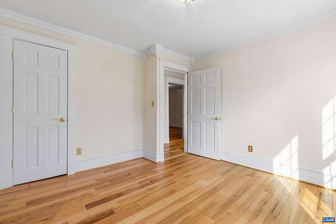
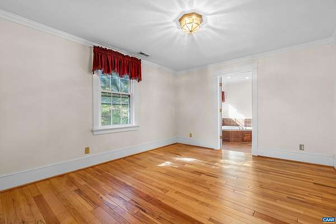
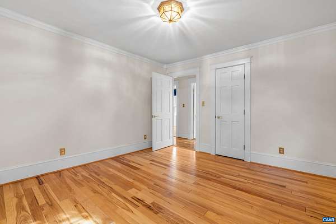
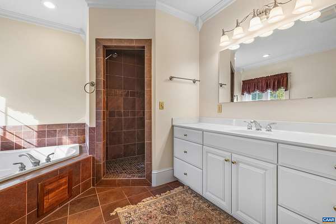
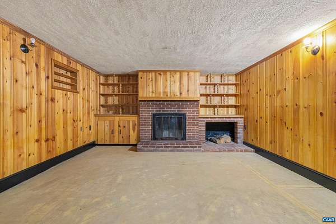
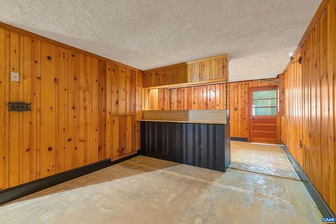
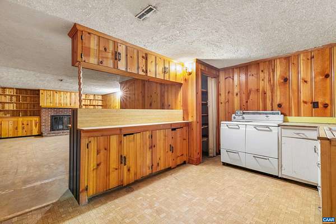
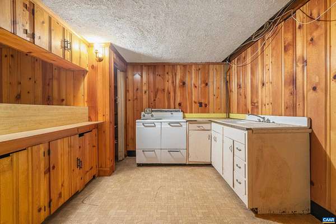
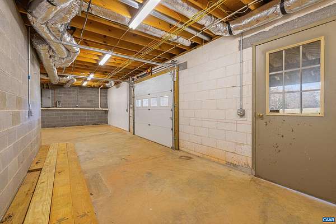
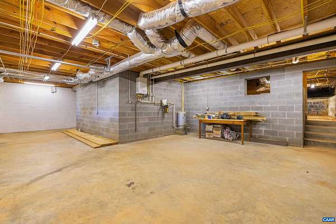
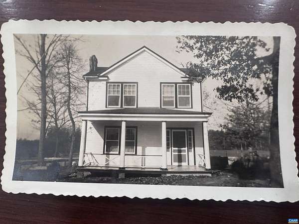
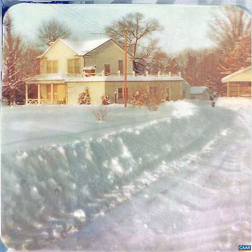
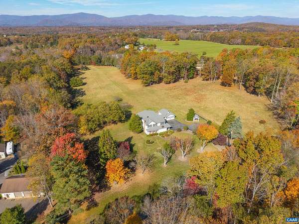
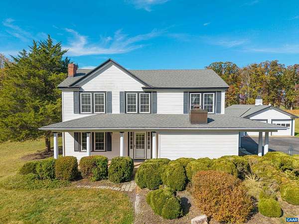
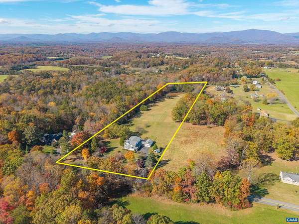
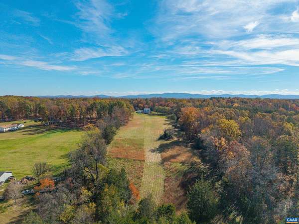
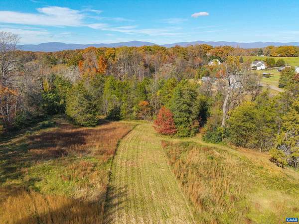
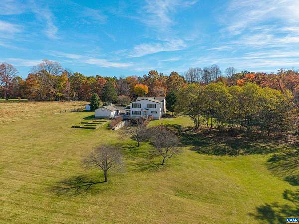
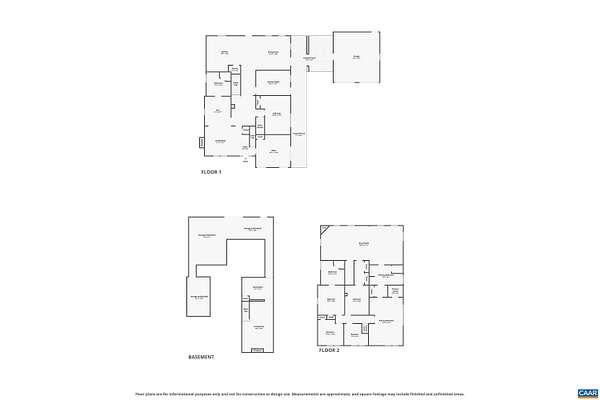
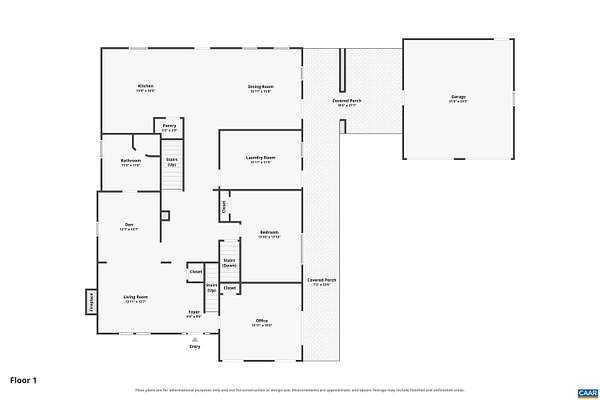
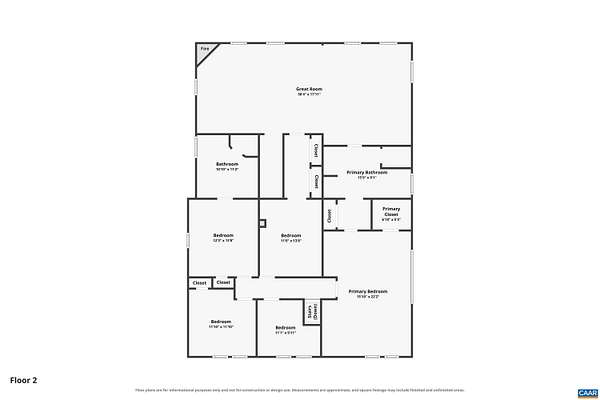
A rare opportunity to own a piece of history! Built in 1901 and lovingly cared for by the same family for over 86 years, this beautiful farmhouse sits on 10+ acres with spectacular mountain views and a convenient location. Offering over 4,600 square feet, 6 bedrooms, 3 full baths, multiple living areas, flex spaces, dual staircases, 4 fireplaces, and gorgeous hardwood floors, this home has room for everyone! The fully renovated kitchen features KitchenAid and Wolf appliances, while a main-level study with its own private entrance is ideal for working from home. Zoned Agricultural, the possibilities are endless! Bring your farmette, homesteading, or hobby farm dreams to life, or simply enjoy the privacy, acreage, and breathtaking scenery. Rich in history and character, 1390 Advance Mills Rd is ready for its next owners to make it their own. PRICED BELOW APPRAISAL! An incredible opportunity to enjoy mountain views, acreage, and abundant living space in a desirable location. Schedule your showing today and be sure to request the listing documents! Septic updated in 2009. 2 ac lot for sale next door if you'd like additional acreage! Home to be professionally cleaned by end of month.
Location
- Street address
- 1390 Advance Mills Rd
- County
- Greene County
- Zip code
- 22968
- Community
- Greene
- Elevation
- 651 feet
Directions
Left at Sheetz/Foodlion intersection in Ruckersville. Travel down Cedar Grove Rd 1.3 miles and make right onto 743/Advance Mills Rd. House will be on the left in .7 miles
Property details
- Acreage
- 10.07 acres
- Zoning
- A-1 Agricultural
- MLS #
- CAARMLS 683816
- Posted
Property taxes
- 2026
- $4,683
Parcels
- 59-A-55
Legal description
Frays Mill Rd 10.07 Ac
Details and features
Listing
- Type
- Residential
Lot
- Waterfront
- Creek
- Features
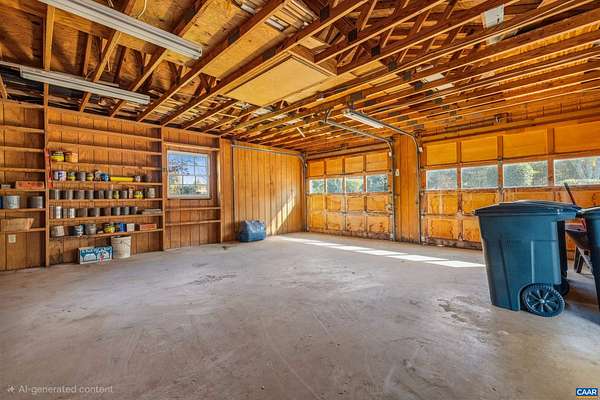
- Clear Cut, Gently Rolling, Landscaped, Storage Shed
Exterior
- Pool
- Deck, Porch
- Features
- Mature, Nearly Level, Sunny
Structure
- Stories
- 2
- Water
- Well
- Heating
- Oil
- Cooling
- Heat Pump
Interior
- Rooms
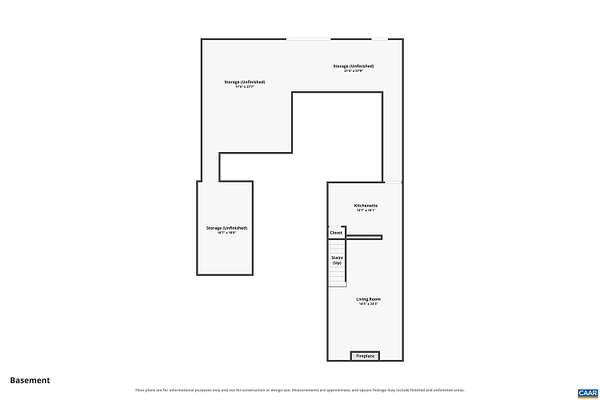
- Basement, Bathroom x 3, Bedroom x 6, Den, Dining Room, Family Room, Laundry Room
- Flooring
- Hardwood, Tile-Porcelian
- Fireplaces
- Yes
- Appliances
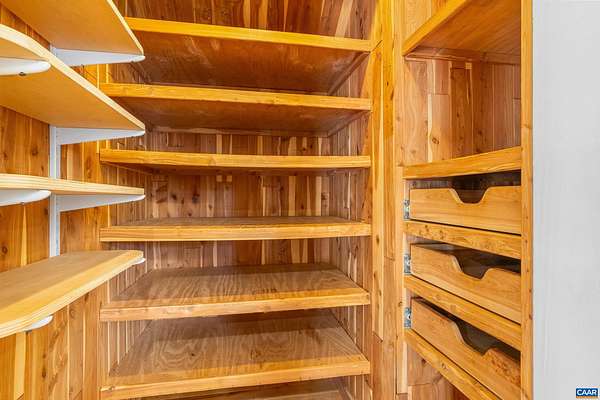
- Dishwasher, Disposal, Double Oven, Gas Cooktop, Island, Pantry, Recessed Light, Wall Oven
- Features
- Renovated, Walk-Up Attic
Nearby schools
| Name | Type |
|---|---|
| Nathanael Greene | Elementary |
| William Monroe | Middle |
| William Monroe | High |
Listing history
| Date | Event | Price | Change | Source |
|---|---|---|---|---|
| Nov 7, 2026 | New listing | $819,900 | — | CAARMLS |