Land with Home for Sale in Tullahoma, Tennessee
1398 Anthony Mill Rd, Tullahoma, TN 37388
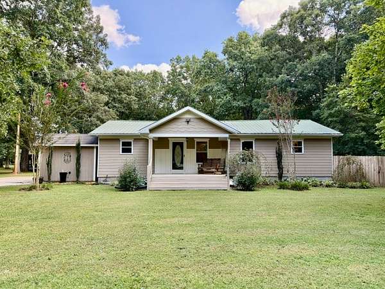
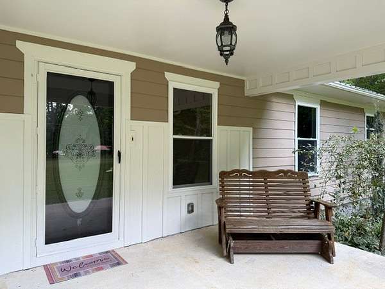
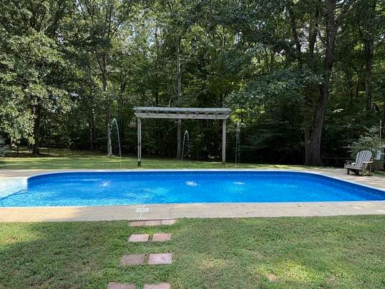
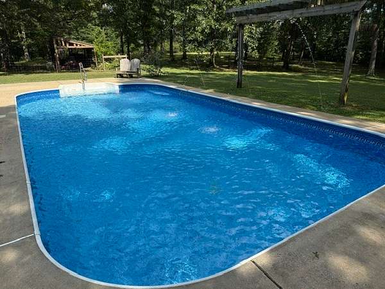
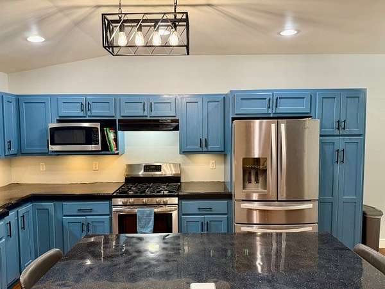
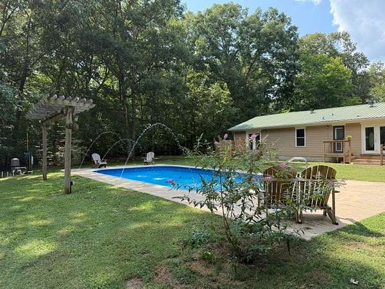
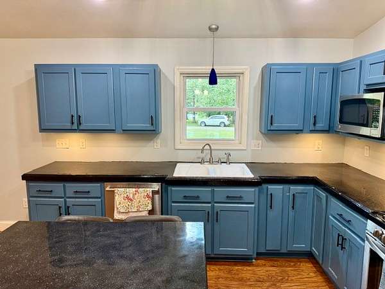
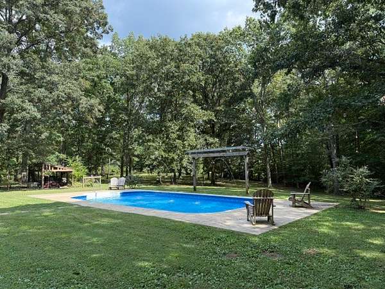
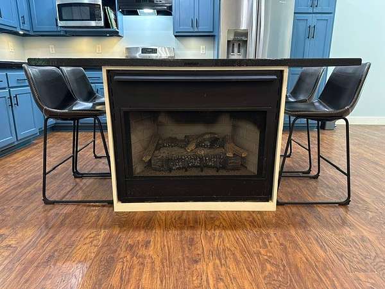
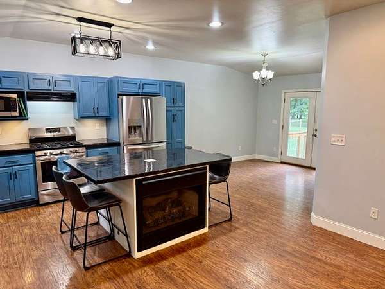
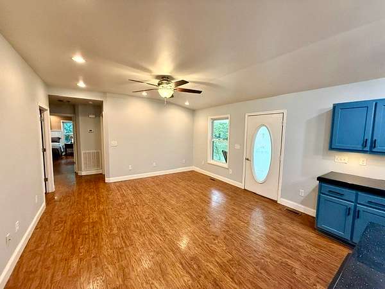
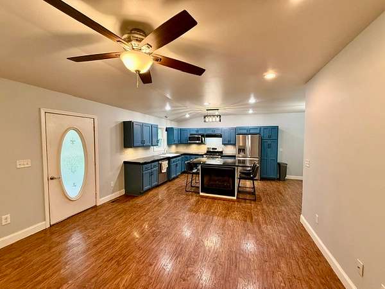
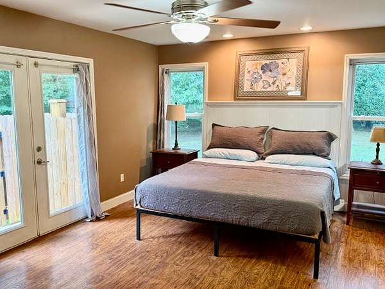
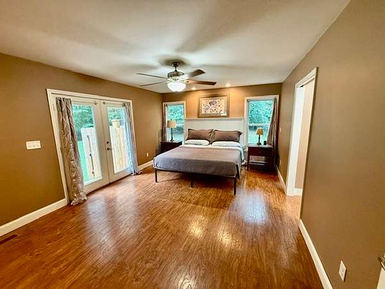
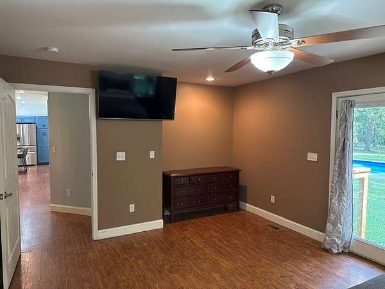
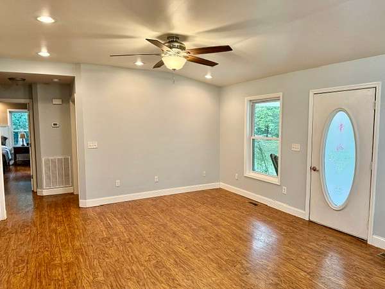
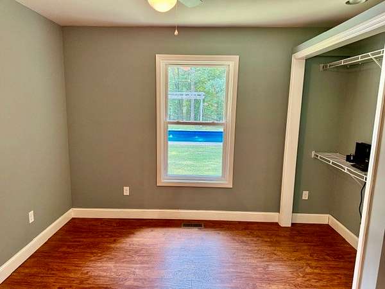
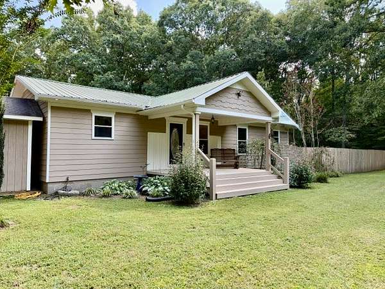
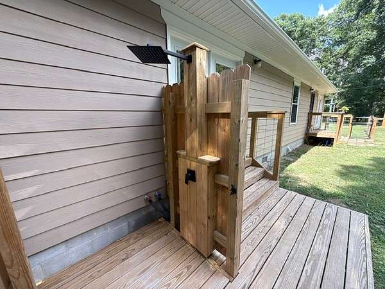
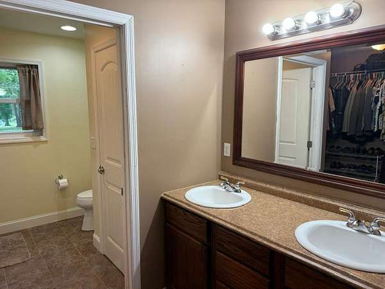
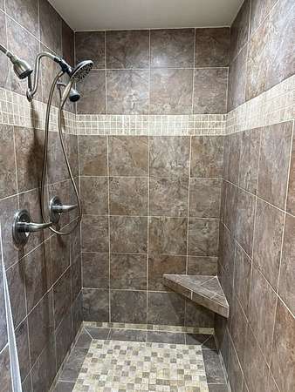
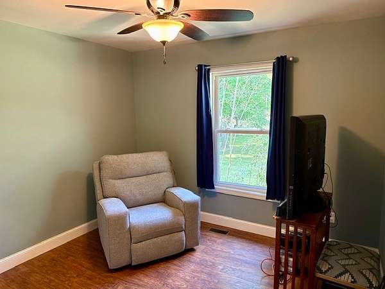
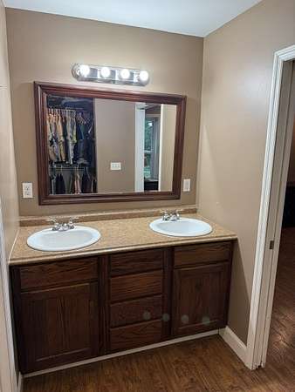
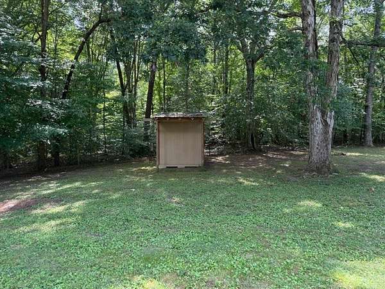
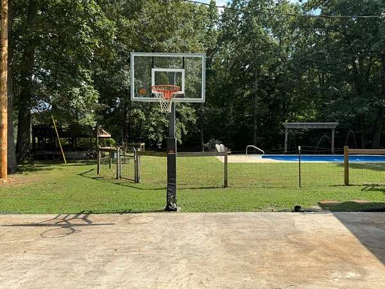
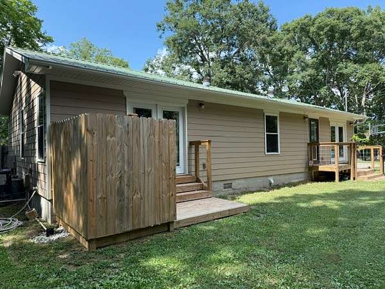
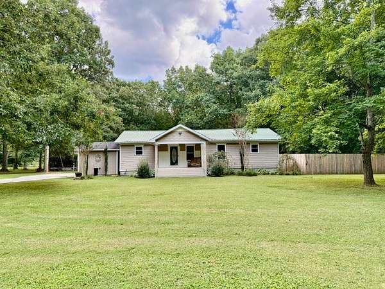
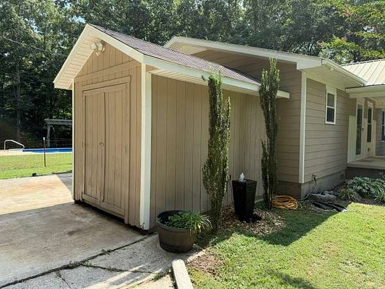
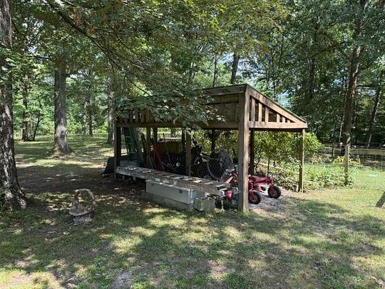
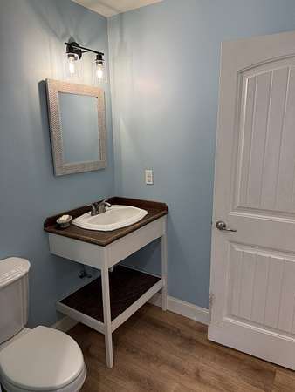
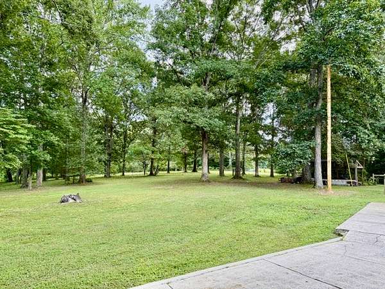
Enjoy peaceful country living with the convenience of being just minutes from Tullahoma and Manchester. This 3-bedroom, 1.5-bath home sits on 2.8+/- acres and offers an open-concept layout with comfortable living spaces and plenty of room to enjoy the outdoors. The spacious kitchen features a large island, all kitchen appliances remain, and a gas-log fireplace that creates a warm and inviting gathering space. The large primary bedroom offers a private retreat with a tiled shower, double vanity, and walk-in closet. Outside, enjoy the inground saltwater pool, complete with an outdoor pool shower—perfect for relaxing or entertaining during warm summer days. The property is partially fenced and includes multiple storage buildings, providing plenty of space for equipment, hobbies, and storage needs. Additional features include a tankless hot water heater and ceiling fans. With no city taxes and a desirable country setting, this property offers the best of privacy, space, and convenience. Don't miss the opportunity to make this peaceful acreage your new home!
- Listed by Daryl Welch, (931) 247-5998, Freedom Realty Group
Location
- Street address
- 1398 Anthony Mill Rd
- County
- Coffee County
- Zip code
- 37388
- Elevation
- 1,070 feet
Directions
From Tullahoma, take Short Spring Rd to right on JD Neil Rd/Rutledge Falls Rd, left on Dunk Blanton Rd, left onto Anthony Mill Rd, property on the left
Property details
- Acreage
- 2.89 acres
- MLS #
- REALTRACS 3507992
- Posted
Property taxes
- Recent
- $614
Parcels
- 092 03200 000
Details and features
Listing
- Type
- Residential
- Subtype
- Single Family Residence
- Possession
- Close of Escrow
Lot
- Size Source
- Assessor
Exterior
- Parking Spaces
- 2
- Parking
- Concrete, Driveway
- Outdoor Spaces
- Deck
- Structures
- Storage
Structure
- Style
- Ranch
- Stories
- 1
- Basement
- Crawl Space
- Water
- Well
- Sewer
- Septic Tank
- Heating
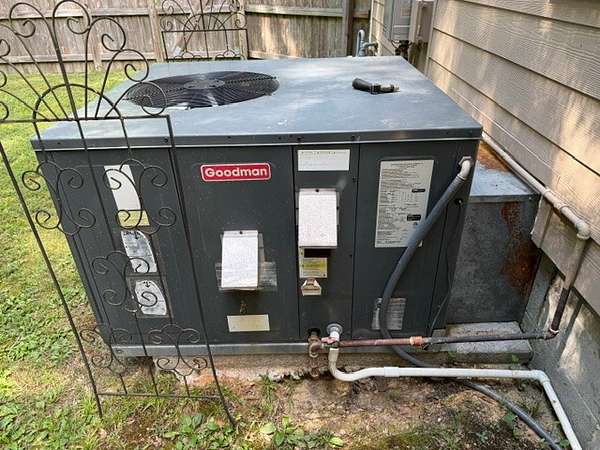
- Central, Natural Gas
- Cooling
- Central Air, Electric
- Materials
- Hardboard Siding
- Roof
- Metal
- Foundation
- Block
Interior
- Rooms
- Bedroom x 3, Kitchen, Living Room, Master Bathroom
- Flooring
- Laminate
- Fireplaces
- Gas
- Appliances
- Dishwasher, Gas Range, Microwave, Oven, Refrigerator, Stainless Steel Appliance(s)
- Laundry
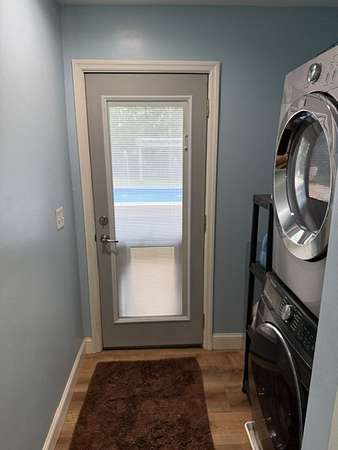
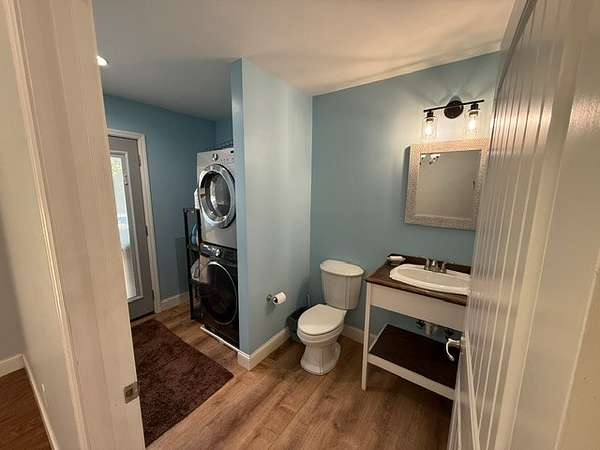
- Electric Dryer Hookup, Washer Hookup
- Features
- Ceiling Fan(s), High Speed Internet, Redecorated
Property utilities
| Category | Type | Status |
|---|---|---|
| Power | Grid | Available |
| Gas | Natural Gas | Available |
| Sewage | Septic System | Connected |
| Water | Private Well | Connected |
Nearby schools
| Name | Type |
|---|---|
| Hickerson Elementary | Elementary |
| Coffee County Middle School | Middle |
| Coffee County Central High School | High |
Listing history
| Date | Event | Price | Change | Source |
|---|---|---|---|---|
| Aug 11, 2026 | New listing | $279,900 | — | REALTRACS |
Payment calculator

Based on information submitted to the MLS GRID as of Aug 12, 2026 7:00 am MT. All data is obtained from various sources and may not have been verified by broker or MLS GRID. Supplied Open House Information is subject to change without notice. All information should be independently reviewed and verified for accuracy. Properties may or may not be listed by the office/agent presenting the information. Some IDX listings have been excluded from this website. View more