Land with Home for Sale in Amherst, New Hampshire
14 Fieldstone Dr, Amherst, NH 03031
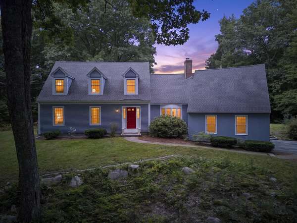
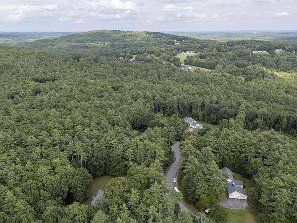
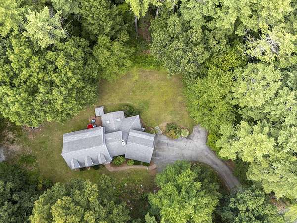
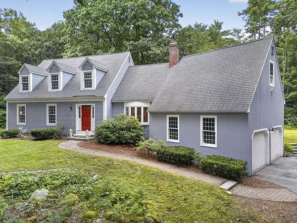
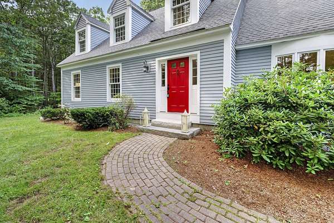
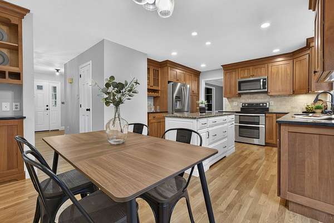
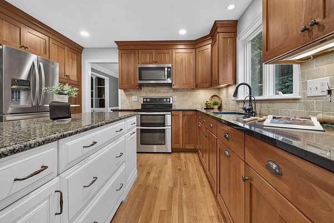
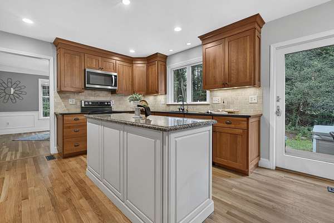
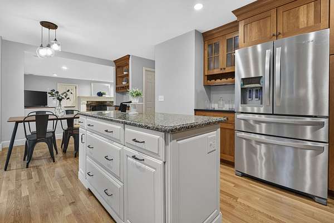
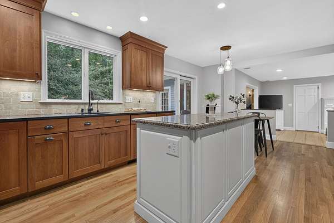
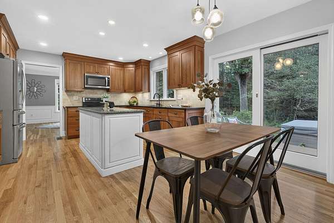
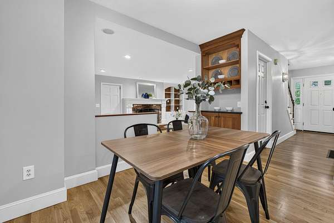
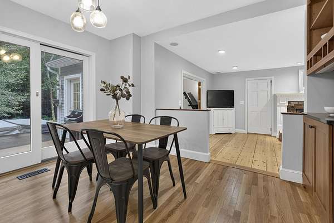
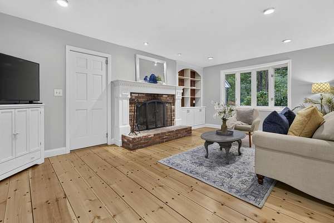
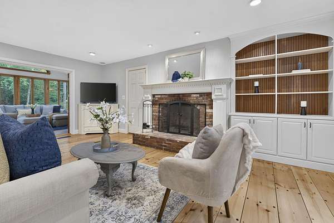
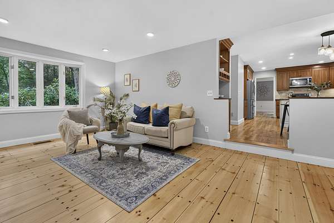
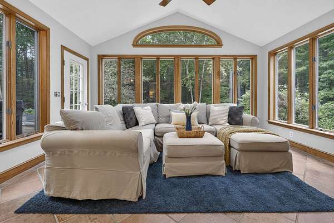
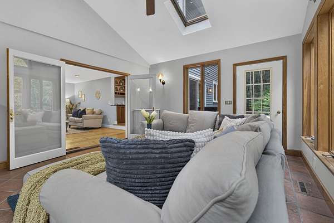
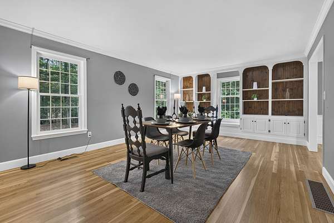
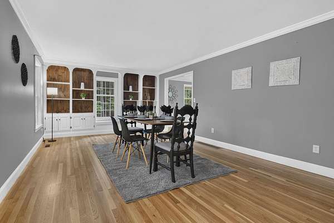
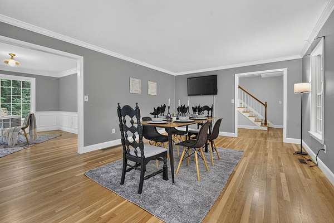
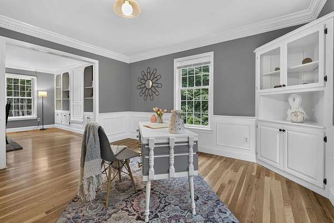
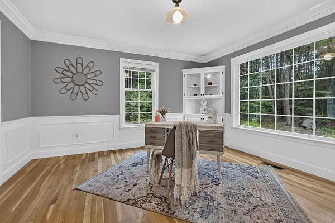
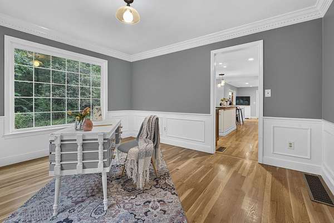
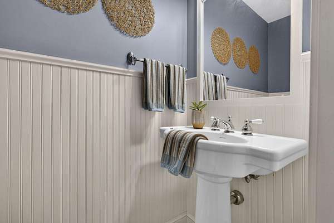
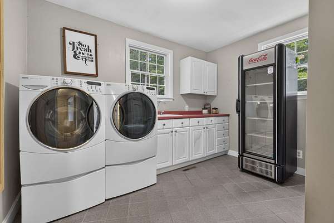
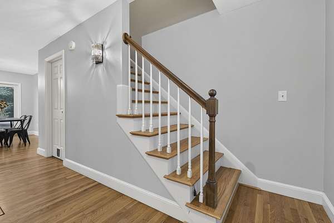
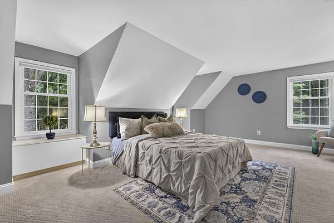
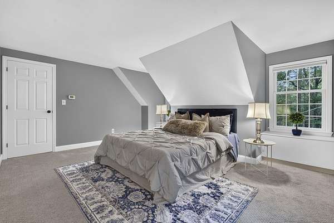
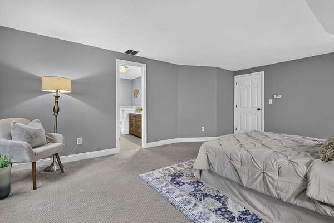
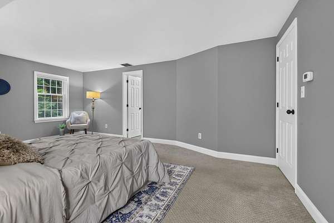
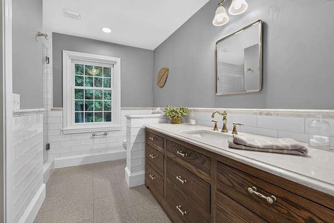
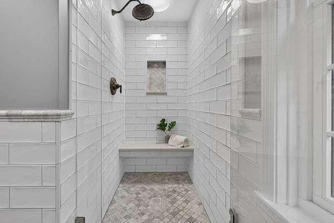
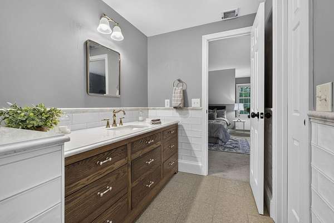
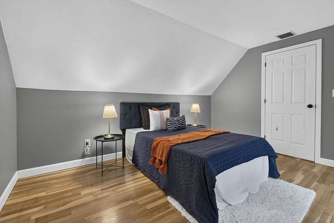
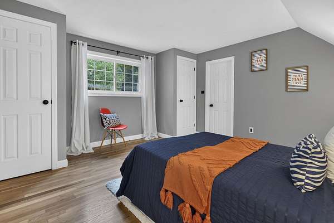
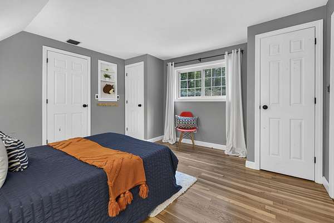
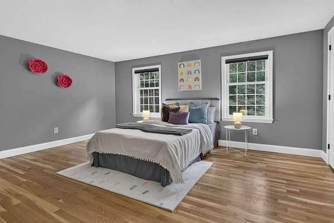
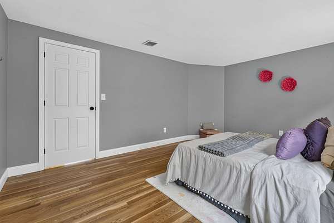
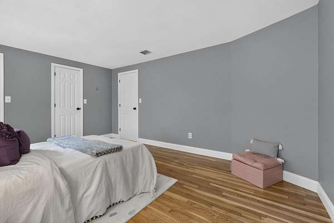
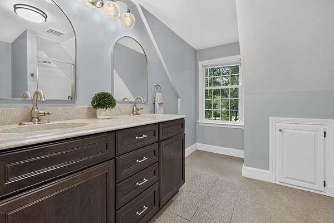
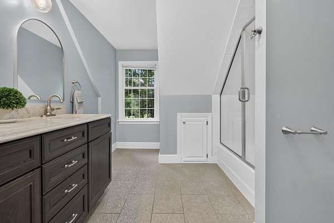
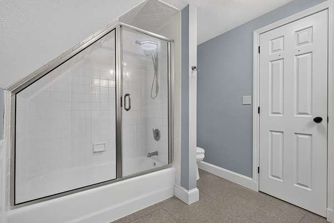
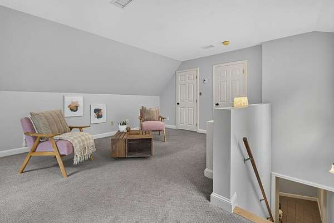
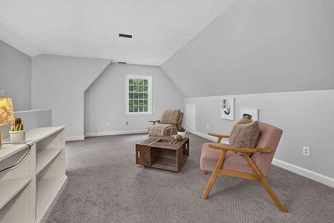
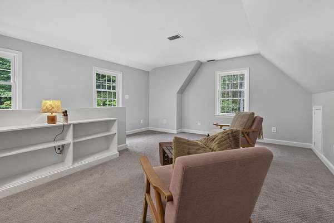
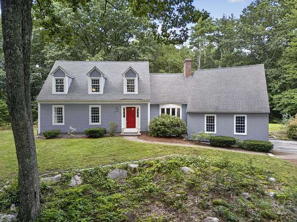
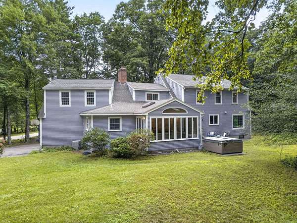
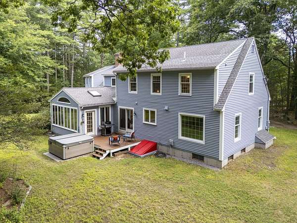
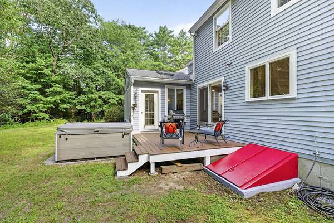
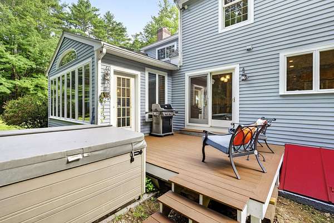
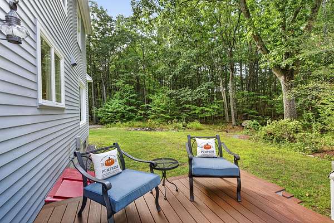
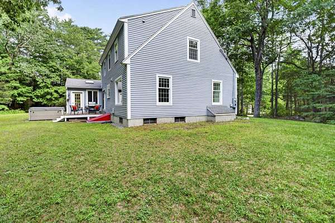
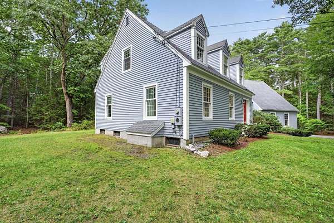
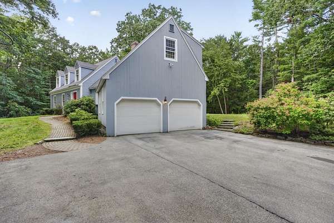
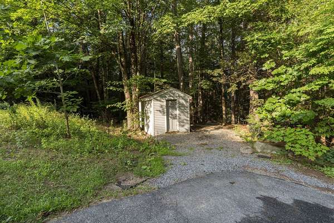
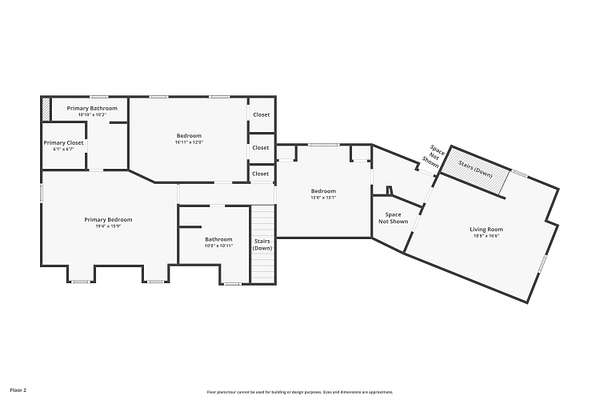
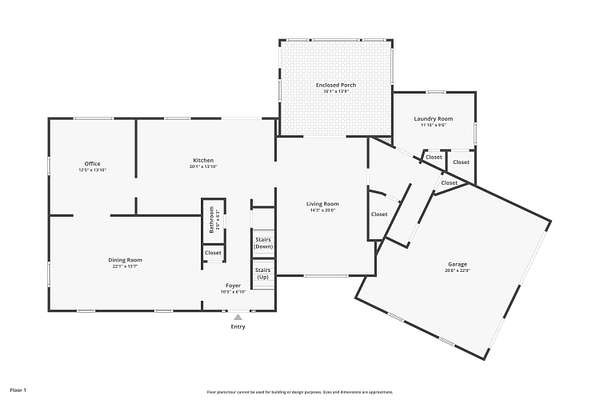
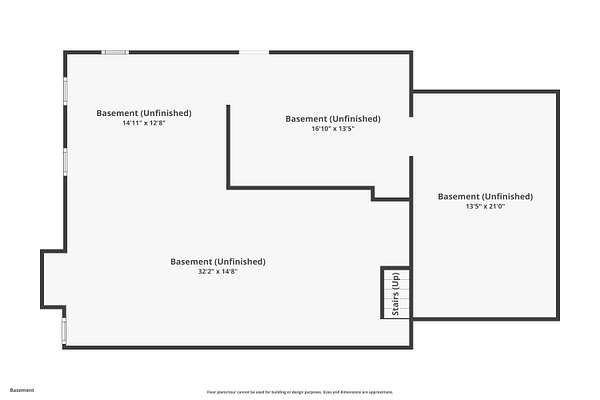
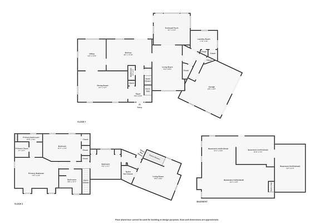
Rare. Refined. Ready for you. Set on more than 1.5 wooded acres at the end of a quiet cul-de-sac in Amherst's King's Pine neighborhood, 14 Fieldstone Drive is the kind of home that stops you in your tracks - freshly repainted exterior (2025), incredible curb appeal, and every detail done right on the inside. Step through the foyer and be immediately wowed by designer tile and gleaming hardwood floors that flow throughout. The RARE masonry fireplace anchors the living room with timeless character money can't easily replicate. The kitchen is an absolute showstopper - granite counters, stainless appliances, paneled dishwasher, center island, and nearly 20 x 14 feet of space to cook, gather, and create. First-floor laundry, a dedicated home office, and a half bath make everyday living effortless. Enjoy the sunshine of the sunroom as private space or expand the living room. Upstairs, the PRIMARY SUITE is pure luxury - nearly 20 x 16, walk-in closet, and a spa-inspired bath with a custom vanity and designer tile. Two more generously sized bedrooms, a full bath, and a BONUS ROOM nearly 19 x 17 give everyone room to spread out. Central AC throughout. Step outside onto your NEW composite deck, breathe in the natural shade of your private wooded lot, and unwind in the hot tub. Storage shed, 2-car garage with direct entry, and a full unfinished basement with endless potential round out this incredible package. Public water. Minutes to Milford, Merrimack, and Bedford. Top-rated Amherst schools. Won't last!
Location
- Street address
- 14 Fieldstone Dr
- County
- Hillsborough County
- Zip code
- 03031
- Community
- King's Pine
- School district
- Amherst SCH District SAU #39
- Elevation
- 317 feet
Directions
Continue to US-3 N, Follow Meetinghouse Rd to State Rte 101 W, Turn left onto State Rte 101 W, Drive to Fieldstone Dr
Property details
- Acreage
- 1.58 acres68,825 sq ft
- Zoning
- RR
- MLS #
- NNEREN 5107202
- Posted
Property taxes
- 2025
- $12,213
Details and features
Listing
- Type
- Residential
- Franchise
- Keller Williams Realty
Lot
- Features
- Landscaped, Near Paths, Near School(s), Near Shopping, Neighborhood, Wooded
Exterior
- Parking
- Driveway, Garage, Off Street, Open
- Features
- Garden Space, Natural Shade, Shed
Structure
- Stories
- 2
- Water
- Public
- Heating
- Forced Air, Oil
- Cooling
- Central Air
- Materials
- Clapboard Exterior, Wood Exterior, Wood Frame
- Roof
- Shingle
Interior
- Room Count
- 8
- Rooms
- Basement, Bathroom x 3, Bedroom x 3, Bonus Room, Dining Room, Family Room, Laundry Room
- Flooring
- Carpet, Hardwood, Tile
- Fireplaces
- Yes
- Appliances
- Dishwasher, Dryer, Electric Stove, Microwave, Refrigerator, Washer
- Features
- 1 Fireplace, 1st Floor Laundry, Dining Area, Fireplace Screens/Equip, Hearth, Hot Tub, Kitchen Island, Kitchen/Family, Natural Light, Primary BRW/BA, Walk-In Closet, Wood Fireplace
Nearby schools
| Name | Type | District |
|---|---|---|
| Clark Elementary School | Elementary | Amherst SCH District SAU #39 |
| Amherst Middle | Middle | Amherst SCH District SAU #39 |
| Souhegan High School | High | Amherst SCH District SAU #39 |
Listing history
| Date | Event | Price | Change | Source |
|---|---|---|---|---|
| Aug 28, 2026 | New listing | $725,000 | — | NNEREN |