
Land with Home for Sale in Katonah, New York
14 Lake Rd, Katonah, NY 10536
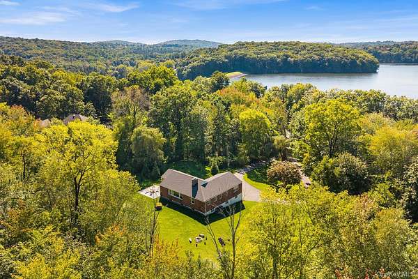
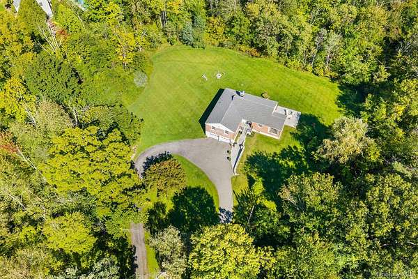
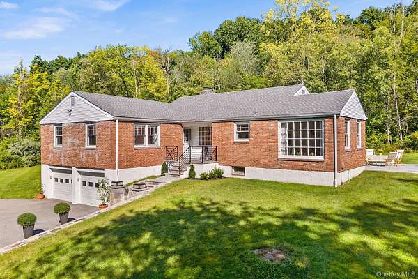
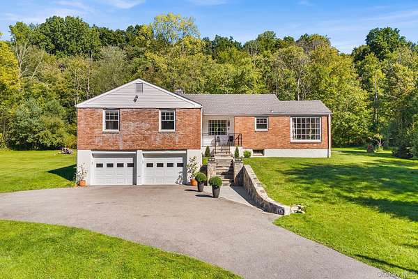
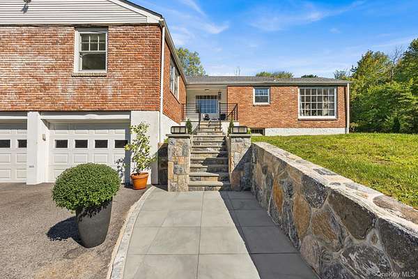
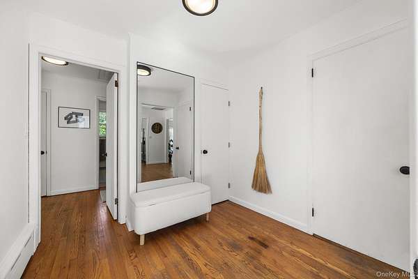
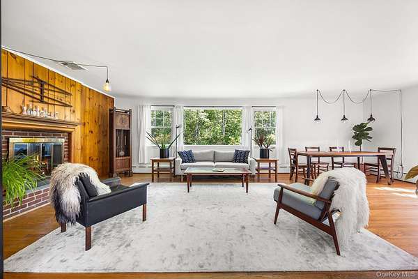
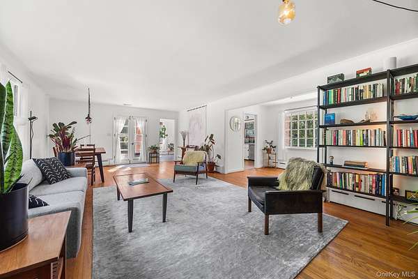
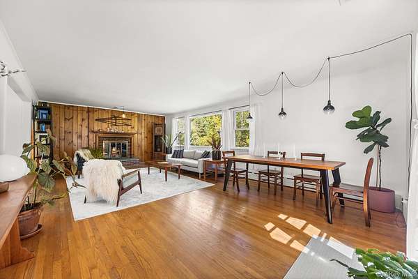
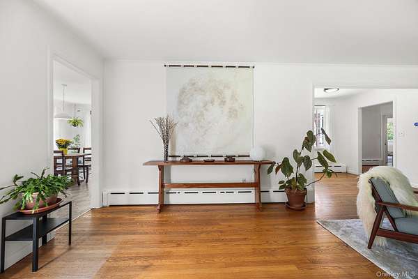
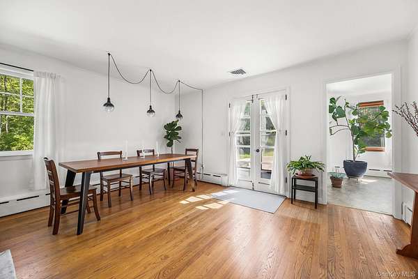
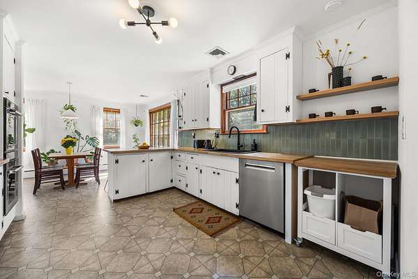
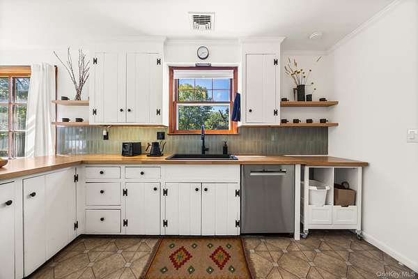
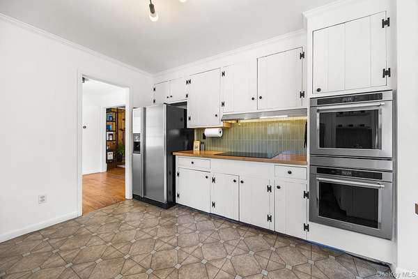
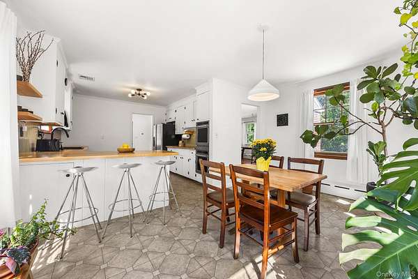
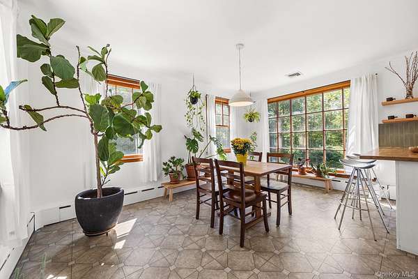
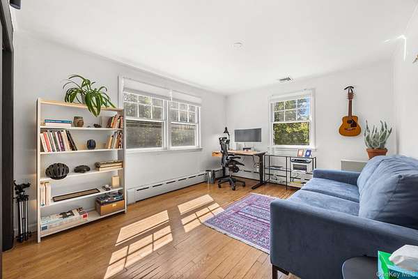
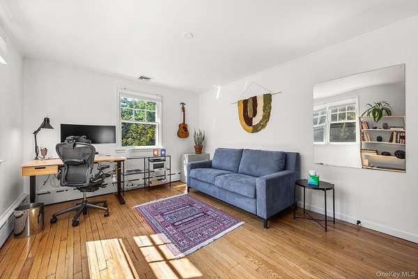
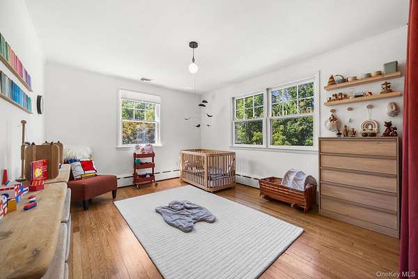
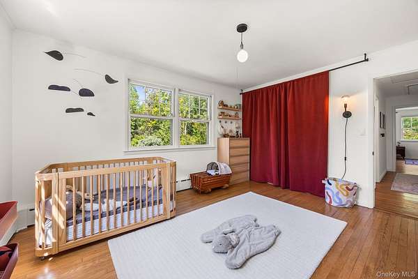
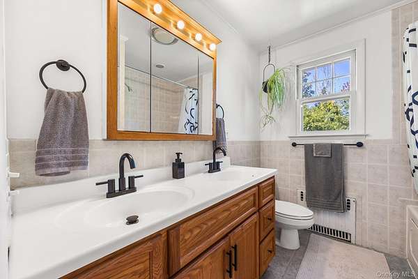
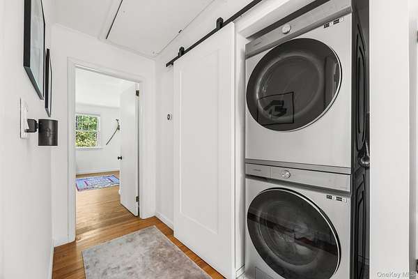
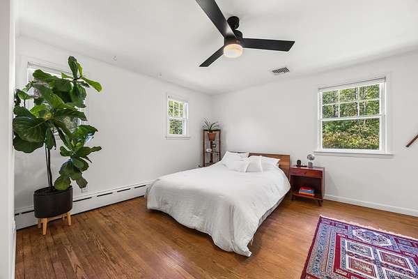
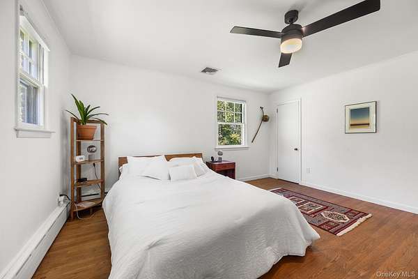
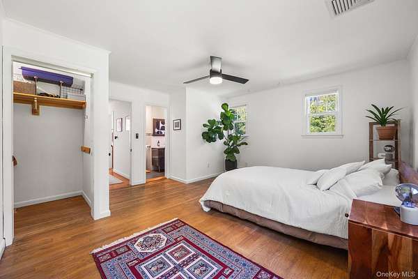
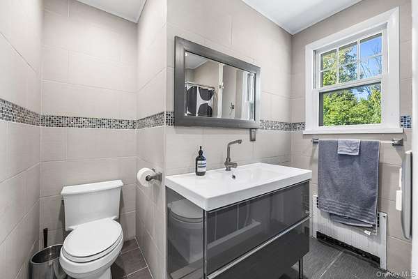
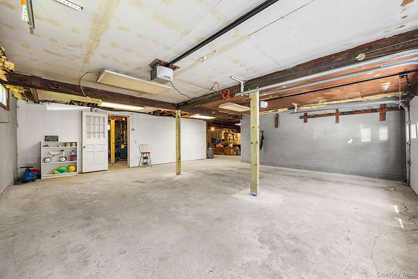
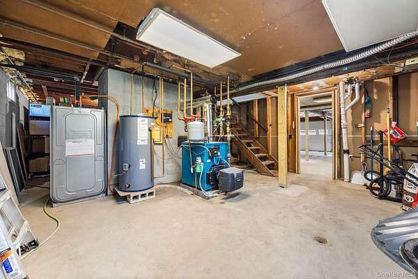
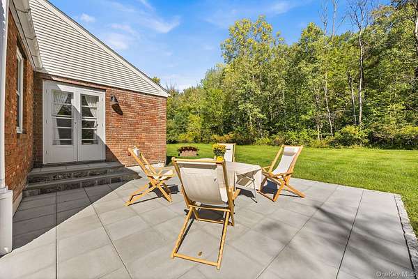
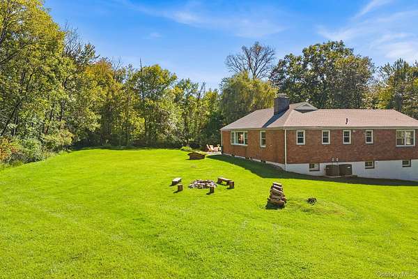
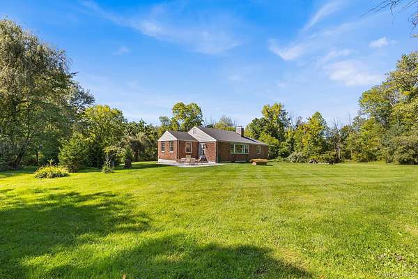
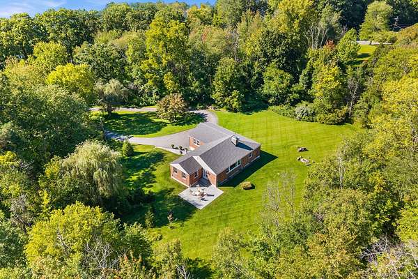
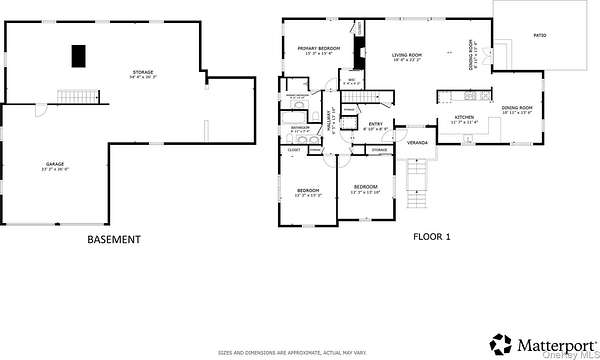
Tucked into a private woodland setting on more than 3 acres with seasonal views toward the Amawalk Reservoir, this move-in-ready home offers privacy, thoughtful updates, and room to grow. Hardwood floors lead to an inviting living room anchored by a wood-burning fireplace, while the recently updated kitchen features a new induction cooktop, dishwasher, and double oven. Three sizeable bedrooms and laundry on the main make for convenient ranch living. Rest easy knowing you have a new roof, a new boiler, a waterproofed basement, a spray-foamed attic, and an updated entry porch and back patio. Downstairs, the huge 2 car garage and basement spanning essentially the same footprint as the home offer exciting potential for additional living, recreation, fitness, or work-from-home space. Outside, more than three acres provide a blank canvas for manicured grounds, gardens, outdoor entertaining, or potential future expansion. Located in the Somers School District, this private retreat is just minutes from Katonah and its Metro-North station, plus local favorites like King Kone, Muscoot Farm, and Lasdon Arboretum. Enjoy space, privacy, and nature without giving up everyday convenience. Move in now, make it your own, and imagine what comes next.
Location
- Street address
- 14 Lake Rd
- County
- Westchester County
- Zip code
- 10536
- School district
- Somers
- Elevation
- 447 feet
Property details
- Acreage
- 3.28 acres
- MLS #
- MLSLI 1048581
- Posted
Property taxes
- 2026
- $15,197
Parcels
- 5200-037-005-00001-000-0001
Open houses
| Date | Begins | Ends | Appt needed | Remarks |
|---|---|---|---|---|
| Sept 13, 2026 | 12:00 PM | 2:00 PM | No | — |
Details and features
Listing
- Type
- Residential
- Subtype
- Single Family Residence
Lot
- View
- Water
Exterior
- Parking Spaces
- 2
- Parking
- Garage, Open
- Pool
- Patio, Porch
- Structures
- Storage
- Features
- Fire Pit, Lighting, Mailbox, Rain Gutters
Structure
- Style
- Ranch
- Basement
- Full, Storage Space, Unfinished, Walk-Out Access
- Water
- Well
- Sewer
- Septic Tank
- Heating
- Baseboard, Oil
- Cooling
- Central Air, Zoned
- Materials
- Block, Brick, Foam Insulation, Frame, Stone, Stucco
- Windows
- Aluminum Frames, Drapes, Screens, Storm Window(s), Wood Frames
Interior
- Room Count
- 6
- Rooms
- Basement, Bathroom x 2, Bedroom x 3
- Flooring
- Hardwood
- Fireplaces
- Yes
- Appliances
- Convection Oven, Dishwasher, Dryer, ENERGY STAR Qualified Appliances, Electric Cooktop, Electric Oven, Electric Water Heater, Freezer, Refrigerator, Stainless Steel Appliance(s), Washer
- Features
- Ceiling Fan(s), Crown Molding, Double Vanity, Eat-In Kitchen, Entrance Foyer, First Floor Bedroom, First Floor Full Bath, His and Hers Closets, Natural Woodwork, Open Floorplan, Open Kitchen, Original Details, Primary Bathroom, Smart Thermostat, Soaking Tub, Walk-In Closet(s), Washer/Dryer Hookup
Nearby schools
| Name | Type | District |
|---|---|---|
| Somers Intermediate School | Elementary | Somers |
| Somers Middle School | Middle | Somers |
| Somers Senior High School | High | Somers |
Listing history
| Date | Event | Price | Change | Source |
|---|---|---|---|---|
| Sept 9, 2026 | New listing | $749,000 | — | MLSLI |