
Land with Home for Sale in Kensington, New Hampshire
14 Osgood Rd, Kensington, NH 03833
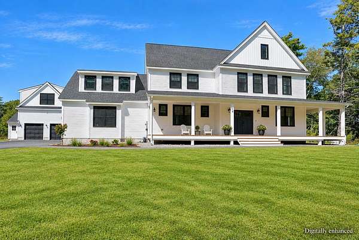
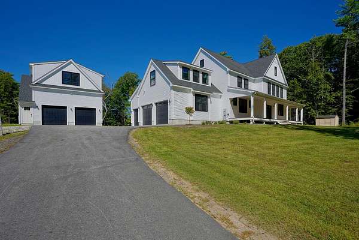
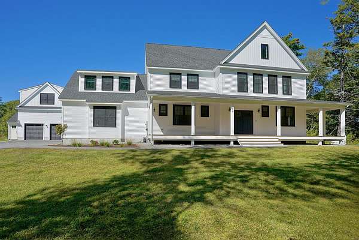
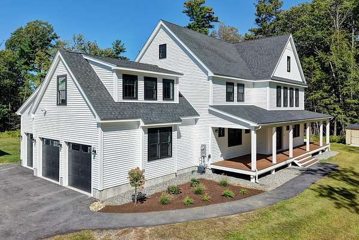
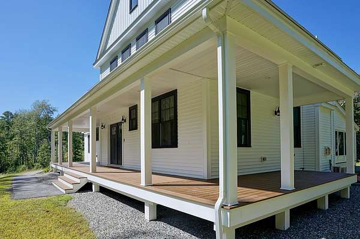
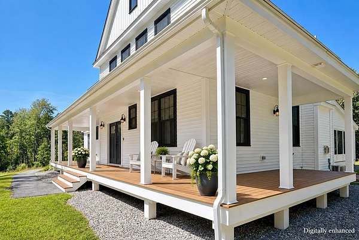
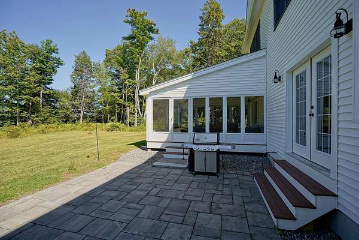
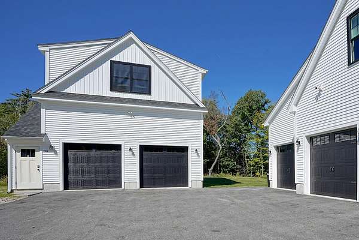
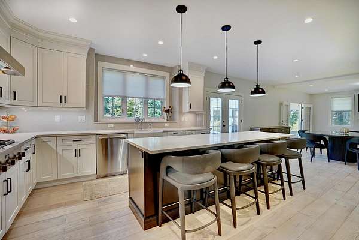
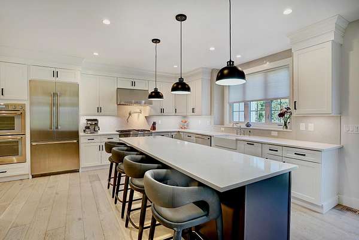
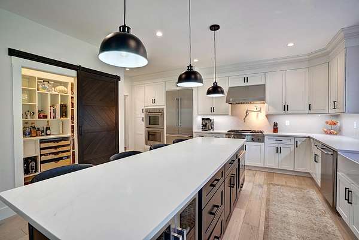
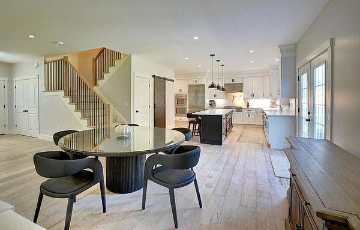
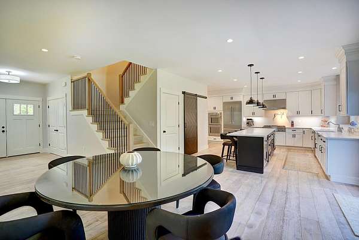
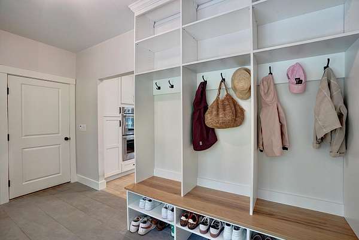
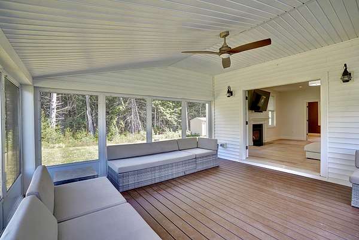
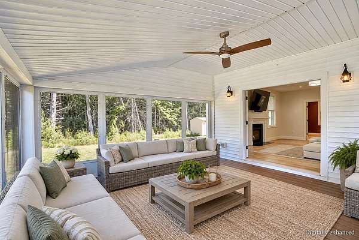
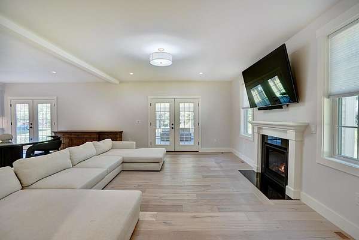
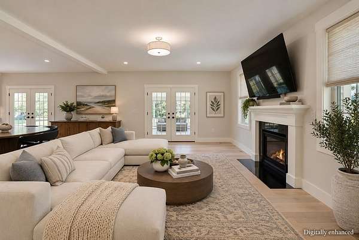
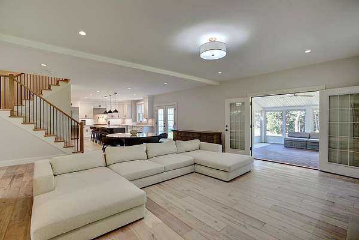
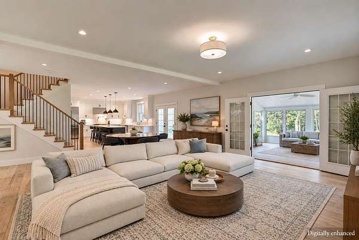
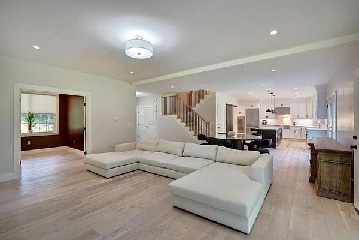
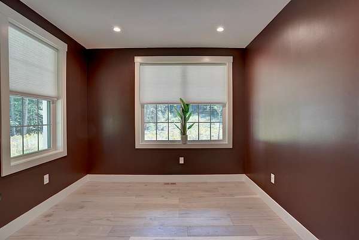
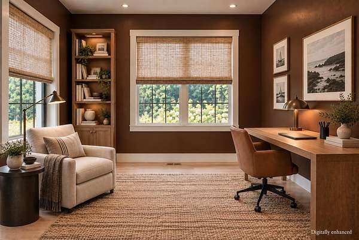
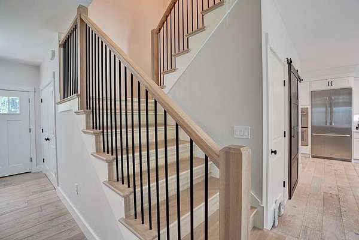
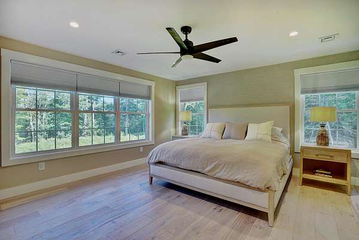
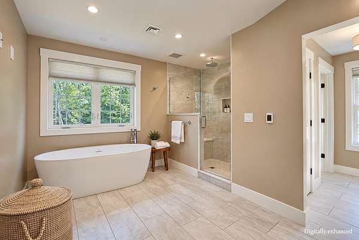
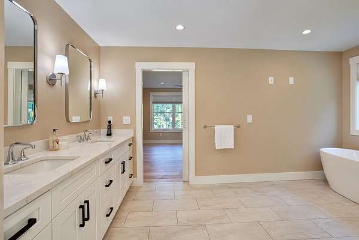
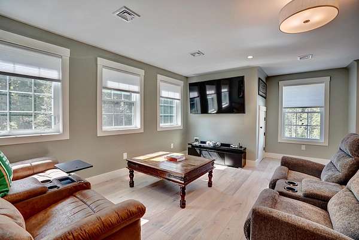
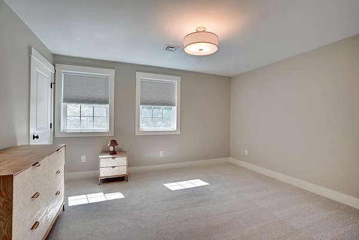
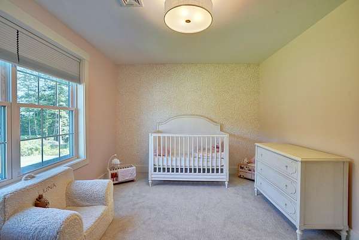
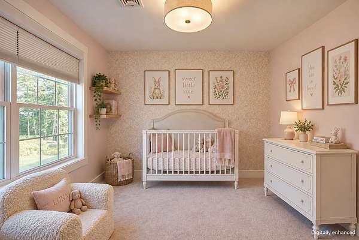
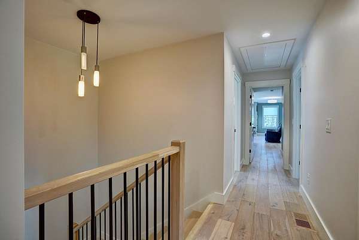
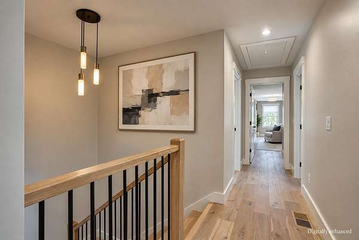
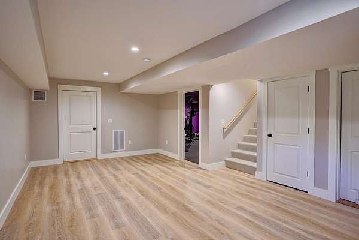
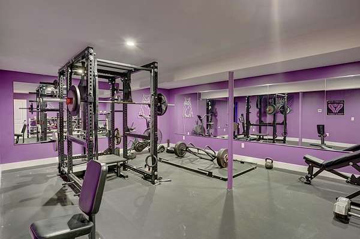
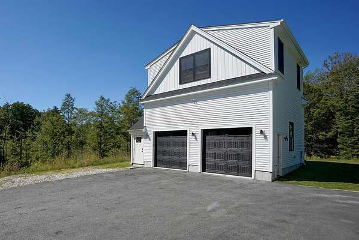
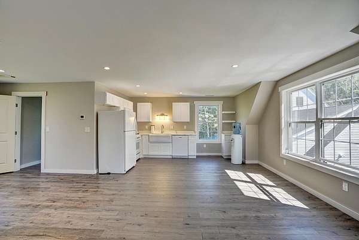
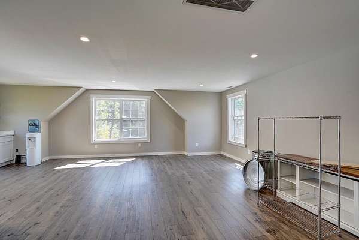
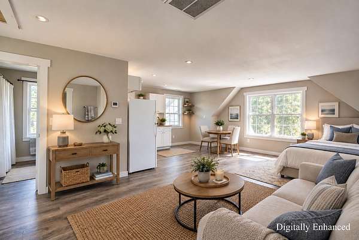
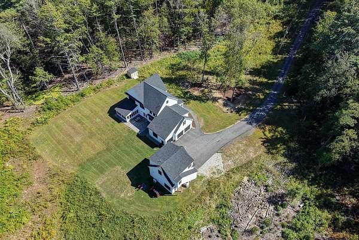
Open Houses Postponed Due to Weather Set on an elevated site and well back from the road, 14 Osgood enjoys a private setting across more than five acres. Built only a few years ago, the home combines scale with a thoughtful layout that works equally well for daily life and entertaining. At the center of the home is a beautifully appointed culinary kitchen with high-end appliances, spacious work areas, and a direct connection to the family room. A private office is conveniently located nearby, and the home also includes a media room and gym. The screened porch opens directly to a terrace and the backyard, creating a natural extension of the main living areas. A three-car garage completes the main residence. Separate from the main house, a detached ADU provides independent living accommodations for family or guests. The residence occupies the upper level, with a two-car garage below providing additional vehicle and storage capacity. A generous ceiling height allows for the installation of a car lift, a particularly appealing feature for an automobile enthusiast or collector. The setting brings it all together, more than five acres offering a welcome degree of privacy, yet without sacrificing access to the places that make the Seacoast so desirable. Located within the highly regarded SAU 16 school district, 14 Osgood is well positioned for Exeter, Portsmouth, and the surrounding Seacoast communities.
Location
- Street address
- 14 Osgood Rd
- County
- Rockingham County
- Zip code
- 03833
- School district
- Exeter School District SAU #16
- Elevation
- 137 feet
Property details
- Acreage
- 5.14 acres
- Zoning
- Res-01
- MLS #
- NNEREN 5110674
- Posted
Property taxes
- 2025
- $20,782
Details and features
Listing
- Type
- Residential
- Franchise
- Sotheby's International Realty
Lot
- Features
- Country Setting, Wooded
Exterior
- Parking
- Driveway, Garage, Open
- Pool
- Patio, Porch
- Features
- Building, Covered Porch, Enclosed Porch, Garden Space, Shed
Structure
- Style
- Colonial
- Stories
- 3
- Water
- Private, Well
- Cooling
- Central Air
- Materials
- Wood Frame
- Roof
- Shingle
Interior
- Room Count
- 12
- Rooms
- Basement, Bathroom x 5, Bedroom x 4, Dining Room, Exercise Room, Family Room
- Flooring
- Carpet, Hardwood, Tile-Ceramic
- Fireplaces
- Yes
- Appliances
- Dishwasher, Double Oven, Dryer, Gas Range, Range Hood, Refrigerator, Washer, Wine Cooler
- Features
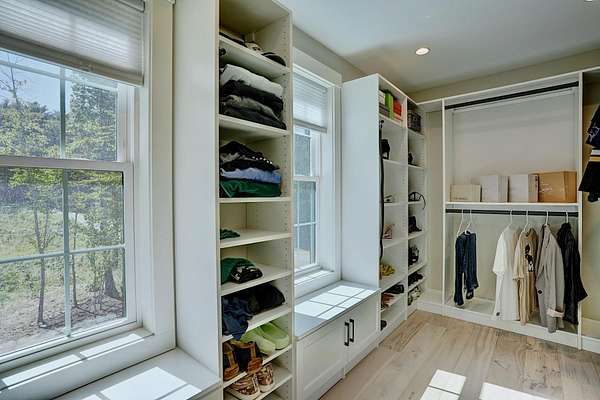
- 1 Fireplace, 2nd Floor Laundry, Attic With Pulldown, Blinds, Ceiling Fan, Dining Area, Gas Fireplace, Kitchen Island, Kitchen/Dining, Kitchen/Living, LED Lighting, Laundry Hook-Ups, Living/Dining, Primary BRW/BA, Walk-In Closet, Walk-In Pantry
Nearby schools
| Name | Type | District |
|---|---|---|
| Swasey Central School | Elementary | Exeter School District SAU #16 |
| Cooperative Middle School | Middle | Exeter School District SAU #16 |
| Exeter High School | High | Exeter School District SAU #16 |
Listing history
| Date | Event | Price | Change | Source |
|---|---|---|---|---|
| Sept 20, 2026 | New listing | $1,895,000 | — | NNEREN |