
Land with Home for Sale in Avon, Connecticut
14 Vermillion Dr, Avon, CT 06001
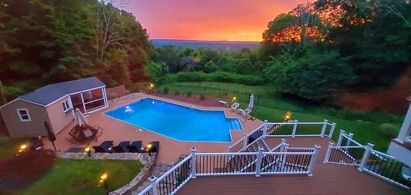
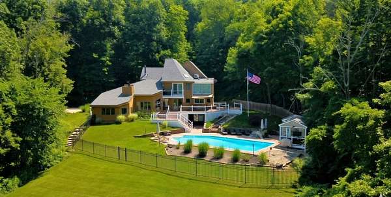
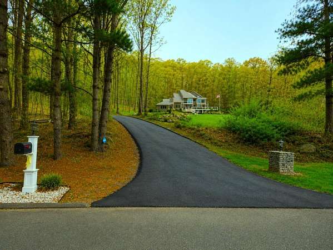
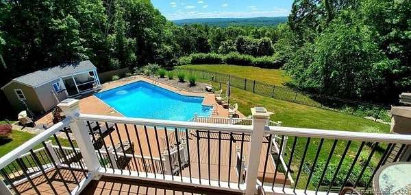
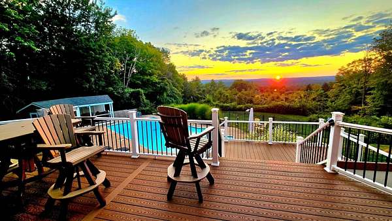
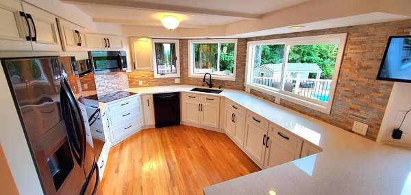
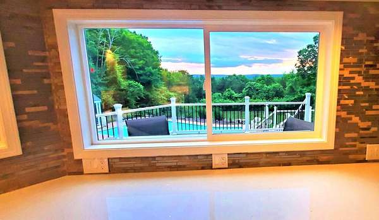
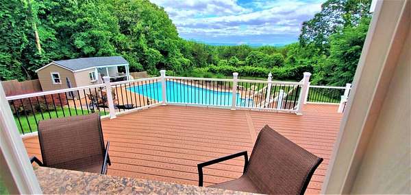
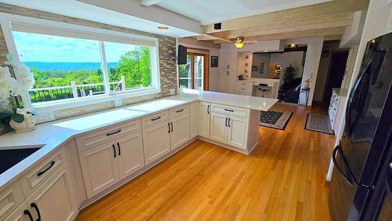
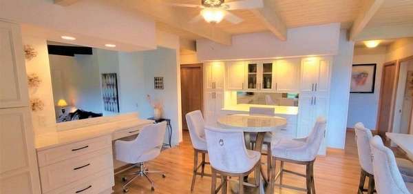
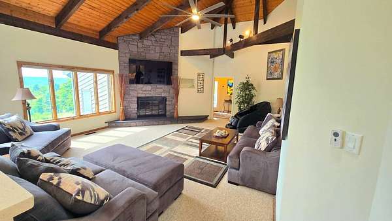
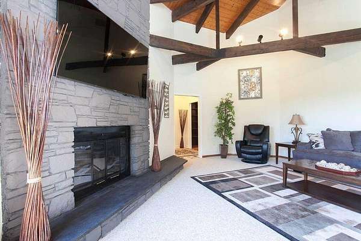
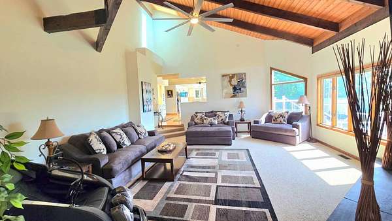
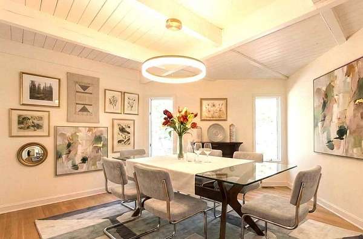
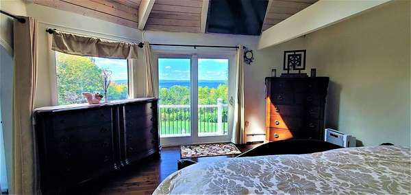
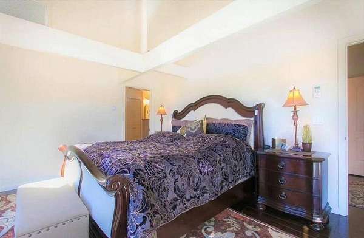
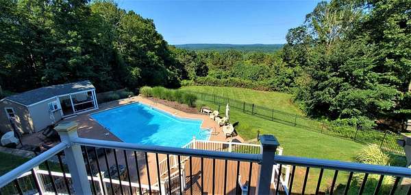
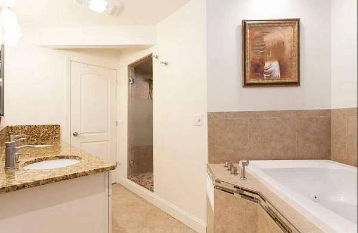
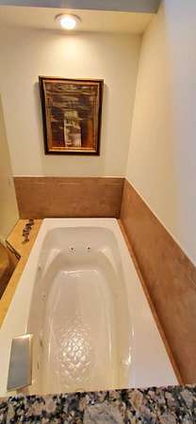
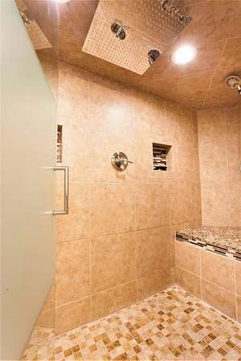
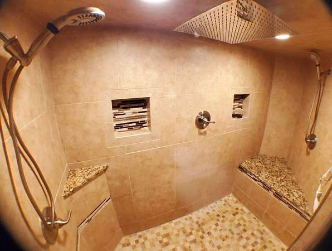
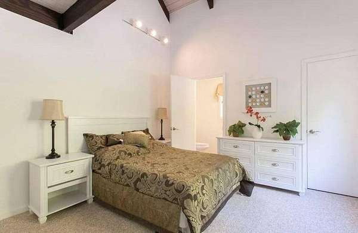
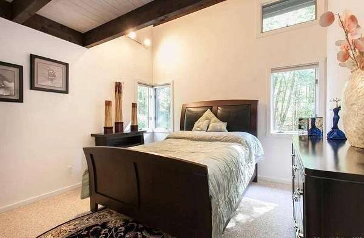
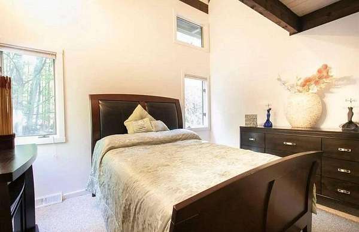
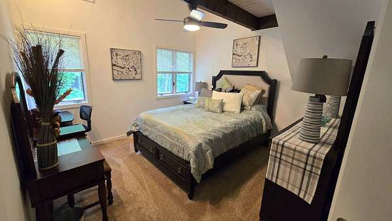
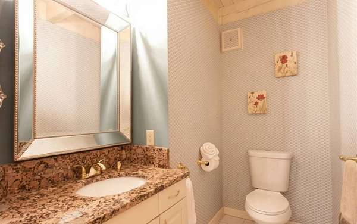
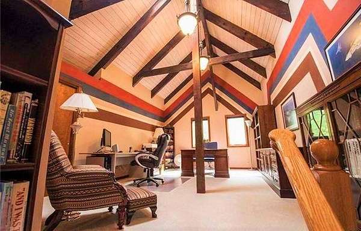
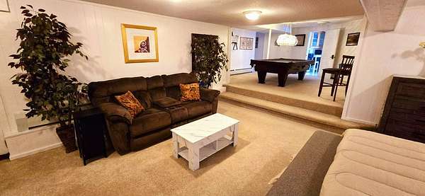
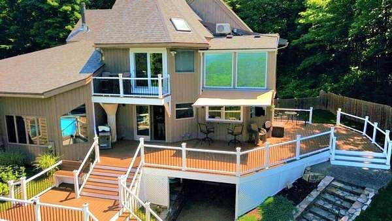
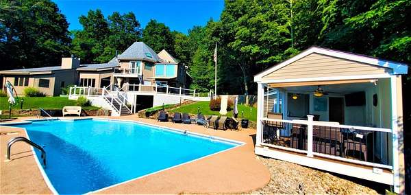
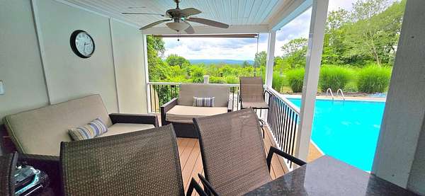
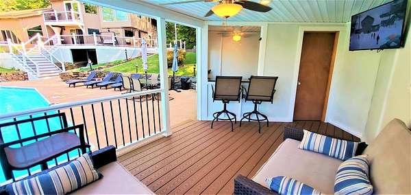
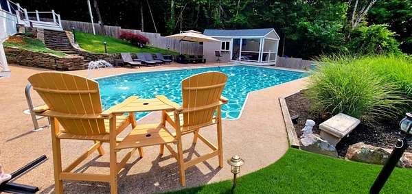
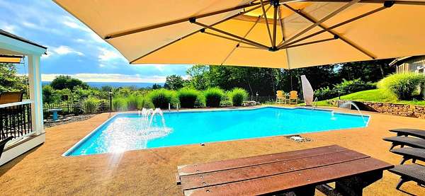
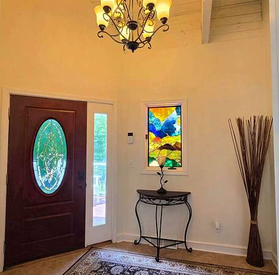
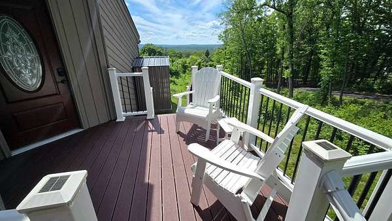
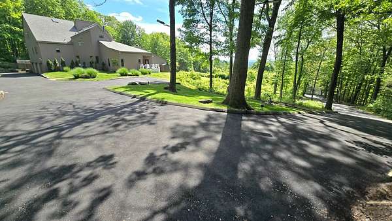
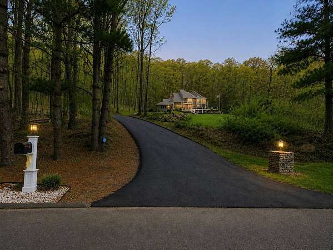
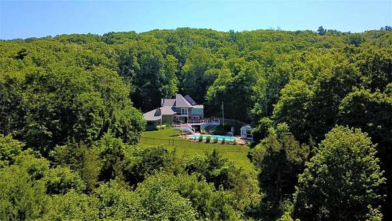
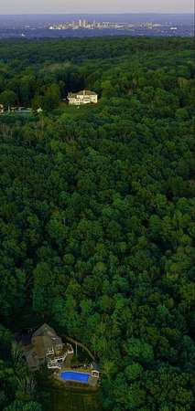
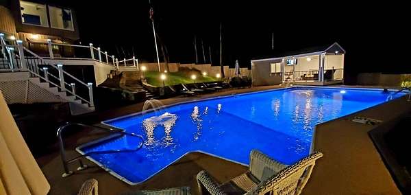
Discover these Wonderful Views & This Private Estate offered at the 14 Vermillion Drive, Avon, CT 06001 Estate. Situated on a Generous 2.61-acre lot, this magnificent home boasts an impressive 6,144 square feet of living space, accommodating seven spacious bedrooms, four full bathrooms, and two half bathrooms. This home is Great for entertaining, happy living or extended guest accommodations. This residence accords a superb blend of comfort and luxury, evident from its expansive layout of Mountain Views throughout. As you approach, a beautifully new double wide paved driveway welcomes you, leading to a home surrounded by lush greenery and mature trees, offering both privacy and a serene environment. The exterior showcases a harmonious blend of natural stone and siding, complemented by large windows that flood the interior with natural light. Step inside to be greeted by a grand foyer, setting the tone for the rest of the home. The floor plan seamlessly connects multiple living areas, including a formal living room, a cozy tribe room, and a dining area, making it appropriate for both intimate tribe gatherings and larger social events. The kitchen is spacious and well-equipped to inspire culinary creativity, with ample cabinetry and counter space. The bedrooms are generously sized, providing ample room for relaxation and personalization. Each full bathroom is thoughtfully designed, featuring modern granite top fixtures and stainless finishes. The inclusion of two half bathrooms ensures convenience for residents and guests alike. A standout feature of this property is the expansive outdoor space. The deck overlooks a grand swimming pool, appropriate for enjoying sunny days and entertaining large groups. The pool area is complemented by meticulously maintained landscaping, providing a picturesque backdrop for outdoor activities and gatherings. The low maintenance new Trex decking, with its commanding views, serves as an superb spot for morning coffee or unwinding at sunset, offering panoramic vistas of the natural surroundings. Additional amenities include a detached structure near the pool, which could serve as a pool house or storage adding functionality to the outdoor space. The expansive lot accords endless possibilities for gardening, recreation, or future expansion, ensuring this property can grow with its new owners. Located in the Highly Desirable East End area of Avon, this property not only accords a tranquil retreat but also convenient access to local amenities, schools, and recreational facilities. Experience the superb balance of luxury, nature, and convenience at this stunning residence. Additional features include a whole-house generator and an EV speed charging station. Convenience to West Hartford and Bradley International Airport!! This home at 14 Vermillion Drive is a unique opportunity to own a piece of Avon's premier real estate, offering an unparalleled lifestyle for those seeking space, privacy, and elegance!!
Location
- Street address
- 14 Vermillion Dr
- County
- Hartford County
- Zip code
- 06001
- Elevation
- 470 feet
Directions
Drive east on US 44/US 202/West Main St. Continue on US 44/West Main St. Right to CT 10/Waterville Road. Left to Oak Bluff. Left to Vermillion Drive. Turn right. Property is on the right.
Property details
- Acreage
- 2.6 acres
- MLS #
- MyStateMLS 11878524
- Posted
Parcels
- 4420014
Details and features
Listing
- Type
- Residential
Lot
- View
- Water
Exterior
- Parking
- Driveway
- Pool
- Private
Structure
- Stories
- 2
- Water
- Well
- Heating
- Hot Water
Interior
- Room Count
- 11
- Rooms
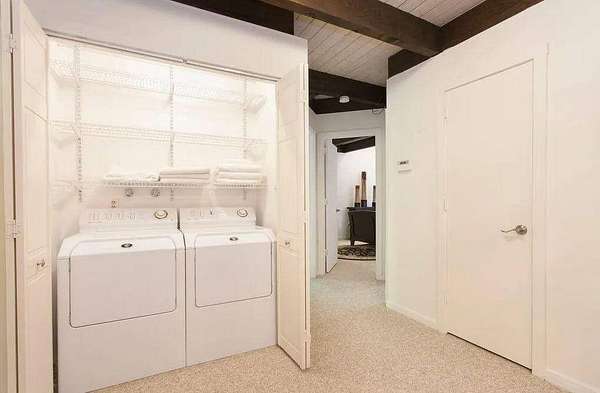
- Bathroom x 6, Bedroom x 7, Laundry Room
- Features
- Entrance Foyer, Master Downstairs
Listing history
| Date | Event | Price | Change | Source |
|---|---|---|---|---|
| Sept 17, 2026 | Price increase | $1,435,000 | $40,000 2.9% | MyStateMLS |
| Sept 9, 2026 | Price increase | $1,395,000 | $40,000 3% | MyStateMLS |
| Sept 3, 2026 | Price increase | $1,355,000 | $56,000 4.3% | MyStateMLS |
| Aug 12, 2026 | Relisted | $1,299,000 | — | MyStateMLS |
| Aug 11, 2026 | Removed | $1,299,000 | — | Listing agent |
| Aug 7, 2026 | Price drop | $1,299,000 | $100,000 -7.1% | MyStateMLS |
| Aug 3, 2026 | Price drop | $1,399,000 | $26,000 -1.8% | MyStateMLS |
| July 29, 2026 | Price drop | $1,425,000 | $30,000 -2.1% | MyStateMLS |
| July 22, 2026 | Price drop | $1,455,000 | $35,000 -2.3% | MyStateMLS |
| July 17, 2026 | New listing | $1,490,000 | — | MyStateMLS |