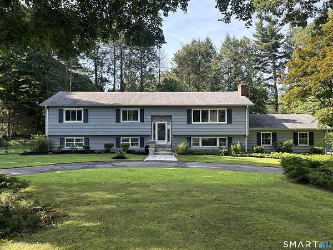
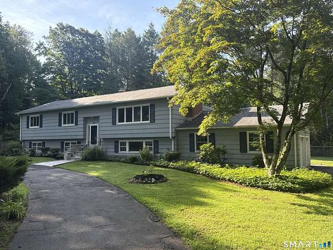
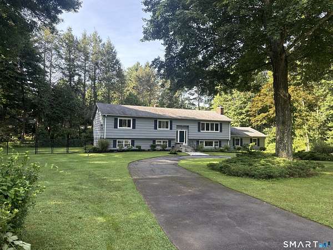
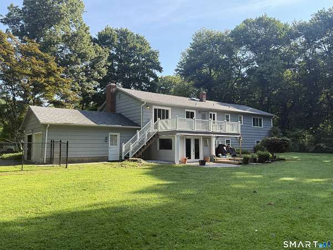
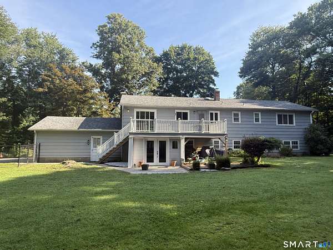
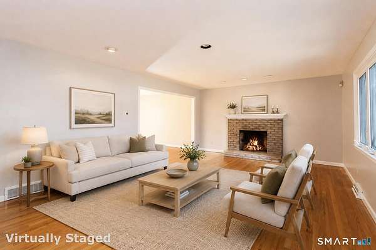
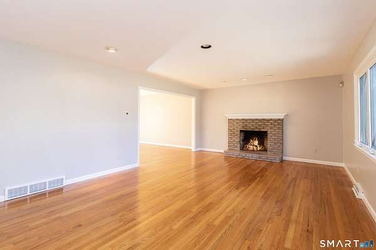
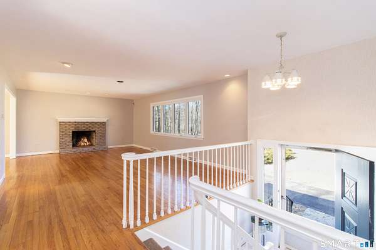
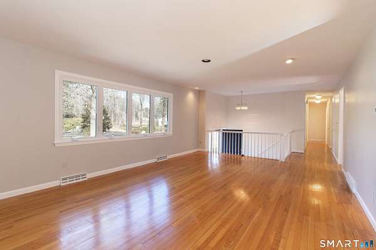
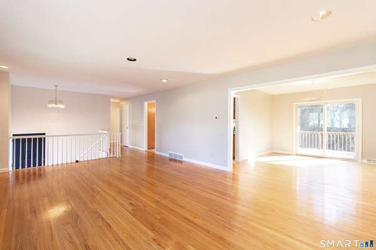
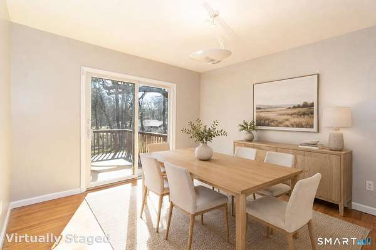
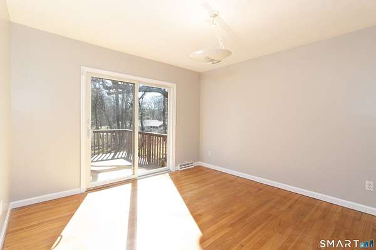
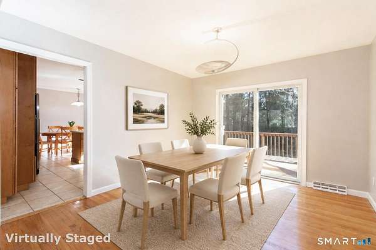
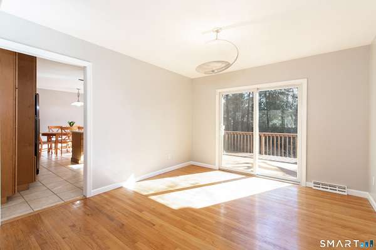
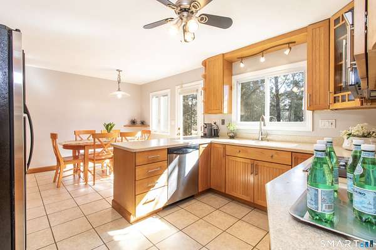
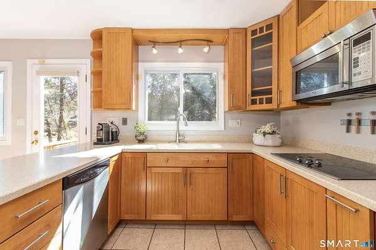
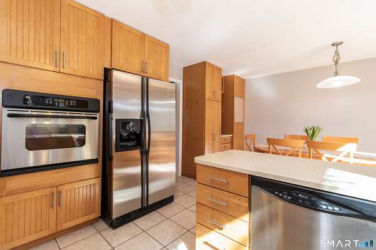
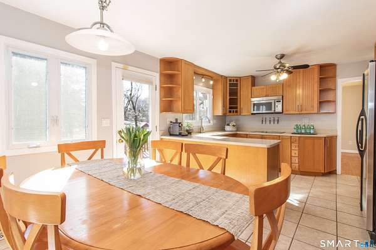
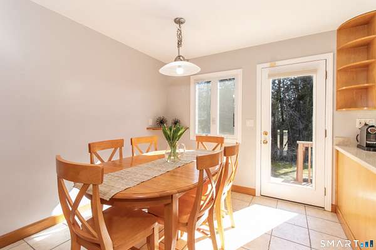
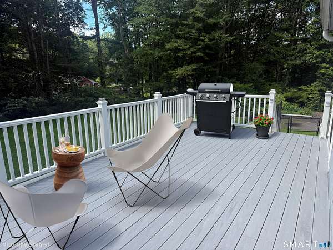
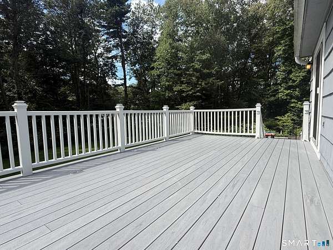
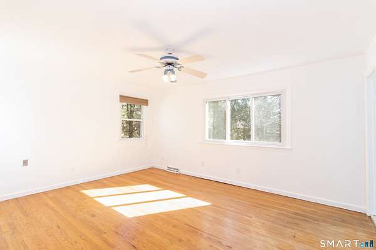
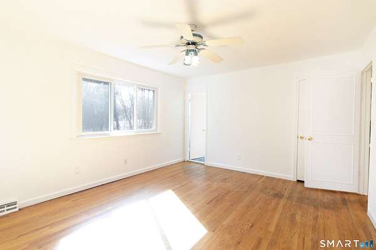
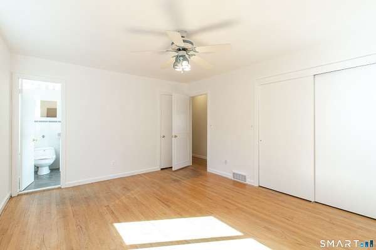
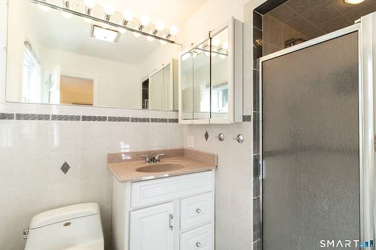
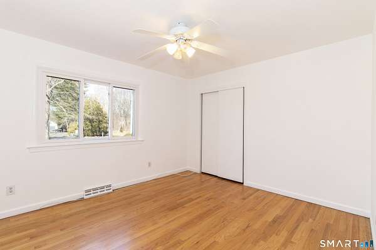
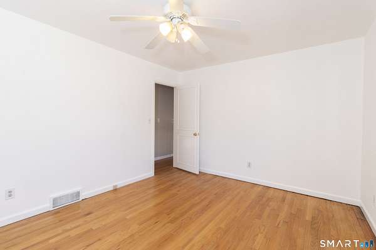
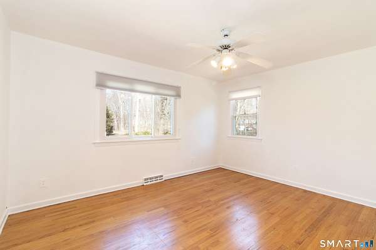
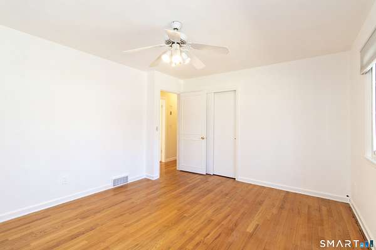
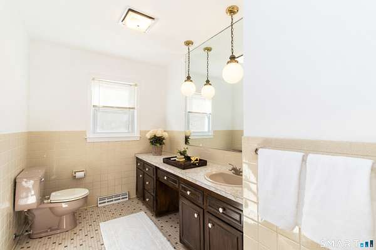
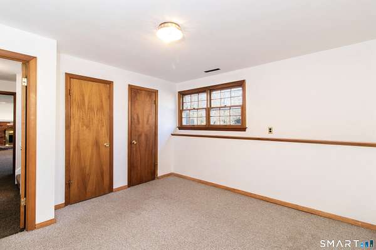
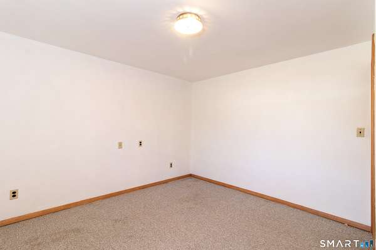
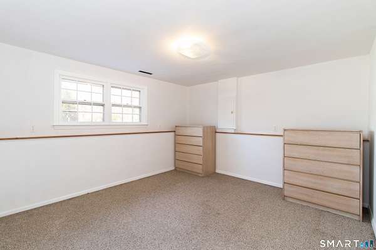
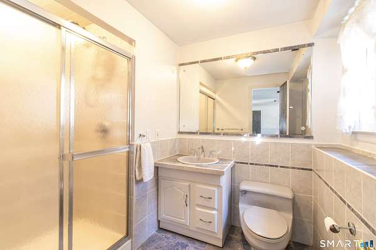
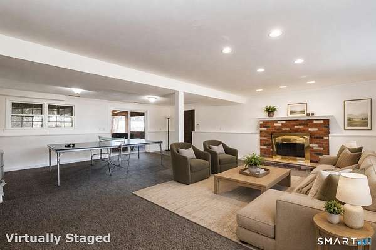
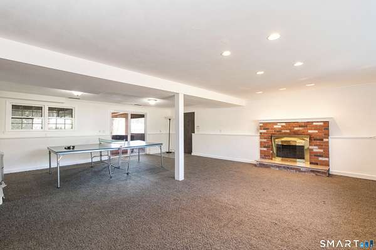
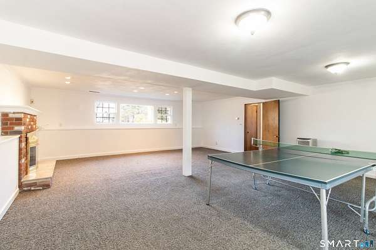
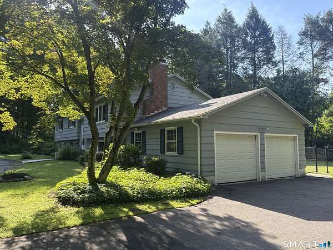
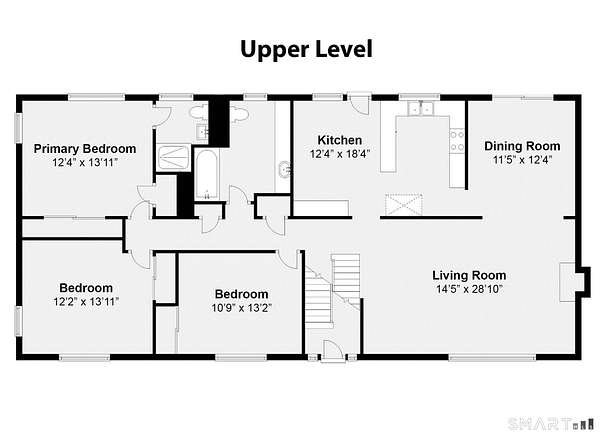
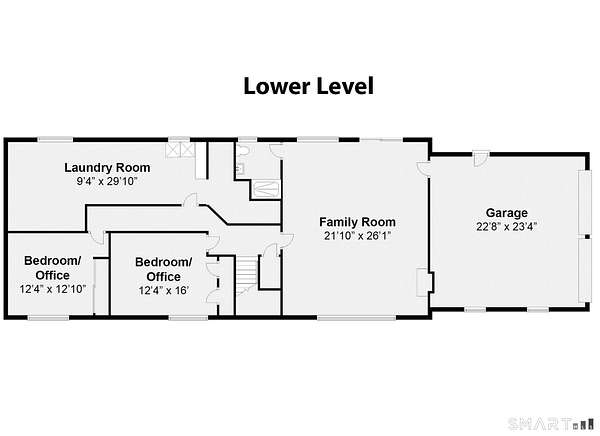
Nestled on a quiet cul de sac in Central Woodbridge is this charming raised ranch-style home w/ 5 bedrooms, 3 full bathrooms, & approximately 2800 sq ft of finished living space (including 1188 of living space in the finished walkout lower level). Sited on 1.6 acres, and bordering the Woodbridge Land Trust, this home offers both convenience & privacy. A circular driveway leads to the front entry which, upon entering, steps up to the main living level which features hardwood floors in all rooms (with the exception of the tile floor in the kitchen). The open layout of the main living level flows easily from the large living room w/ a fireplace, to the dining room with a sliding door to the new TREX deck, to the attractive eat-in kitchen with maple cabinetry, corian countertops, stainless steel dishwasher & refrigerator, an electric cooktop, microwave, & a wall oven. The main living level also features the primary bedroom (w/ its own private full bathroom), two additional bedrooms, & a full (hallway) bathroom. The lower level (walkout) living space features two bedrooms, a full bathroom & a large family room w/ a fireplace. The lower level family room also walks out to a gardening/hobby room. The home features hot air heat (using heating oil), central air conditioning, an electric water heater, a 2 car garage, a septic system, well water, and fenced-in backyard. Fantastic access to YALE, UNH, SCSU, RT 63, and RT 15. Also, minutes to the Town of Woodbridge Library and Community Center, historic Town Green, tennis & pickleball courts, and golf. The perfect spot to finish your summer and to enjoy the color and splendor of fall.