Land with Home for Sale in McDonough, Georgia
140 Austin Dr, McDonough, GA 30252
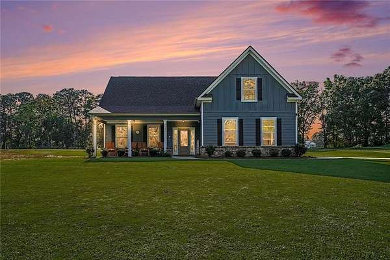
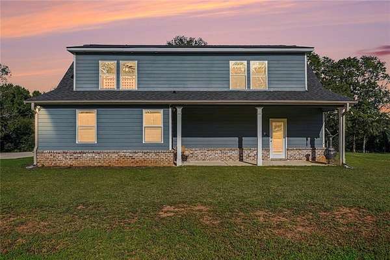
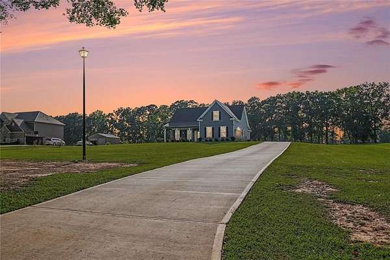
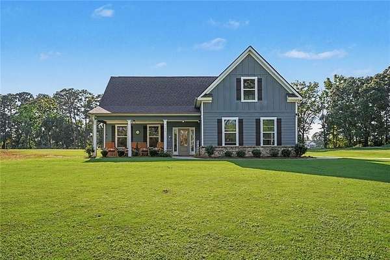
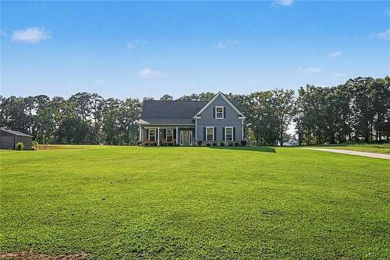
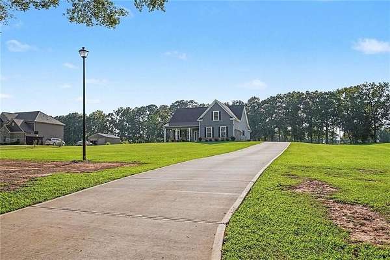
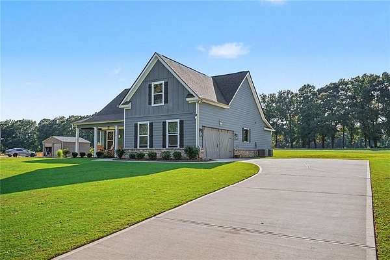
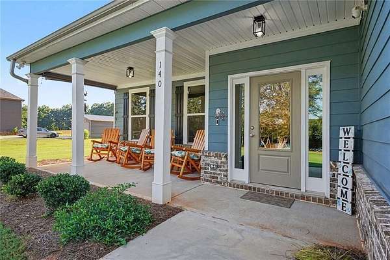
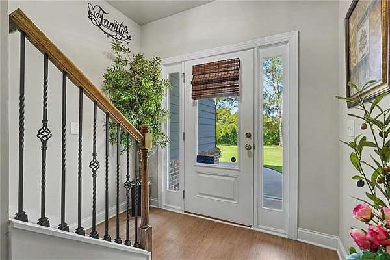
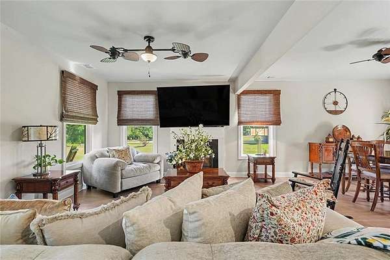
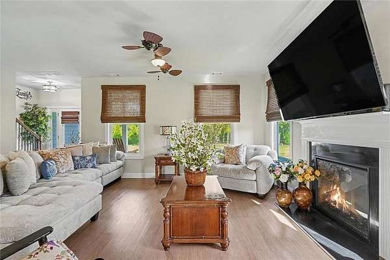
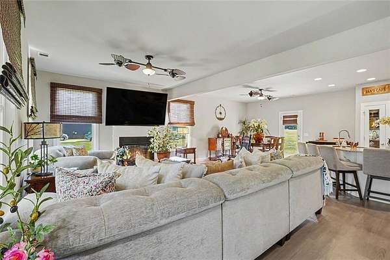
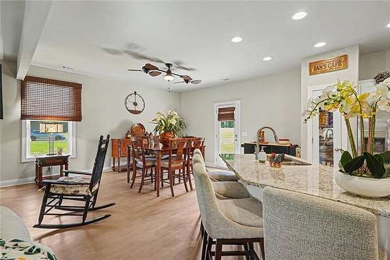
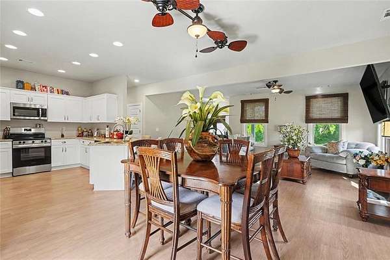
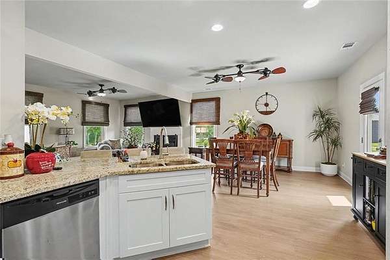
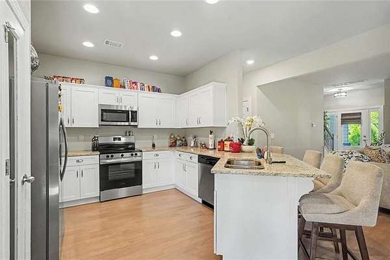
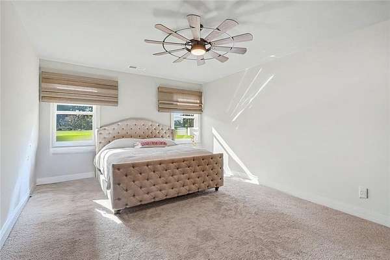
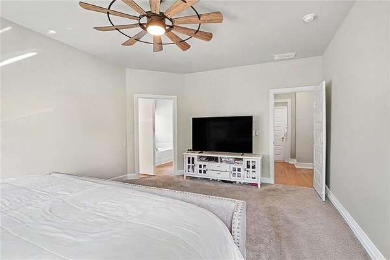
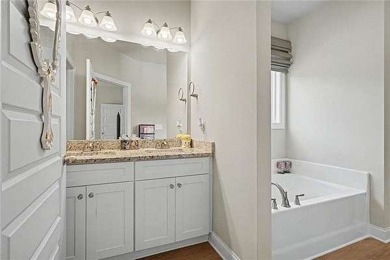
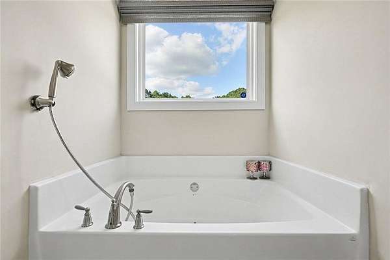
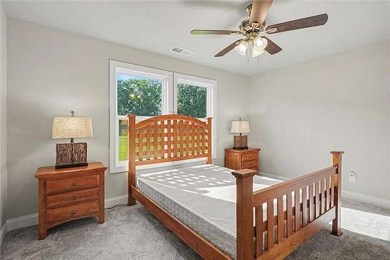
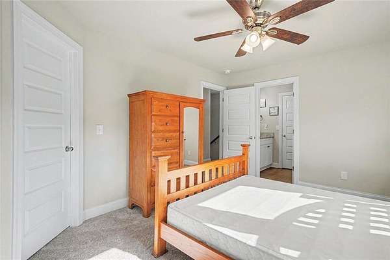
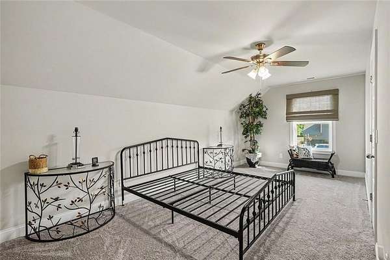
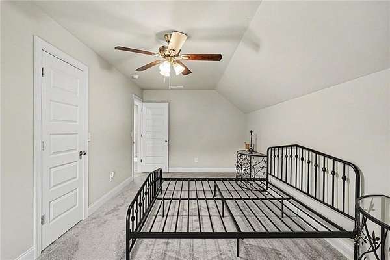
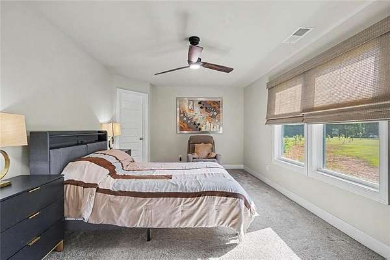
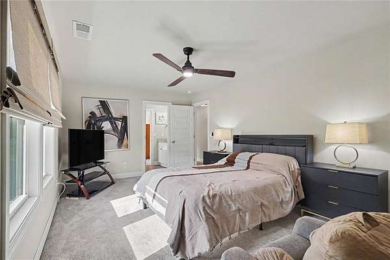
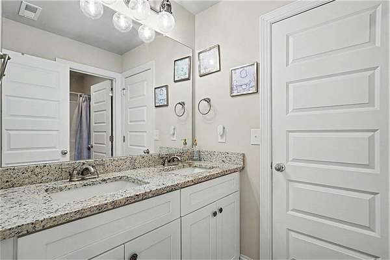
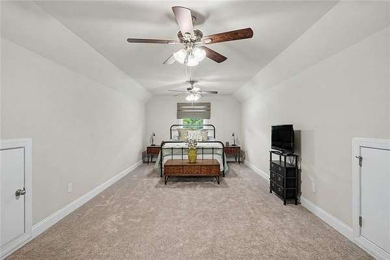
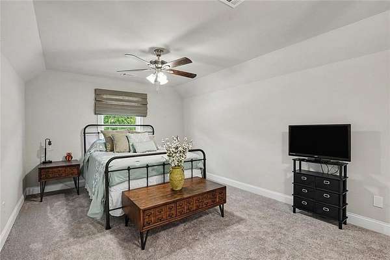
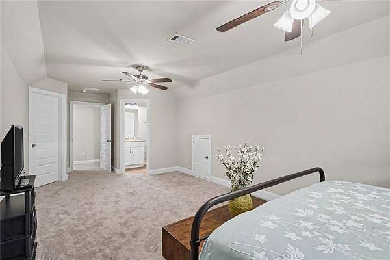
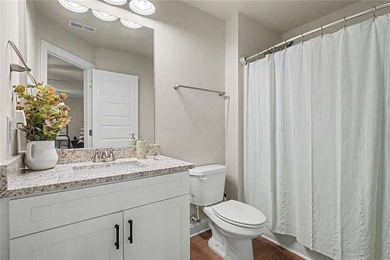
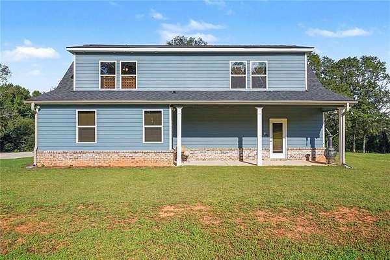
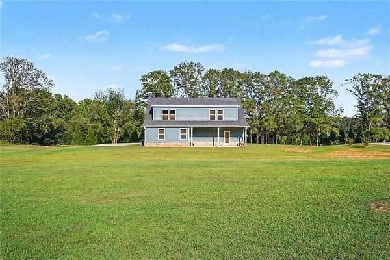
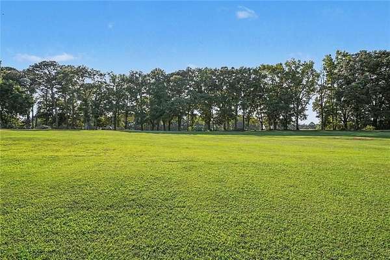
Welcome to this beautiful Craftsman-style two-story home, perfectly situated on a peaceful and private 3-acre level, cleared lot in the desirable Ola school district. Offering 5 bedrooms and 3.5 baths. A welcoming rocking-chair front porch sets the tone as you step inside to an open floor plan featuring LVP flooring throughout the main living areas. The inviting family room showcases a cozy fireplace and flows seamlessly into the dining area and well-appointed kitchen, complete with plenty of cabinetry, granite countertops, pantry and a convenient breakfast bar-perfect for everyday living and entertaining. The primary suite is thoughtfully located on the main level, offering a private retreat with an ensuite bath featuring a double vanity and a large walk-in closet. Upstairs, you'll find spacious secondary bedrooms with walk in closets, also including a versatile ensuite/in-law suite with its own private bath-ideal for guests, extended family, or a private retreat. Step outside to enjoy the extended, covered back patio overlooking the expansive 3-acre property. With plenty of room to entertain, relax, garden, or simply enjoy the peaceful surroundings, this level and cleared lot offers endless possibilities. With the Ola school district, nearby shopping and restaurants, and the perfect blend of privacy and convenience, this home offers the space and lifestyle you've been looking for. Come experience the charm, comfort, and exceptional setting this Craftsman beauty has to offer!
Location
- Street address
- 140 Austin Dr
- County
- Henry County
- Zip code
- 30252
- Community
- Austin Farms
- Elevation
- 743 feet
Directions
From McDonough Square take Highway 81 E (GA-81) approx 8.2 miles to left on Austin Drive to house on left.
Property details
- Acreage
- 3.01 acres
- MLS #
- FMLS 7835426
- Posted
Property taxes
- 2025
- $4,225
Parcels
- 16601059036
Details and features
Listing
- Type
- Residential
- Subtype
- Single Family Residence
- Franchise
- Better Homes and Gardens Real Estate
Lot
- Features
- Level
Exterior
- Parking Spaces
- 2
- Parking
- Garage
- Pool
- Patio, Porch
Structure
- Style
- Craftsman
- Water
- Public
- Sewer
- Septic Tank
- Heating
- Central
- Cooling
- Electric
- Materials
- Concrete, Hardi Plank Type
- Roof
- Composition
- Windows
- Double Pane Windows
Interior
- Rooms
- Bathroom x 4, Bedroom x 5, Dining Room, Family Room
- Flooring
- Carpet, Vinyl
- Fireplaces
- Yes
- Appliances
- Dishwasher, Electric Range, Electric Water Heater, Microwave, Refrigerator
- Features
- Double Vanity, Walk-In Closet(s)
Nearby schools
| Name | Type |
|---|---|
| Ola | Elementary |
| Ola | Middle |
| Ola | High |
Listing history
| Date | Event | Price | Change | Source |
|---|---|---|---|---|
| Sept 10, 2026 | New listing | $550,000 | — | FMLS |