Land with Home for Sale in Jacksonville, Florida
140 Belmont Dr, Jacksonville, FL 32259
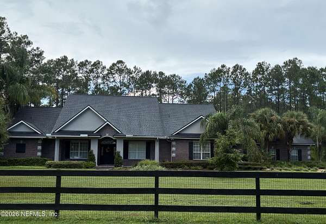
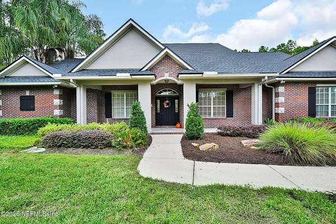
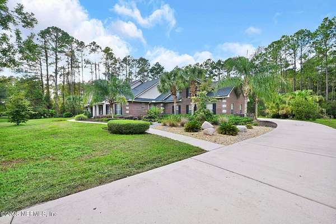
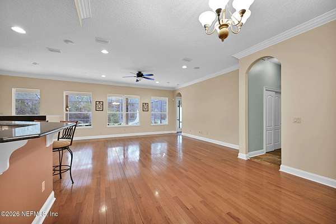
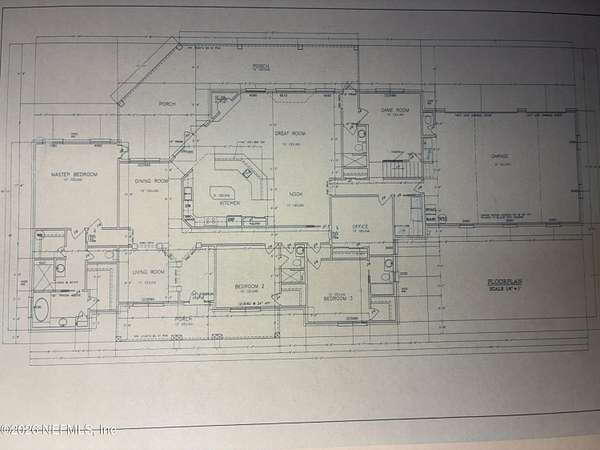
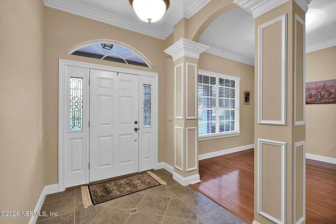
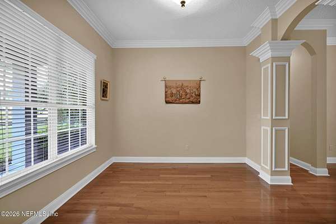
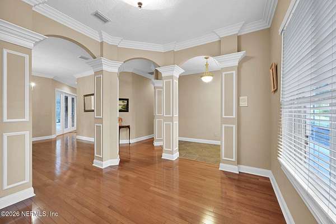
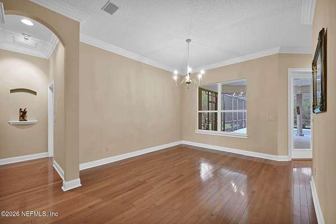
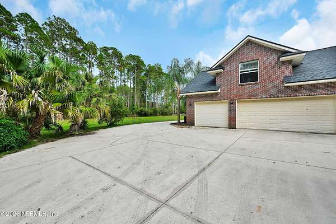
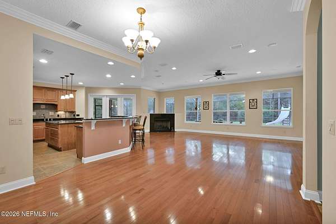
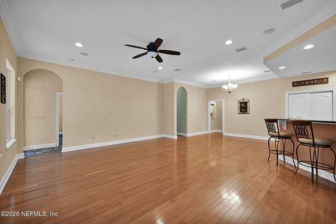
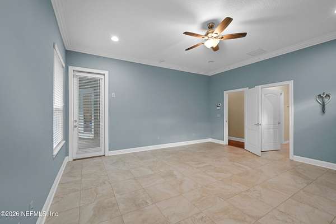
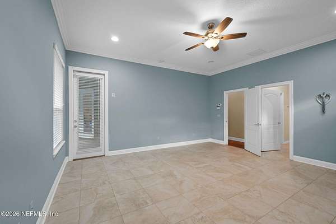
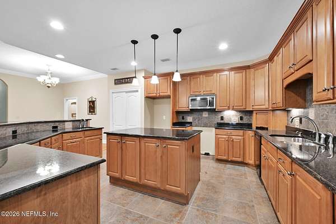
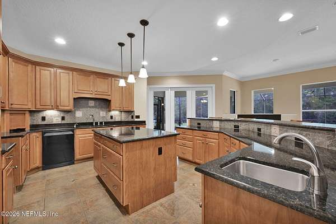
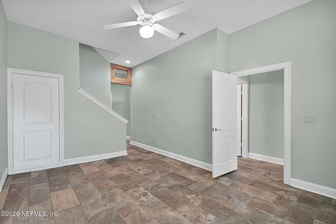
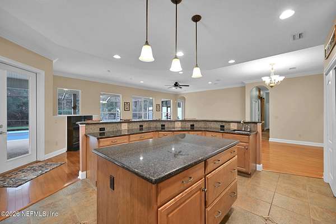
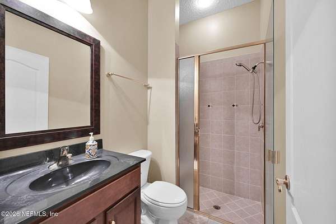
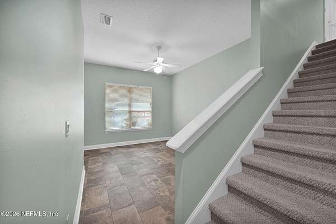
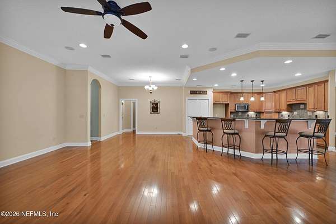
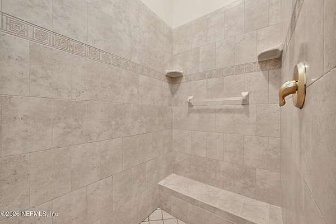
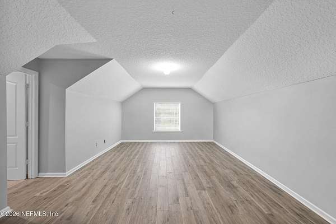
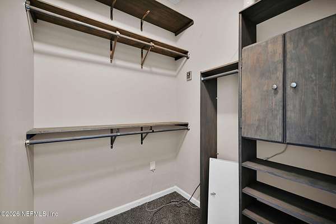
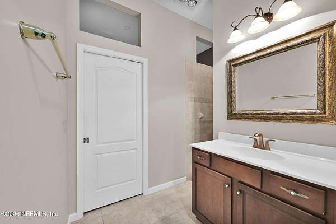
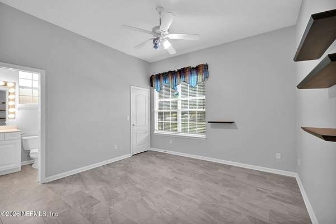
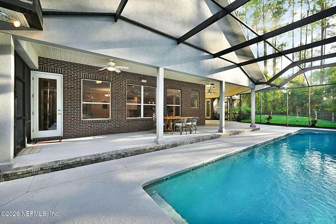
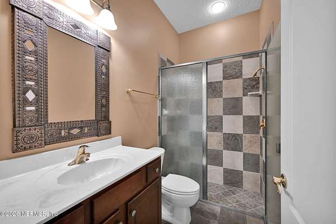
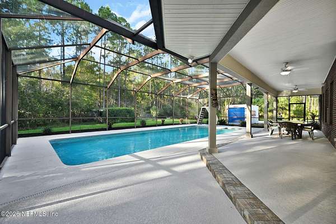
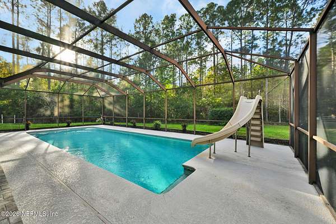
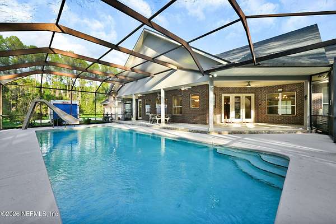
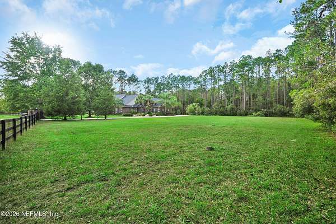
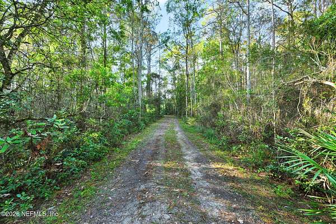
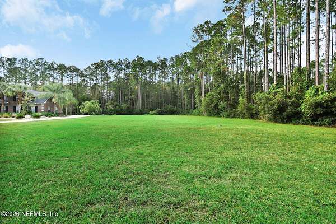
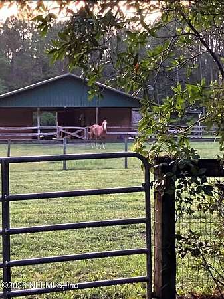
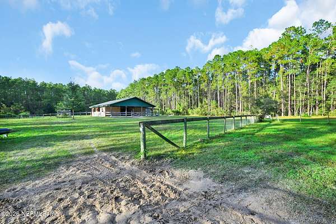
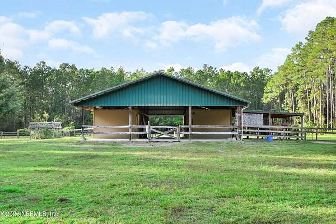
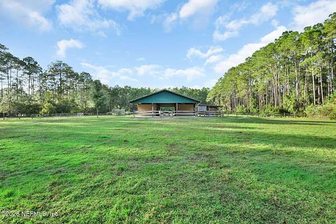
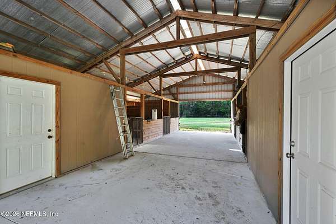
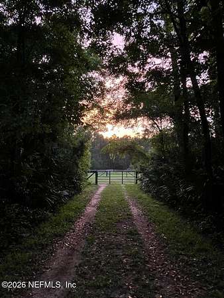
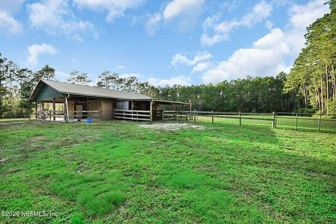
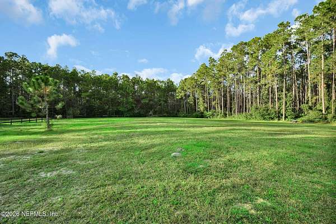
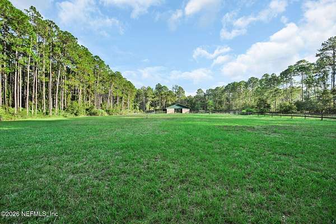
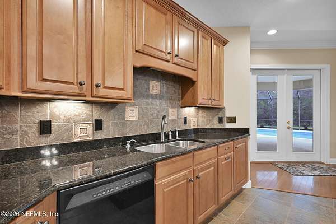
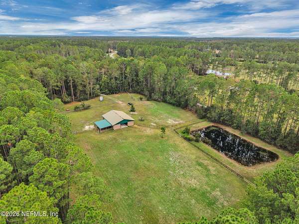
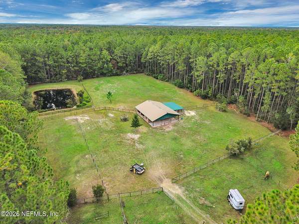
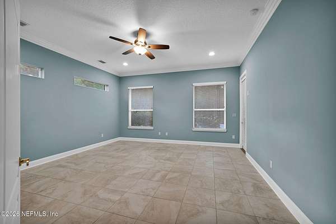
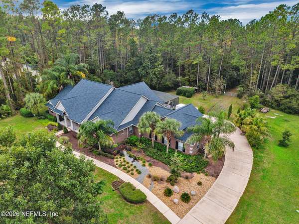
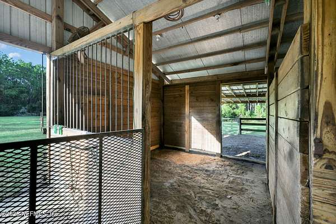
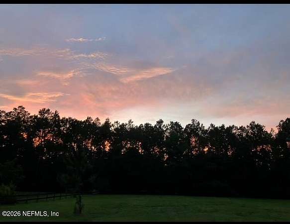
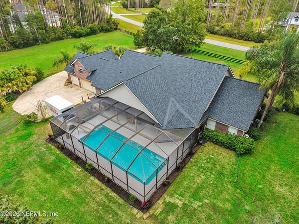
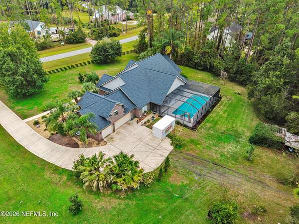
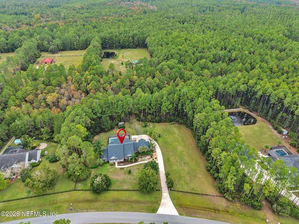
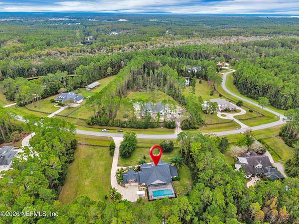
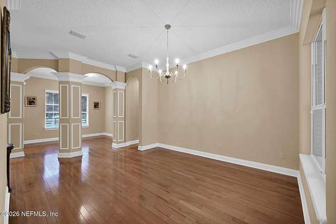
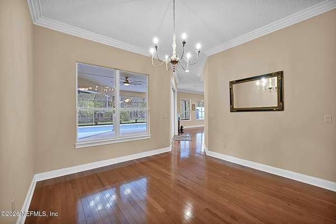
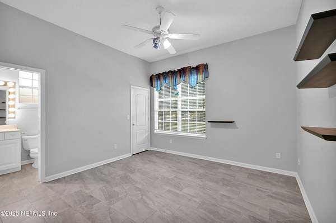
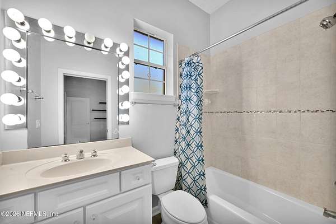
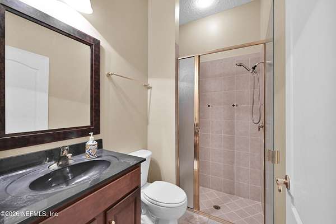
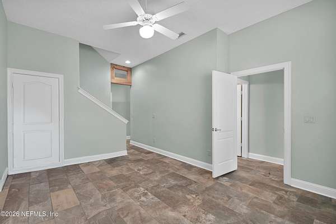
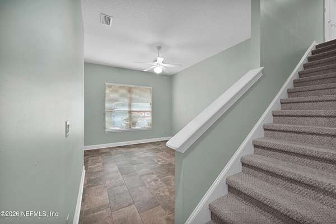
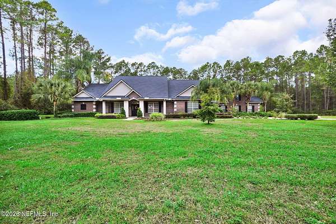
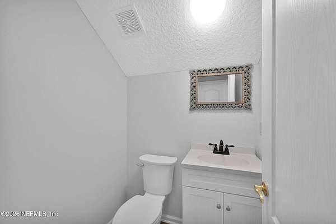
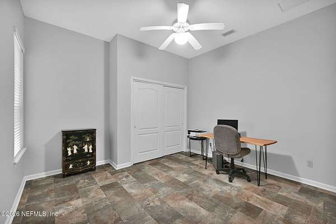
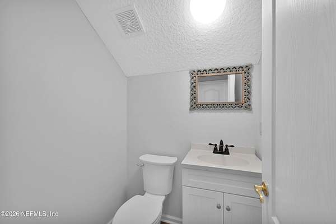
Brick and stucco ranch style equestrian home on 7.1 acres. This home has 5 bedrooms, three with ensuite bathrooms and one with a half bath, with a total of 4 1/2 bathrooms. Enjoy the screen enclosed 40ft salt pool with heat pump, with generous covered lanai. A large paddock for grazing sits near the house, and a four-stall horse barn with an approximate 3.5 acres sits in back behind a forested 2 acres preserve. Horses are cool and dry in a large covered run butting up to the barn stalls. In the house, enjoy a mix of pecan hardwood and tile floors. Large kitchen opens to family room with views to the pool and preserve. Whitelock Farms equestrian amenities are less than 1 mile down the quiet road, which makes for an easy ride along the common area swales. Allowance or closing credit provided for appliances.
Location
- Street address
- 140 Belmont Dr
- County
- Saint Johns County
- Zip code
- 32259
- Community
- Whitelock Farms
- Elevation
- 28 feet
Directions
From I-95, exit right onto County Road 210. Go approx. 6 miles to the County Rd 210 South left turn. Proceed on County Rd 210 south for one mile - Turn right into Whitelock Farms on Belmont Drive. 140 Belmont approximately .5 miles down on the right.
Property details
- Acreage
- 7.12 acres
- Zoning
- Single Family
- MLS #
- NEFMLS 2165843
- Posted
Property taxes
- 2025
- $8,939
Expenses
- Homeowner Association Fee
- $2,000 annually
Parcels
- 0100500190
Details and features
Listing
- Type
- Residential
- Subtype
- Single Family Residence
Lot
- Features
- Farm, Sprinklers in Front, Sprinklers in Rear, Wetlands, Wooded
Exterior
- Parking
- Garage, Open
- Fencing
- Cross Fenced, Fenced
- Pool
- Private
Structure
- Style
- Ranch
- Stories
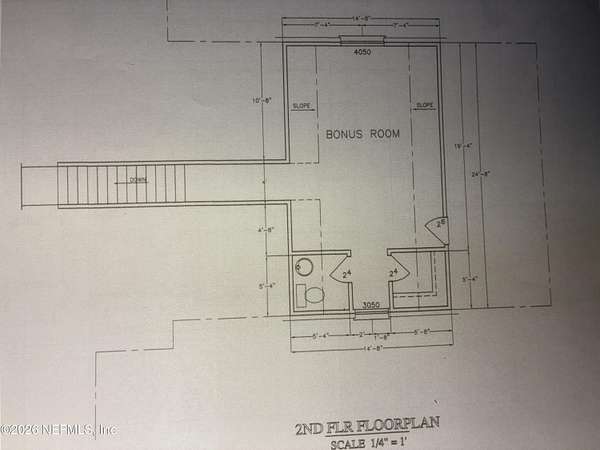
- 2
- Water
- Well
- Sewer
- Septic Tank
- Heating
- Central, Electric
- Cooling
- Central Air, Multi Units
- Materials
- Brick, Stucco
- Roof
- Shingle
Interior
- Rooms
- Bathroom x 5, Bedroom x 5
- Flooring
- Tile, Wood
- Fireplaces
- Yes
- Appliances
- Dishwasher, Disposal, Electric Water Heater, Tankless Water Heater, Water Softener Owned
- Security
- Security
- Features
- Breakfast Bar, Ceiling Fan(s), Central Vacuum, Entrance Foyer, His and Hers Closets, Kitchen Island, Open Floorplan, Pantry, Primary Bathroom-Tub With Separate Shower, Primary Downstairs, Walk-In Closet(s)
Nearby schools
| Name | Type |
|---|---|
| Hickory Creek | Elementary |
| Switzerland Point | Middle |
| Bartram Trail | High |
Listing history
| Date | Event | Price | Change | Source |
|---|---|---|---|---|
| Nov 6, 2026 | New listing | $1,640,000 | — | NEFMLS |