

Images
Map
Street
Land with Home for Sale in Medway, Maine
140 Main Rd, Medway, ME 04460
$245,000
1.65 acres
Active sale
$10k drop
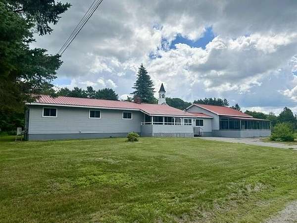
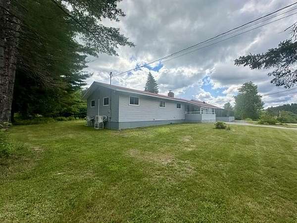
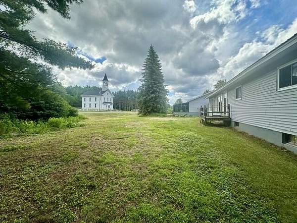
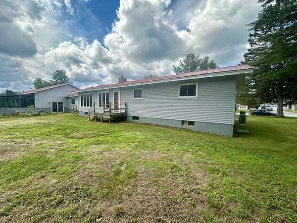
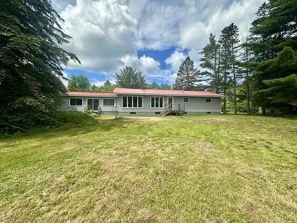
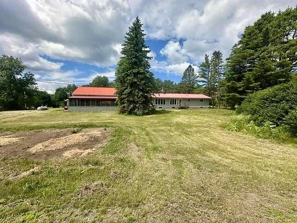
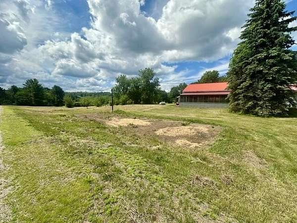
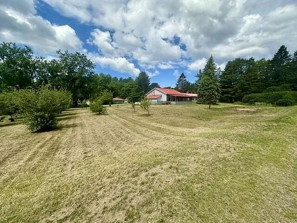
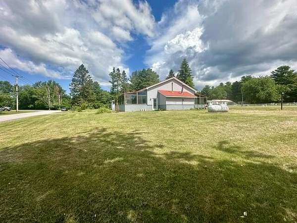
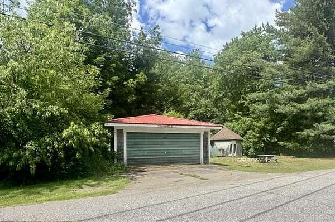
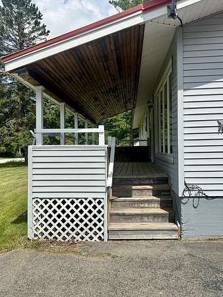
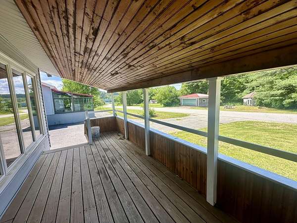
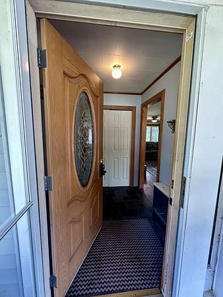
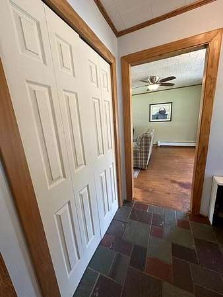
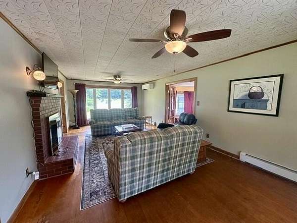
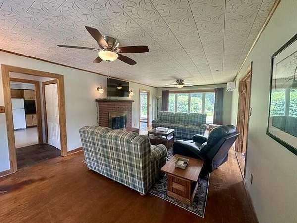
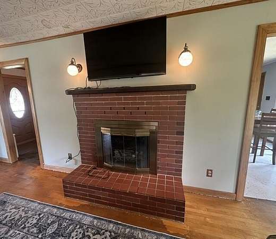
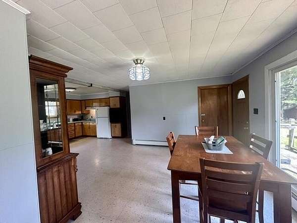
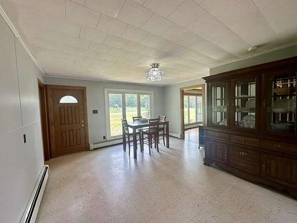
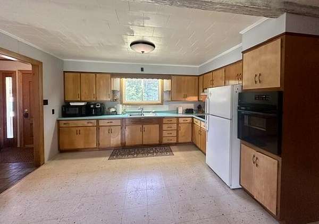
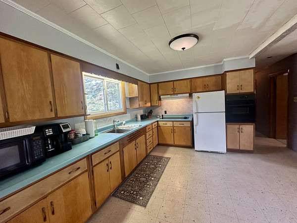
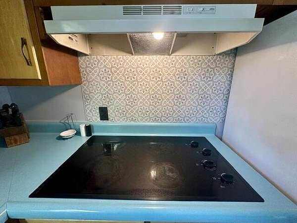
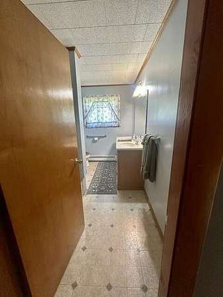
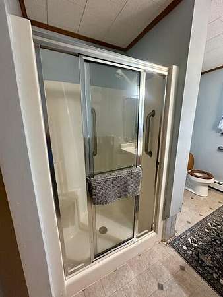
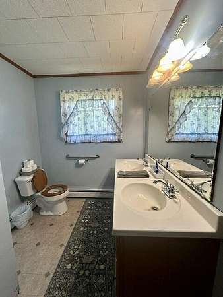
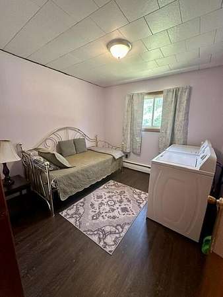
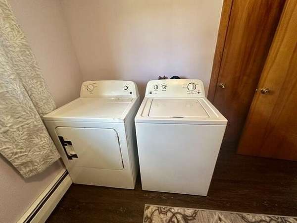
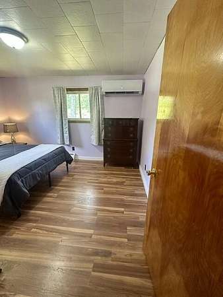
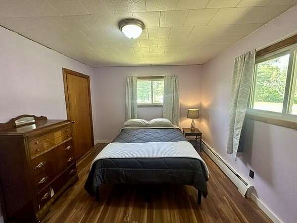
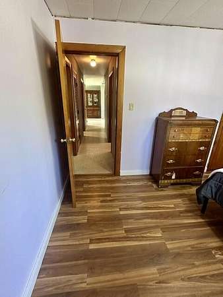
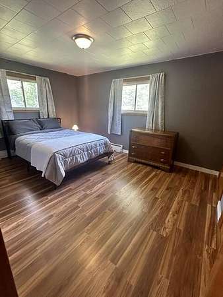
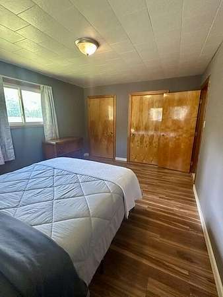
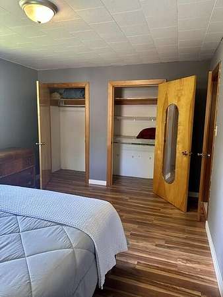
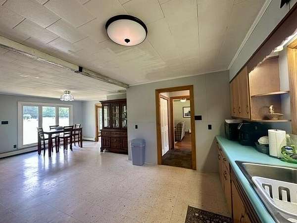
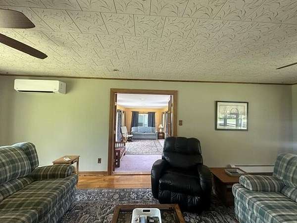
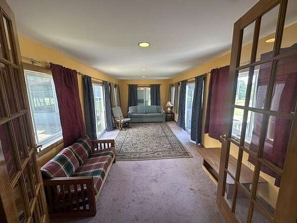
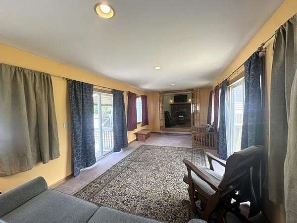
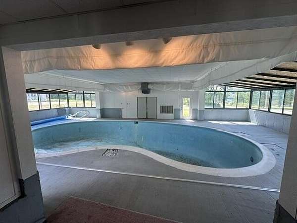
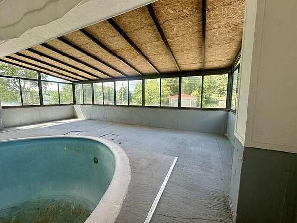
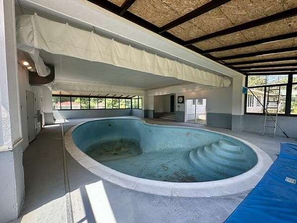
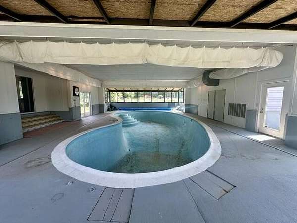
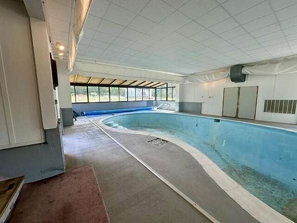
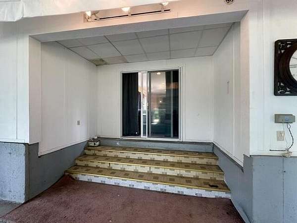
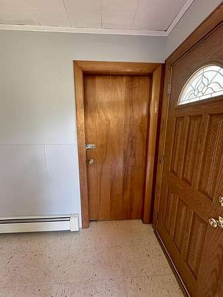
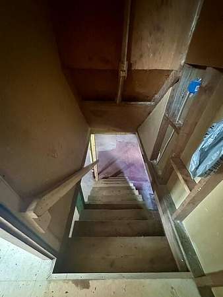
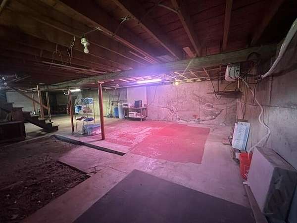
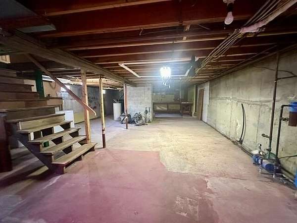
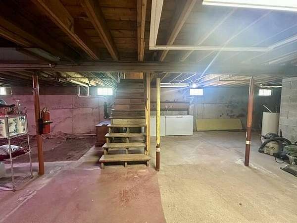
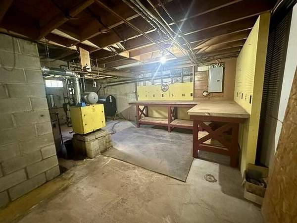
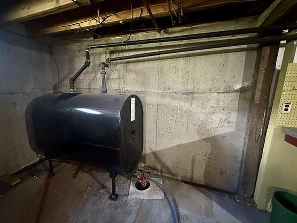
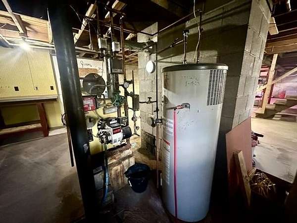
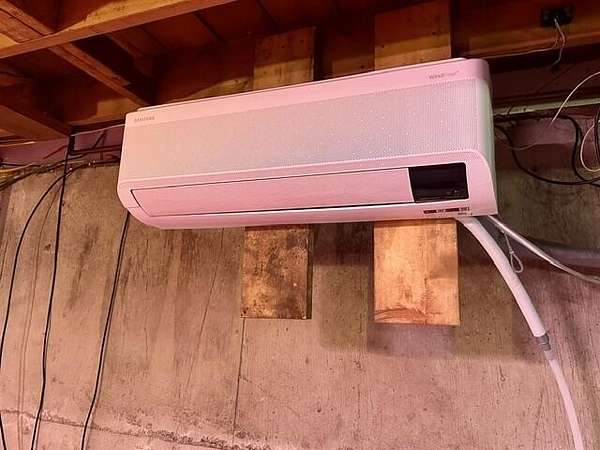
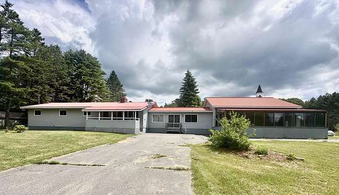
Est $1,528/moSpacious Ranch set on a large in-town parcel offers a large eat-in-kitchen and sunny dining area, living room with original hardwood floors and brick hearth fireplace. Double French doors lead from the living room to the expansive sunroom flex space and onto the atrium style in-ground swimming pool. On the opposite end of the house is a bath with double vanity and 2-3 bedrooms, one with washer and dryer. A full dry basement offers room to expand and excellent storage. Recent upgrades include three heat pumps (living room, bedroom, and basement), heat pump water heater, oil tank, and luxury vinyl flooring in the bedrooms. An extra parcel of land across the street features a detached garage for additional storage.
1,856
Sq feet
3
Beds
1
Full bath
1964
Built
Location
- Street address
- 140 Main Rd
- County
- Penobscot County
- Zip code
- 04460
- Elevation
- 275 feet
Property details
- Acreage
- 1.65 acres71,874 sq ft
- Zoning
- res
- MLS #
- MREIS 1668749
- Posted
Parcels
- MEDY-000013-000000-000053
Details and features
Listing
- Type
- Residential
- Subtype
- Single Family Residence
- Franchise
- Better Homes and Gardens Real Estate
Lot
- Waterfront
- Stream
- Features
- Corner Lot, Level, Near Turnpike/Interstate, Neighborhood, Open, Rolling/Sloping, Rural
Exterior
- Parking
- Off Street
- Pool
- Porch
- Structures
- Storage
Structure
- Style
- Ranch
- Basement
- Full, Unfinished
- Water
- Private, Well
- Sewer
- Septic Tank
- Heating
- Baseboard, Electric, Heat Pump, Hot Water, Oil, Wood
- Materials
- Vinyl Siding, Wood Frame
- Roof
- Metal
Interior
- Room Count
- 8
- Rooms
- Basement, Bathroom, Bedroom x 3, Bonus Room, Dining Room
- Flooring
- Carpet, Tile, Vinyl
- Fireplaces
- Yes
- Features
- 1st Floor Bedroom, Bathtub, One-Floor Living, Pantry
Listing history
| Date | Event | Price | Change | Source |
|---|---|---|---|---|
| Aug 6, 2026 | Price drop | $245,000 | $10,000 -3.9% | MREIS |
| June 24, 2026 | New listing | $255,000 | — | MREIS |
Payment calculator
Contact listing agent
By submitting, I agree to the terms of use and to be contacted by . Message and data rates may apply.