Land with Home for Sale in Osterville, Massachusetts
140 Seapuit Rd, Osterville, MA 02655
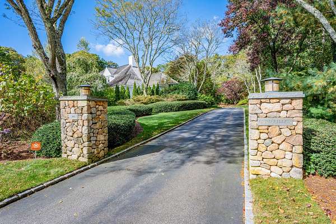
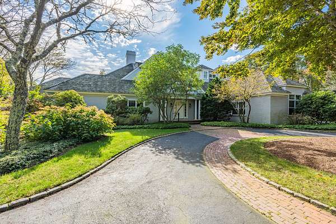
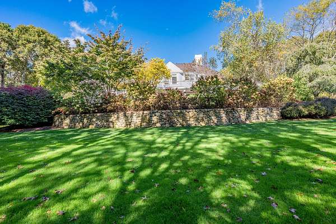
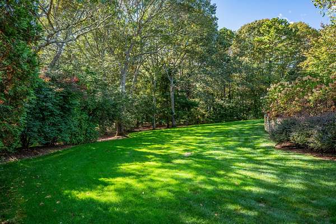
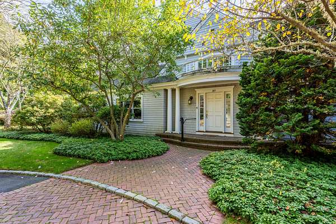
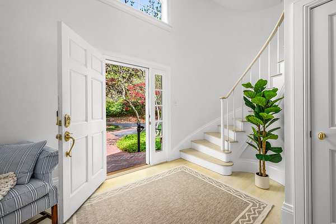
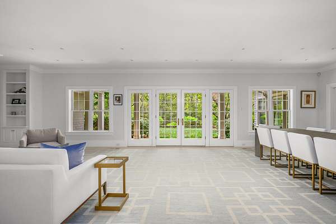
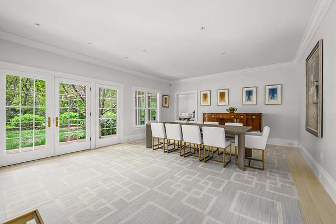
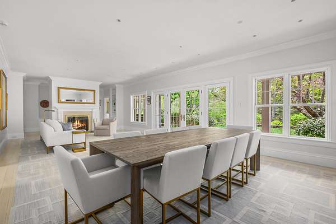
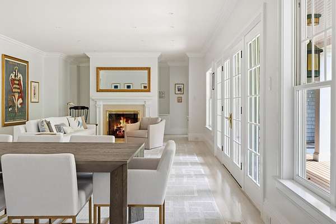
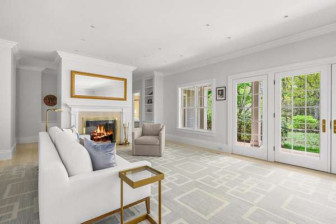
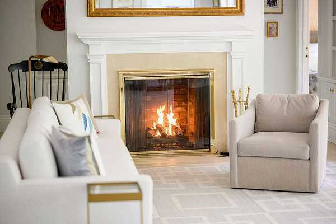
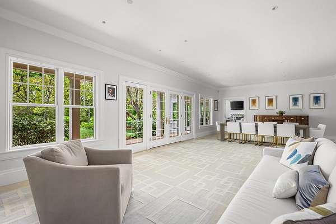
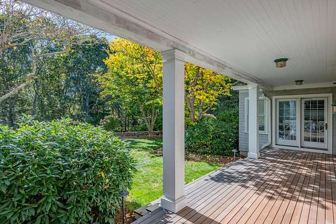
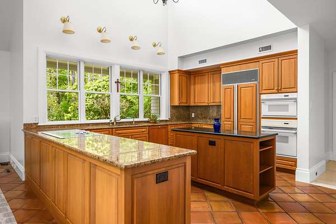
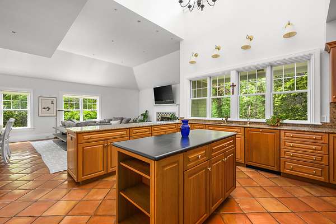
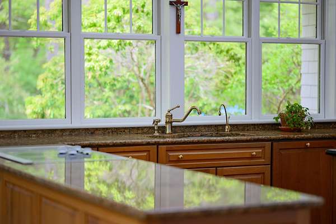
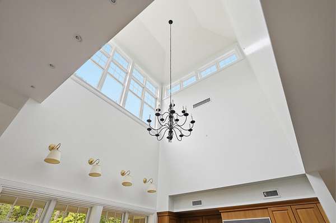
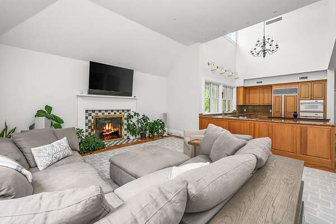
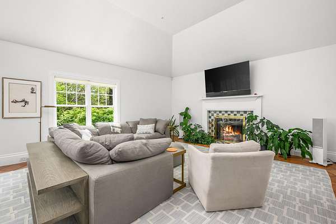
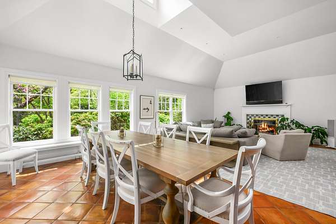
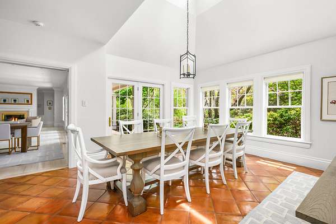
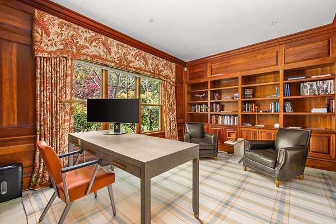
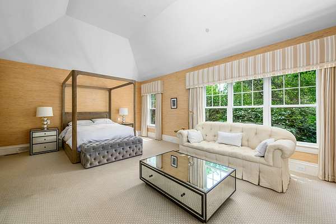
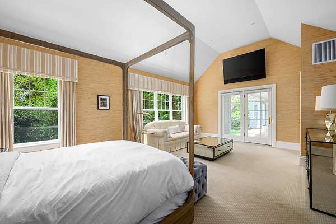
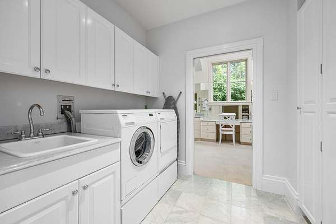
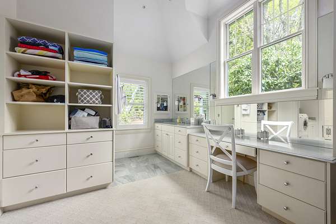
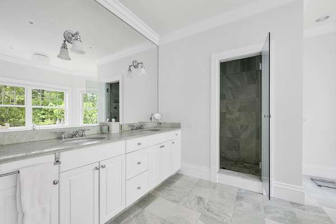
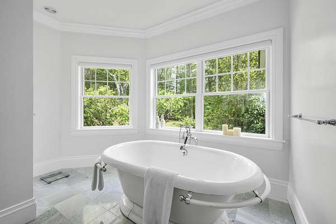
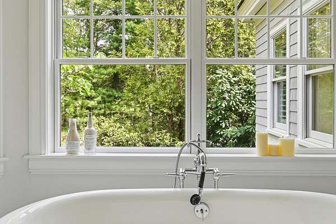
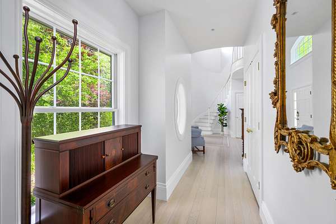
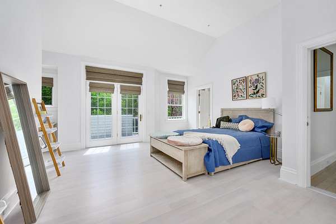
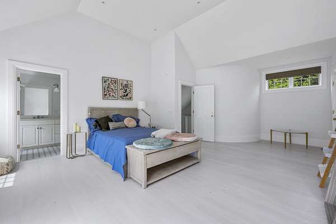
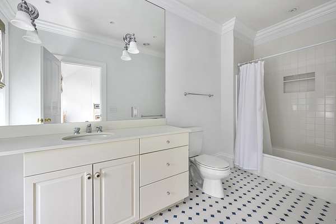
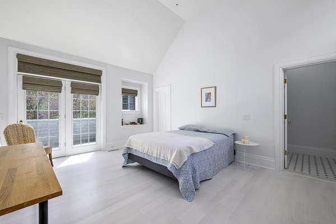
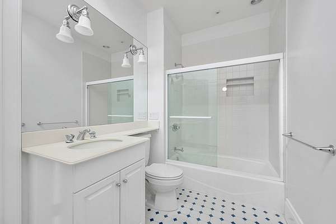
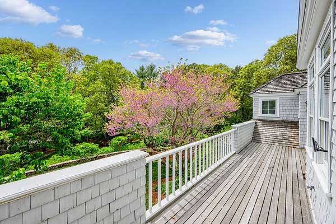
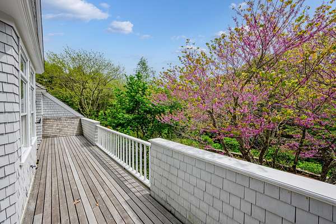
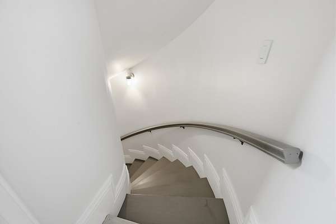
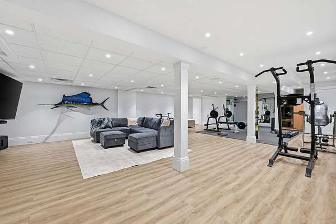
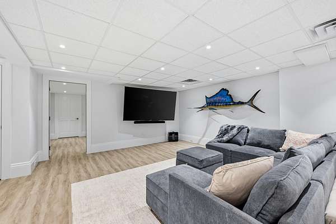
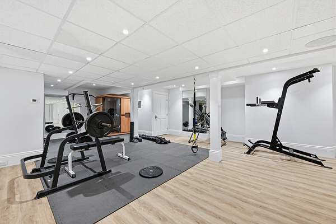
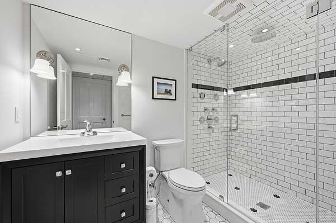
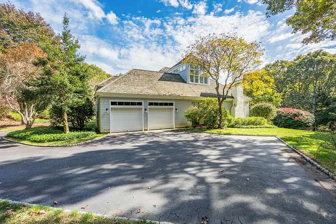
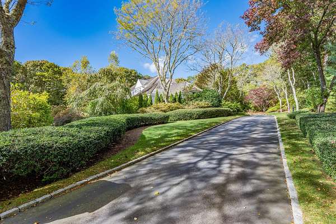
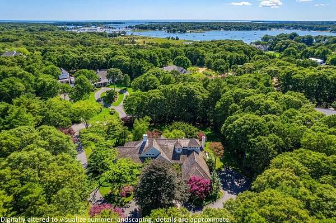
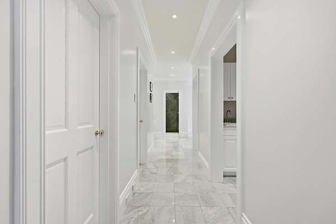
Set within Osterville's coveted Seapuit neighborhood, this magnificent home combines architectural pedigree with exceptional quality and craftsmanship on a sprawling two acres of park-like grounds. Upon approach, stone entry pillars give way to a winding driveway lined with mature trees and plantings that create total privacy as the residence comes into view. Designed by renowned architect Doreve Nicholaeff and built by Sylvia & Sylvia, the home showcases meticulous attention to detail from the moment one enters the impressive foyer, with its soaring ceilings and an elegant curved staircase. Thoughtfully proportioned living spaces cater to both casual living and grand entertaining, while a state-of-the-art Savant home automation system ensures the utmost comfort and convenience. Oversized windows and French doors line the back of the home, allowing natural light to pour in throughout while providing a seamless connection to a covered wooden deck. The first-floor primary suite encompasses an entire wing of the home with a sumptuous bathroom, two walk-in closets, and direct access to the outdoors. On the second level, two en suite bedrooms enjoy access to a spacious deck overlooking the scenic grounds, offering well-appointed accommodations for all. The finished lower level provides flexible recreational space, configured as a media room and home gym, complete with a full bath. Additional highlights include an attached two-car garage and a four-bedroom septic system. Located minutes from everything Osterville has to offer, this extraordinary estate home is ready to be enjoyed.
Location
- Street address
- 140 Seapuit Rd
- County
- Barnstable County
- Zip code
- 02655
- Community
- Seapuit
- School district
- Barnstable
- Elevation
- 31 feet
Directions
Main Street to Seapuit Road to #140.
Property details
- Acreage
- 2.05 acres
- Zoning
- RF-1
- MLS #
- CCIAOR 22605306
- Posted
Property taxes
- 2026
- $25,934
Parcels
- OSTE M:0095 B:0012 L:0001
Details and features
Listing
- Type
- Residential
- Subtype
- Single Family Residence
Lot
- Features
- Level, Wooded
Exterior
- Parking Spaces
- 8
- Parking
- Driveway, Off Street, Open
- Pool
- Deck
- Features
- Garden, Hot Tub, Private Yard, Underground Sprinkler System
Structure
- Style
- Cape Cod, Shingle
- Stories
- 2
- Basement
- Finished, Full
- Water
- Public
- Sewer
- Septic Tank
- Heating
- Forced Air, Natural Gas
- Cooling
- Central Air
- Materials
- Shingle Siding
- Roof
- Wood
Interior
- Rooms
- Basement, Bathroom x 5, Bedroom x 3
- Flooring
- Carpet, Hardwood, Laminate, Tile
- Fireplaces
- Yes
- Appliances
- Dishwasher, Microwave, Refrigerator, Wall/Oven Cook Top, Washer, Water Heater
- Security
- Security System
- Features
- Cedar Closet(s), Central Vacuum, HU Cable TV, Linen Closet, Pantry, Recessed Lighting, Sound System, Walk-In Closet(s)
Property utilities
| Category | Type | Status |
|---|---|---|
| Gas | Natural Gas | Connected |
Listing history
| Date | Event | Price | Change | Source |
|---|---|---|---|---|
| Oct 16, 2026 | New listing | $3,390,000 | — | CCIAOR |