Land with Home for Sale in Demorest, Georgia
140 Tranquility Dr, Demorest, GA 30535
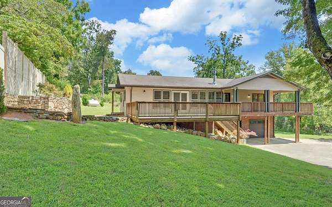
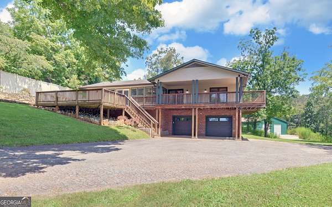
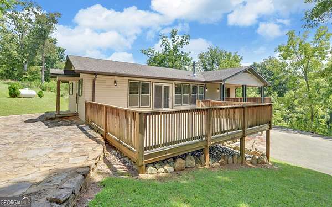
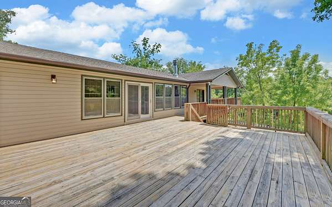
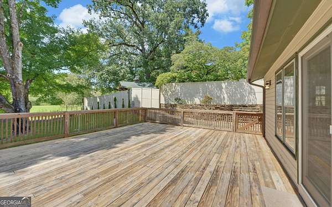
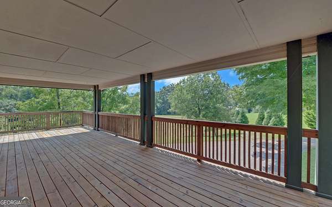
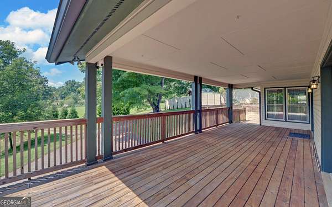
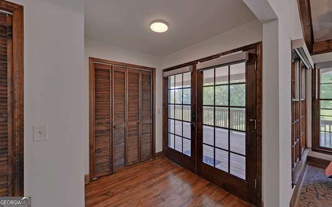
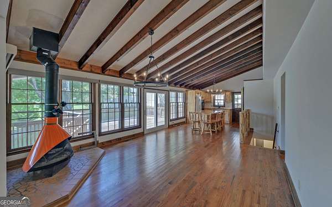
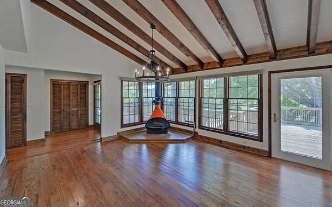
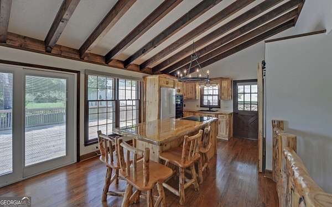
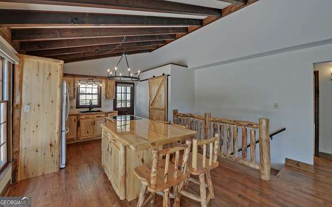
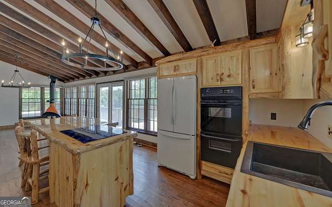
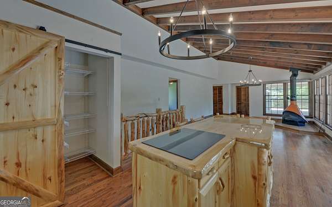
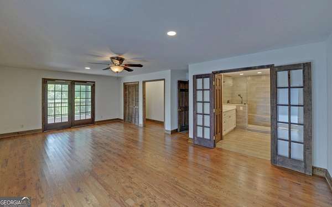
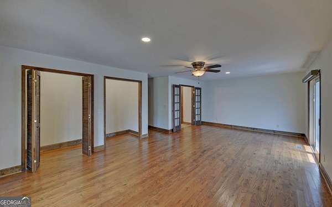
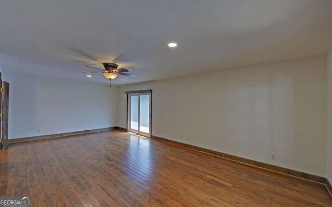
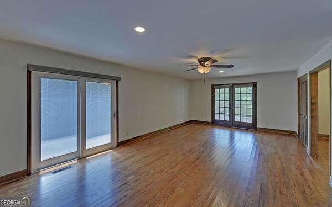
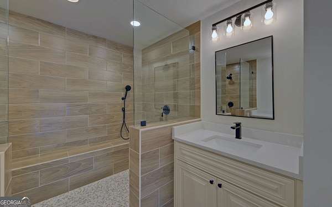
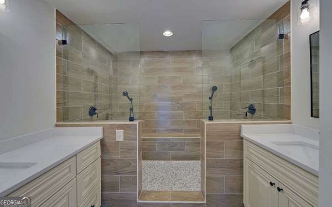
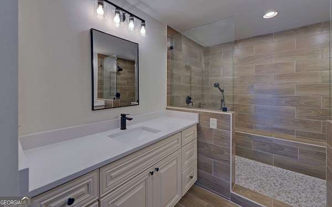
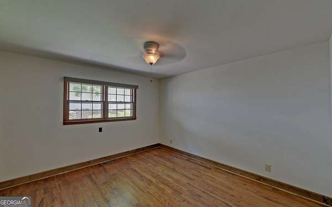
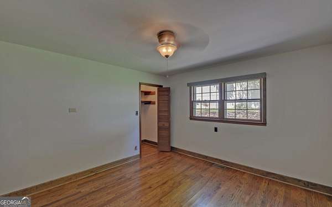
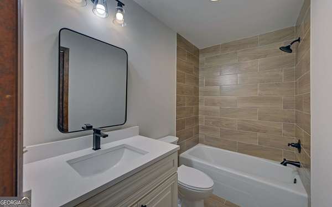
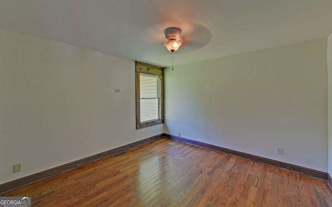
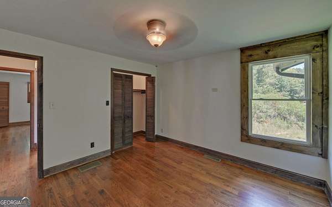
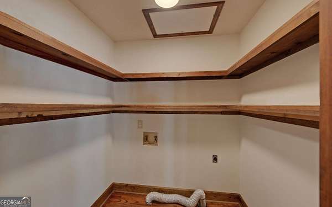
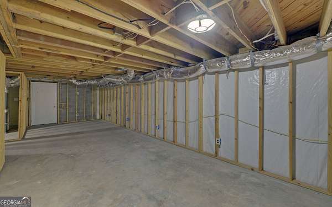
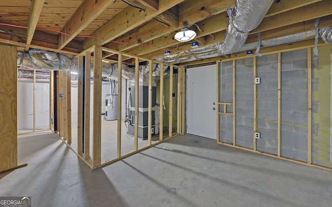
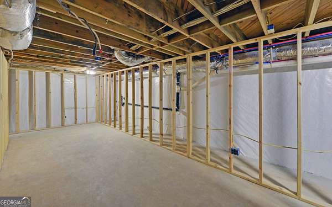
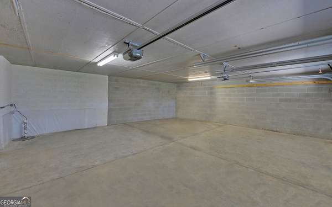
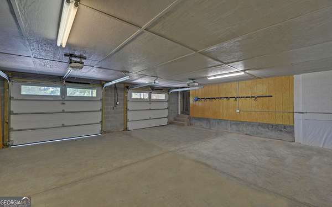
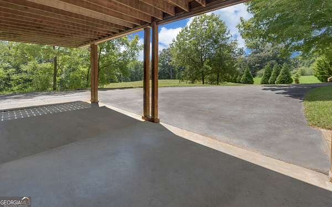
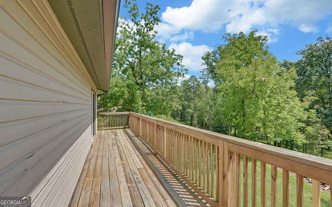
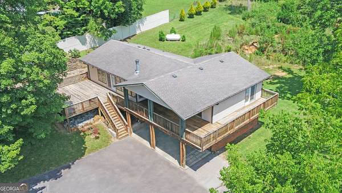
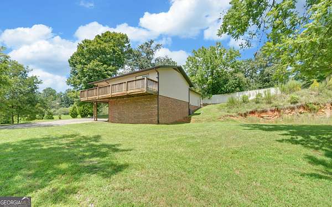
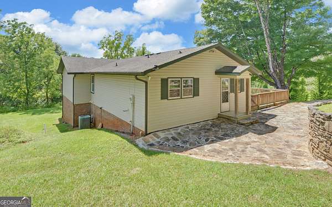
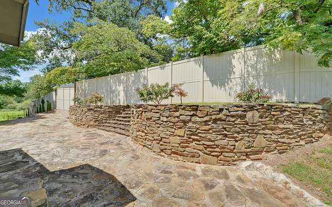
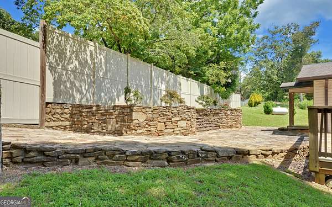
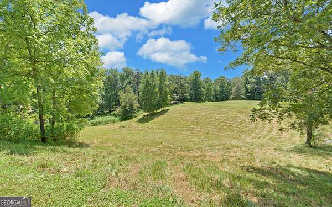
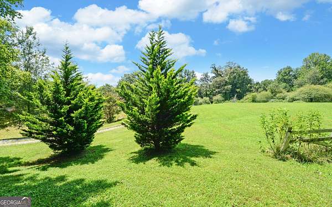
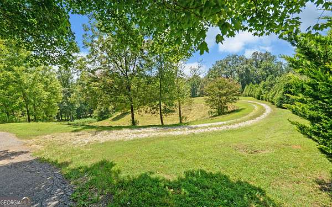
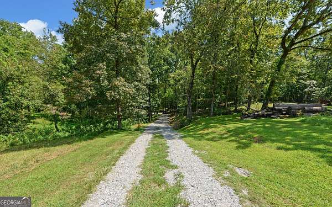
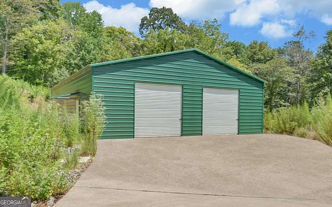
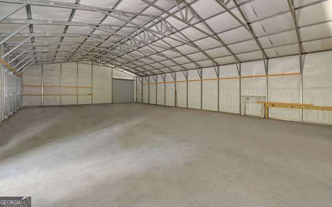
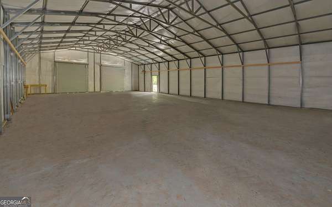
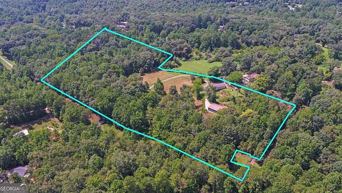
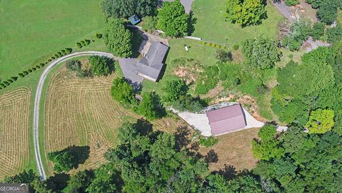
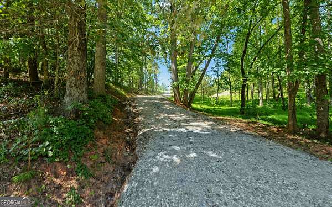
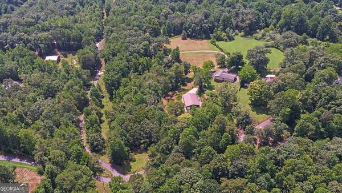
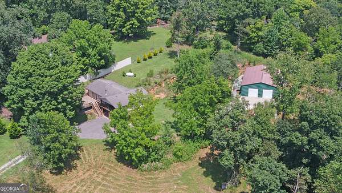
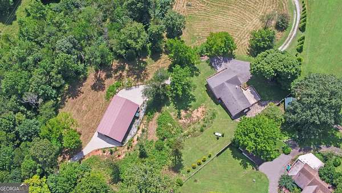
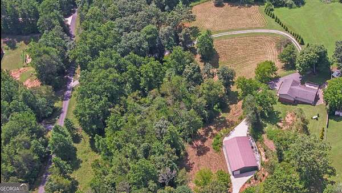
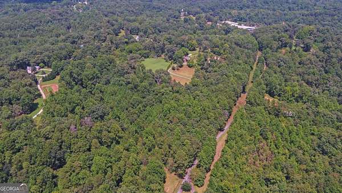
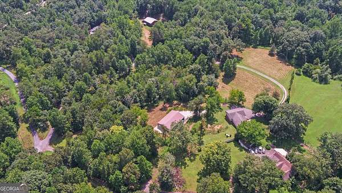
Beautifully maintained 3-bedroom, 2-bathroom home on 16.41 private acres in desirable Habersham Mills. This charming craftsman-inspired cottage sits on an unfinished basement and features a full two-car attached garage, offering character, privacy, and endless possibilities. The inviting interior features exposed ceiling beams, a wood-burning stove, and a spacious kitchen featuring custom one of a kind solid-aspen island, cabinetry, island and stools. Both bathrooms were remodeled in 2026, creating a beautiful spa-like feel. The primary bathroom features quartz countertops, a double vanity, tiled floors, and an oversized tiled shower with two separate shower heads positioned on opposite sides. A large wraparound deck provides the perfect spot to enjoy the peaceful surroundings. The property also features an impressive 2,400-square-foot detached garage built in 2019, along with a creek, small pond, cleared areas, and walking trails throughout the acreage. New tank lines and drain field were installed in 2023. Conveniently located near the Soque River and just minutes from Clarkesville, shopping, schools, and medical facilities, this unique property offers the space, privacy, and flexibility to create the lifestyle you've been looking for. All information is deemed reliable but is not guaranteed. Square footage, acreage, dimensions, schools, taxes, zoning, restrictions, features, and all other property information should be independently verified by the buyer and/or buyer's agent. Listing broker/agent makes no warranties regarding the accuracy or completeness of the information provided.
Location
- Street address
- 140 Tranquility Dr
- County
- Habersham County
- Zip code
- 30535
- Community
- Habersham Mills
- Elevation
- 1,323 feet
Directions
From Hwy 365 N, take the Hwy 115 exit toward Clarkesville/Demorest. Turn left onto Hwy 115, then turn right onto Tranquility Dr. Continue to 140 Tranquility Dr on the right.
Property details
- Acreage
- 16.41 acres
- MLS #
- GAMLS 10829932
- Posted
Expenses
- Homeowner Association Fee
- $219 annually
Parcels
- 074 001B
Details and features
Listing
- Type
- Residential
- Subtype
- Single Family Residence
- Franchise
- Keller Williams Realty
Lot
- Vegetation
- Grassed, Partially Wooded, Wooded
- Waterfront
- Creek, Stream
- Features
- Level, Open Lot, Private
Exterior
- Parking Spaces
- 6
- Parking
- Garage, Open
- Fencing
- Fenced
- Pool
- Deck, Porch
- Structures
- Second Garage
Structure
- Style
- Bungalow
- Stories
- 2
- Water
- Public
- Sewer
- Septic Tank
- Heating
- Electric, Heat Pump, Propane
- Cooling
- Ceiling Fan(s), Central Air
- Materials
- Wood Siding
- Roof
- Composition
- Windows
- Double Pane Windows
Interior
- Rooms
- Basement, Bathroom x 2, Bedroom x 3, Family Room
- Flooring
- Hardwood, Tile
- Fireplaces
- Yes
- Appliances
- Electric Water Heater, Range, Refrigerator
- Security
- Security System
- Features
- Beamed Ceilings, Double Vanity, Tile Bath
Property utilities
| Category | Type | Status |
|---|---|---|
| Water | Public | Available |
| Gas | Propane | Connected |
Nearby schools
| Name | Type |
|---|---|
| Fairview | Elementary |
| Habersham Central | High |
Listing history
| Date | Event | Price | Change | Source |
|---|---|---|---|---|
| Sept 7, 2026 | Price drop | $799,900 | $19,100 -2.3% | GAMLS |
| Aug 21, 2026 | New listing | $819,000 | — | GAMLS |