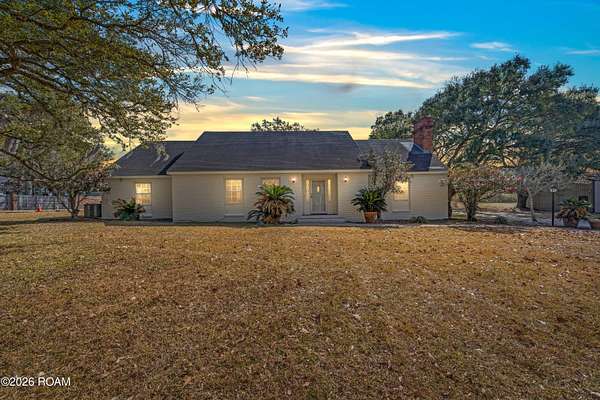
Improved Mixed-Use Land for Lease in Lafayette, Louisiana
1401 E Bayou Pkwy, Lafayette, LA 70508
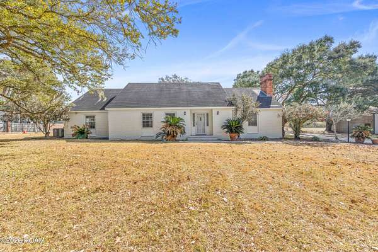
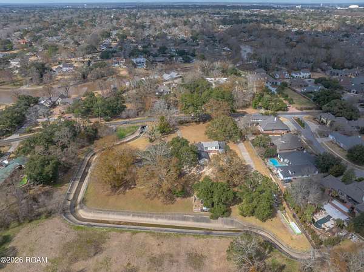
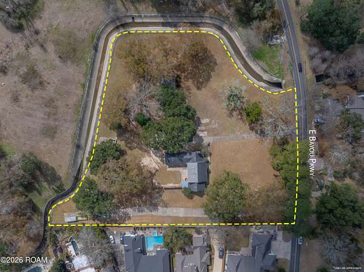
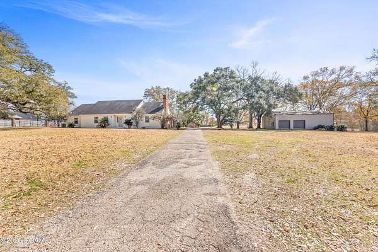
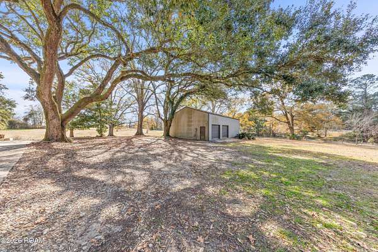
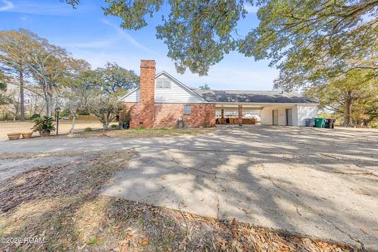
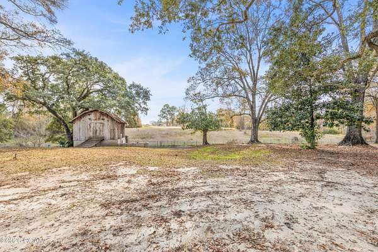
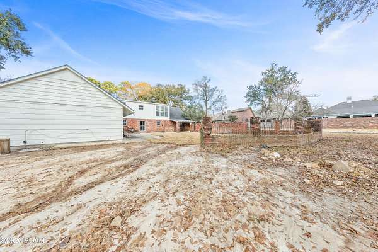
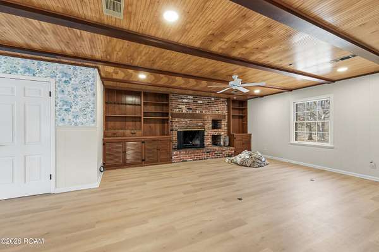
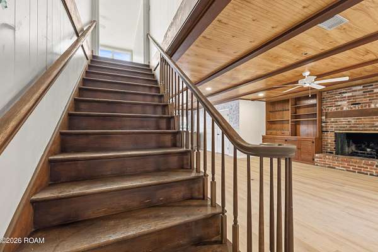
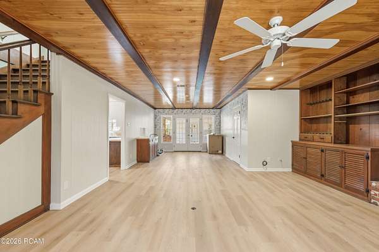
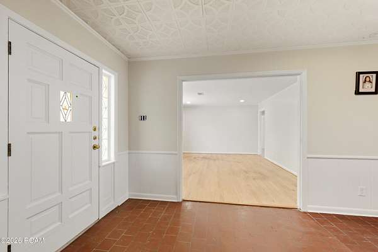
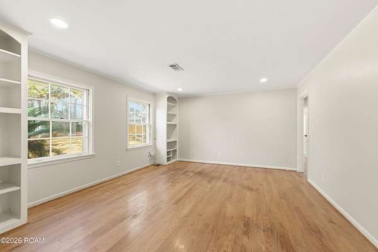
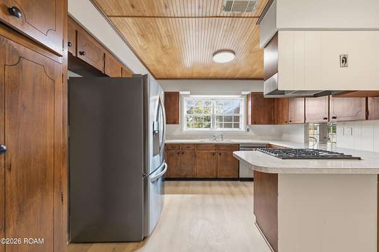
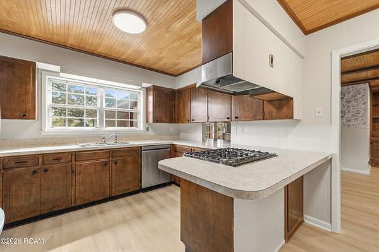
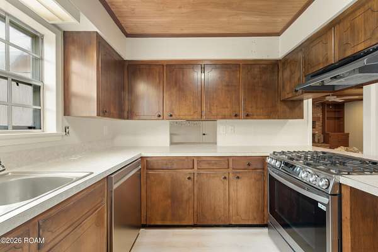
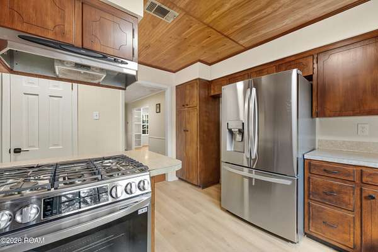
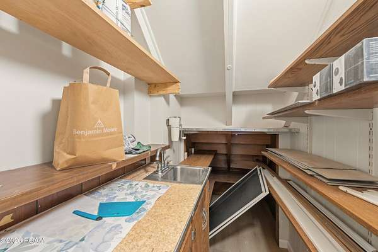
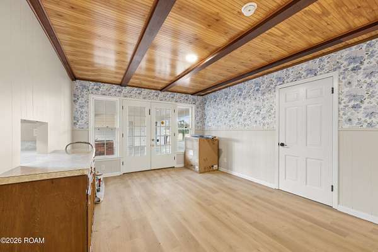
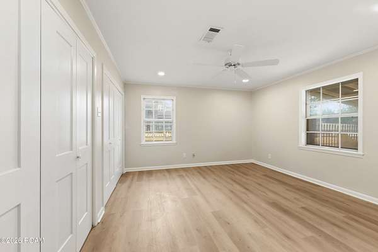
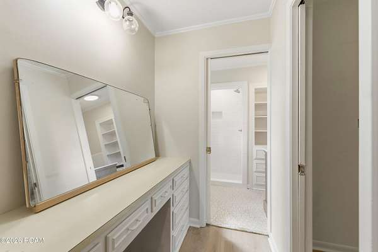
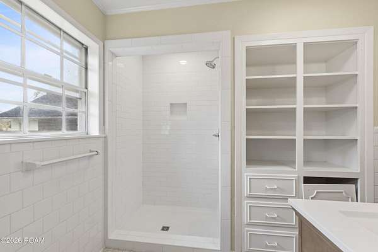
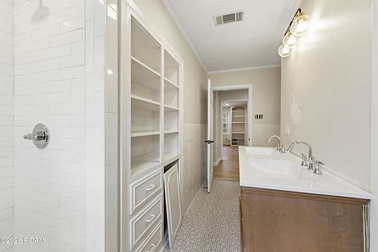
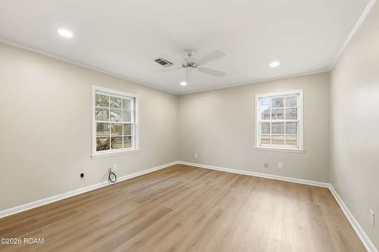
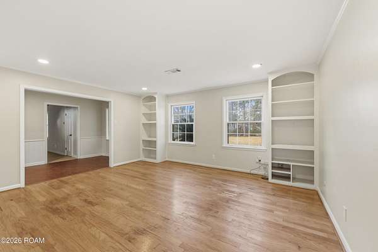
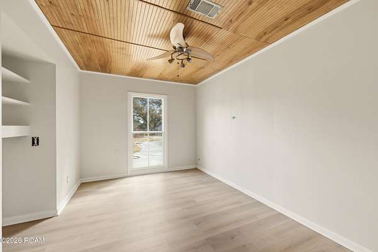
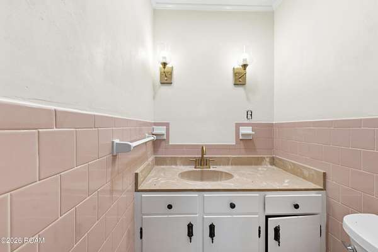
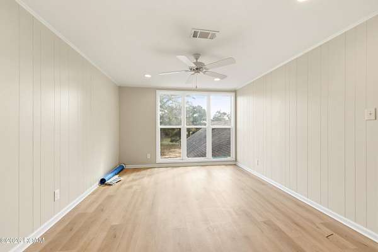
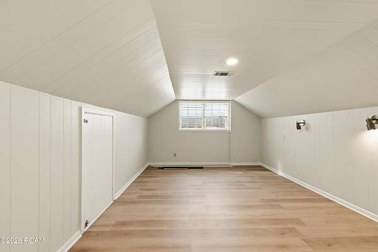
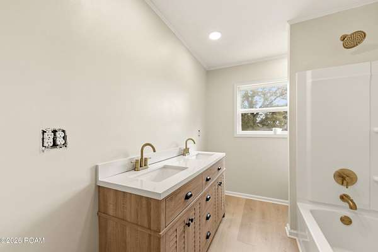
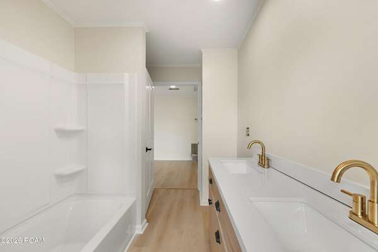
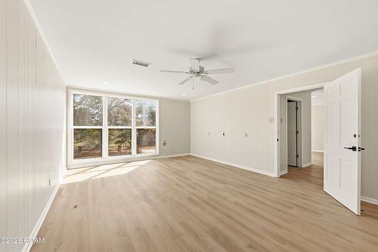
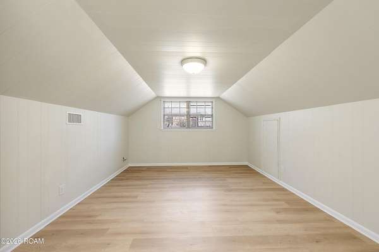
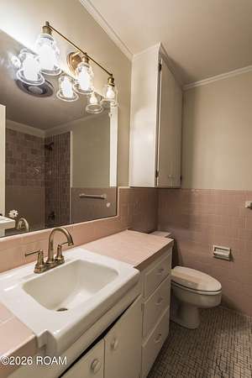
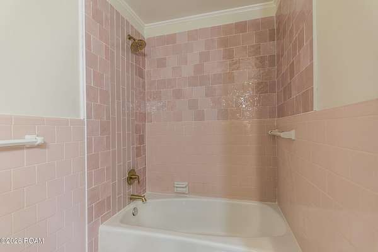
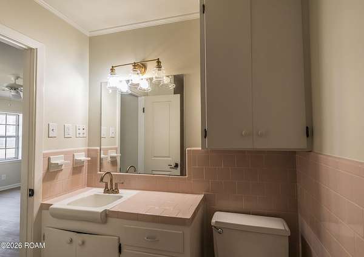
Opportunities like this rarely exist - let alone become available for lease. Situated on 3 private acres in the heart of town, this expansive 3,300 sq ft, 5-bedroom residence offers the perfect blend of space, functionality, and convenience. Enjoy the privacy of acreage living while remaining just minutes from shopping, dining, and schools. Inside, the home is thoughtfully designed for both everyday living and entertaining. A formal dining room provides the perfect setting for gatherings, while the spacious game room offers flexibility for recreation, media, or additional living space. With five generously sized bedrooms, there is room for everyone to spread out comfortably. Step outside and experience what truly sets this property apart - wide open acreage rarely found within city limits, offering endless possibilities for outdoor enjoyment. In addition, the property features a separate warehouse, ideal for business owners, hobbyists, storage needs, equipment, or creative workspace. This unique addition makes the property exceptionally versatile and difficult to replicate. If you've been searching for privacy, space, and functionality without sacrificing location - this is it. Schedule your private showing today. Owner/Agent
Lease details
- Price
- $4,000 monthly
Location
- Street address
- 1401 E Bayou Pkwy
- Parish
- Lafayette Parish
- Zip code
- 70508
- Community
- Bois de Lafayette
- School district
- Lafayette Parish
- Elevation
- 23 feet
Directions
Kaliste Saloom to East Bayou, Property is right next to Patin Place
Property details
- Acreage
- 3.01 acres
- MLS #
- ROAM 200MZE
- Posted
Expenses
- Security Deposit
- $4,000 one-time
Parcels
- 6046671
Legal description
Sec 56 T10s R4e 3.012 Acres Per Survey Previously 4 Acres (Less 1219 Sq Ft To City Of Laf
Details and features
Listing
- Type
- Residential Lease
- Subtype
- Single Family Residence
Lease
- Pets Allowed
- Number Limit, Size Limit, Yes
Lot
- View
- City
- Features
- Back Yard, Irregular Lot, Private, Shade Tree(s), Split Possible
Exterior
- Fencing
- Chain Link
- Pool
- Patio
- Structures
- Storage, Workshop
- Features
- Private Yard
Structure
- Style
- Ranch
- Stories
- 2
- Water
- Public
- Sewer
- Public Sewer
- Heating
- Central
- Cooling
- Ceiling Fan(s), Central Air
- Materials
- Brick, Hardi Plank Type
- Roof
- Composition
Interior
- Room Count
- 9
- Rooms
- Bathroom x 4, Bedroom x 5, Bonus Room, Family Room
- Flooring
- Laminate
- Appliances
- Dishwasher, Disposal, Gas Cooktop, Range, Refrigerator, Stainless Steel Appliance(s), Water Heater
- Features
- Double Vanity, Dry Bar, Dual Closets, Open Floorplan, Primary Downstairs, Walk-In Closet(s), Wide Interior Halls and Doors
Listing history
| Date | Event | Price | Change | Source |
|---|---|---|---|---|
| Nov 5, 2026 | New listing | $4,000 | — | ROAM |