Land with Home for Sale in Upper Saucon Township, Pennsylvania
1401 Flint Hill Rd, Upper Saucon Township, PA 18036
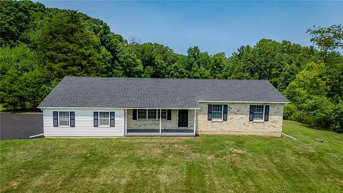
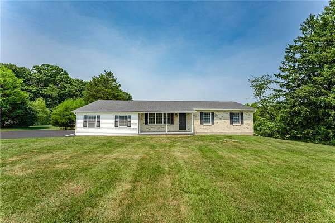
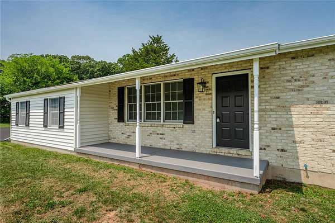
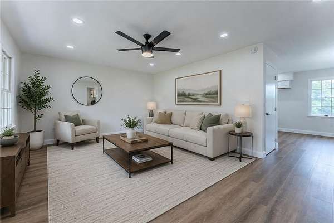
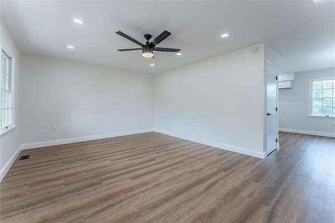
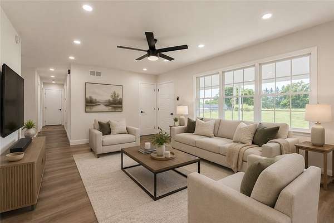
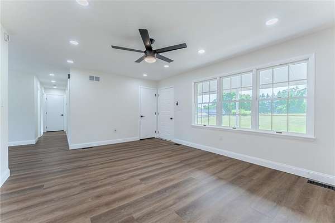
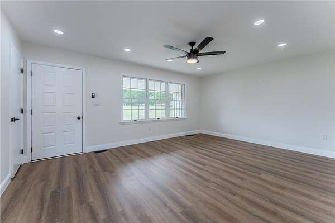
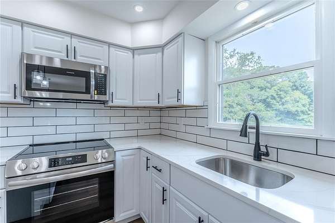
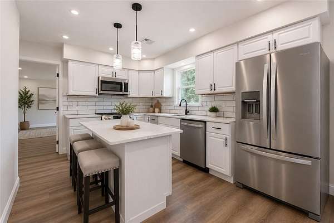
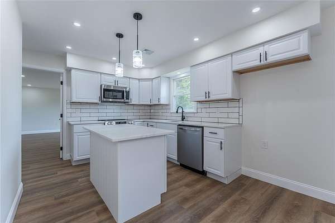
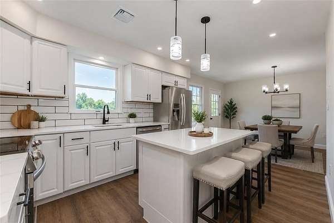
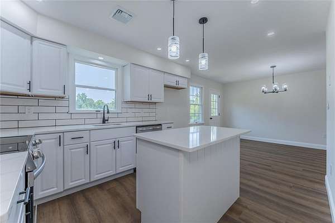
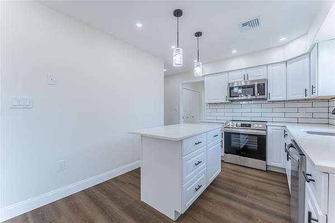
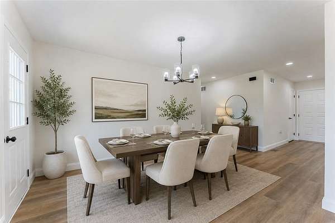
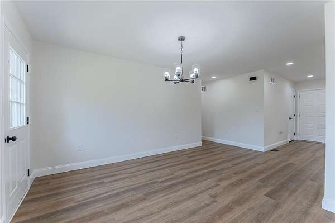
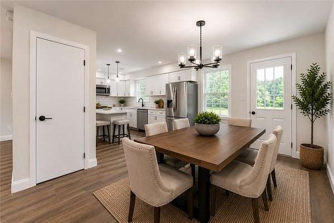
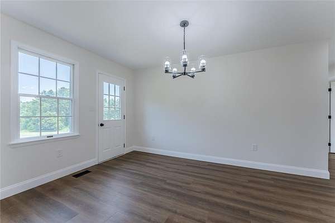
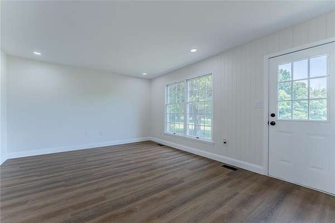
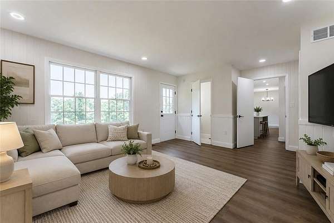
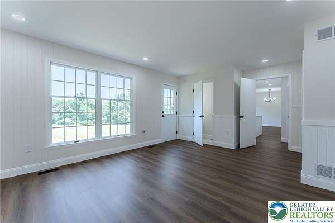
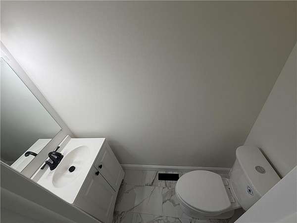
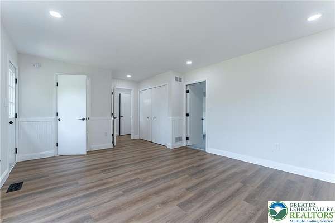
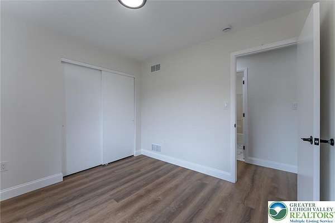
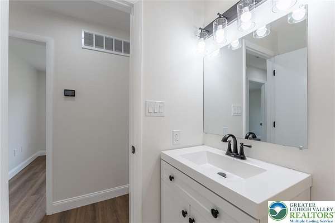
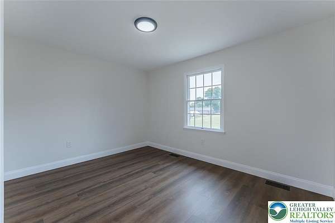
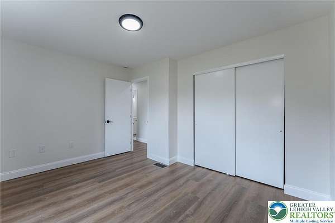
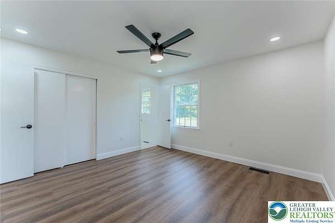
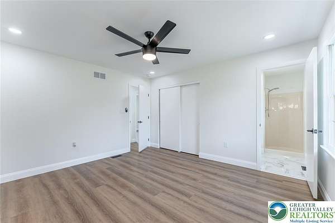
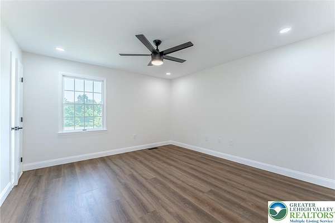
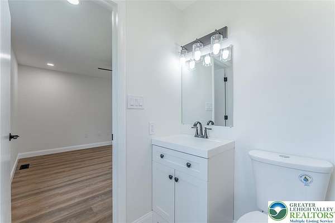
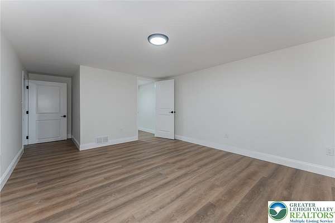
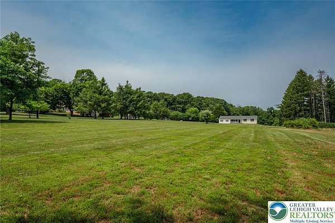
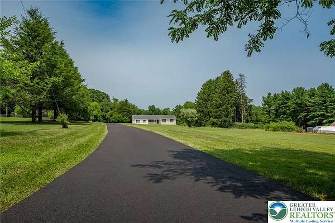
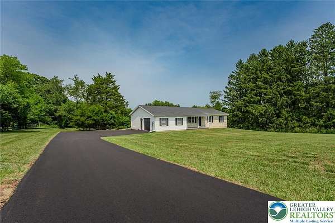
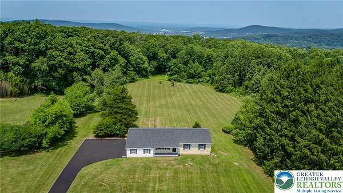
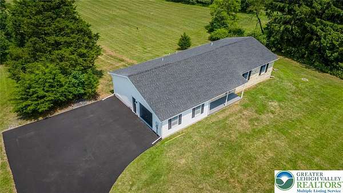
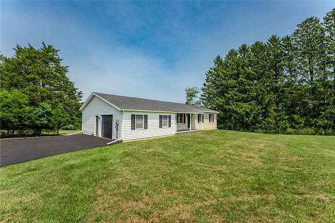
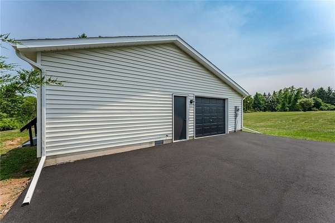
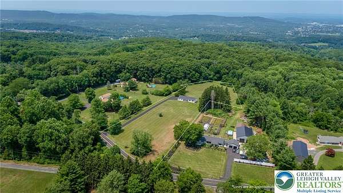
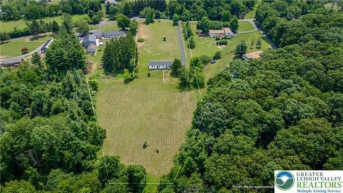
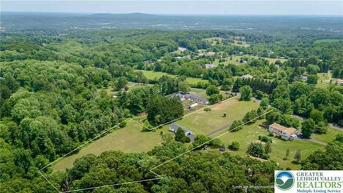
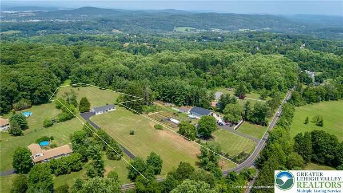
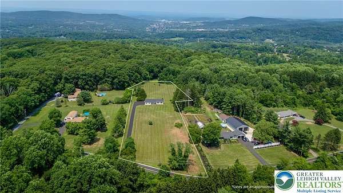
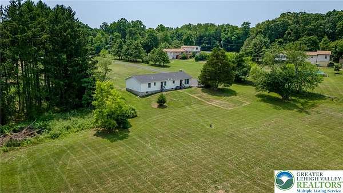
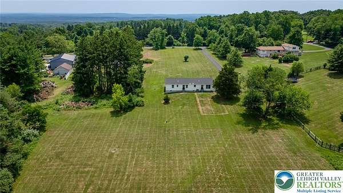
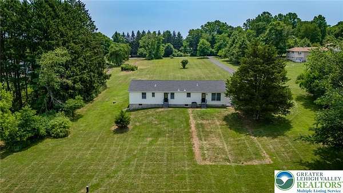
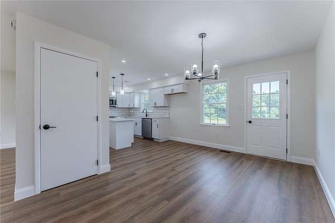
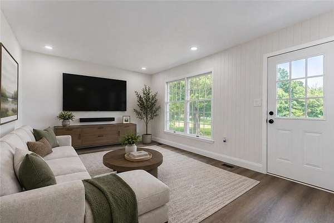
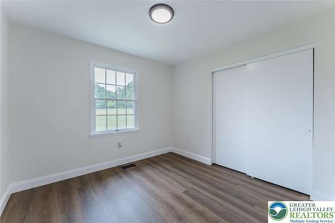
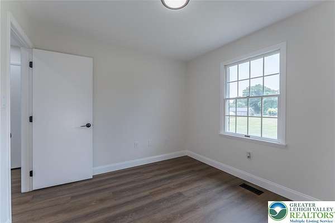
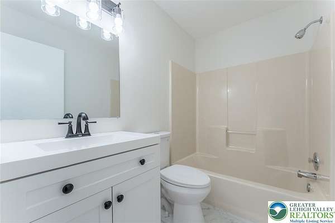
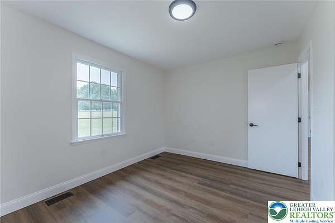
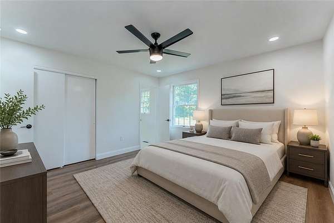
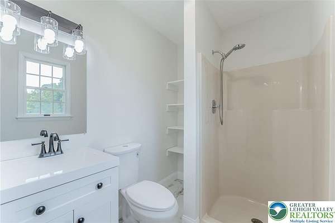
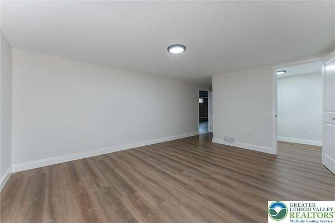
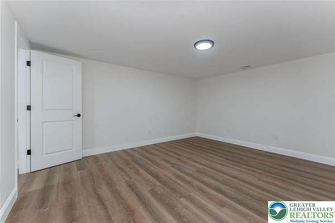
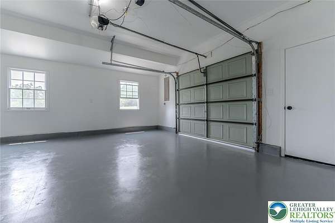
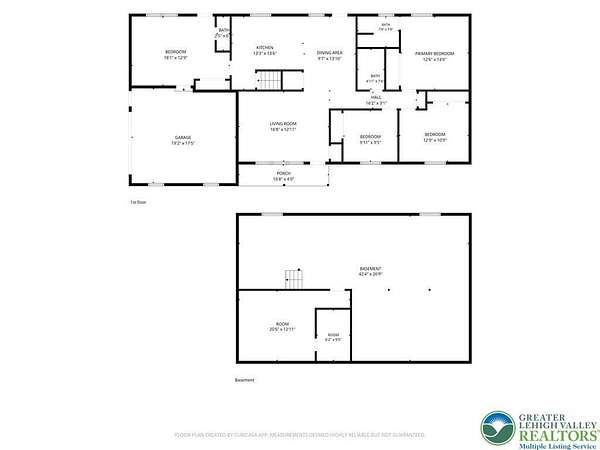
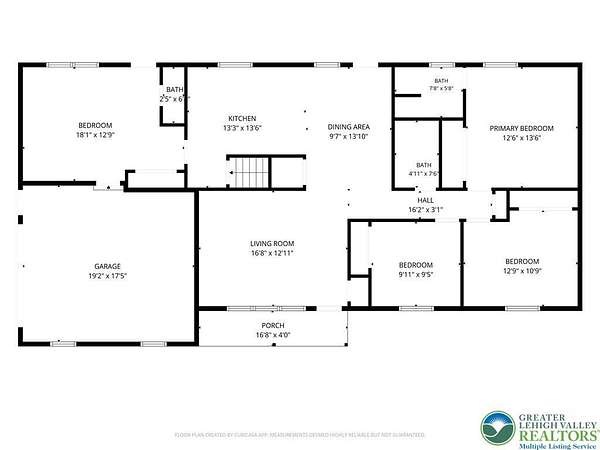
Welcome to 1401 Flint Hill Rd in Upper Saucon Twp, this beautifully renovated 4-bedroom, 2.5-bath ranch home, perfectly situated on 3.56 picturesque acres in Southern Lehigh School District. Offering the ideal blend of modern updates, comfortable one-floor living, and plenty of outdoor space, this move-in-ready home is sure to impress.The heart of the home is the stunning new island kitchen, featuring quartz countertops, a classic white tile backsplash, and ample workspace for cooking, entertaining, and gathering with family and friends. Luxury vinyl plank flooring flows throughout the home, creating a seamless, stylish, and low-maintenance living space. All three bathrooms have been tastefully updated with new vanities and tile flooring, providing a fresh, modern feel throughout. Additional major improvements, including a new roof and newly paved driveway, offer peace of mind and enhance the home's curb appeal. Whether you're looking add an In-Law suite, build a pole barn/garage, have ample space for outdoor activities, or simply the privacy that comes with 3.56 acres, this property delivers the best of country living while remaining conveniently close to shopping, dining, parks, and major commuting routes. Don't miss this rare opportunity to own a fully renovated ranch home. Schedule your private tour today!
Location
- Street address
- 1401 Flint Hill Rd
- County
- Lehigh County
- Zip code
- 18036
- School district
- Southern Lehigh
- Elevation
- 954 feet
Directions
I-78W exit 67, 412 S, R, on Flint Hill Rd, Home on Right I-78E, exit 60, 309 S, L on Passer Rd, L on Suter Rd, R on Flint Hill Rd, Home on Left
Property details
- Acreage
- 3.557 acres
- Zoning
- R-1
- MLS #
- LVAR 780695
- Posted
Property taxes
- Recent
- $5,361
Parcels
- 643496178803-1
Details and features
Listing
- Type
- Residential
- Subtype
- Single Family Residence
- Franchise
- Realty ONE Group
Lot
- Features
- Not in Subdivision
Exterior
- Parking
- Garage, Off Street, Open
- Pool
- Porch
Structure
- Style
- Ranch
- Stories
- 1
- Water
- Well
- Sewer
- Septic Tank
- Heating
- Forced Air, Heat Pump
- Cooling
- Ceiling Fan(s), Central Air
- Materials
- Brick, Vinyl Siding, Wood Siding
- Roof
- Asphalt, Fiberglass
Interior
- Room Count
- 6
- Rooms
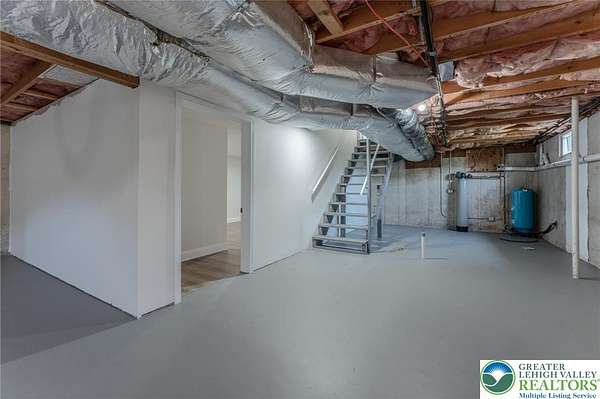
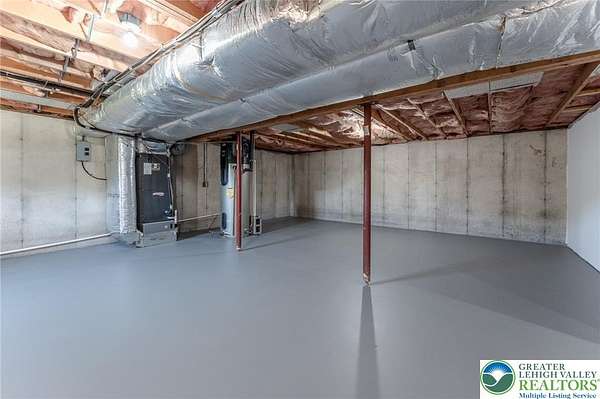
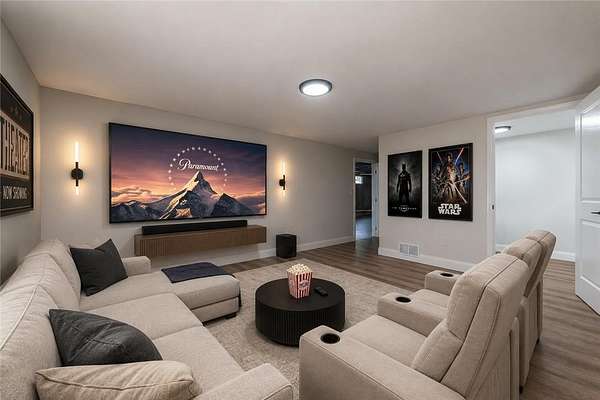
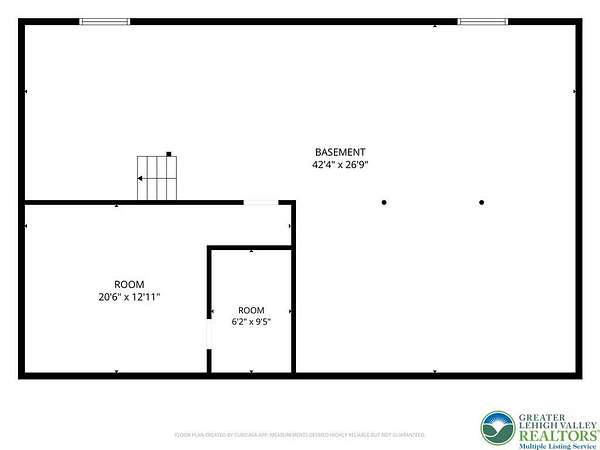
- Basement, Bathroom x 3, Bedroom x 4
- Flooring
- Tile, Vinyl
- Appliances
- Electric Oven, Electric Range, Electric Water Heater, Microwave
- Features
- Eat In Kitchen, Kitchen Island, Wired For Data
Nearby schools
| Name | Type | District |
|---|---|---|
| Liberty Bell | Elementary | Southern Lehigh |
| Southern Lehigh | Middle | Southern Lehigh |
| Southern Lehigh | High | Southern Lehigh |
Listing history
| Date | Event | Price | Change | Source |
|---|---|---|---|---|
| July 16, 2026 | New listing | $549,900 | — | LVAR |