

Land with Home for Sale in Raleigh, North Carolina
14025 Bingham Dr, Raleigh, NC 27614
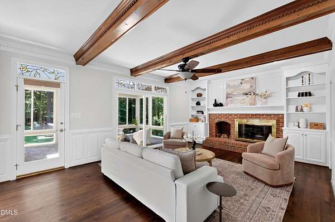
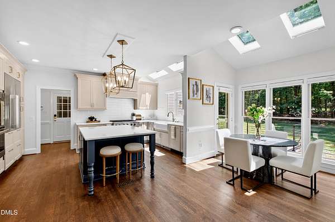
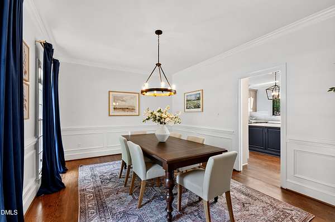
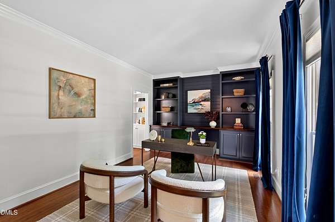
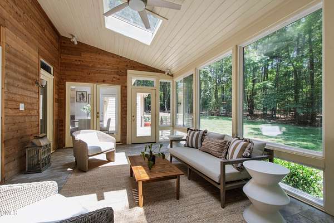
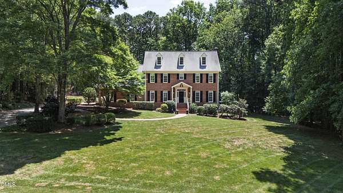
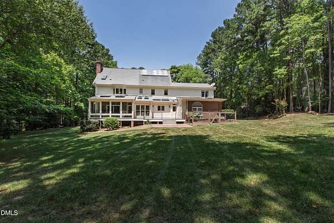
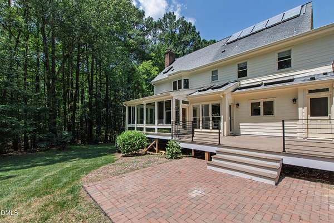
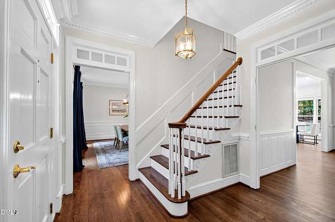
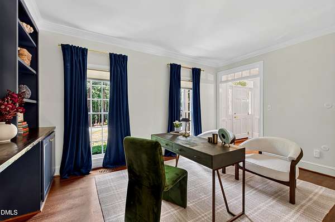
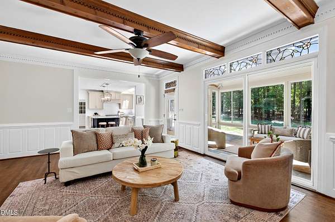
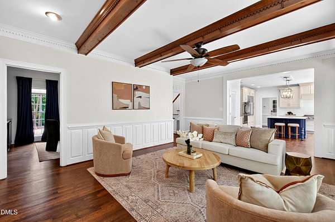
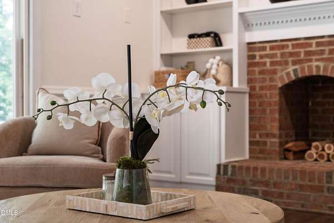
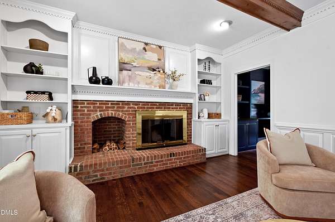
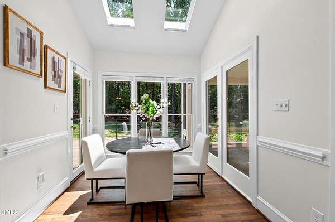
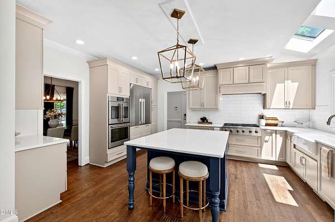
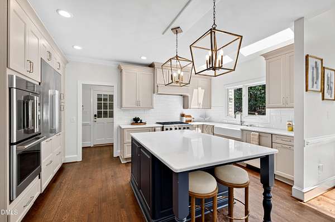
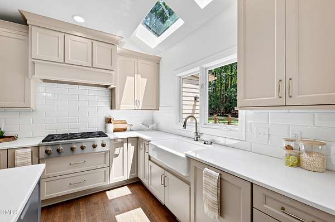
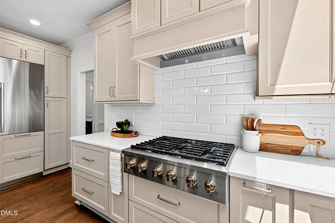
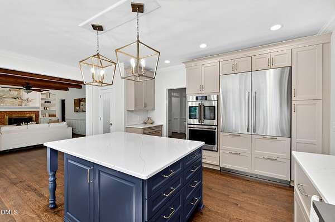
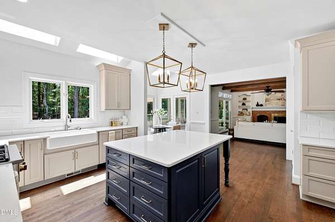
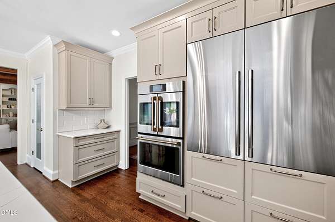
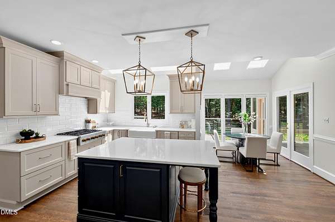
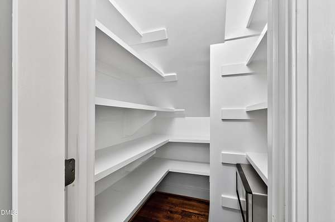
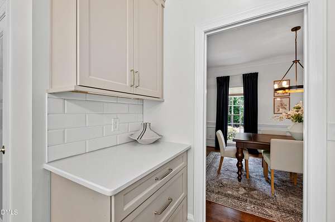
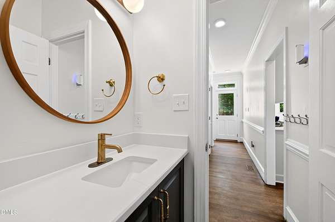
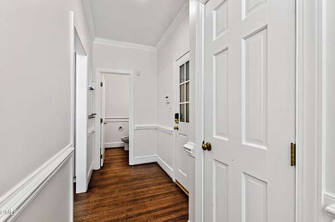
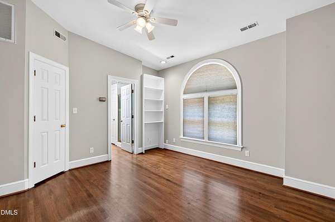
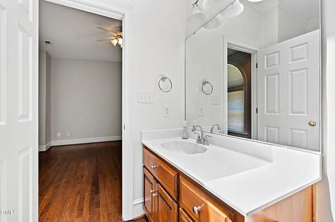
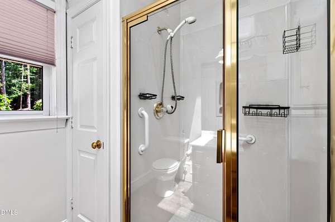
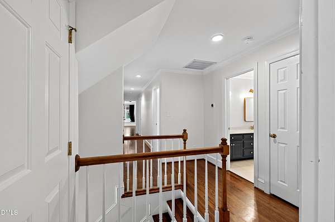
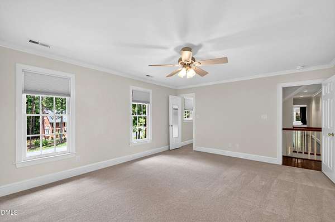
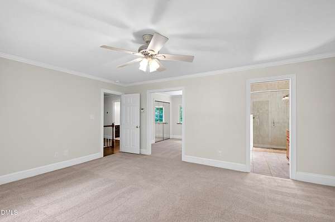
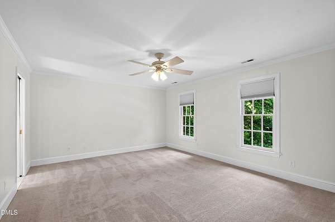
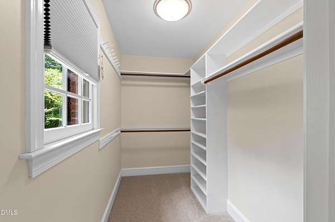
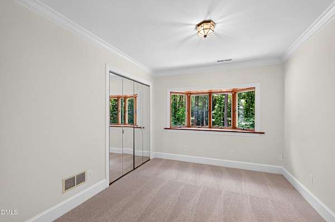
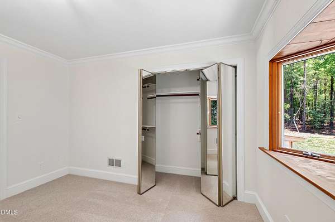
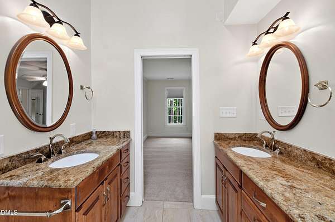
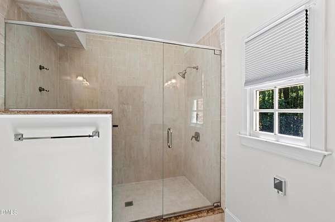
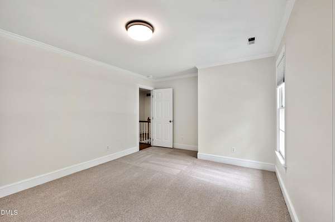
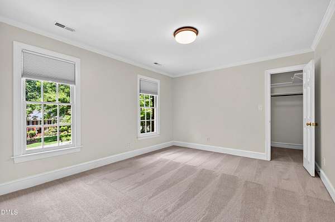
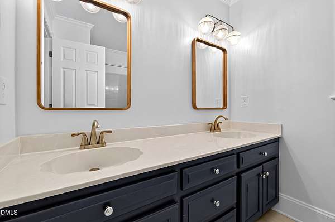
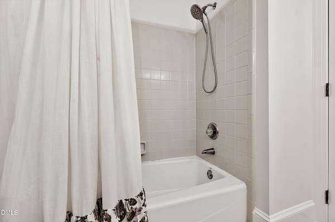
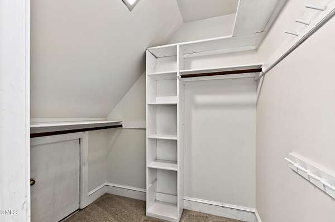
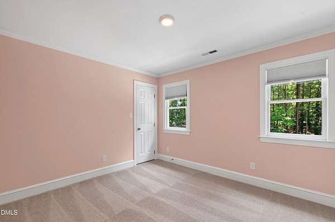
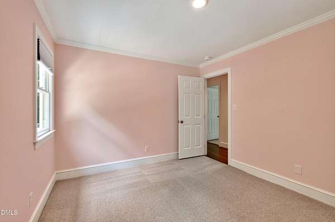
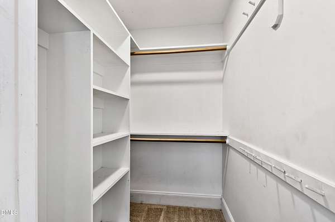
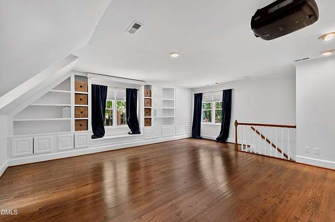
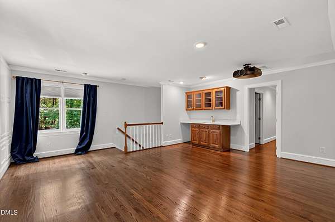
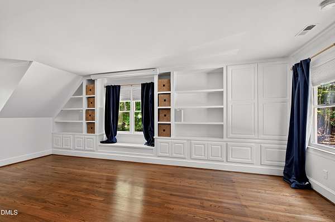
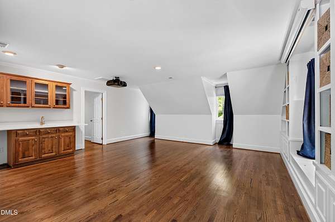
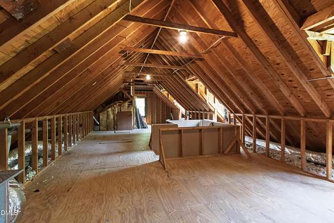
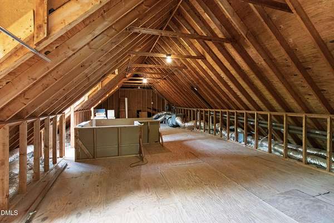
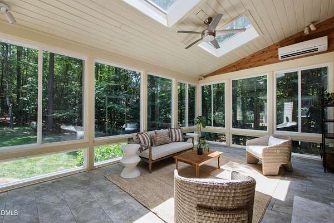
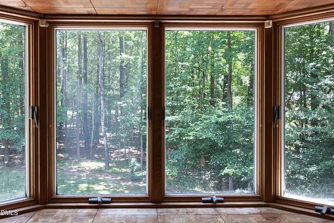
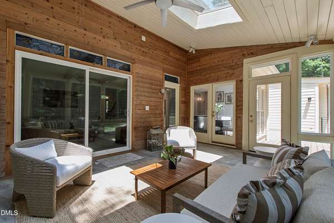
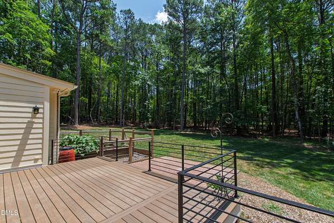
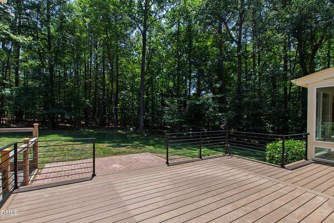
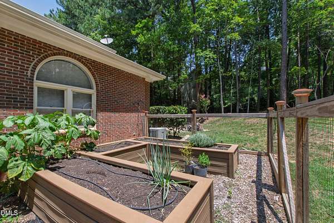
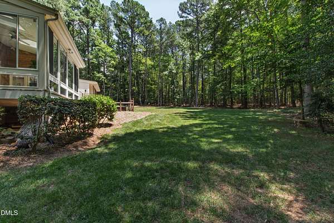
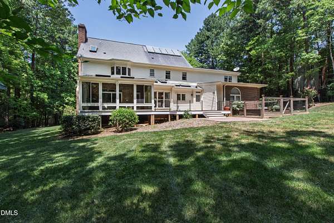
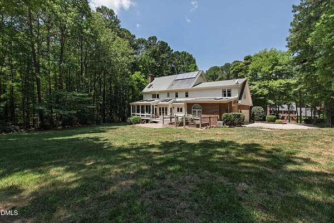
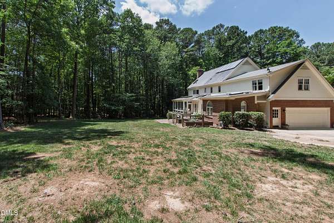
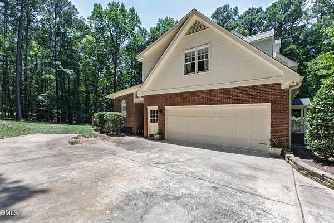
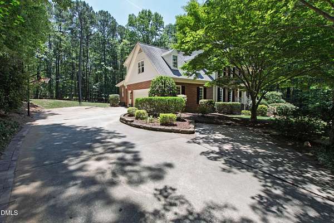
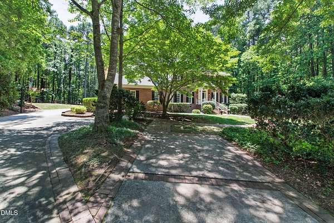
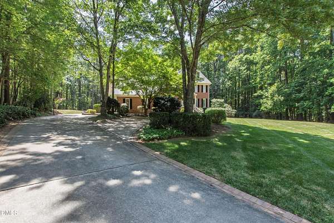
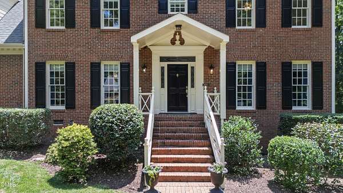
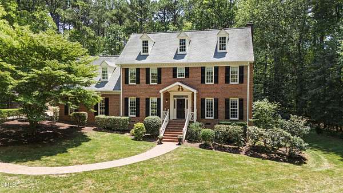
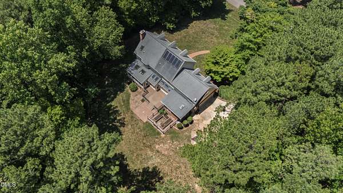
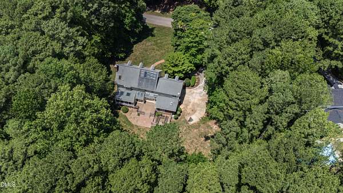
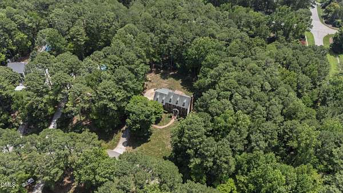
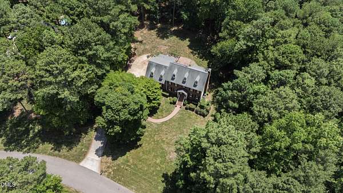
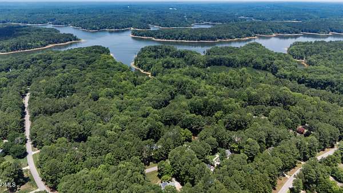
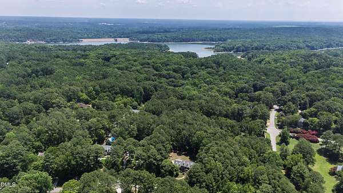
Distinguished North Raleigh home on 2.11 private acres of mature hardwoods, minutes from Falls Lake State Recreation Area. Four bedrooms, three and a half baths, 3,631 square feet. Reimagined chef's kitchen with Cafe gas range, paneled Miele dishwasher, built-in Signature refrigerator and freezer, walk-in pantry with dedicated appliance outlets, and large quartz island. Skylights throughout. Hardwood floors on main level. Fresh paint and new carpet throughout. Private office with custom built-ins. Main-level guest bedroom with full en suite bath and dedicated HVAC. Four Seasons room with mini-split looks out to a beautifully landscaped backyard. Trex deck, brick paver patio, and raised garden beds. Primary suite with spot inspired bathroom, heated floors, two walk-in closets, and sitting room. Every bedroom includes a walk-in closet. Bonus room with custom built-ins, wet bar, and projector. Walk-up third-floor attic. Moments from Falls River Cafe, Lafayette Village, Vinos Finos, and 13 Tacos and Taps.
Location
- Street address
- 14025 Bingham Dr
- County
- Wake County
- Zip code
- 27614
- Community
- Hunters Landing
- Elevation
- 318 feet
Property details
- Acreage
- 2.11 acres
- Zoning
- R-80W
- MLS #
- DMLS 10180834
- Posted
Property taxes
- 2025
- $5,039
Expenses
- Homeowner Association Fee
- $820 annually
Parcels
- 181004802412000 0138880
Legal description
Lo35 Hunters Lnding P4 Bm1984-01682
Details and features
Listing
- Type
- Residential
- Subtype
- Single Family Residence
Lot
- Features
- Back Yard, Corner Lot, Front Yard, Hardwood Trees
Exterior
- Parking
- Driveway, Garage
- Pool
- Deck, Patio, Porch
- Structures
- Storage
- Features
- Garden, Rain Barrel/Cistern(s), Rain Gutters
Structure
- Style
- Colonial
- Stories
- 2
- Water
- Well
- Sewer
- Septic Tank
- Heating
- Fireplace(s), Heat Pump, Natural Gas
- Cooling
- Central Air
- Materials
- Brick, Brick Veneer, Fiber Cement
- Roof
- Shingle
Interior
- Room Count
- 13
- Rooms
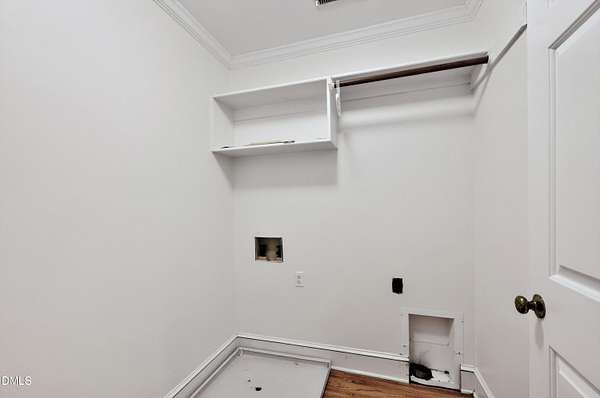
- Bathroom x 4, Bedroom x 4, Bonus Room, Dining Room, Family Room, Laundry Room
- Flooring
- Carpet, Hardwood, Tile
- Fireplaces
- Yes
- Appliances
- Built-In Range, Built-In Refrigerator, Dishwasher, Double Oven, Gas Cooktop, Gas Range, Gas Water Heater, Ice Maker, Microwave, Oven, Range Hood, Stainless Steel Appliance(s), Tankless Water Heater, Wall Oven
- Features
- Beamed Ceilings, Bookcases, Breakfast Bar, Built-In Features, Ceiling Fan(s), Crown Molding, Double Vanity, Dual Closets, Eat-In Kitchen, Kitchen Island, Open Floorplan, Pantry, Quartz Counters, Recessed Lighting, Smooth Ceilings, Walk-In Closet(s), Wet Bar
Property utilities
| Category | Type | Status |
|---|---|---|
| Gas | Natural Gas | Connected |
Nearby schools
| Name | Type |
|---|---|
| Wake - Brassfield Road Elementary | Elementary |
| Wake - West Millbrook Middle | Middle |
| Wake - Millbrook High | High |
Listing history
| Date | Event | Price | Change | Source |
|---|---|---|---|---|
| Aug 31, 2026 | Under contract | $1,075,000 | — | DMLS |
| July 17, 2026 | New listing | $1,075,000 | — | DMLS |