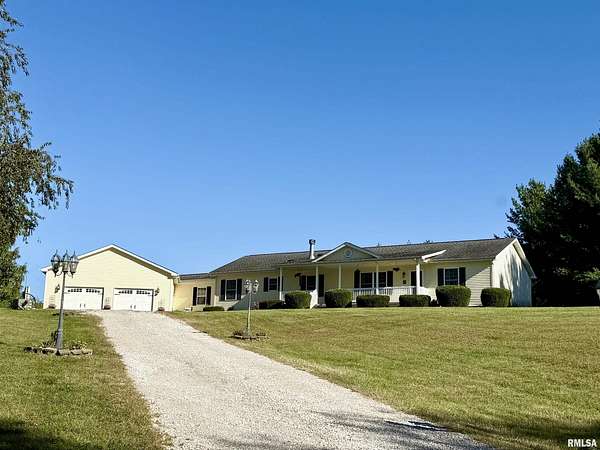
Land with Home for Sale in Petersburg, Illinois
1404 Vinifera Dr, Petersburg, IL 62675
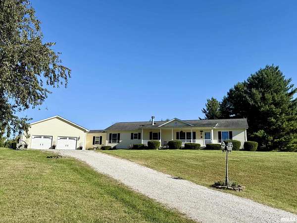
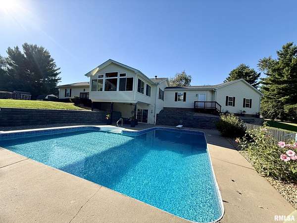
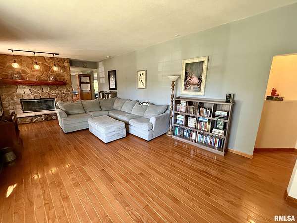
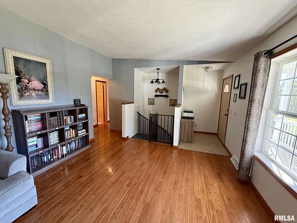
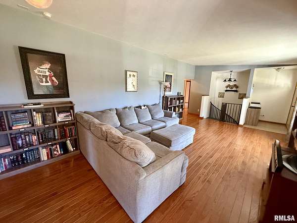
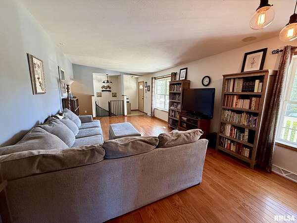
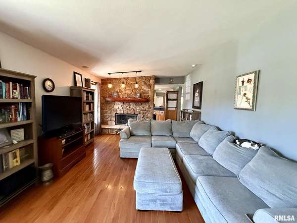
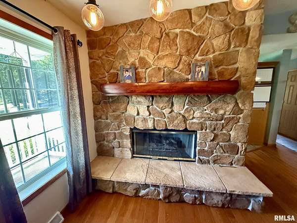
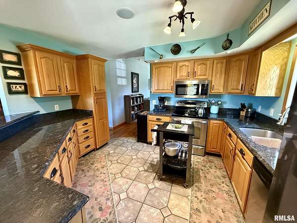
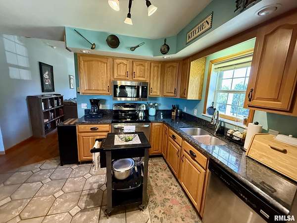
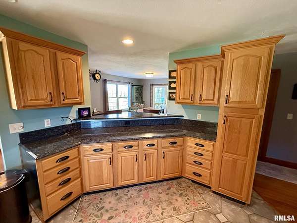
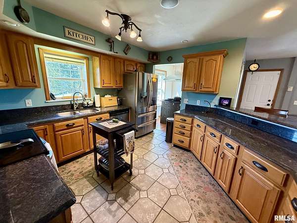
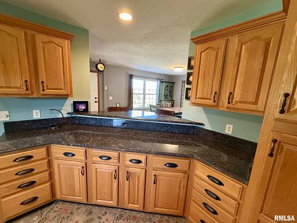
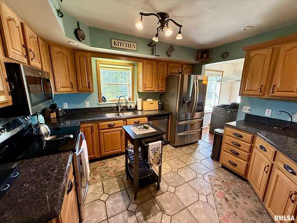
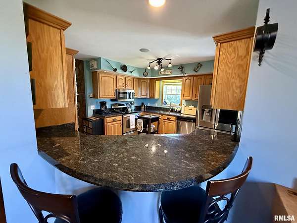
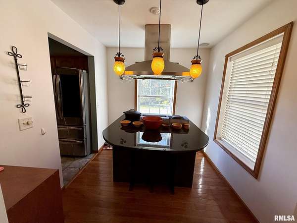
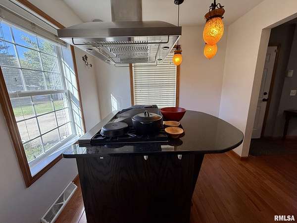
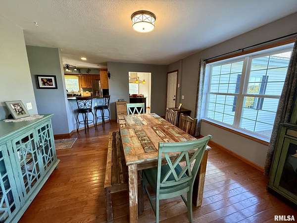
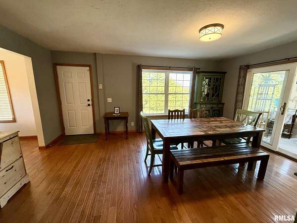
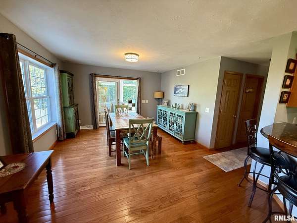
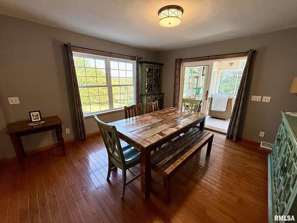
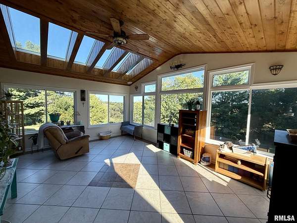
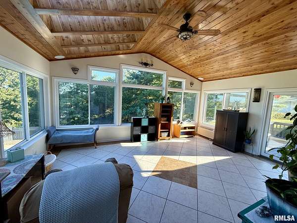
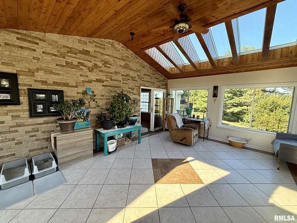
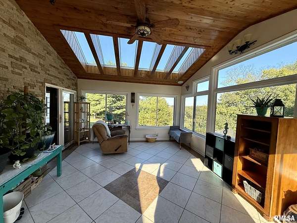
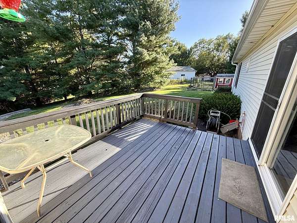
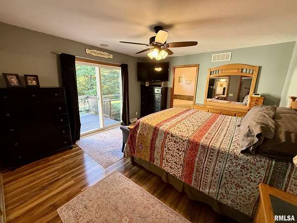
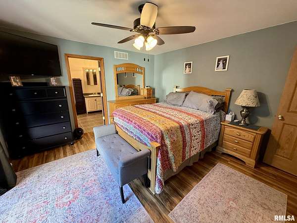
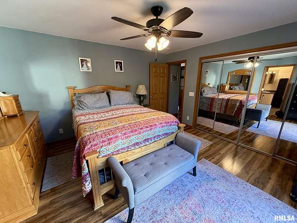
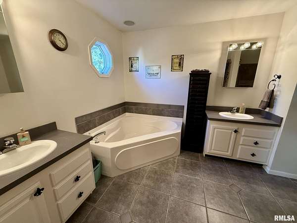
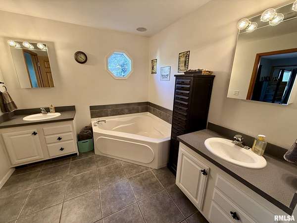
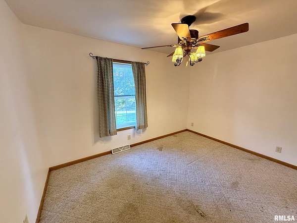
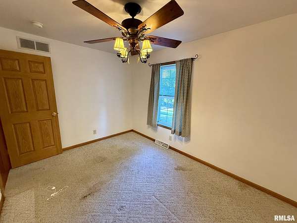
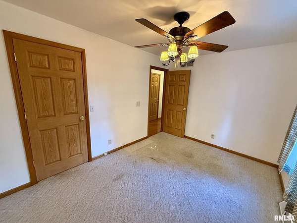
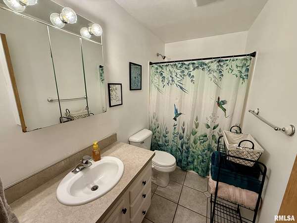
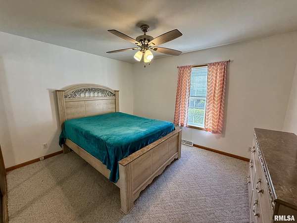
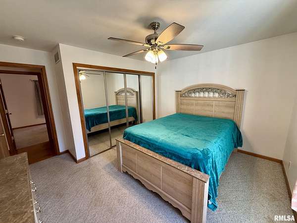
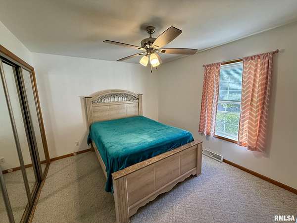
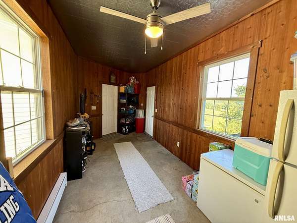
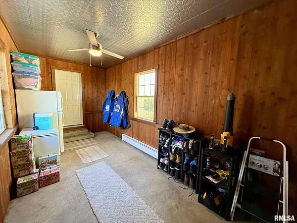
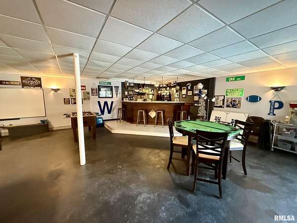
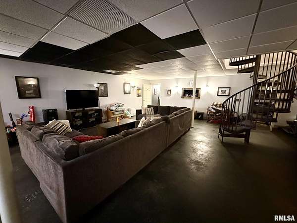
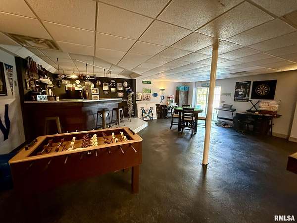
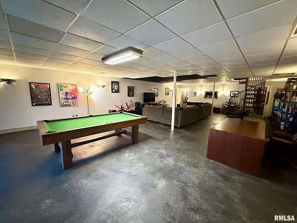
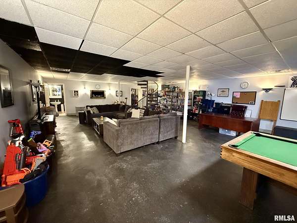
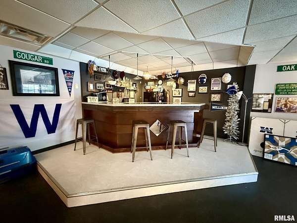
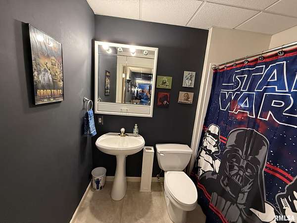
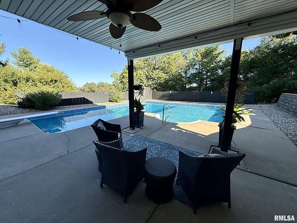
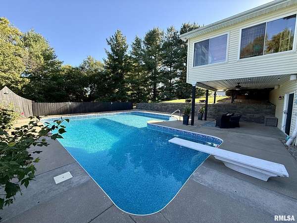
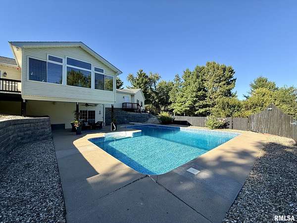
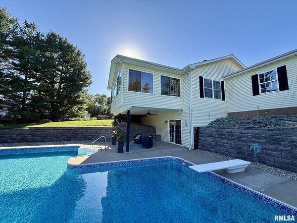
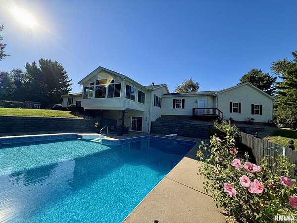
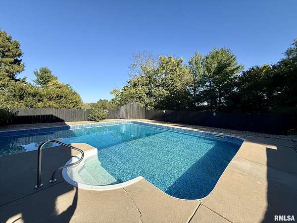
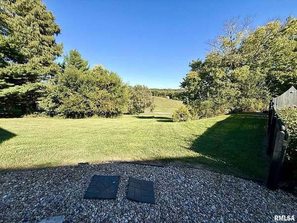
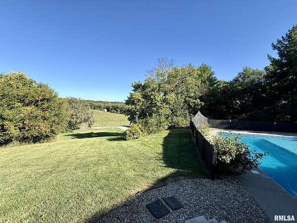
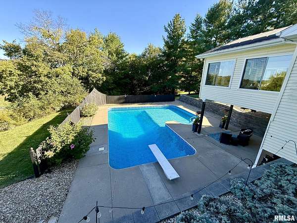
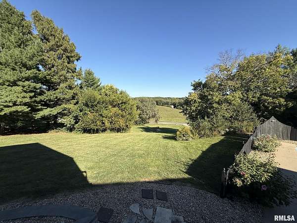
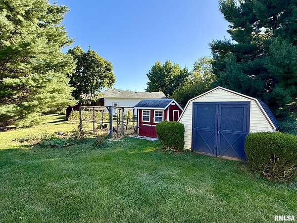
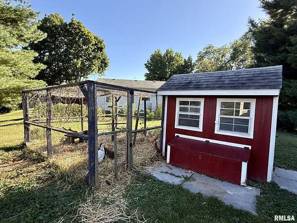
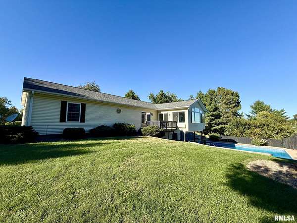
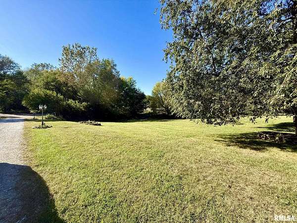
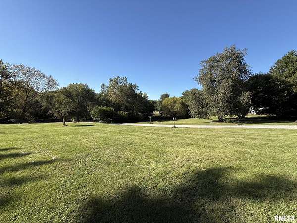
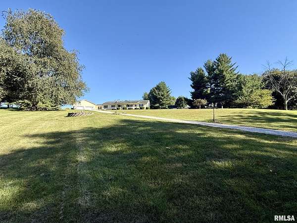
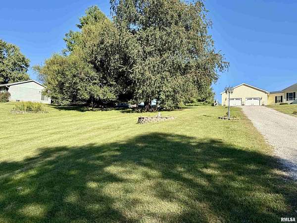
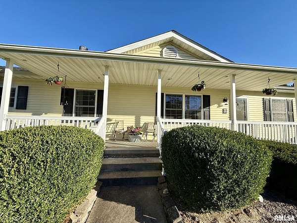
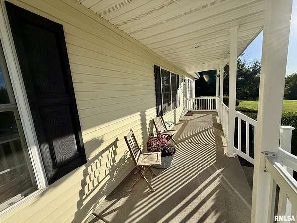
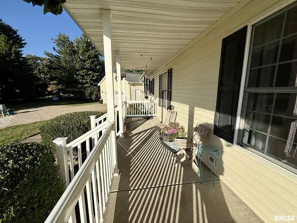
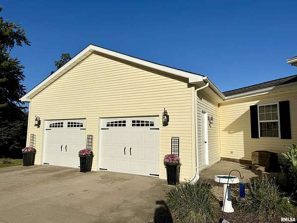
GORGEOUS 3 bed/ 3 ba ranch w/ walkout to in ground pool privately tucked in Vineyard Hills!! Home sits on almost 2 AC with STUNNING views of the countryside, wildlife & beautiful backyard oasis! Enter into the enormous Liv Rm offering hardwood flrs, great widows sharing natural light & scenic views and a rock wall focal gas FP. The Kit centers the home boasting plenty cabinets, granite countertops, breakfast bar open to Dining Rm, nice cooking space and pantry! There is even a hibachi grill waiting for it's next group in the room off the Kit. Adjacent to the Din Rm is a heated & cooled Sunroom with a stone focal wall surrounded by windows offering valley views ~ you may never leave! Split floor plan has master at one end with private balcony, lg bath w soaking tub & 2 sinks, walk in shower & great closets! 2 other bedrooms down the hall w/ full bath to share. Enjoy the spiral staircase to the Huge Basement. It currently has Rec space, Family Rm, raised Bar, Storage and full Bath! Add walls for more bedrooms if needed! Step out the slider to a covered patio that flanks the stunning in ground pool! 3 ft deep to 9 ft deep~Soak, relax or jump off the diving board! New retaining walls add to the ambiance to engulf family members & guests where stress just melts away! There is a quaint chicken coop, shed and garden to keep you busy! Leading to the 2 car garage is a WONDERFUL breezeway/ mudroom holding 2 freezers and plenty dump zone space! See this Beauty TODAY before its gone!!
Location
- Street address
- 1404 Vinifera Dr
- County
- Menard County
- Zip code
- 62675
- Community
- Vineyard Hills Acres
- Elevation
- 598 feet
Directions
Rt 97 N to Rt 123 e, turn L. Follow to 5th Street, turn L. Follow bend into Vineyard Hills Rd. Turn L on Concord, L on Vinifera. Follow to back cul de sac. home on L
Property details
- Acreage
- 1.91 acres83,200 sq ft
- MLS #
- PAAR CA1046974
- Posted
Property taxes
- 2026
- $7,732 - See Tax Records
Parcels
- 11-11-404-018
Details and features
Listing
- Type
- Residential
- Subtype
- Single Family Residence
- Franchise
- RE/MAX International
Lot
- Features
- Cul-De-Sac, Level, Sloped
Exterior
- Parking
- Open
- Pool
- Deck, Patio, Porch
- Structures
- Outbuilding, Storage
- Features
- Replacement Windows, Shed(s)
Structure
- Style
- Ranch
- Water
- Public
- Heating
- Forced Air, Natural Gas
- Cooling
- Central Air
- Materials
- Frame, Vinyl Siding
- Roof
- Shingle
- Windows
- Blinds
Interior
- Rooms
- Basement, Bathroom x 3, Bedroom x 3, Dining Room, Family Room, Laundry Room x 2
- Fireplaces
- Yes
- Appliances
- Dishwasher, Dryer, Microwave, Range, Refrigerator, Washer, Water Softener Owned
- Features
- Attic Storage, Cable Available, Ceiling Fan(s), High Speed Internet, Solid Surface Counter, Wet Bar
Property utilities
| Category | Type | Status |
|---|---|---|
| Gas | Natural Gas | Connected |
Nearby schools
| Name | Type |
|---|---|
| Porta CUSD #202 | High |
Listing history
| Date | Event | Price | Change | Source |
|---|---|---|---|---|
| Oct 6, 2026 | New listing | $355,000 | — | PAAR |