

Land with Home for Sale in Prescott, Arizona
1405 S Highland Dr, Prescott, AZ 86303
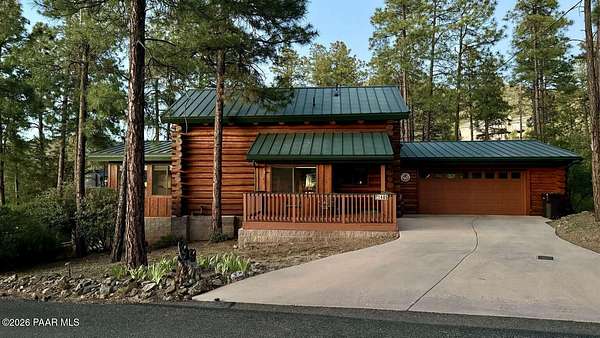
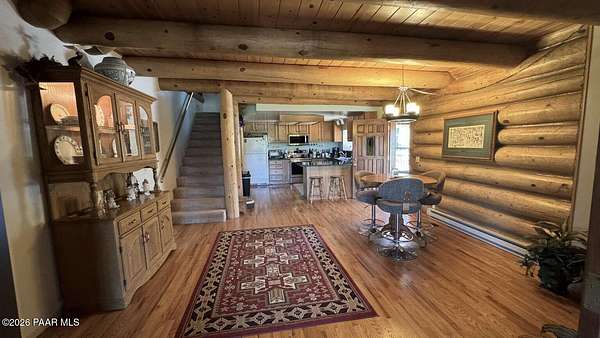
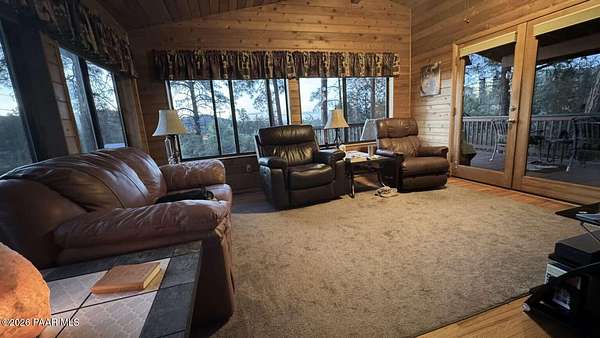
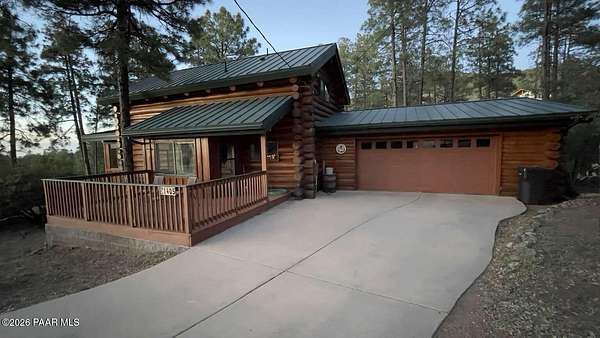
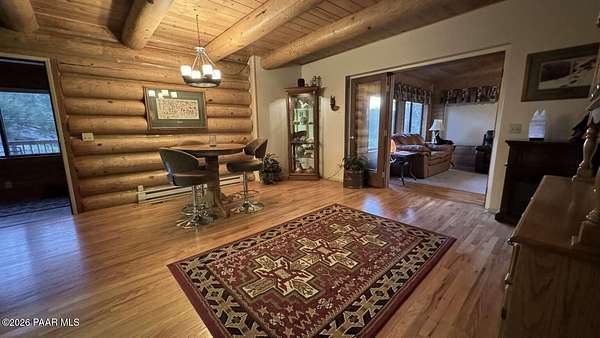
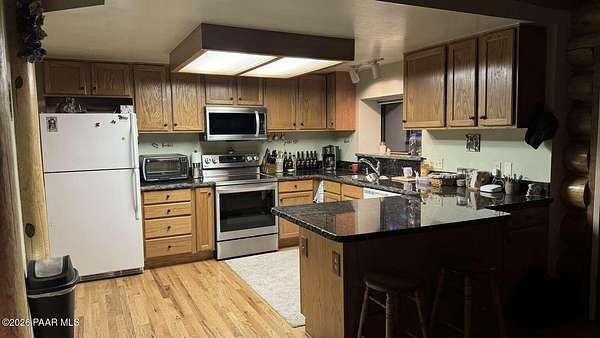
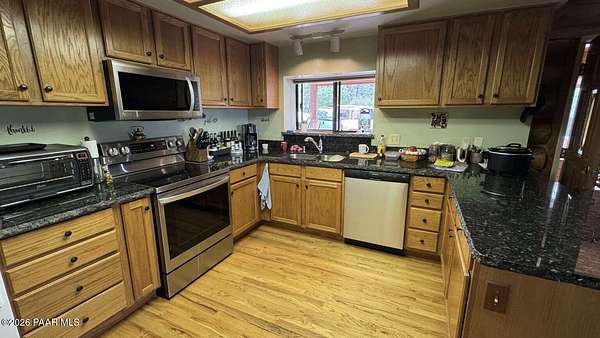
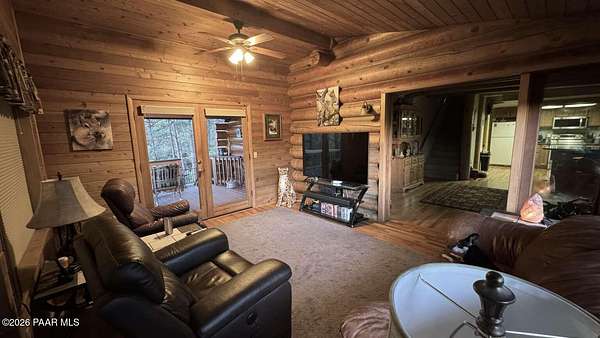
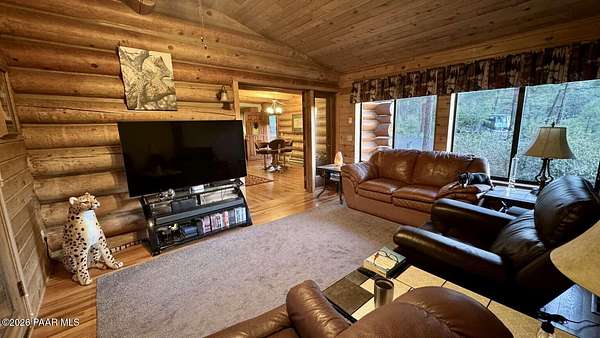
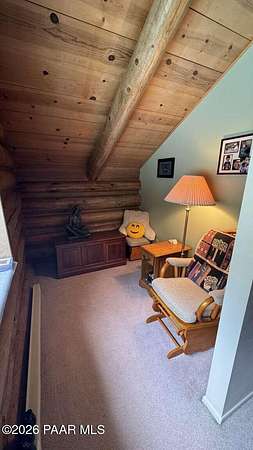
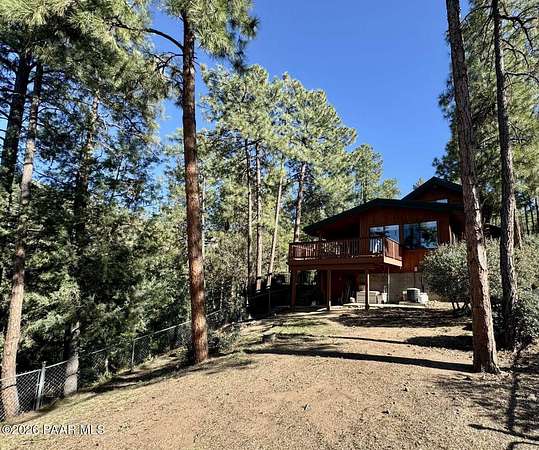
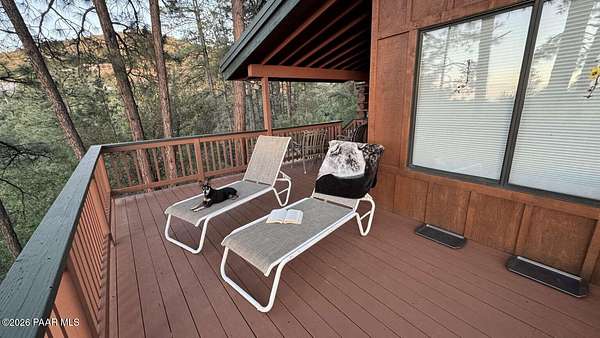
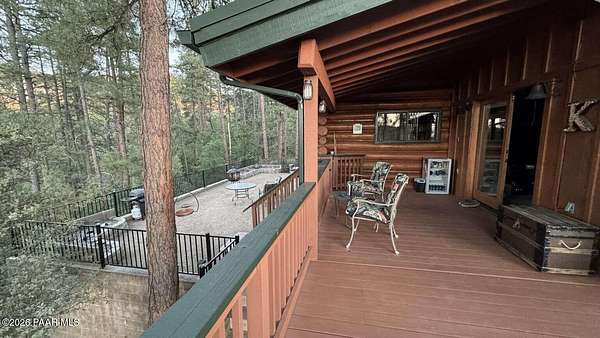
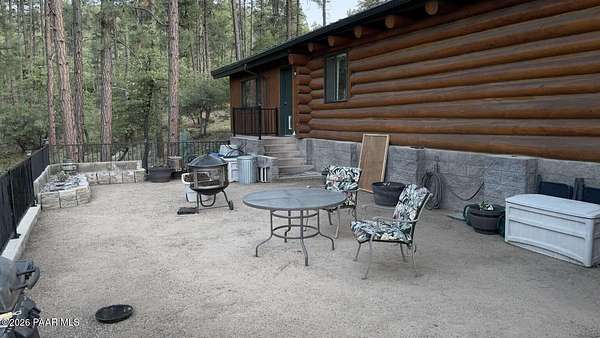
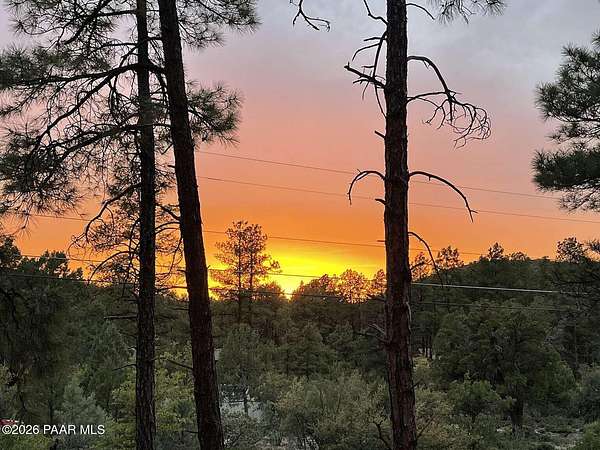
Must see authentic log cabin on 1.56 acres in the woods, just ten minutes from downtown Prescott! Gorgeous views of the valley and the woods from your own back deck and living room. All paved roads up to your concrete driveway into your over-sized attached two car garage. Fire safe metal roofing. Your new home boasts two decks, one on the front and one wraps around the back and side of the home. Two large backyard areas that are both fenced and gated. Plenty of storage space under your new home where the water tank and furnace are. This home has a private well and septic tank. Both electric and gas for heating and air conditioning. New stovetop oven, dishwasher and garbage disposal.
Location
- Street address
- 1405 S Highland Dr
- County
- Yavapai County
- Zip code
- 86303
- Community
- Oak Knoll Village
- Elevation
- 5,822 feet
Directions
Take the Old Senator Highway two and a half miles towards Groom Creek and turn left onto Oak Knoll Village. Drive this for approximately a quarter mile and then turn slightly right onto Woodland Dr. Continue on until you swerve left onto Highland Dr. We are on the right side of the road at the top of the hill. Look for the log cabin with the green metal roof.
Property details
- Acreage
- 1.56 acres67,954 sq ft
- Zoning
- Residential
- MLS #
- PAAR 1083321
- Posted
Property taxes
- 2025
- $2,432
Legal description
OAK KNOLL VILLAGE PER MAP 11/4, LOT 16 AND A TRIANGULAR PARCEL LY ING IN THE NORTHERLY PORTION OF LOT 22 AND THAT PORTION BY M&B OF THE UNREC. SWEET ACRES SUB LYING EAST OF HIGHLAND DR ALSO BEING A PORTION OF GOV LOTS 12 AND 13; NORTHERLY MOST PARCEL CORNER IS APPROX 762 FEET S AND 1057 FEET E OF THE W4 CORNER OF SECTION 11 BEING 2 DISCONTIGUOUS PARCELS CONTAIN 1.56 ACRES
Details and features
Listing
- Type
- Residential
- Subtype
- Single Family Residence
Lot
- View
- Forest
Exterior
- Parking Spaces
- 2
- Parking
- Open
- Pool
- Deck
- Structures
- Kennel/Dog Run
- Features
- Dog Run, Driveway Concrete, Storm Gutters
Structure
- Basement
- Dirt Floor, Walk-Out Access
- Water
- Private
- Heating
- Baseboard, Electric, Forced Air, Hot Water, Propane
- Cooling
- Ceiling Fan(s), Central Air
- Materials
- Block, Frame, Log
- Roof
- Metal
- Windows
- Aluminum Frames, Blinds, Double Pane Windows, Drapes, Screens
Interior
- Rooms
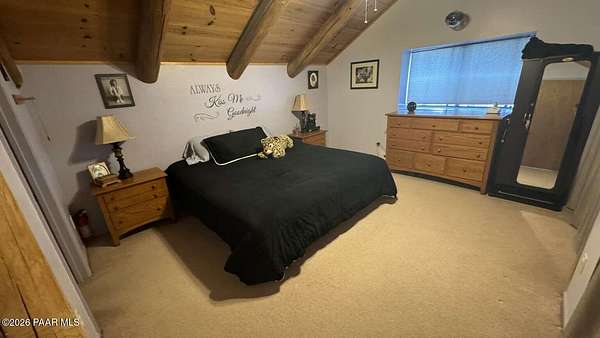
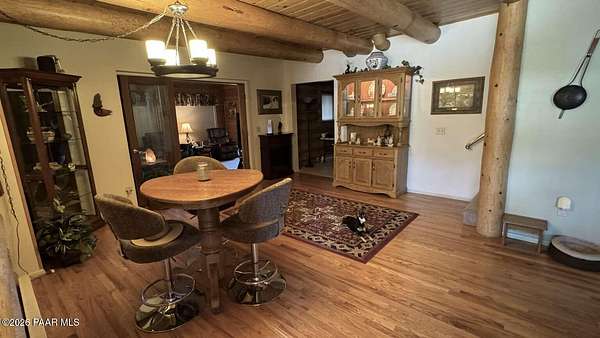
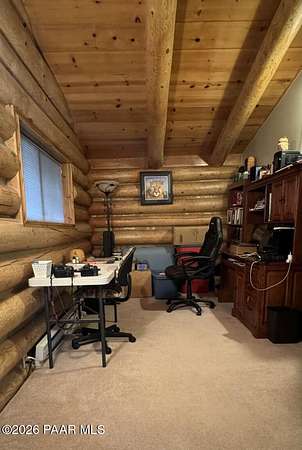
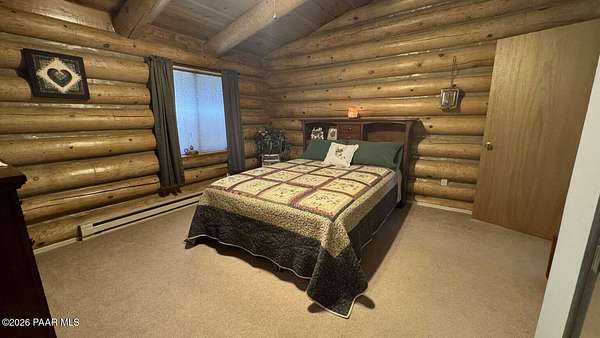
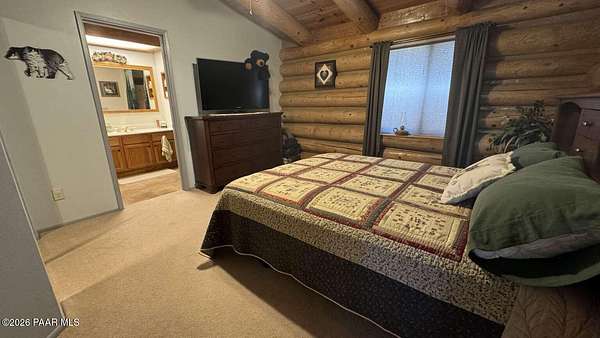
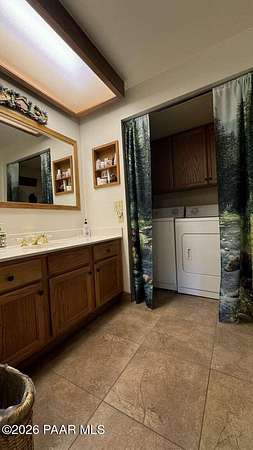
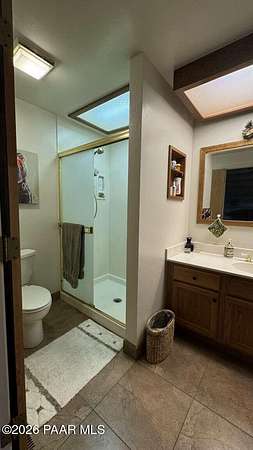
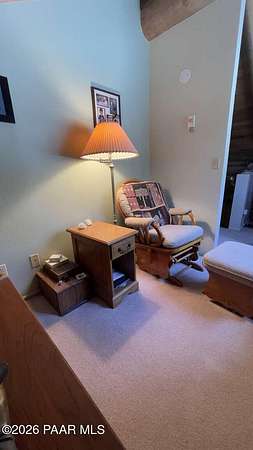
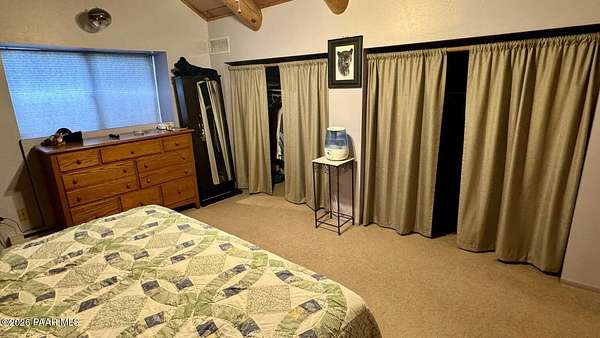
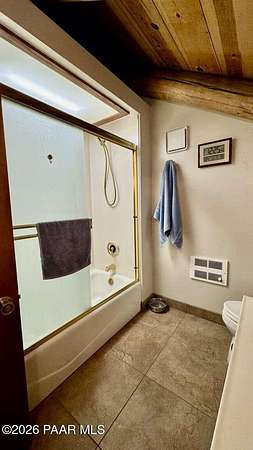
- Bathroom x 2, Bedroom x 2, Den, Dining Room
- Flooring
- Carpet, Wood
- Appliances
- Convection Oven, Dishwasher, Disposal, Dryer, Electric Range, Microwave, Oven, Refrigerator, Washer
- Security
- Security System
- Features
- Beamed Ceilings, Ceiling Fan(s), Eat-In Kitchen, Formal Dining, Granite Counters, Master Downstairs, Wash/Dry Connection
Property utilities
| Category | Type | Status |
|---|---|---|
| Gas | Propane | Connected |
Listing history
| Date | Event | Price | Change | Source |
|---|---|---|---|---|
| Oct 2, 2026 | Price drop | $749,000 | $20,000 -2.6% | PAAR |
| Aug 5, 2026 | Price drop | $769,000 | $30,000 -3.8% | PAAR |
| July 1, 2026 | New listing | $799,000 | — | PAAR |