Recreational Land with Home for Sale in Palmyra, Virginia
14054 James Madison Hwy, Palmyra, VA 22963
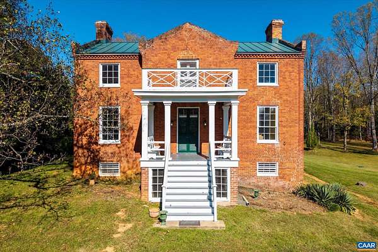
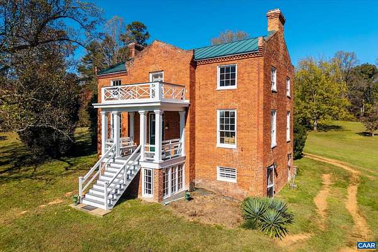
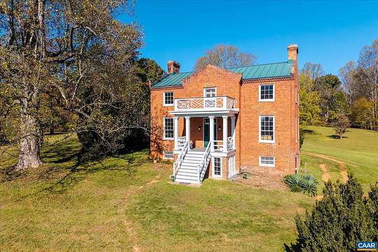
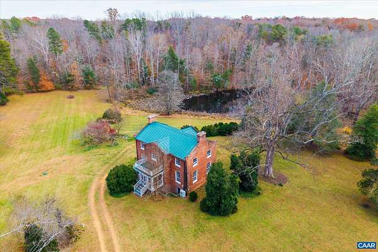
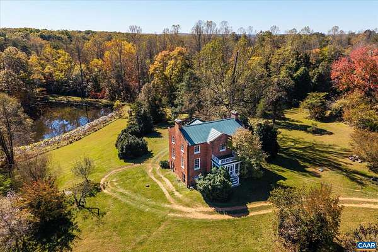
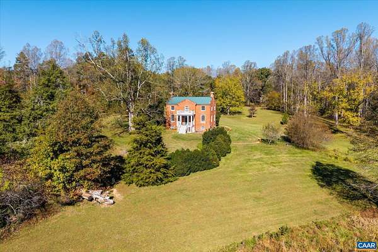
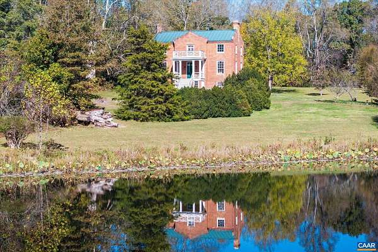
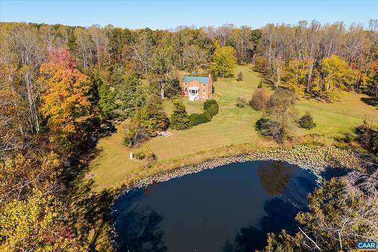
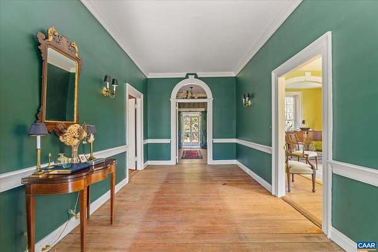
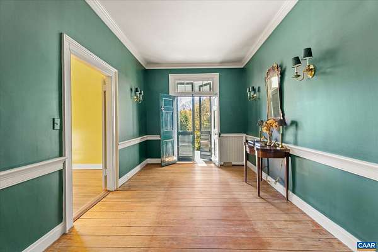
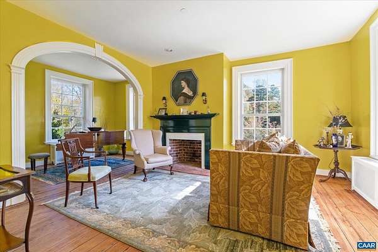
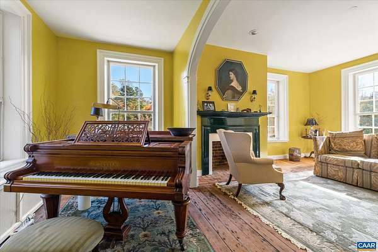
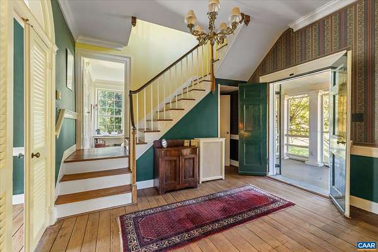
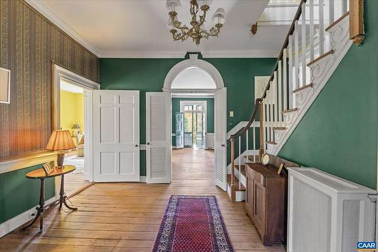
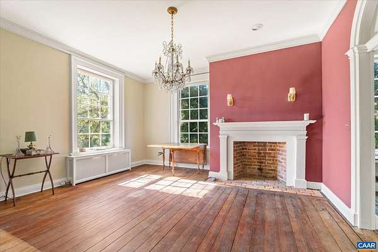
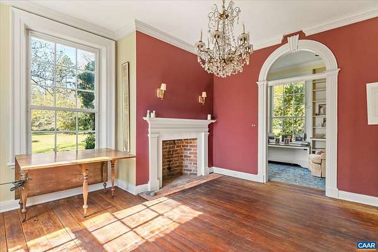
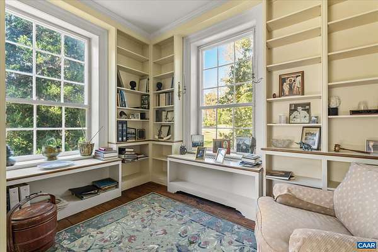
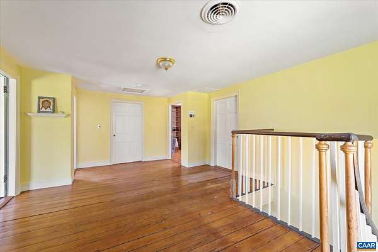
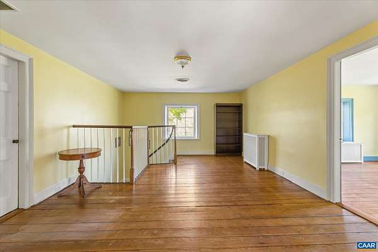
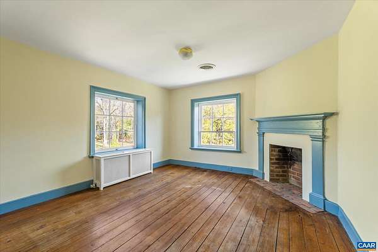
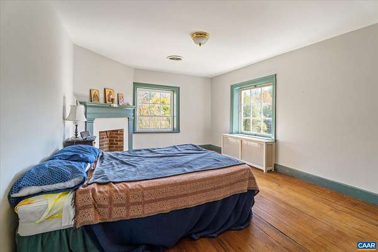
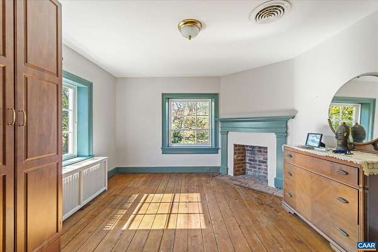
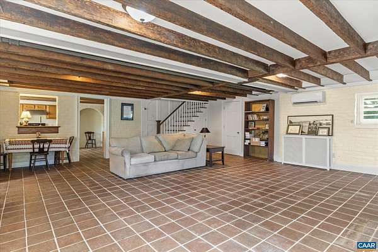
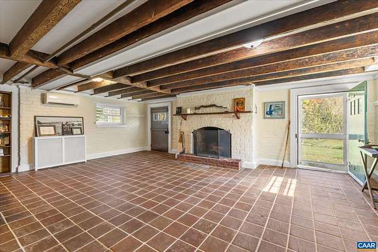
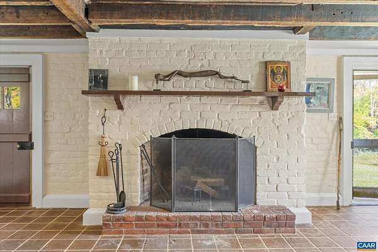
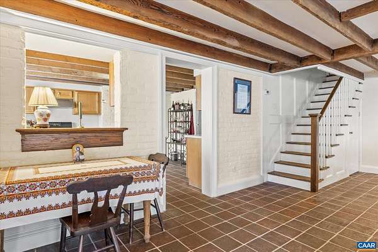
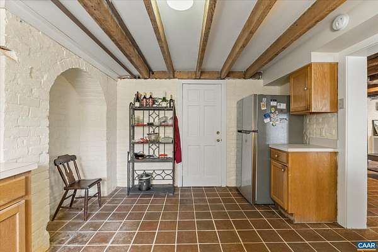
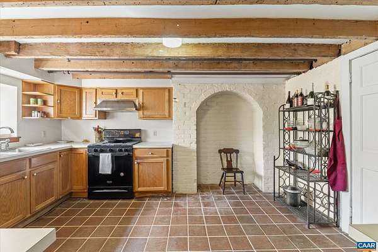
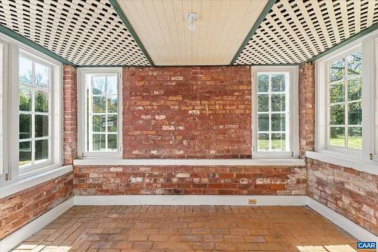
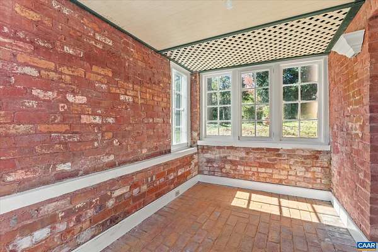
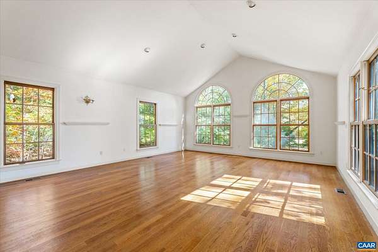
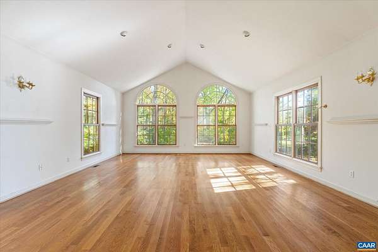
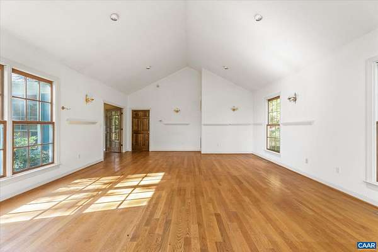
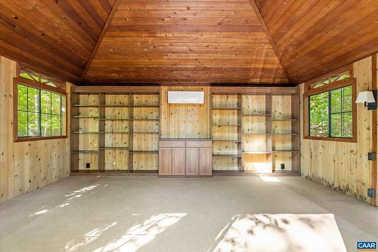
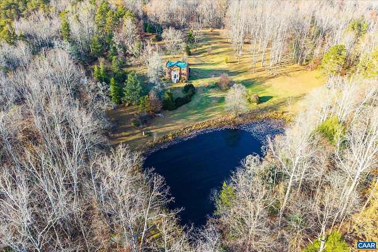
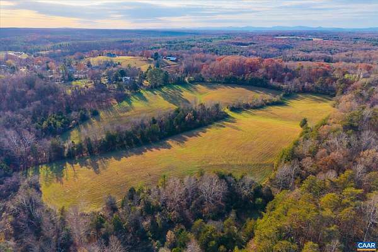
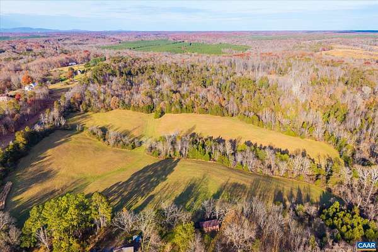
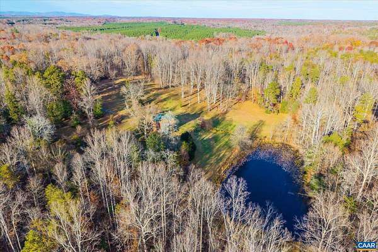
Designed by General John Hartwell Cocke and built in 1829, Glen Burnie reflects an eclectic blend of late Federal, Greek, Gothic, and Jacobean revival elements. The primary architectural and structural design features of the house include a cruciform floor plan with a distinct two-story, three-bay layout. The house is built on a full English basement with gable-end chimneys. The principal facade is laid in Flemish bond accented by historic brick parapets. The roofline features a mousetooth cornice, a signature Cocke detail. The primary floor consists of a wide central hall with a Palladian arch enhancing the two sections. The living room has a large arch dividing the main part of the living room, used as a music room. The dining room and a charming library with built-in book shelves are on the opposite side. Two charming ancillary structures include a guesthouse and Amish designed art studio. Thousands of daffodils are planted in a meadow close to the house creating a naturalist garden with native trees, shrubs and some exotics. In conservation easement. Listed National Register of Historic Places. Cemetery
Location
- Street address
- 14054 James Madison Hwy
- County
- Fluvanna County
- Zip code
- 22963
- Community
- Fluvanna
- Elevation
- 353 feet
Directions
From Charlottesville take 250 E to a Right on Rte 616 Union Mills RD to a Right onto James Madison HWY to a Left turn into Glen Burnie just outside the town of Palmyra, VA
Property details
- Acreage
- 187 acres
- Zoning
- R Residential
- MLS #
- CAARMLS 683099
- Posted
Property taxes
- 2026
- $6,500
Parcels
- 30-A-100A
- 30-A-108
- 30-A-109
- 31-A-3A
Legal description
DB 220-663 AC 91.057 CONS EASE DEPT HIST REC DB 405-609 GLEN BURNIE
Details and features
Listing
- Type
- Residential
Lot
- Waterfront
- Creek, Lake
- Features
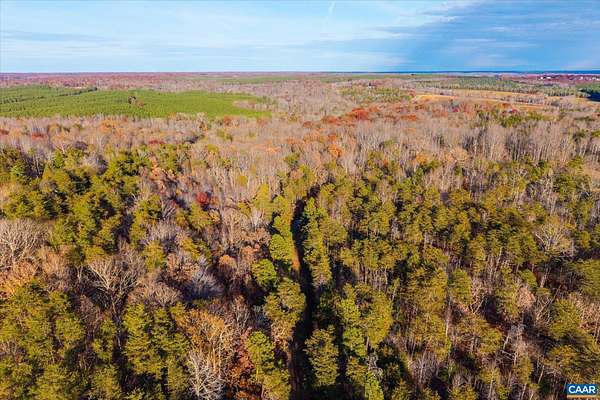
- Easement, Garden Spot, Gently Rolling, Landscaped, Partly Cleared, Partly Wooded, Private
Exterior
- Pool
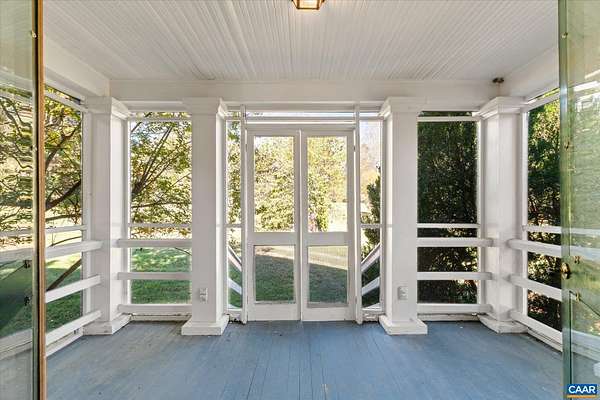
- Porch
Structure
- Stories
- 3
- Water
- Well
- Sewer
- Septic Tank
- Heating
- Central
- Cooling
- Central Air, Ductless, Heat Pump, Zoned
- Roof
- Metal
Interior
- Rooms
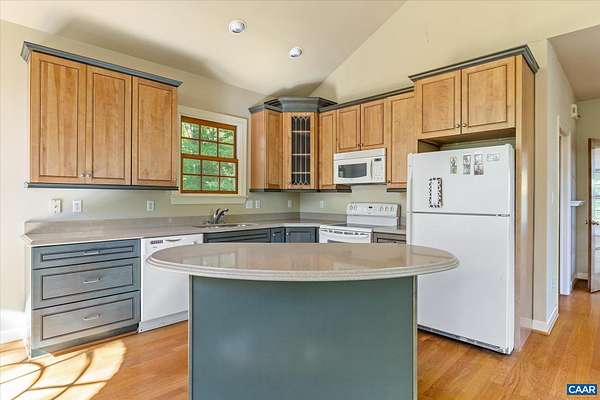
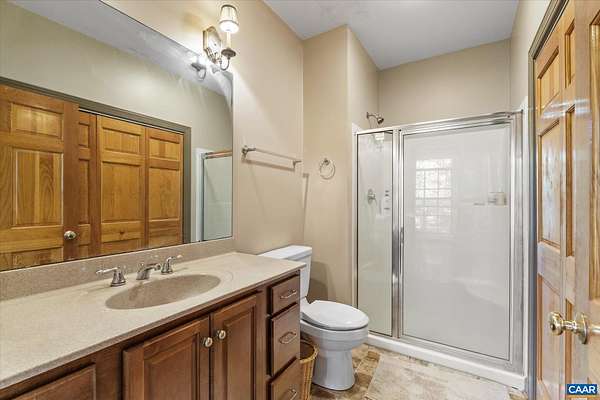
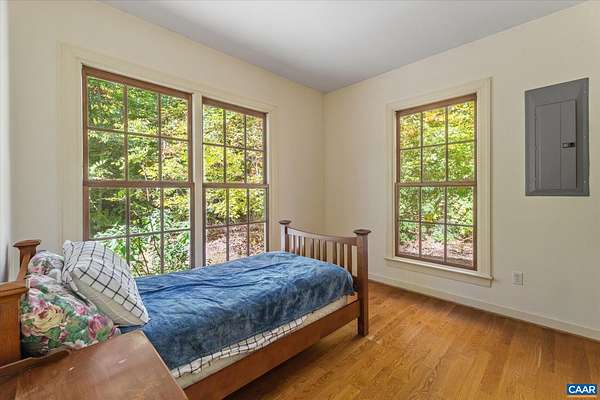
- Basement, Bathroom x 2, Bedroom x 4, Dining Room, Family Room, Laundry Room
- Flooring
- Hardwood, Tile-Porcelian
- Fireplaces
- Yes
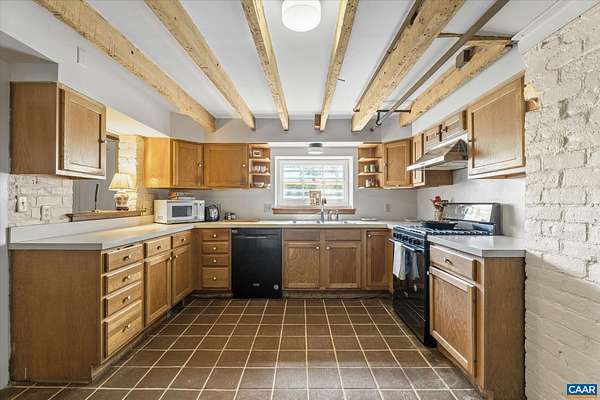
- Appliances
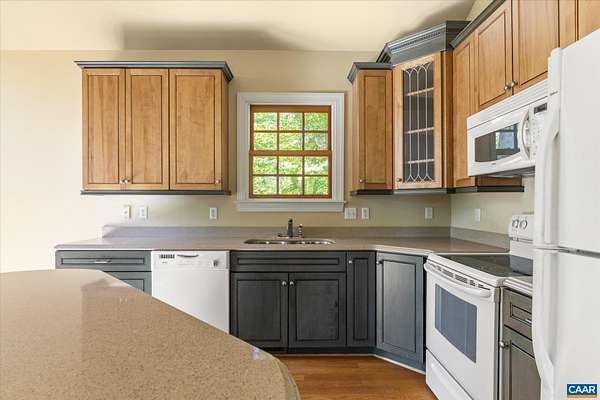
- Dishwasher, Disposal, Eat-In, Gas Range, Refrigerator
Nearby schools
| Name | Type |
|---|---|
| Carysbrook | Elementary |
| Fluvanna | Middle |
| Fluvanna | High |
Listing history
| Date | Event | Price | Change | Source |
|---|---|---|---|---|
| Oct 29, 2026 | New listing | $1,695,000 | — | CAARMLS |