Land with Home for Sale in Kalkaska, Michigan
1406 SW M-66, Kalkaska, MI 49646
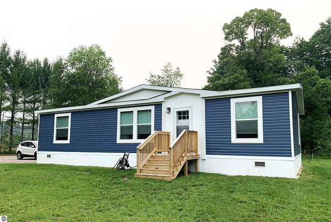
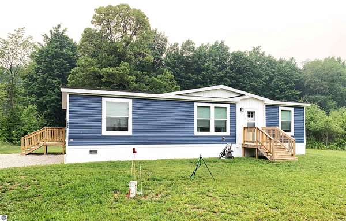
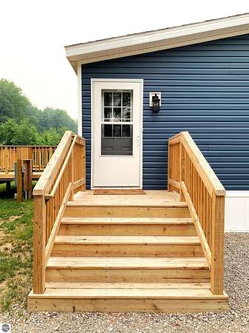
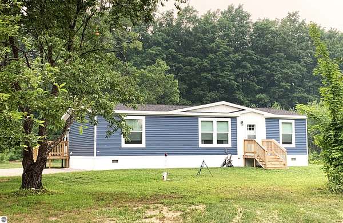
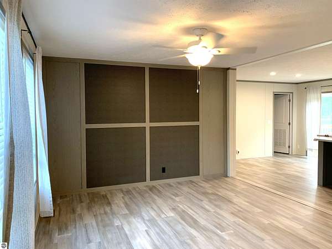
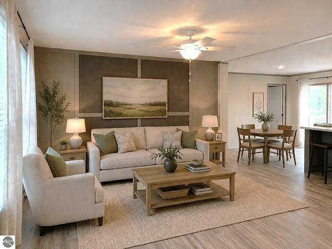
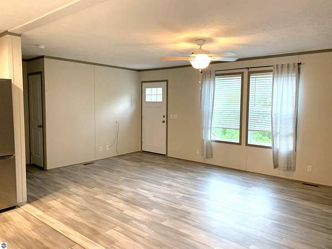
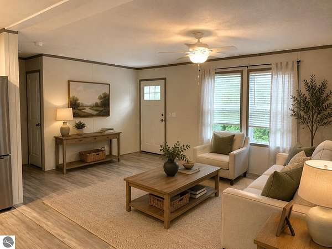
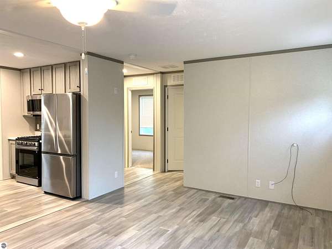
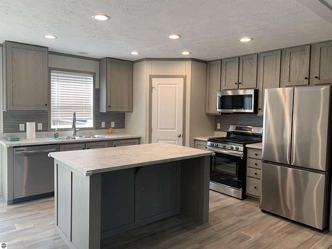
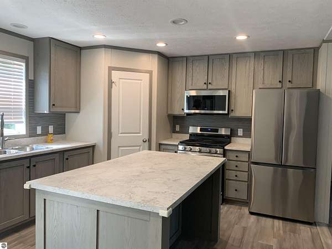
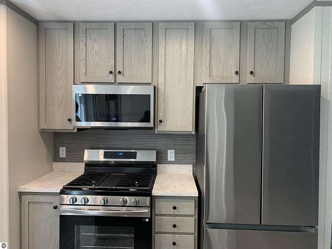
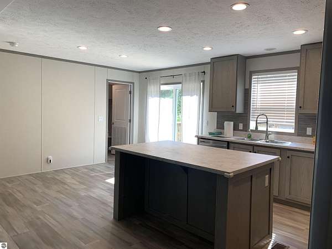
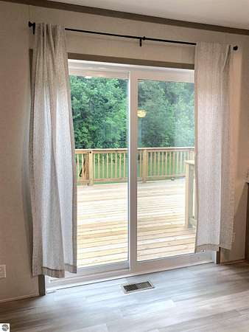
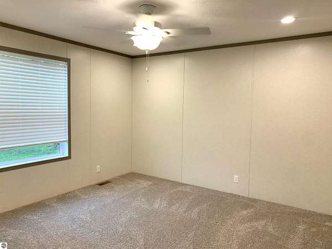
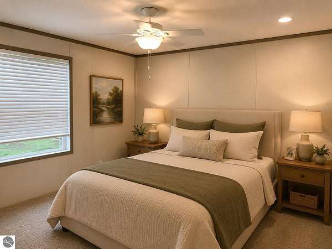
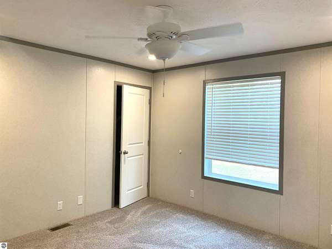
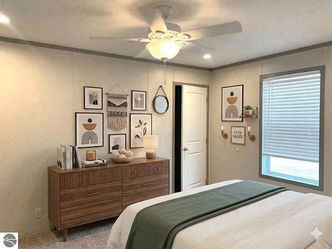
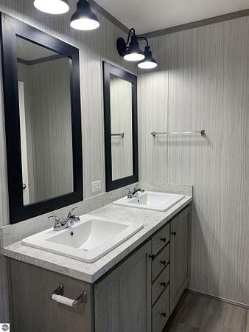
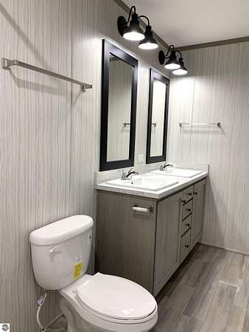
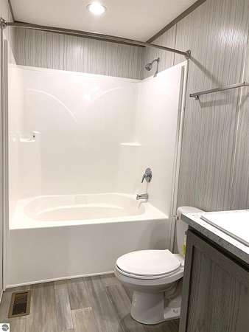
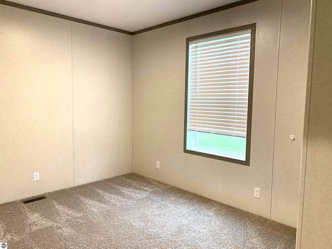
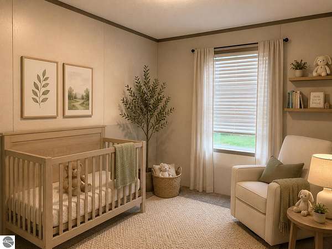
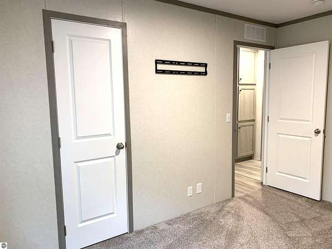
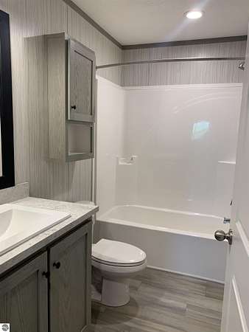
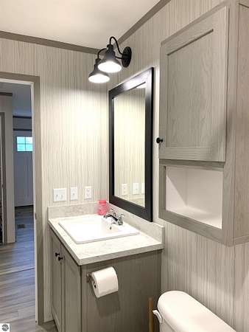
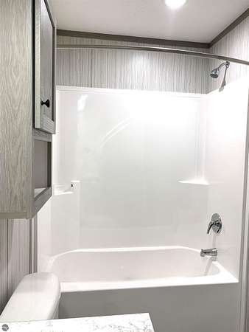
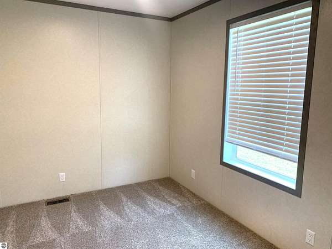
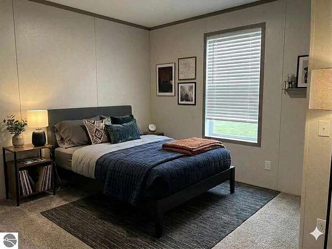
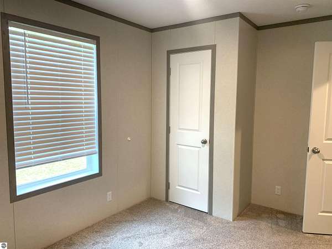
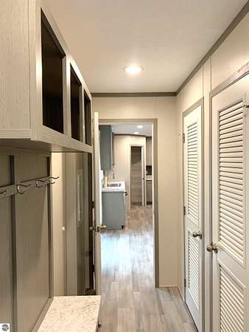
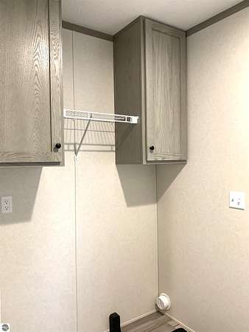
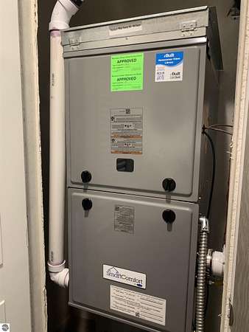
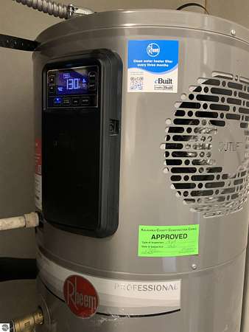
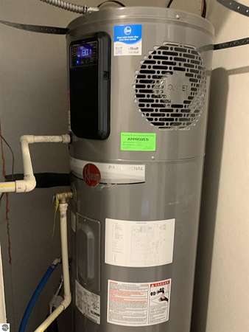
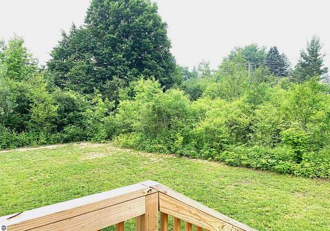
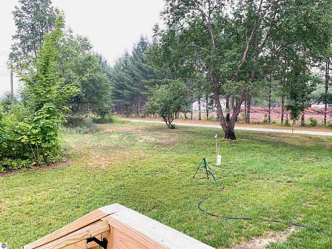
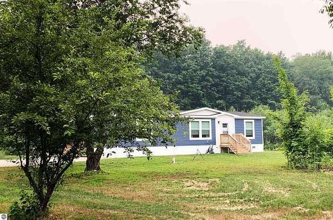
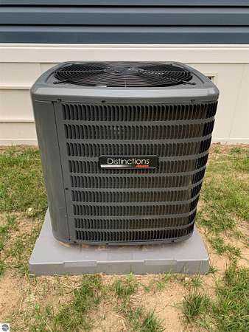
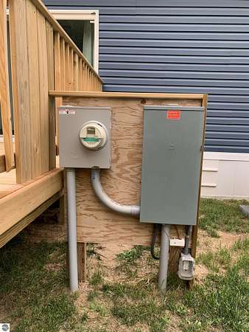
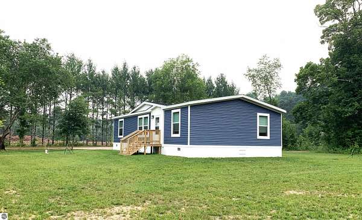
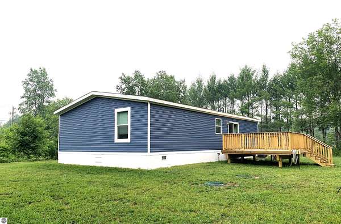
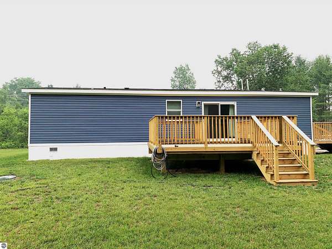
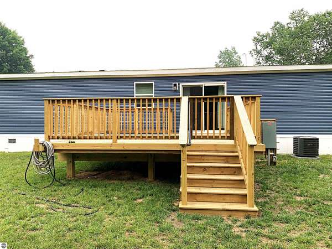
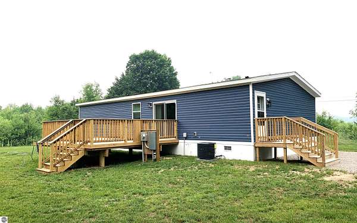
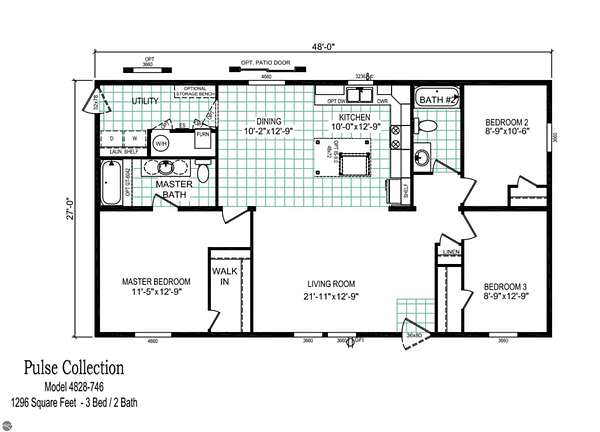
Nestled in a peaceful country setting, this new, 3-bedroom, 2-bathroom Clayton home offers the ultimate blend of tranquil rural living and modern efficiency. Enjoy your own private retreat while staying just minutes from Kalkaska and an easy 30-minute drive to Traverse City. Built with modern living in mind, this ultra-efficient home is packed with premium upgrades. Control your comfort effortlessly with Wi-Fi-connected mechanicals and a smart thermostat, complemented by energy-efficient appliances that keep utility bills low. Built on a full slab with an insulated crawlspace, and featuring a brand-new well and septic system, this property delivers absolute peace of mind for years to come. The primary bedroom features a spacious walk-in closet and a private ensuite bathroom with a luxurious large tub-perfect for unwinding. Two additional bright bedrooms provide the perfect space for family, guests, a home office, or hobbies. A dedicated side-entrance mudroom with a laundry closet keeps the main living areas clean and organized. This pristine, move-in-ready home is completely turnkey and waiting for you to make it your own. Schedule your tour today and experience modern country living!
Location
- Street address
- 1406 SW M-66
- County
- Kalkaska County
- Zip code
- 49646
- Community
- Kalkaska
- School district
- Kalkaska Public Schools
- Elevation
- 1,183 feet
Directions
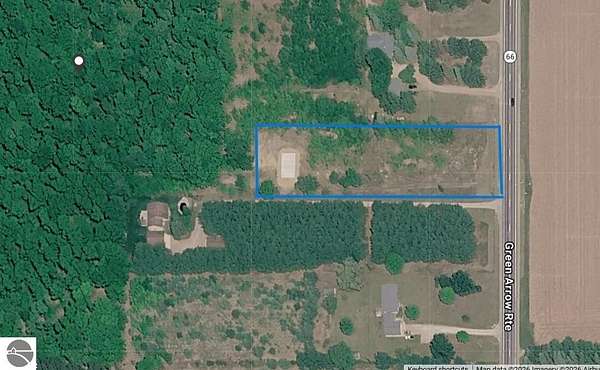
Take US-131 to Thomas Rd, Take Thomas Rd east to M-66. Turn north on M-66. Driveway is 1/2 mile north of Thomas Rd on west (left) side of M-66.
Property details
- Acreage
- 1.78 acres77,537 sq ft
- Zoning
- Residential, Agricultural
- MLS #
- TAAR 1948070
- Posted
Details and features
Listing
- Type
- Residential
- Subtype
- Manufactured Home
- Zoning
- Residential, Agricultural Res
- Franchise
- Keller Williams Realty
Lot
- Features
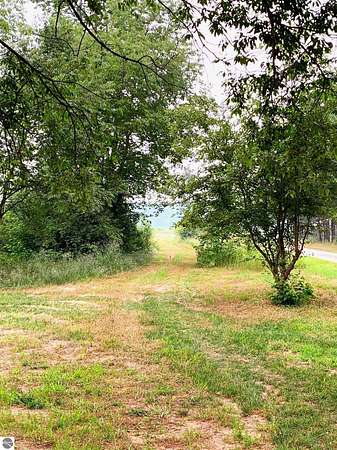
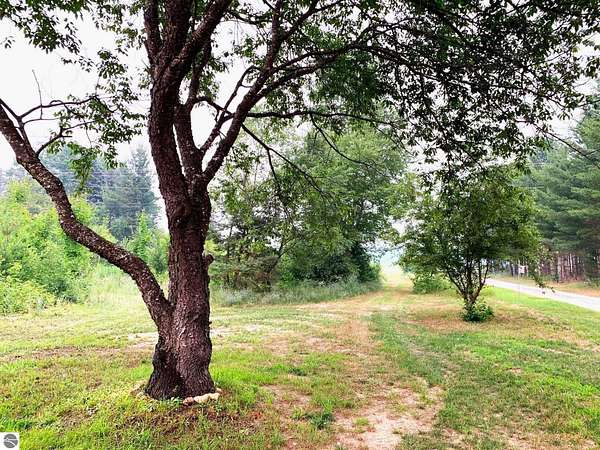
- Level, Metes and Bounds, Wooded
Exterior
- Features
- Countryside View
Structure
- Condition
- Under Construction
- Stories
- 1
- Water
- Private
- Materials
- 2 x 6 Framing, Manufactured/HUD
- Roof
- Asphalt
Interior
- Rooms
- Bathroom x 2, Bedroom x 3, Dining Room
- Appliances
- Blinds, Ceiling Fan, Curtain Rods, Drapes, Electric Water Heater, Microwave, Oven/Range, Refrigerator, Whole House Fan/Attic Fan
- Features
- Island Kitchen, Mud Room, Paneling, Pantry, Walk-In Closet(s)
Listing history
| Date | Event | Price | Change | Source |
|---|---|---|---|---|
| Oct 10, 2026 | Back on market | $294,900 | — | TAAR |
| Aug 24, 2026 | Under contract | $299,950 | — | TAAR |
| Aug 12, 2026 | Price drop | $299,950 | $9,950 -3.2% | TAAR |
| July 31, 2026 | Price drop | $309,900 | $10,000 -3.1% | TAAR |
| July 26, 2026 | Price drop | $319,900 | $5,100 -1.6% | TAAR |
| July 16, 2026 | New listing | $325,000 | — | TAAR |