
Land with Home for Sale in Bailey, Colorado
1407 Delwood Dr, Bailey, CO 80421
PRICE IMPROVEMENT - now offered at an incredible value.
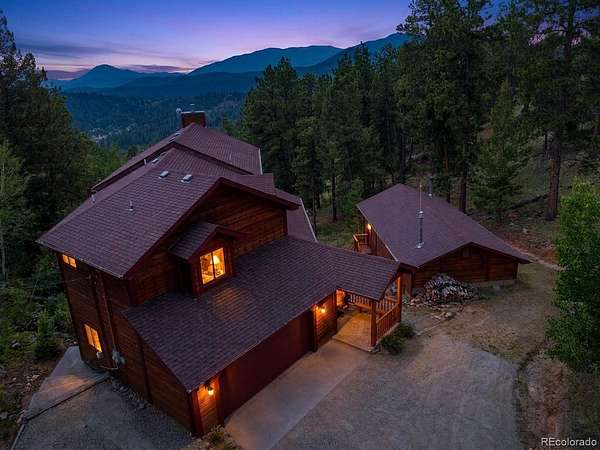
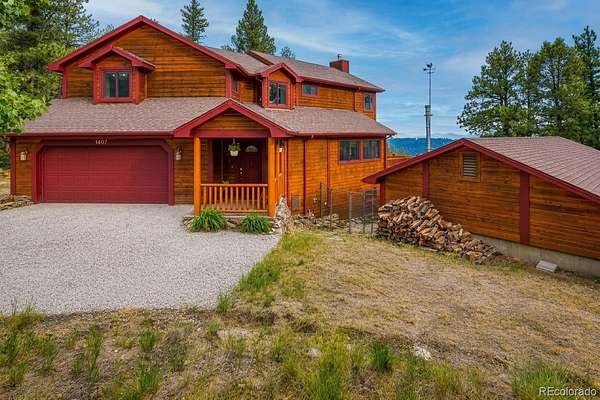
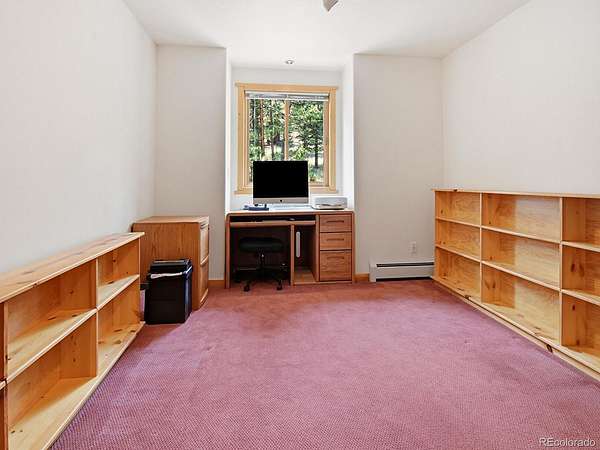
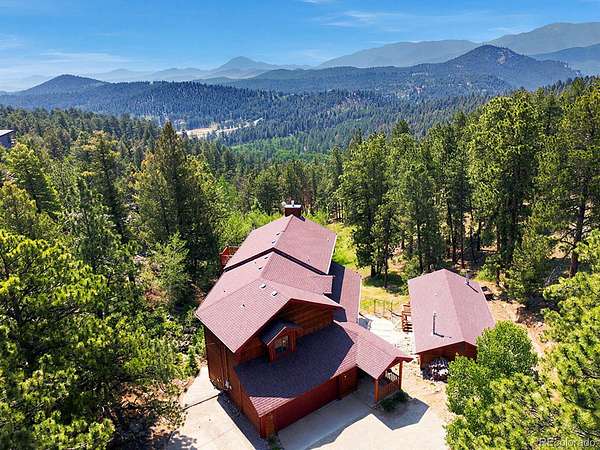
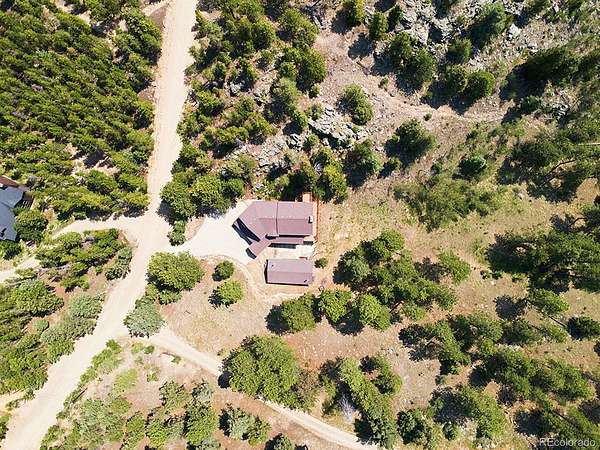
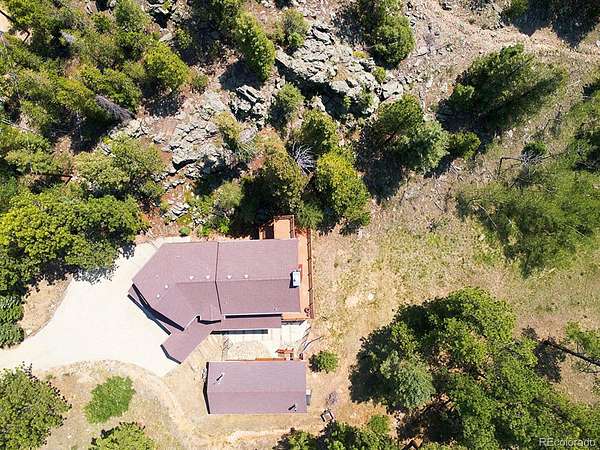
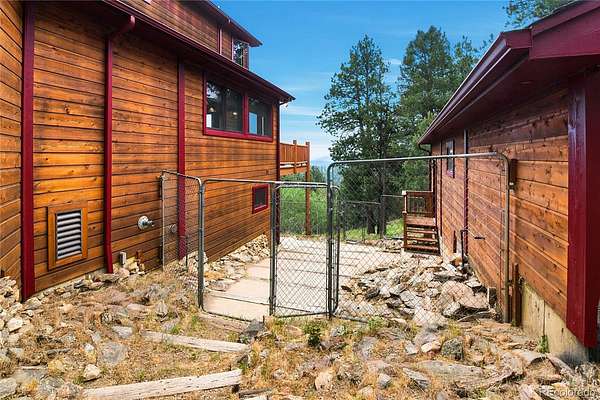
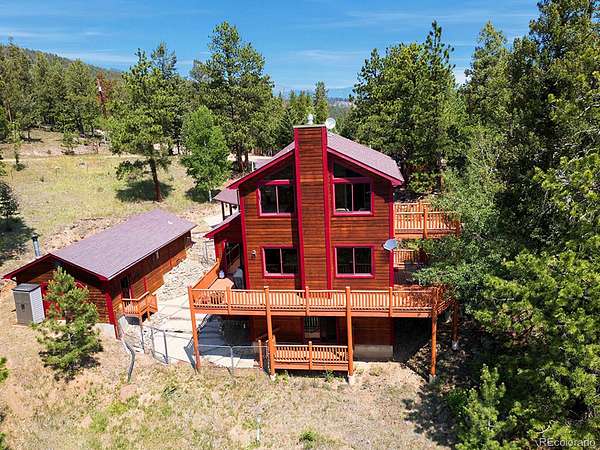
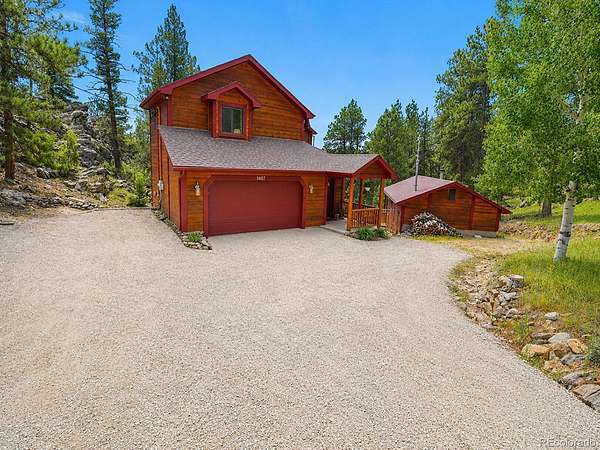
RARITY ALERT: An 18' x 36' heated WORKSHOP/STUDIO sits just steps from this gorgeous true mountain home and includes both overhead and service doors — ideal for an artist or musician, home office, workshop, projects, hobbies or for additional storage.
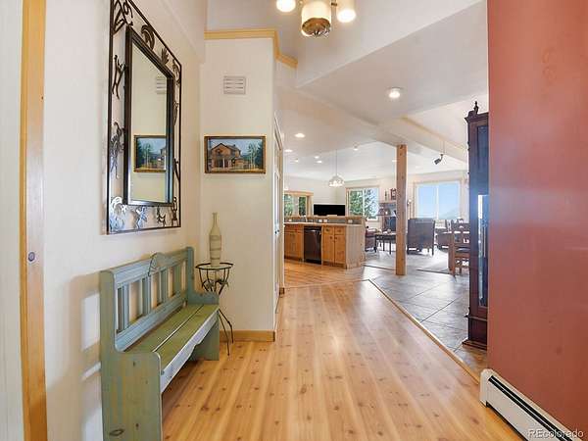
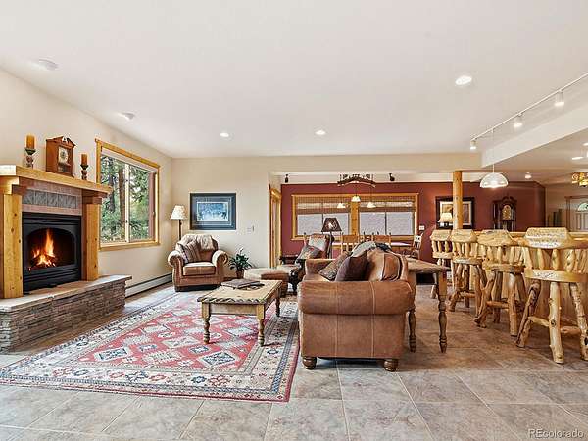
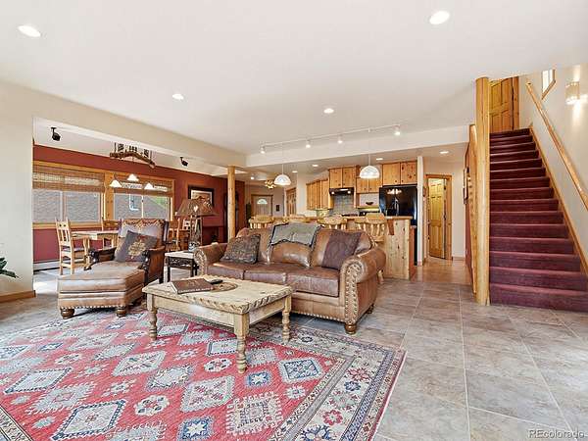
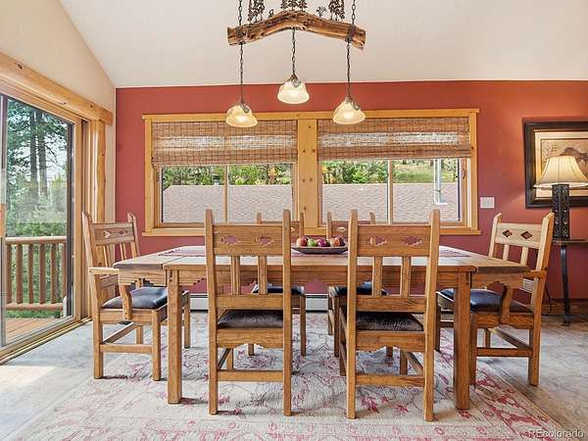
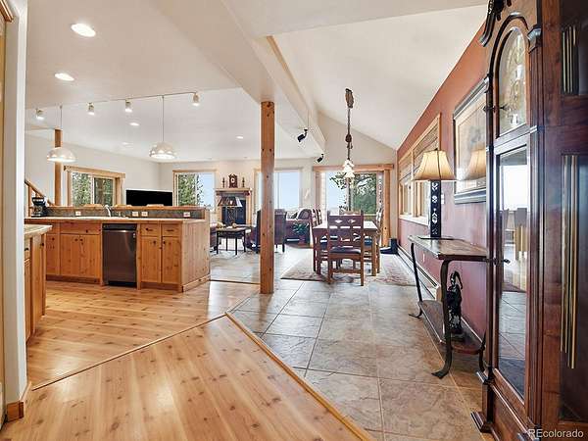
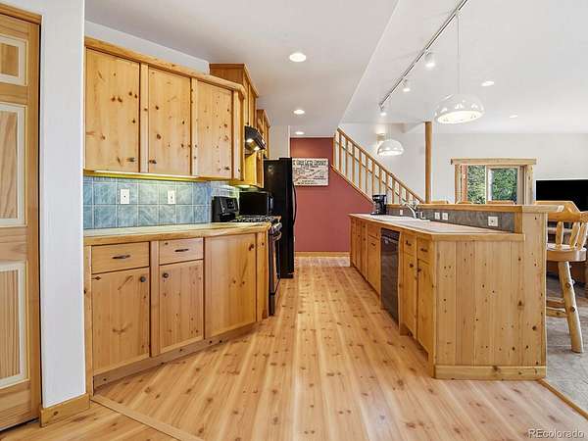
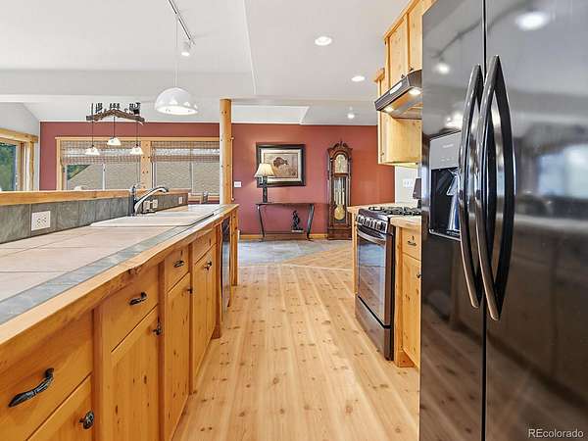
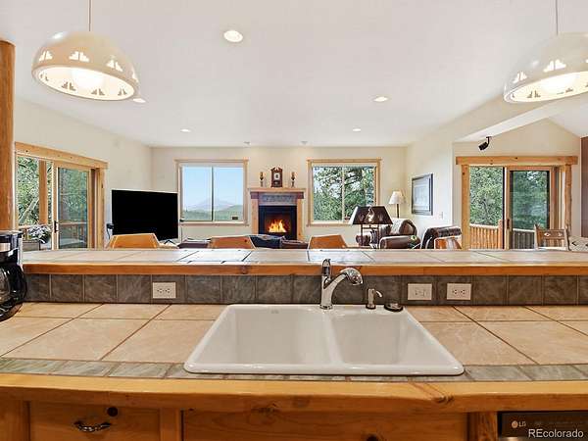
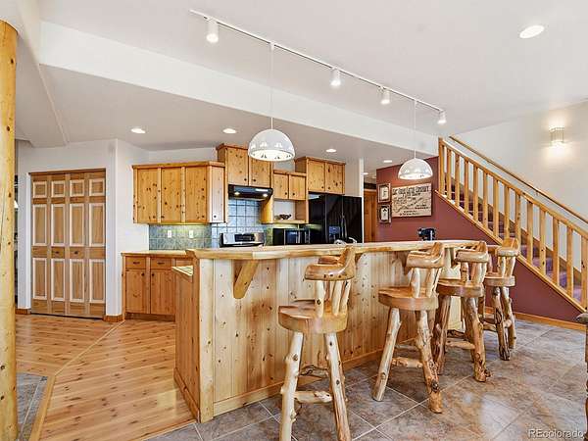
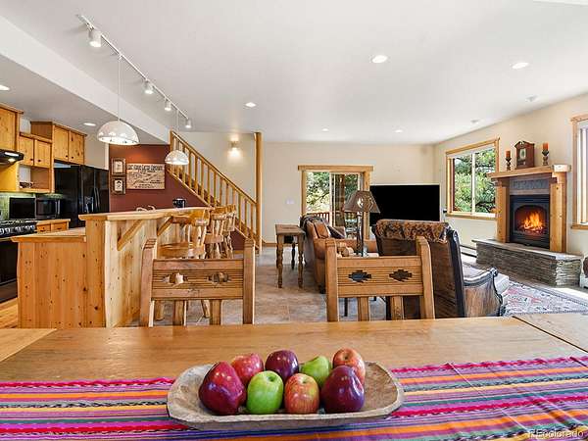
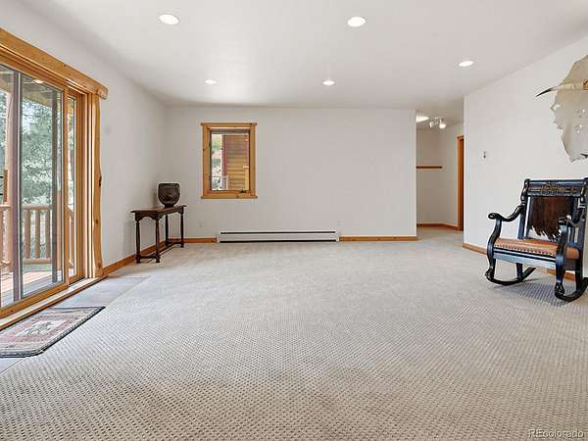
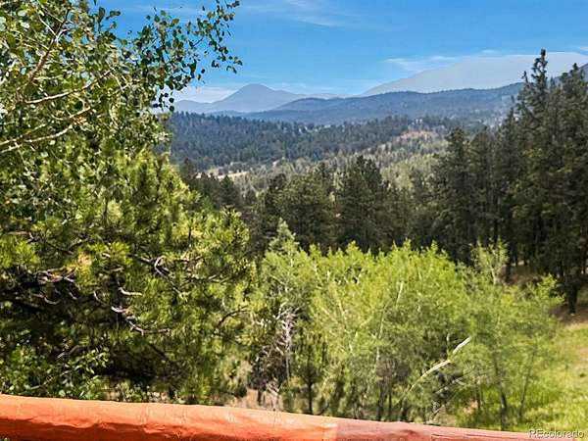
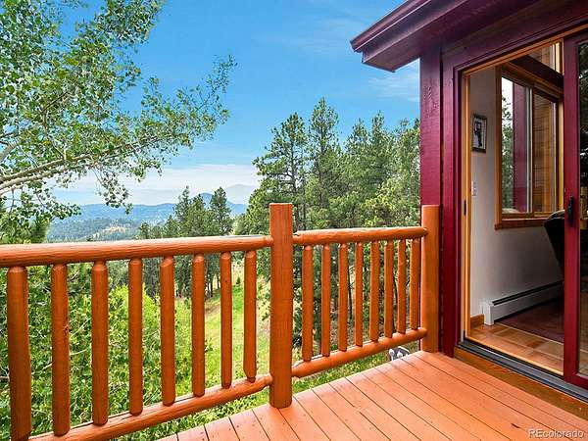
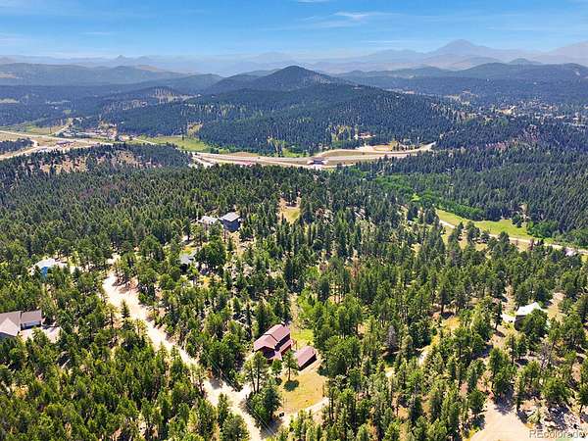
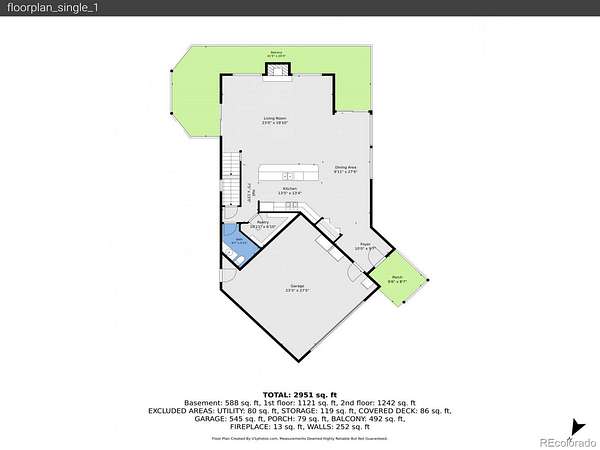
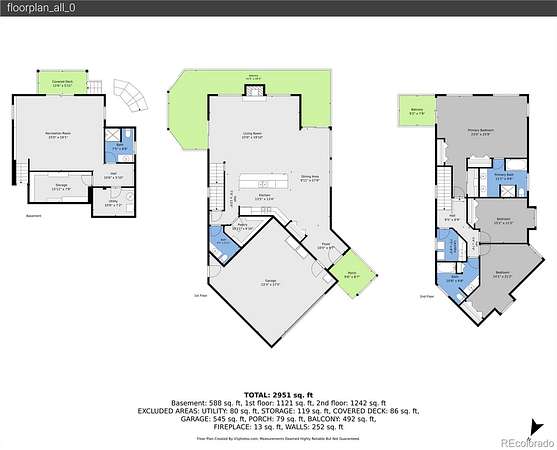
THE HOME: Superb, light filled and truly stunning — offering the best of both worlds: sweeping views, privacy, and an authentic Colorado high country lifestyle just an hour from the city. A home that feels like a retreat every day. The exceptionally well designed open floor plan features striking architectural angles that frame dramatic vistas into Pike National Forest, along with the surrounding trees and incredible rock outcroppings.
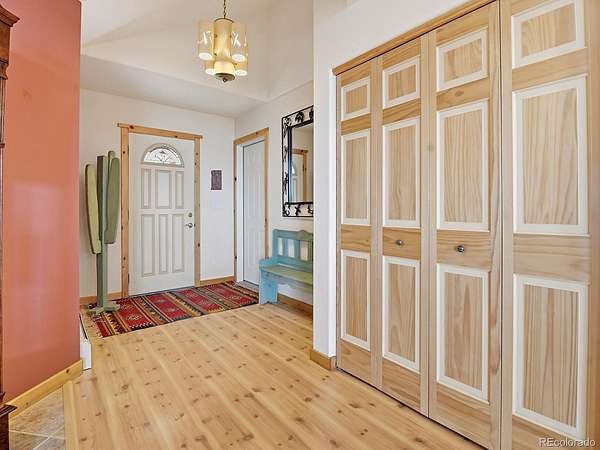
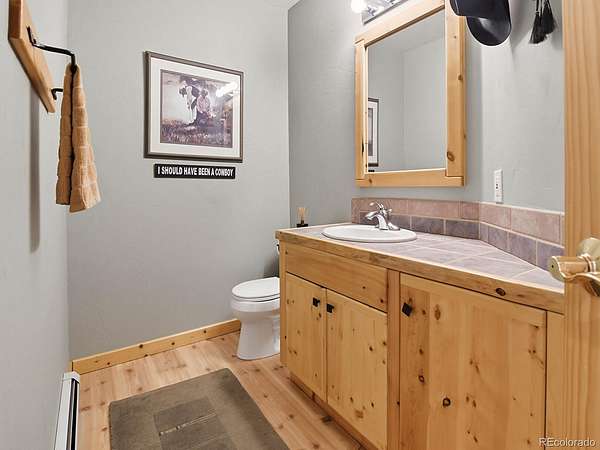
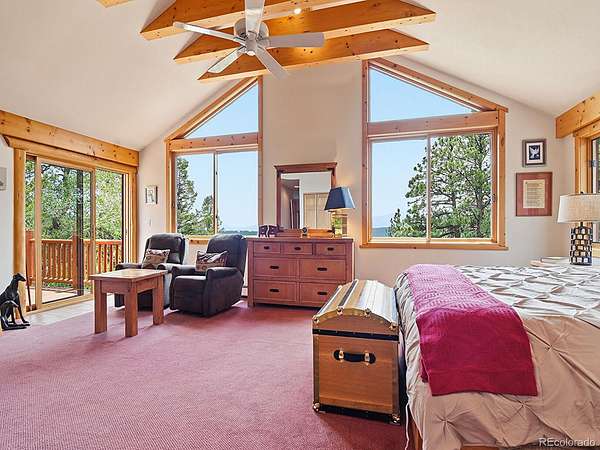
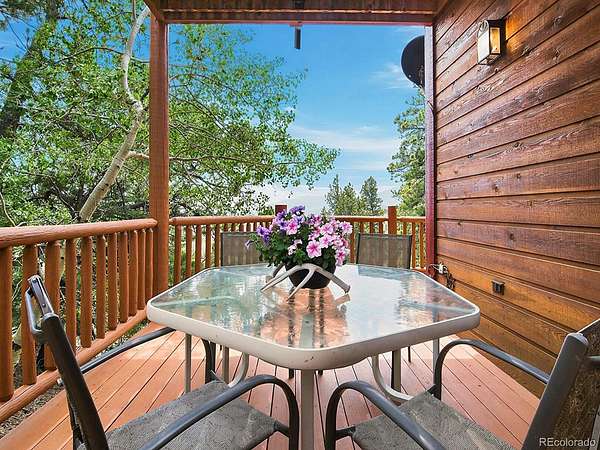
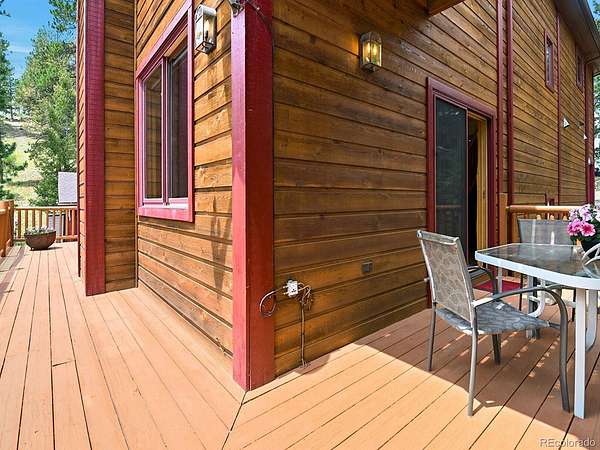
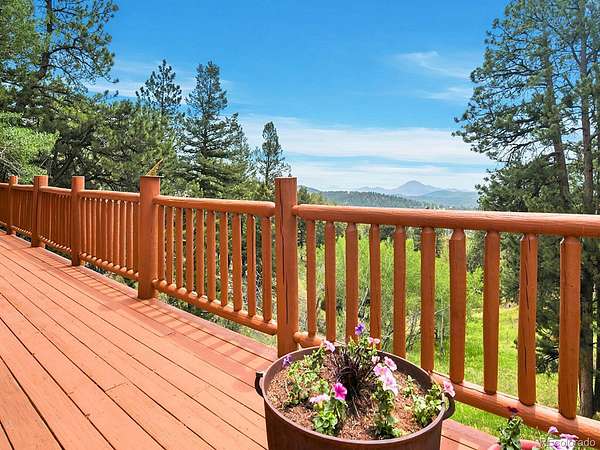
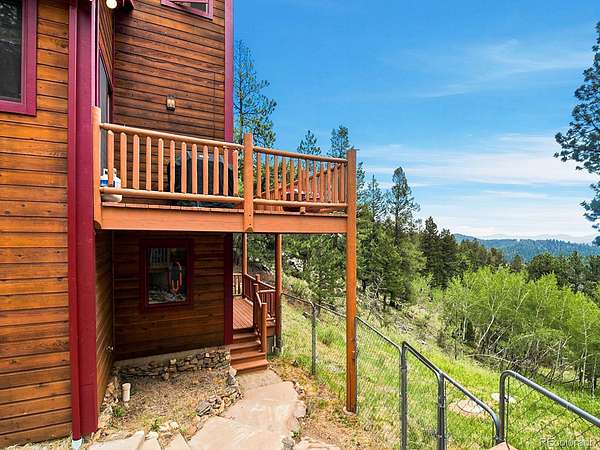
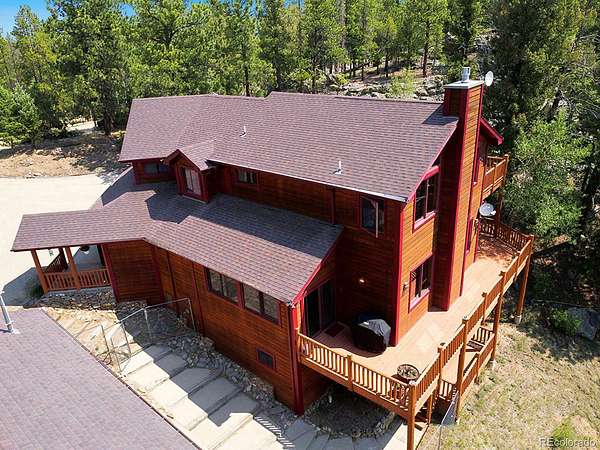
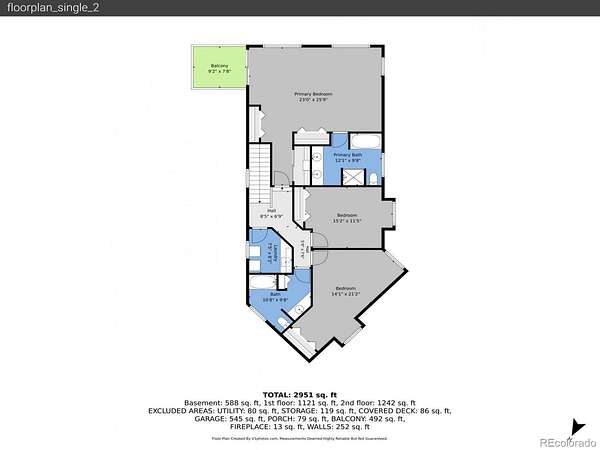
Quality construction and custom design by Forrest Welsh are evident throughout, with plentiful custom light wood accents, detailed trim, and a remote controlled gas fireplace wrapped in dramatic tile and woodwork. The large wrap around deck on the main level invites outdoor living, while the private deck off the upstairs primary suite creates a serene, treehouse like retreat.
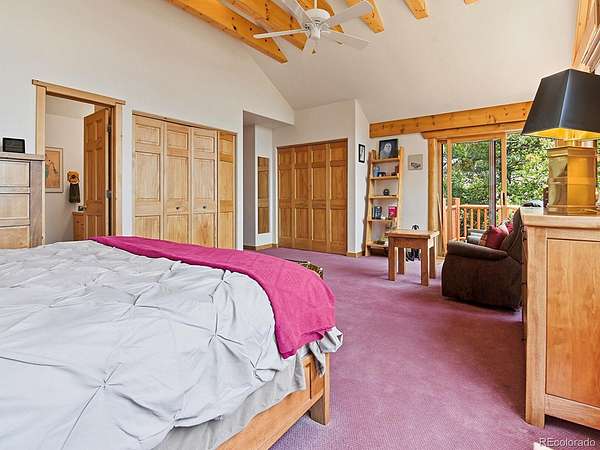
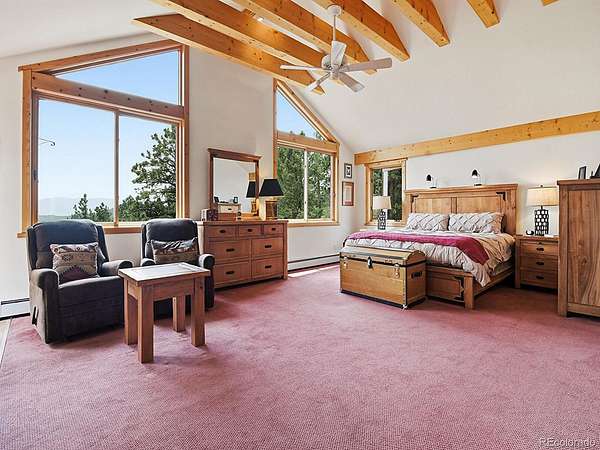
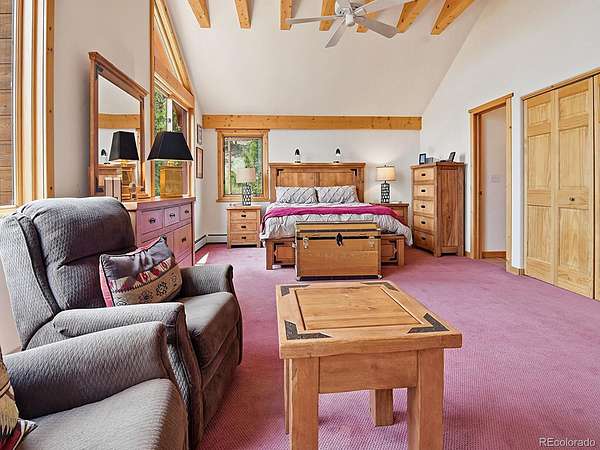
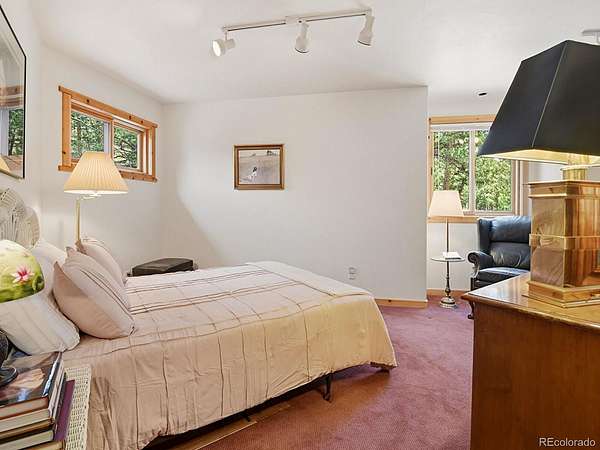
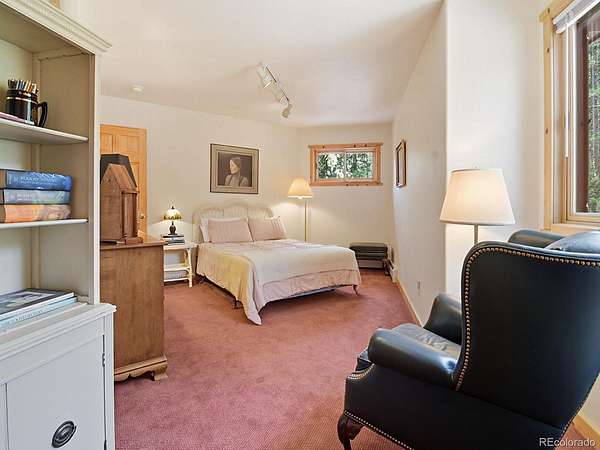
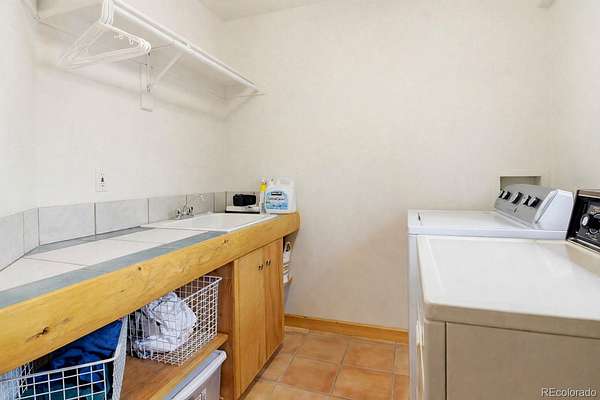
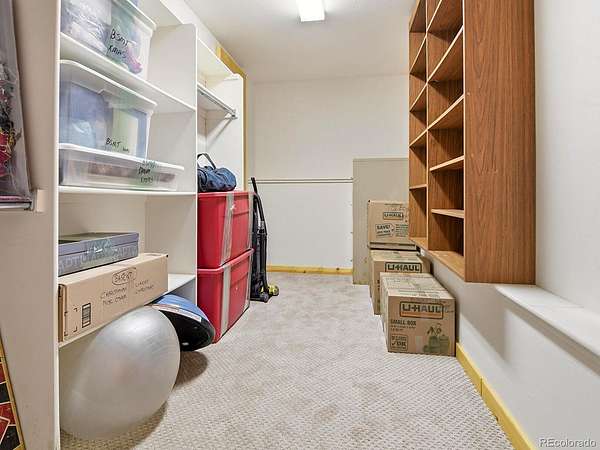
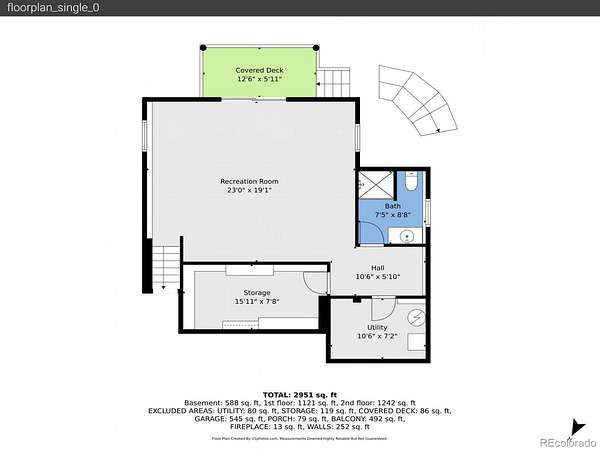
The spacious primary en suite offers a wall of windows to capture the views, vaulted ceilings, three generous closets and a comfortable seating area. Laundry is conveniently located upstairs near the three large bedrooms. Four hot water heating zones provide efficiency and flexibility, and the lower level utility room offers abundant storage. The attached garage is heated, finished, and includes a service door. Class 4 roof on both the home and workshop, installed 7/16/26!
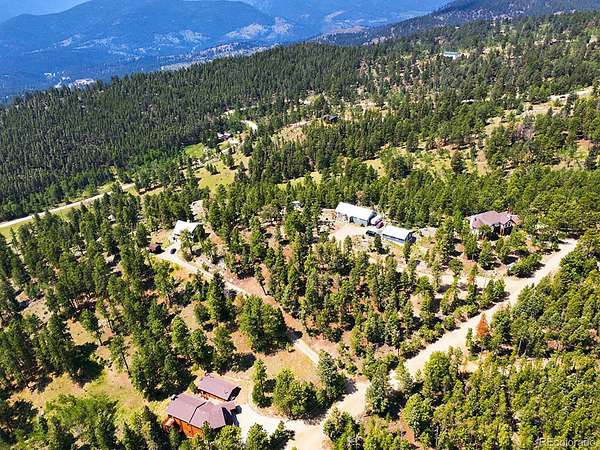
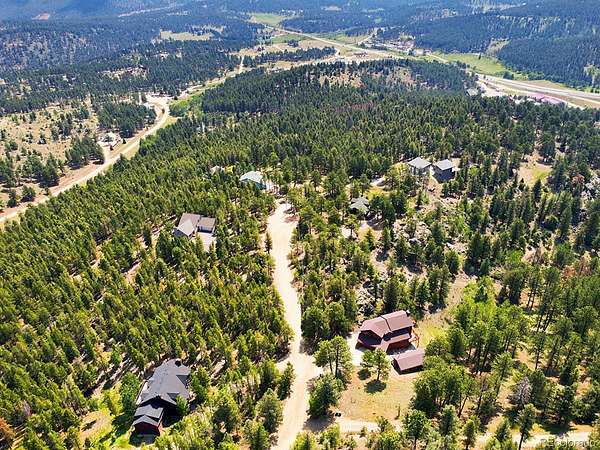
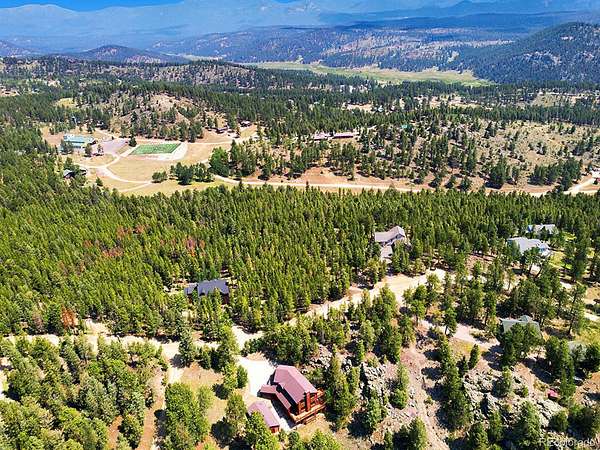
The gently sloping 2.6 acre lot features rock outcroppings, aspen groves, meadow, mature trees, and frequent wildlife visitors. All of this is just a mile from Hwy 285, offering easy access and close proximity to the highly rated Platte Canyon Ambulance & Fire Protection District Station. Hill & Dale is a small, quiet, relatively private gem community in the Bailey area.
- Listed by Ron Thorne, (303) 880-8984, Thorne Homes
Location
- Street address
- 1407 Delwood Dr
- County
- Park County
- Zip code
- 80421
- Community
- Hill and Dale
- School district
- Platte Canyon RE-1
- Elevation
- 8,761 feet
Directions
Hwy 285 to PC Road 43, turn right at 1st stop sign, the left at 2nd stop sign onto Delwood Drive. At fork, keep right on Delwood to property near the end on your right. Apple Maps works better than Google Maps here.
Property details
- Acreage
- 2.6 acres
- Zoning
- Res
- MLS #
- REcolorado 2350337
- Posted
Property taxes
- 2025
- $3,225
Parcels
- 43336
Legal description
T07 R72 S17 NE4 HILL AND DALE UNIT 1 LOT 09
Resources
Details and features
Listing
- Type
- Residential
- Subtype
- Single Family Residence
- Current Use
- Live/Work
- Ownership
- Individual
- Terms
- Cash, Conventional, FHA, USDA Loan, VA Loan
- Exclusions
- Seller's Personal Property
- Possession
- Close Plus 1 Day, Immediate
Lot
- Vegetation
- Aspen, Natural State, Partially Wooded, Pine
- Road Frontage
- Public
- Road Surface
- Gravel
- Road Responsibility
- Public Maintained Road
- View
- Mountain(s)
- Well Type
- Operational, Private
- Well Usage
- Household Inside Only
- Well Permits
- 219436
- Features
- Cul-De-Sac, Fire Mitigation, Foothills, Many Trees, Meadow, Mountainous, Rock Outcropping, Rolling Slope
Exterior
- Parking Spaces
- 6
- Parking
- Dry Walled, Exterior Access Door, Finished Garage, Heated Garage, Insulated Garage, Lighted, Unpaved
- Garage Spaces
- 2
- Garage
- Attached
- Fencing
- Partial
- Outdoor Spaces
- Deck, Front Porch, Patio, Wrap Around
- Features
- Balcony, Dog Run, Private Yard, Rain Gutters
Structure
- Type
- House
- Condition
- Updated/Remodeled
- Style
- Mountain Contemporary
- Levels
- Two
- Basement
- Crawl Space, Exterior Entry, Finished, Full, Interior Entry, Walk-Out Access
- Electric
- 110 V, 220 Volts
- Water
- Well
- Sewer
- Septic Tank
- Heating
- Baseboard, Hot Water, Propane
- Cooling
- None
- Materials
- Wood Siding
- Roof
- Composition
- Windows
- Double Pane Windows, Window Coverings
Interior
- Rooms
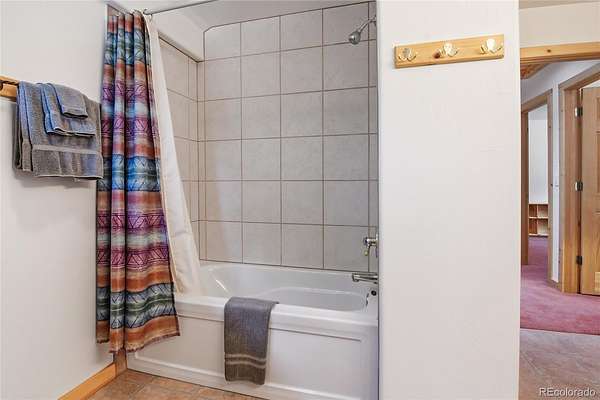
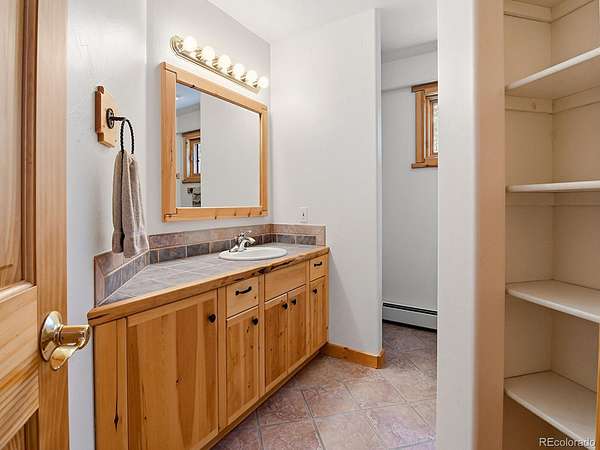
- Bathroom Full x 2, Bathroom Half, Bathroom Three Quarter, Bedroom x 3, Bonus Room, Dining Room, Family Room, Kitchen, Laundry, Living Room, Utility Room, Workshop
- Flooring
- Laminate, Tile
- Fireplace Count
- 1
- Fireplaces
- Gas, Gas Log, Living Room
- Appliances
- Dishwasher, Disposal, Dryer, Oven, Range, Range Hood, Refrigerator, Self Cleaning Oven, Washer
- Laundry
- In Unit, Sink
- Security
- Carbon Monoxide Detector(s), Smoke Detector(s)
- Features
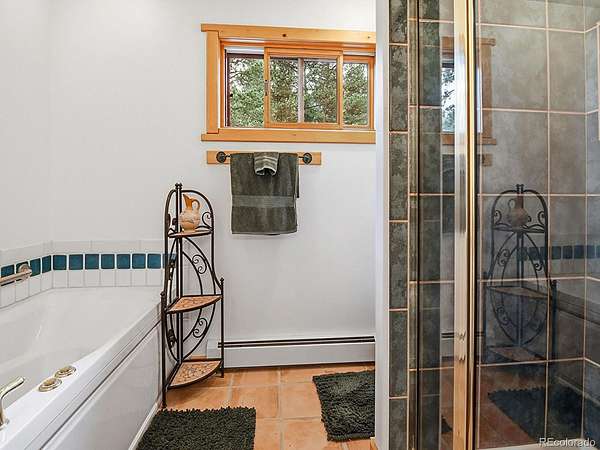
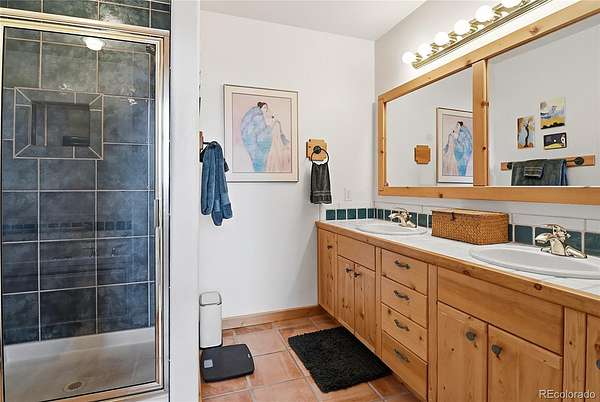
- Built-In Features, Ceiling Fan(s), Five Piece Bath, High Ceilings, Kitchen Island, Open Floorplan, Pantry, Primary Suite, Smoke Free, Vaulted Ceiling(s)
Property utilities
| Category | Type | Status |
|---|---|---|
| Power | Grid | Connected |
| Sewage | Septic System | Connected |
| Water | Private Well | Connected |
| Gas | Propane | Connected |
Nearby schools
| Name | Type | District |
|---|---|---|
| Fitzsimmons | Elementary | Platte Canyon RE-1 |
| Platte Canyon | Middle | Platte Canyon RE-1 |
| Platte Canyon | High | Platte Canyon RE-1 |
Listing history
| Date | Event | Price | Change | Source |
|---|---|---|---|---|
| Sept 25, 2026 | Price drop | $875,000 | $20,000 -2.2% | REcolorado |
| Aug 26, 2026 | Price drop | $895,000 | $30,000 -3.2% | REcolorado |
| June 26, 2026 | New listing | $925,000 | — | REcolorado |
Payment calculator

Based on information submitted to the MLS GRID as of Oct 5, 2026 7:00 pm MT. All data is obtained from various sources and may not have been verified by broker or MLS GRID. Supplied Open House Information is subject to change without notice. All information should be independently reviewed and verified for accuracy. Properties may or may not be listed by the office/agent presenting the information. Some IDX listings have been excluded from this website. View more