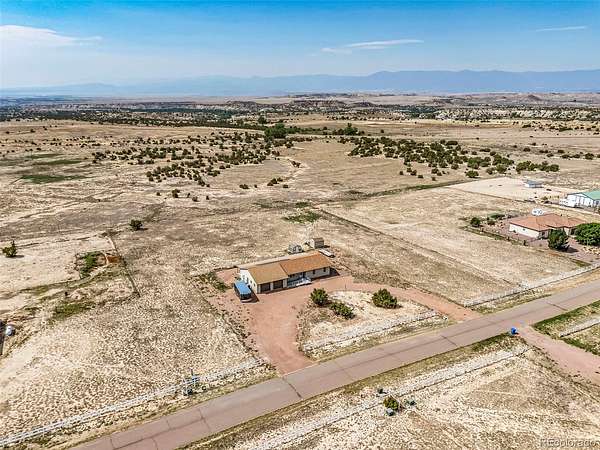
Land with Home for Sale in Penrose, Colorado
1407 Top Notch Trl, Penrose, CO 81240
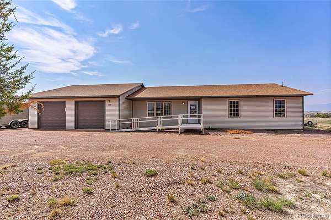
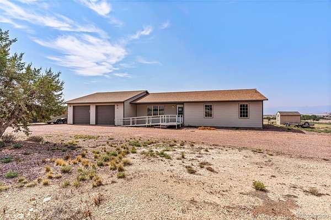
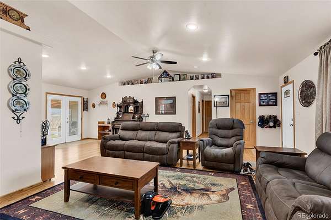
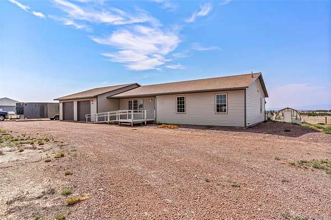
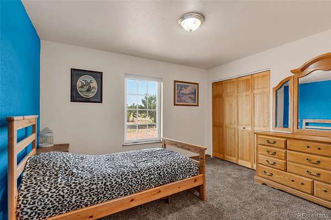
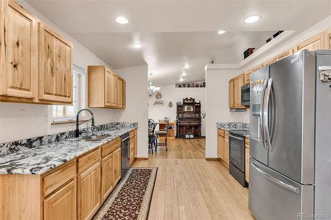
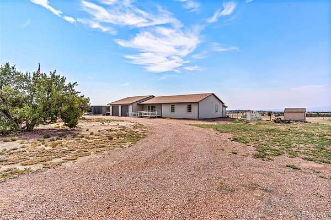
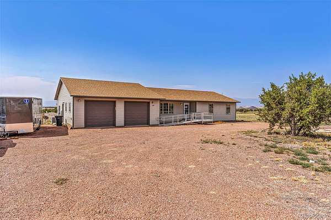
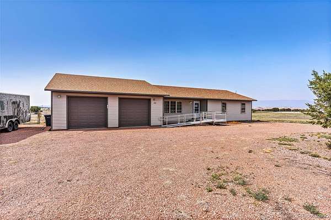
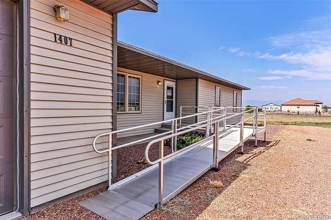
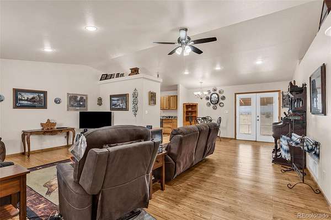
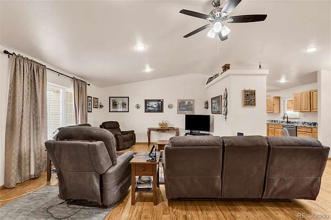
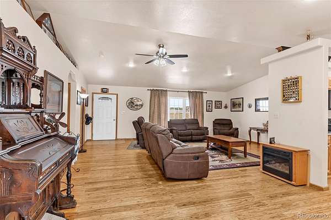
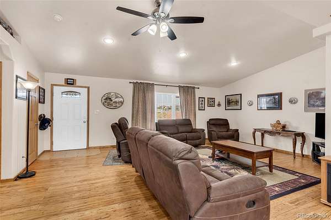
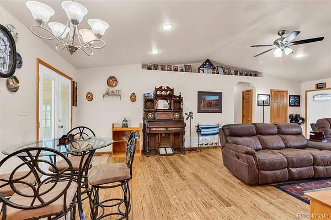
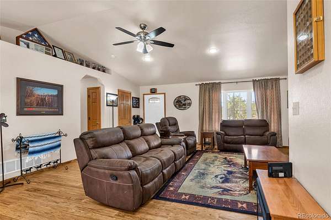
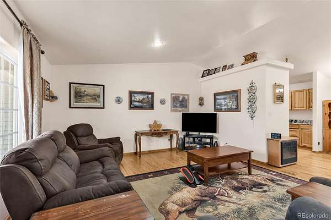
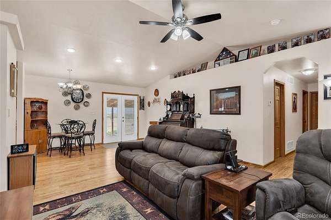
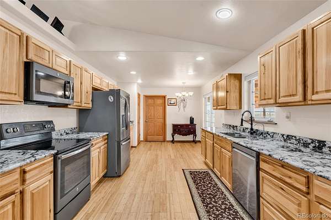
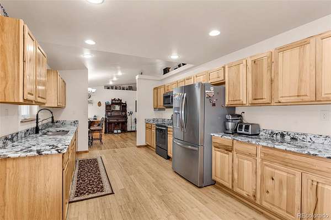
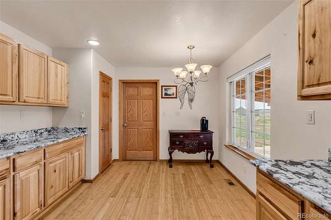
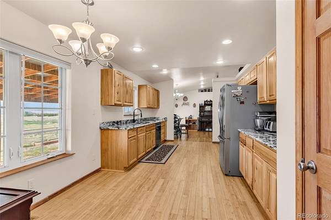
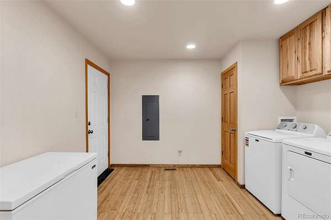
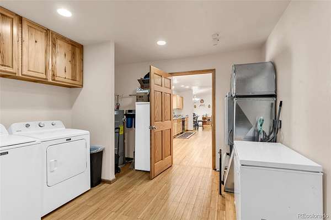
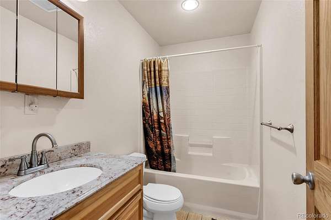
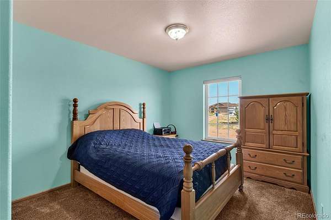
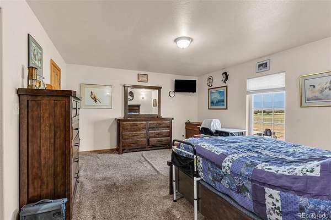
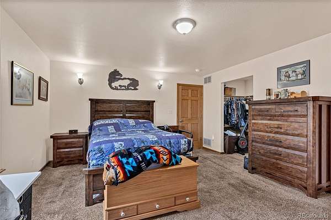
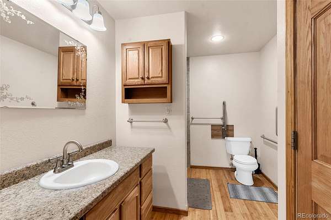
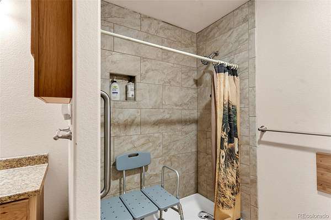
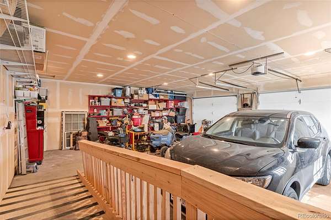
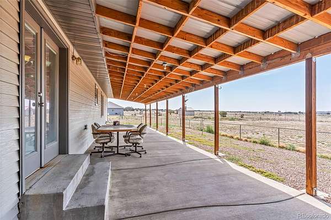
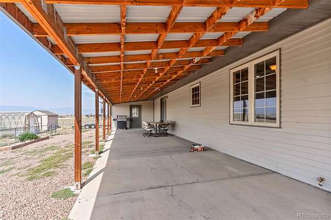
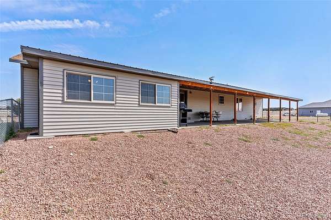
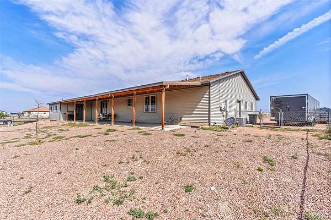
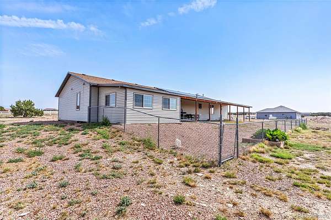
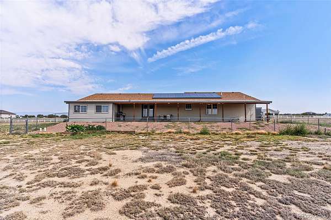
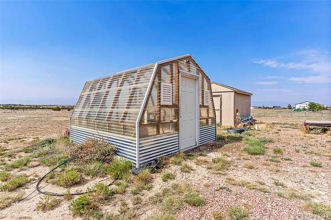
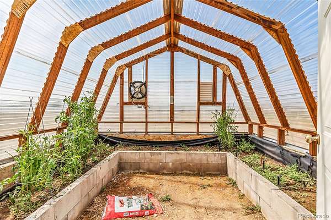
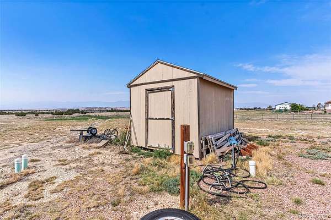
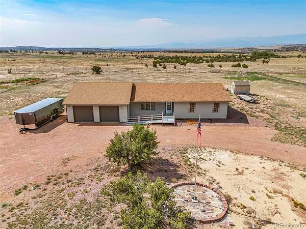
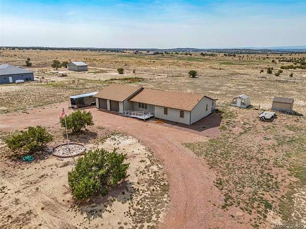
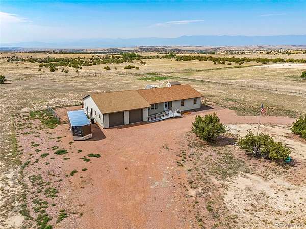
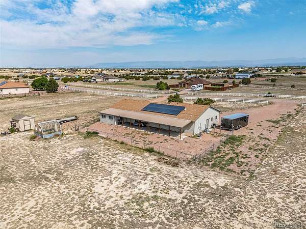
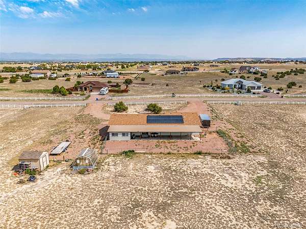
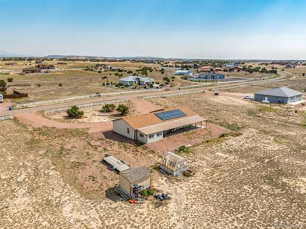
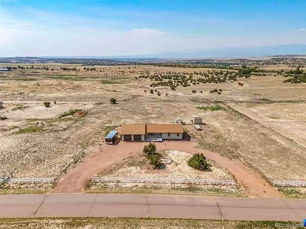
This custom-built home offers a spacious, open floor plan with plenty of warmth and character throughout. Beautiful eucalyptus wood floors, solid six-panel doors, and cathedral ceilings give the main living areas an open and inviting feel. The large kitchen features rustic hickory cabinets, granite countertops, a pantry, and plenty of room to cook and gather. The primary suite includes a walk-in closet and a roomy bathroom with a walk-in shower. This all-electric home also has solar panels that help keep electric costs very low. Outside, you’ll find an oversized two-car garage, a large covered patio, a fenced backyard, RV parking, a greenhouse with a frost-free hydrant, and an additional storage building. There’s plenty of space here to enjoy the outdoors, take in the views, and settle into a home that has been thoughtfully built and cared for.
- Listed by Carla Braddy, (719) 289-5616, Real Broker
Location
- Street address
- 1407 Top Notch Trl
- County
- Fremont County
- Zip code
- 81240
- Community
- Top Rail Ranch Estates
- School district
- Fremont RE-2
- Elevation
- 5,164 feet
Directions
Heading east of US Hwy 50, turn left onto R Street. Turn right on 16th Street. Turn right on Top Notch Trail. The home is on the right: 1407 Top Notch Trail.
Property details
- Acreage
- 2.61 acres
- MLS #
- REcolorado 3387400
- Posted
Property taxes
- 2025
- $1,863
Parcels
- 99927512
Legal description
SUBD: TOP RAIL RCH EST #6 LOT 10 BLK 8 TOP RAIL RANCH ESTATES FIL #6 REF FROM 999-22-418/999-22-421/999-25-370
Details and features
Listing
- Type
- Residential
- Subtype
- Single Family Residence
- Ownership
- Individual
- Terms
- Cash, Conventional, FHA, USDA Loan, VA Loan
- Exclusions
- Washer, Dryer, Front Ramp
- Possession
- Closing/DOD
Exterior
- Parking Spaces
- 2
- Garage
- Attached
Structure
- Type
- House
- Levels
- One
- Basement
- Crawl Space
- Water
- Public
- Sewer
- Public Sewer
- Heating
- Forced Air
- Cooling
- Central Air
- Materials
- Frame
- Roof
- Composition
- Windows
- Window Coverings
Interior
- Rooms
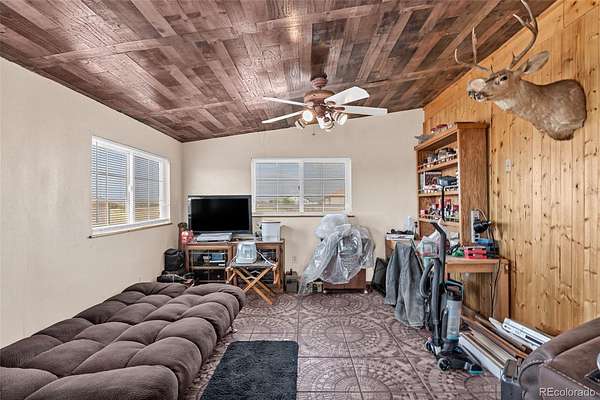
- Bathroom Full, Bathroom Three Quarter, Bedroom x 3, Bonus Room, Dining Room, Kitchen, Laundry, Living Room
- Appliances
- Dishwasher, Oven, Range, Refrigerator
Property utilities
| Category | Type | Status |
|---|---|---|
| Power | Grid | Connected |
| Gas | Natural Gas | Connected |
| Sewage | Sewer | Connected |
| Water | Public | Available |
Nearby schools
| Name | Type | District |
|---|---|---|
| Penrose | Elementary | Fremont RE-2 |
| Fremont | Middle | Fremont RE-2 |
| Florence | High | Fremont RE-2 |
Listing history
| Date | Event | Price | Change | Source |
|---|---|---|---|---|
| Sept 24, 2026 | New listing | $485,000 | — | RGAR |
Payment calculator

Based on information submitted to the MLS GRID as of Sept 26, 2026 1:00 pm MT. All data is obtained from various sources and may not have been verified by broker or MLS GRID. Supplied Open House Information is subject to change without notice. All information should be independently reviewed and verified for accuracy. Properties may or may not be listed by the office/agent presenting the information. Some IDX listings have been excluded from this website. View more