Land with Home for Sale in Oak Hills, California
14070 Mission, Oak Hills, CA 92344
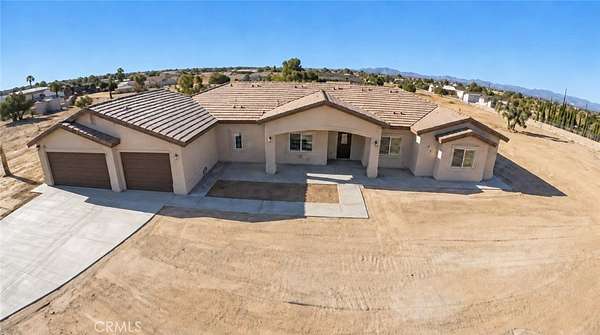
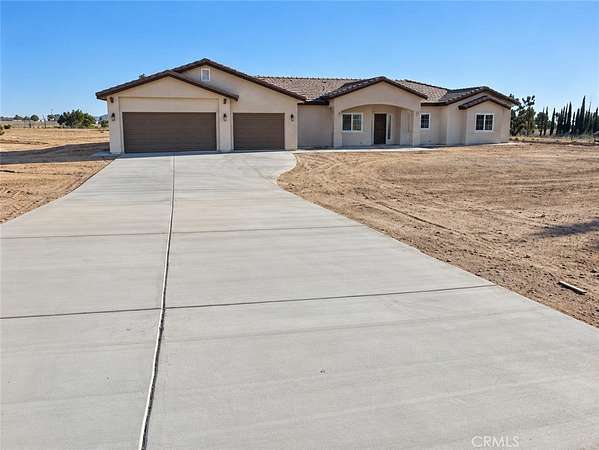
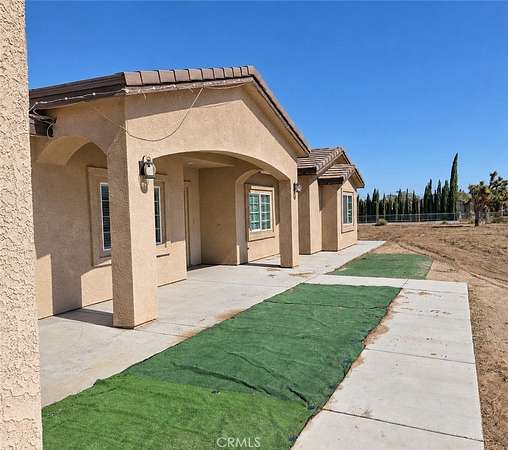
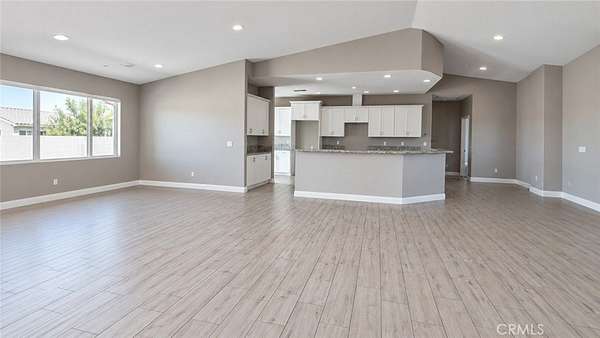
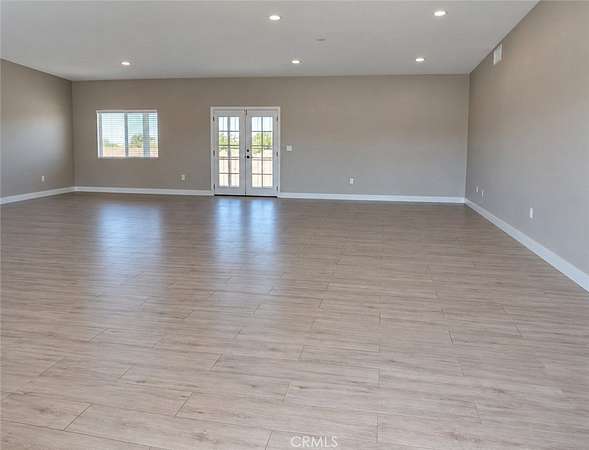
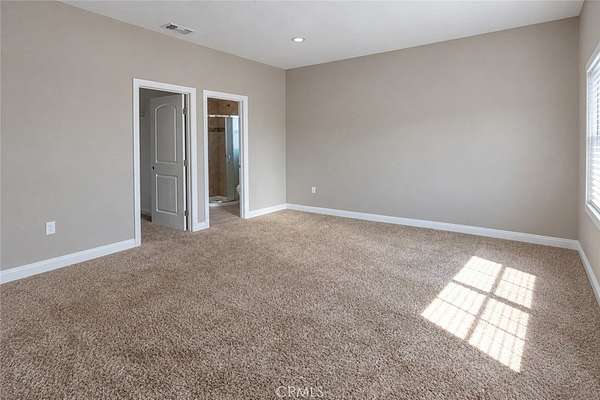
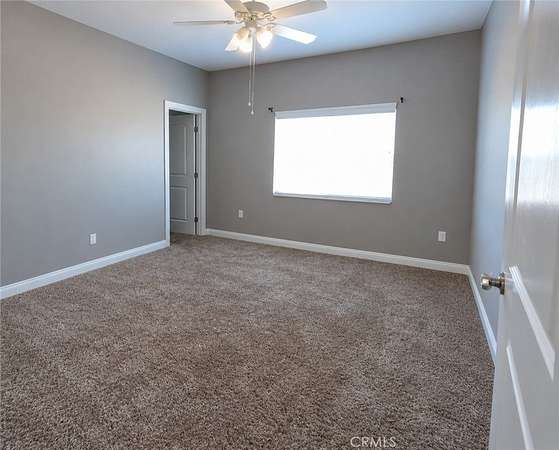
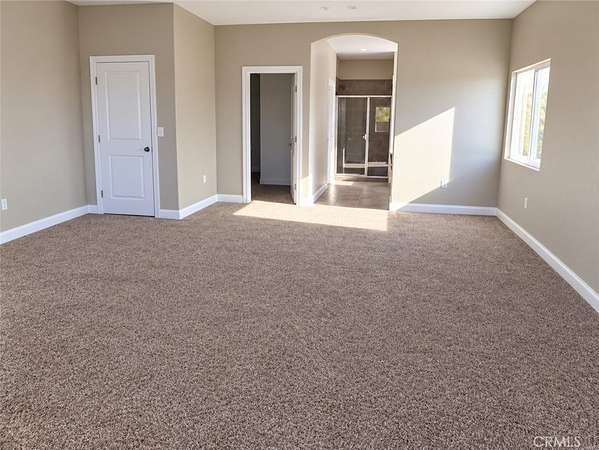
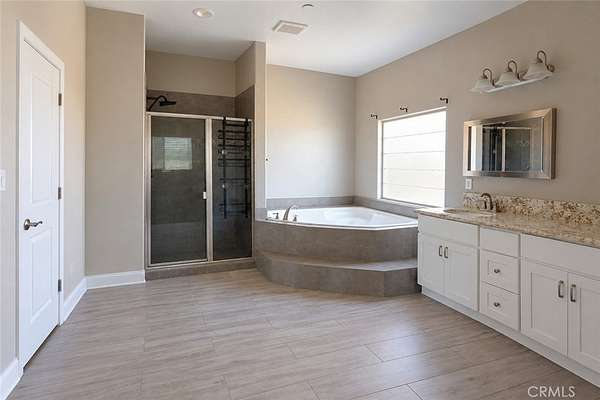
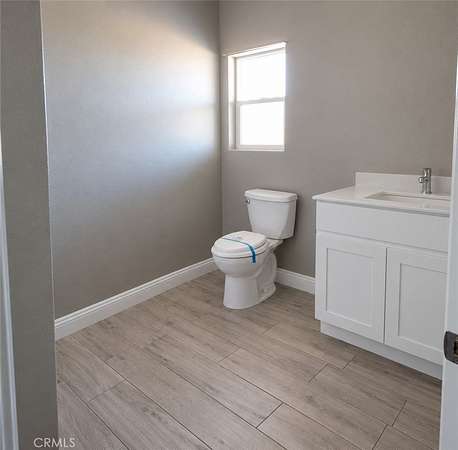
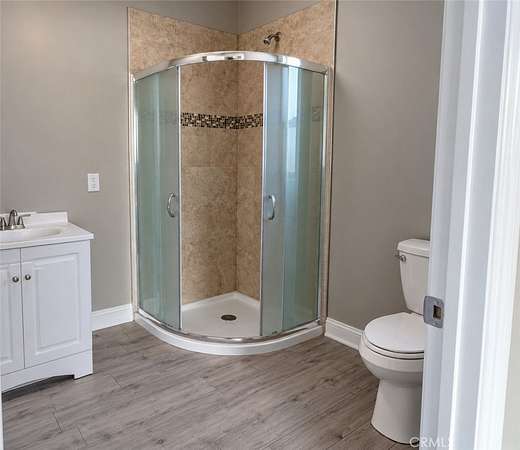
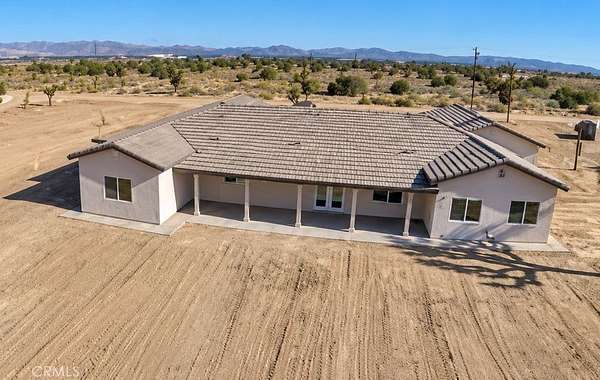
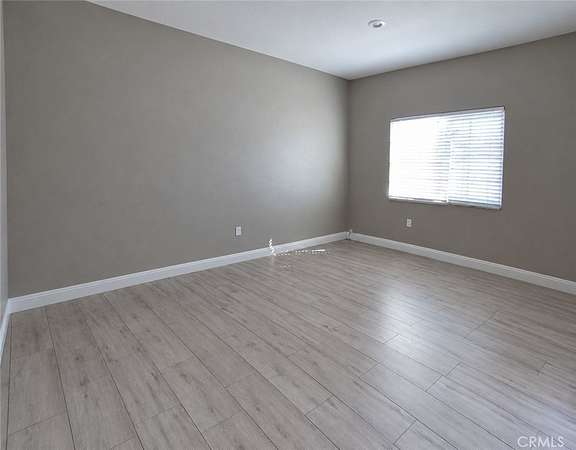
Stop The Car-Your Oak Hills Retreat Awaits! Space, Style, And Room To Make It Your Own! Situated On Almost Two Flat, Fully Fenced Acres, This Custom-Built 2017 Home Offers Four Spacious Bedrooms, Three Bathrooms, And An Open, Split-Bedroom Floor Plan Designed For Comfortable Living And Easy Entertaining. The Kitchen Is The Heart Of The Home, Featuring White Shaker Cabinetry, Granite Countertops, And A Large Wraparound Island With Plenty Of Space To Gather. Retreat To The Spacious Primary Suite, Complete With A Walk-In Closet, A Two-Person Soaking Tub, And A Separate Shower. On The Opposite Side Of The Home, Additional Bedrooms Include A Secondary Suite, Offering Flexibility For Guests Or Extended Household Needs. Walk-In Closets In Every Bedroom And A Large Indoor Laundry Room Add Everyday Convenience. Porcelain Tile, Carpeted Bedrooms, Recessed Lighting, Two A/C Units, And French Doors Leading To The Patio Complete The Interior. Outside, An Extended Concrete Driveway And Three-Car Garage Complement The Expansive, Usable Lot. Enjoy Oak Hills Living With Open Space To Spread Out And Convenient Access To Shopping, Schools, And Freeway Routes. Come Explore The Possibilities!
Location
- Street address
- 14070 Mission
- County
- San Bernardino County
- Zip code
- 92344
- Community
- OKH - Oak Hills
- School district
- Hesperia Unified
- Elevation
- 3,543 feet
Directions
Escondido to Mesquite go East to Topaz make a right (South) to Mission Street. Corner of Topaz & Mission
Property details
- Acreage
- 1.957 acres85,247 sq ft
- MLS #
- MRMLS SW26229776
- Posted
Parcels
- 0405372330000
Details and features
Listing
- Type
- Residential
- Subtype
- Single Family Residence
- Conditions
- Real Estate Owned
Lot
- View
- Desert
- Features
- 2-5 Units/Acre, Desert Back, Desert Front
Exterior
- Parking Spaces
- 3
- Parking
- Driveway, Garage
- Fencing
- Chain Link
- Pool
- Deck
Structure
- Stories
- 1
- Water
- Public
- Heating
- Central, Natural Gas
- Cooling
- Central Air
Interior
- Rooms
- Bathroom x 3, Bedroom x 4, Family Room, Laundry Room
- Flooring
- Carpet, Tile, Vinyl
- Fireplaces
- Yes
- Features
- Granite Counters, Living Room Deck Attached, Open Floorplan, Pantry
Property utilities
| Category | Type | Status |
|---|---|---|
| Gas | Natural Gas | Connected |
Listing history
| Date | Event | Price | Change | Source |
|---|---|---|---|---|
| Oct 23, 2026 | New listing | $639,000 | — | MRMLS |