

Land with Home for Sale in Prescott, Arizona
1409 W Kelly Dr, Prescott, AZ 86305
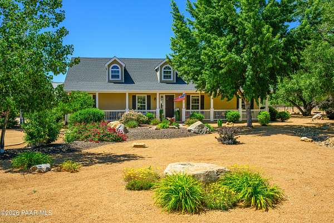
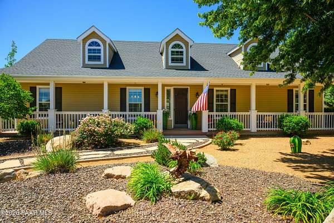
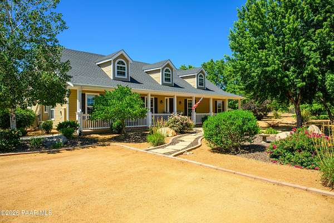
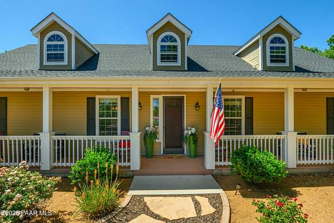
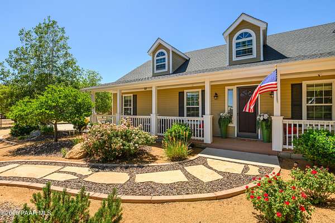
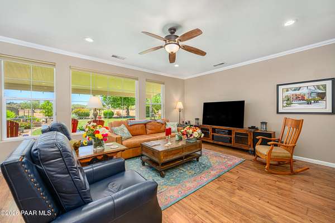
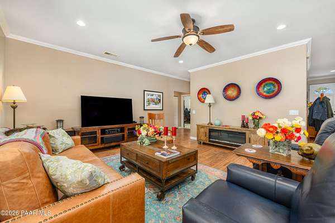
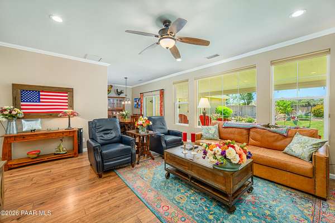
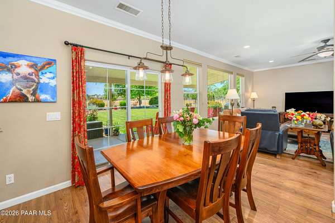
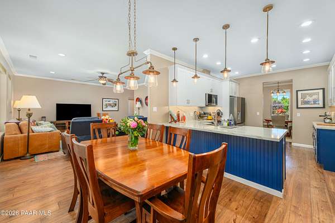
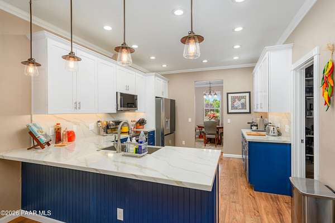
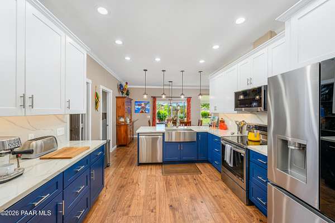
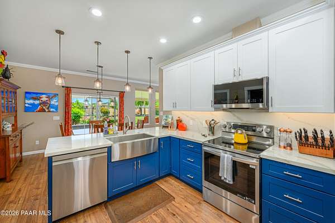
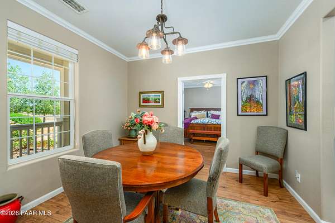
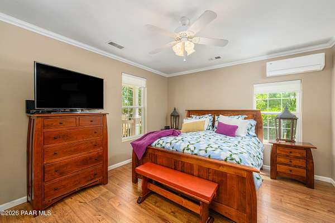
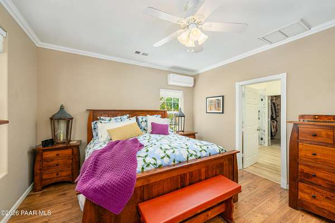
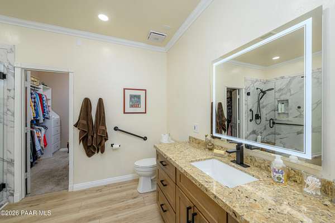
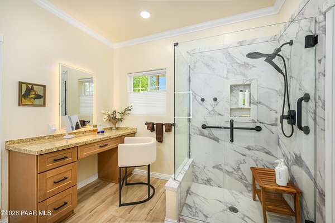
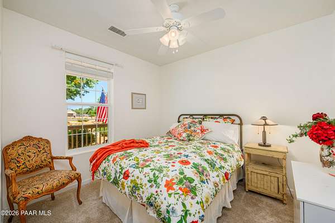
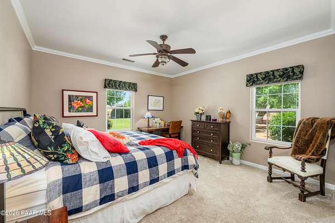
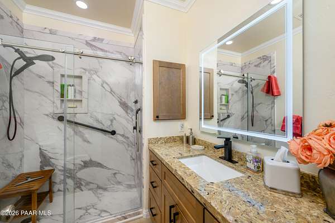
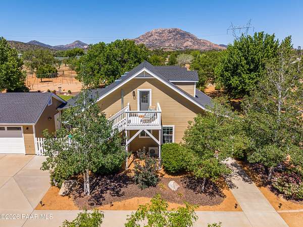
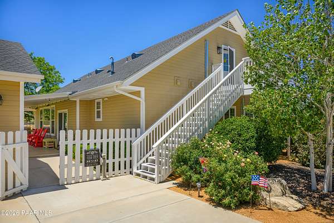
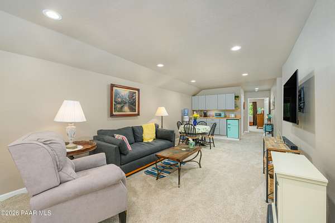
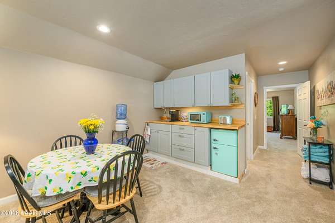
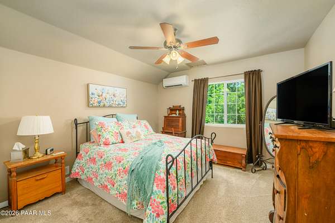
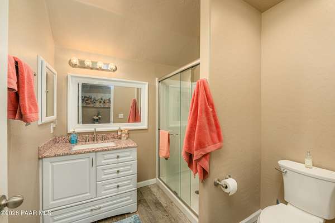
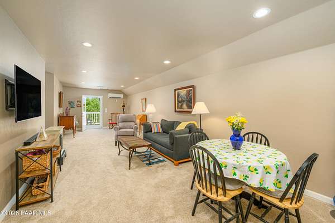
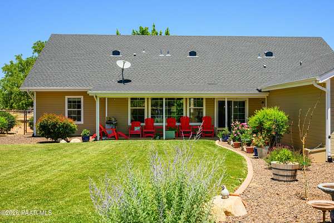
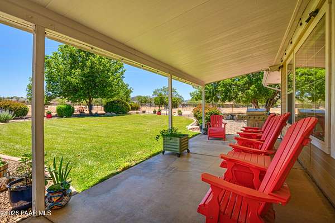
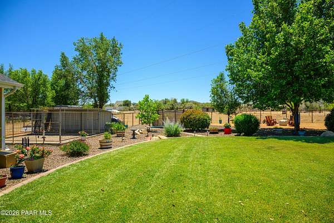

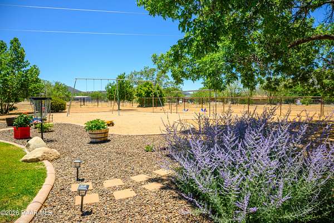
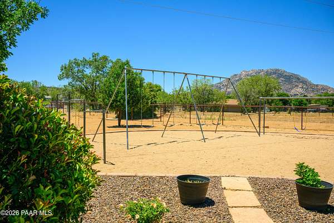
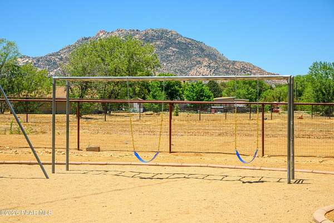
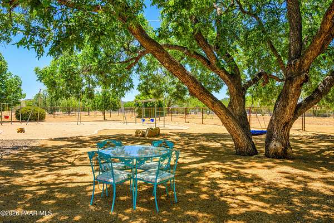
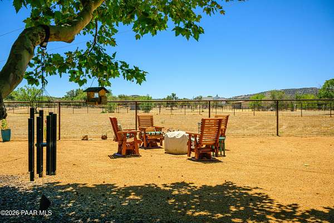
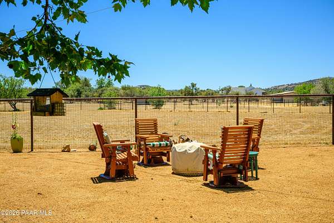
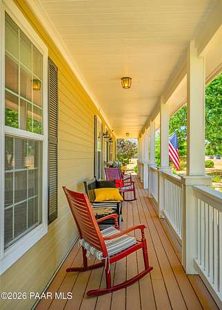
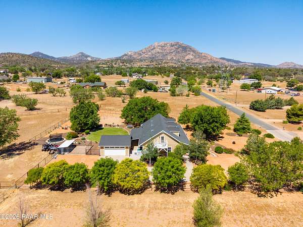
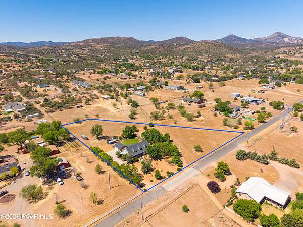
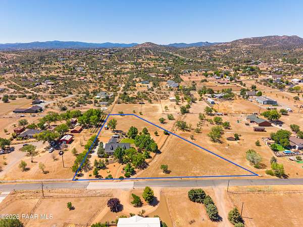
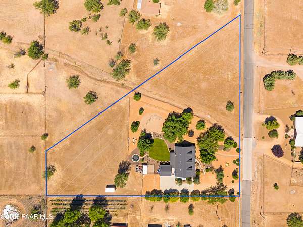
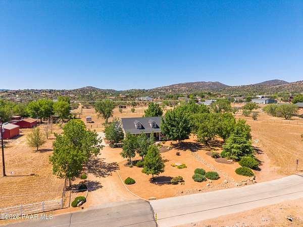
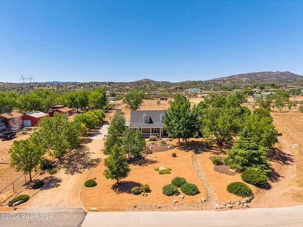
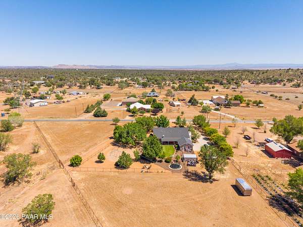
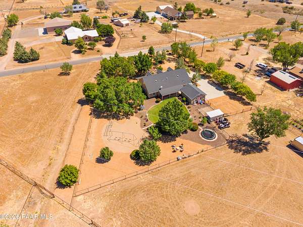
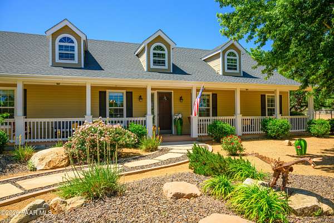
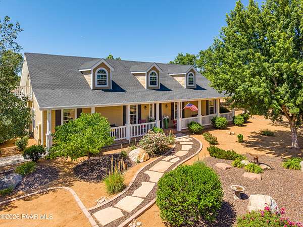
Welcome home to this oh so charming ranch estate in the heart of Williamson Valley! With 2.5 level acres, RV parking, 15GPM well, beautiful mature trees, it has plenty of room for horses, chickens, or add another garage/metal bldg. With spectacular views of Granite Mountain, this peaceful property is minutes to downtown and adjacent to state land and the deep well ranch with access to hiking, mountain bike and horse trails. This home is one level living but offers a separate 2nd level apartment with its own private access. This permitted space Includes a private bedroom, huge living/game room and 3/4 bath! Nothing left to do in this wonderfully remodeled home with a newer roof and tankless water heater, fabulous dog run within the perfectly manicured yards, this home is move in ready!
Location
- Street address
- 1409 W Kelly Dr
- County
- Yavapai County
- Zip code
- 86305
- Community
- Williamson Valley Estates
- Elevation
- 5,240 feet
Directions
Williamson Valley Rd to Kelly, right to 1409, on right.
Property details
- Acreage
- 2.42 acres
- Zoning
- R1L-70
- MLS #
- PAAR 1084212
- Posted
Property taxes
- 2025
- $3,101
Parcels
- 102-11-010A
Legal description
WILLIAMSON VALLEY ESTATES #4 - LOT 84 EXCEPT THE EAST 151.0' THER EOF
Details and features
Listing
- Type
- Residential
- Subtype
- Single Family Residence
Exterior
- Parking Spaces
- 2
- Parking
- Open
- Structures
- Guest House, Kennel/Dog Run
- Features
- Carriage/Guest House, Dog Run, Driveway Concrete, Driveway Gravel, Landscaping-Front, Landscaping-Rear, Level Entry, Native Species, Sprinkler/Drip, Storm Gutters
Structure
- Style
- Contemporary, Ranch
- Stories
- 1
- Water
- Private
- Heating
- Electric, Propane
- Cooling
- Ceiling Fan(s), Central Air, Ductless, Heat Pump
- Materials
- Frame
- Roof
- Composition
- Windows
- Double Pane Windows, Drapes
Interior
- Rooms
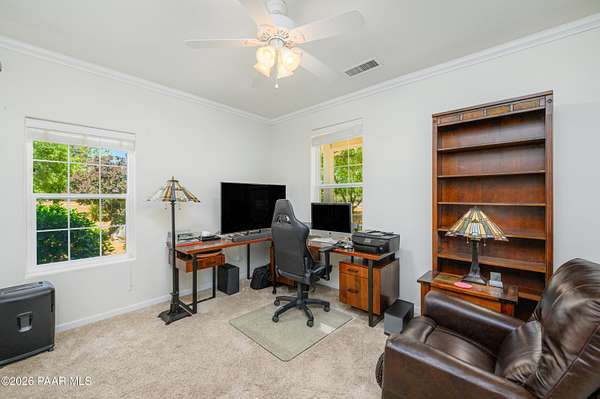
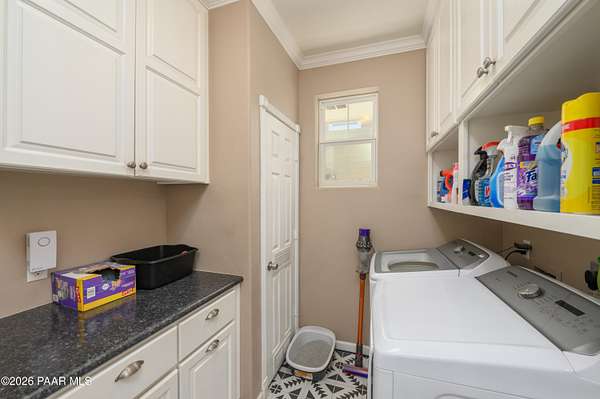
- Bathroom x 3, Bedroom x 5, Den, Dining Room, Family Room, Game Room, Laundry Room
- Flooring
- Carpet, Laminate, Tile
- Appliances
- Dishwasher, Disposal, Double Oven, Dryer, ENERGY STAR Qualified Appliances, Electric Range, Microwave, Oven, Range, Refrigerator, Washer, Water Softener Owned
- Features
- Ceiling Fan(s), Counters-Solid SRFC, Eat-In Kitchen, Formal Dining, High Ceilings, Live On One Level, Master Downstairs, Quartz Countertops, Walk-In Closet(s), Wash/Dry Connection, Water Pur. System
Property utilities
| Category | Type | Status |
|---|---|---|
| Gas | Propane | Connected |
Listing history
| Date | Event | Price | Change | Source |
|---|---|---|---|---|
| Aug 7, 2026 | New listing | $1,150,000 | — | PAAR |