













Land with Home for Sale in Monroe, Virginia
141 Acorn Ln, Monroe, VA 24574
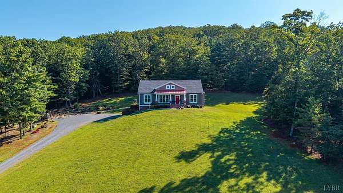
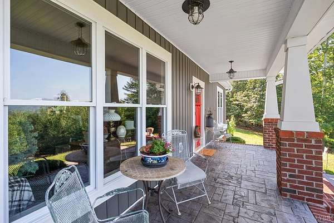
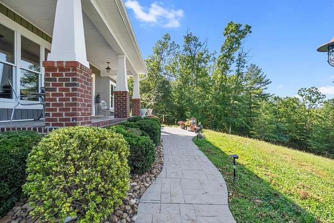
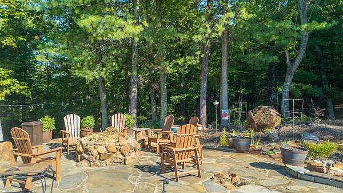
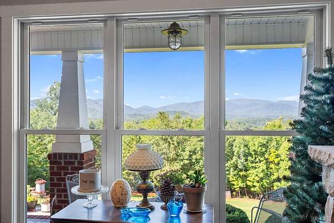
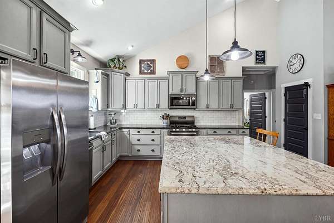
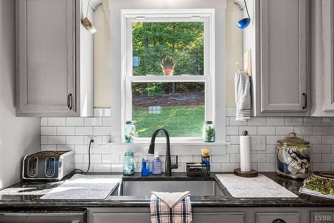
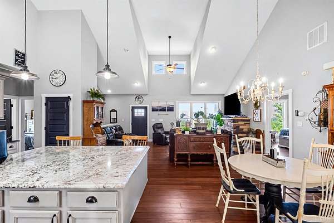
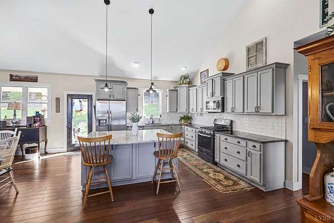
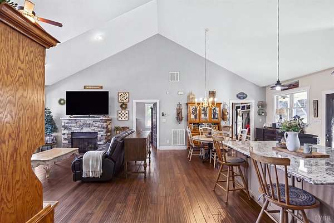
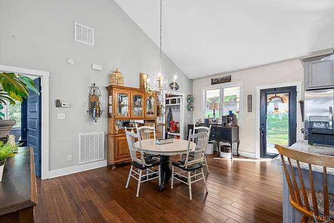
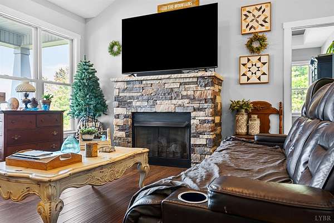
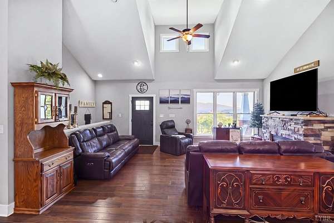
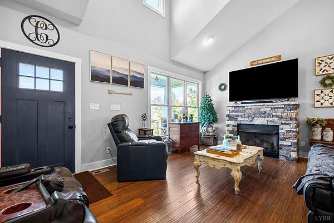
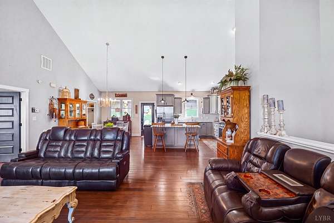
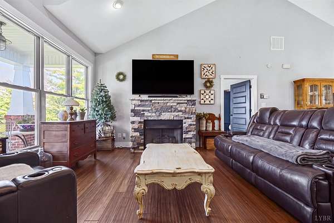
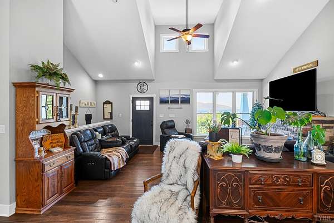
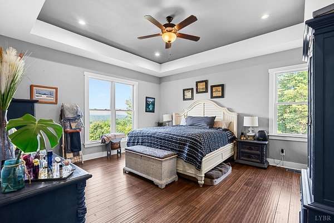
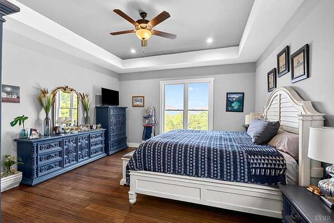
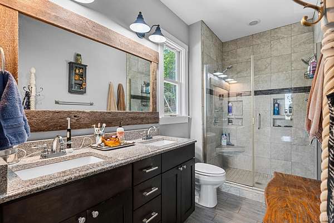
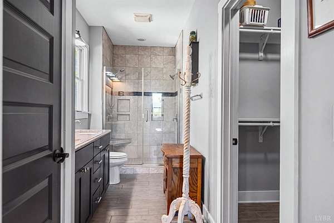
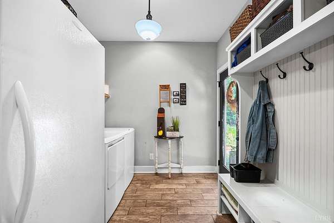
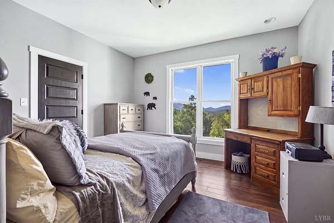
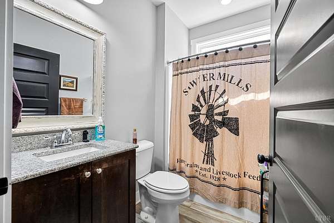
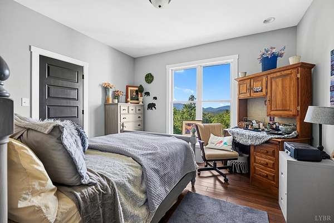
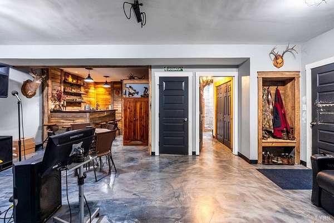
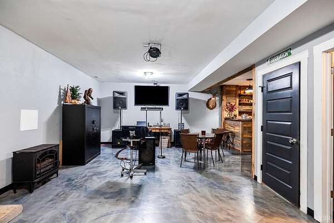
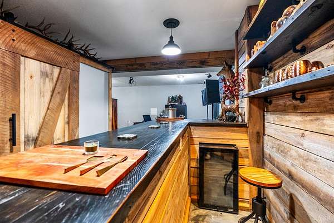
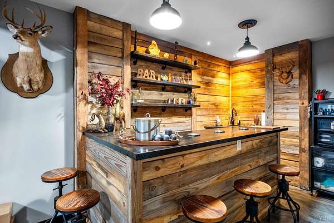
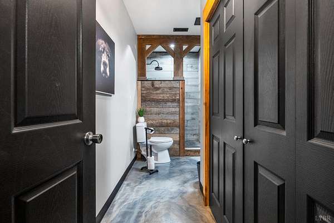
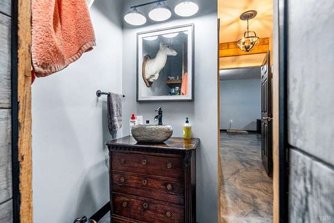
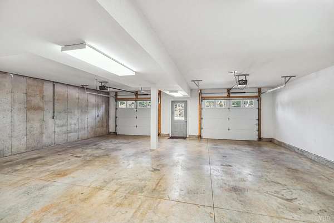
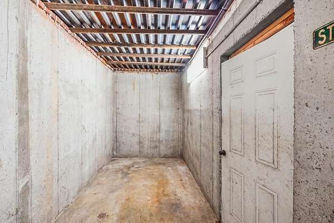
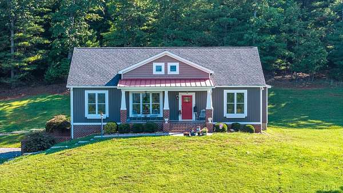
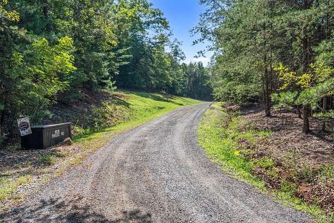
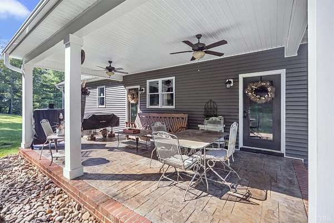
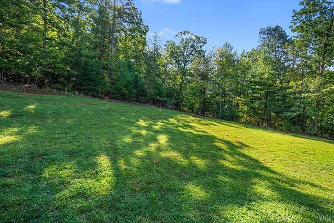
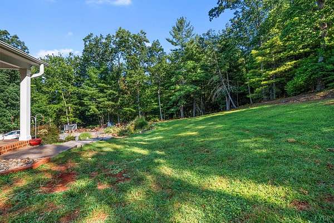
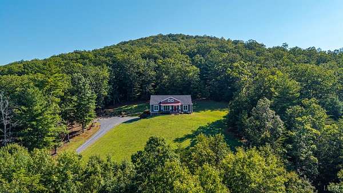
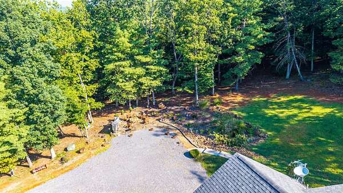
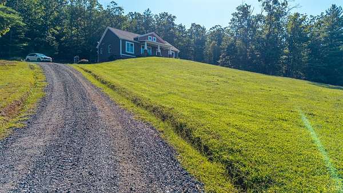
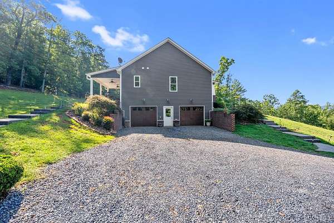
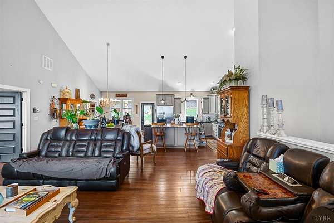
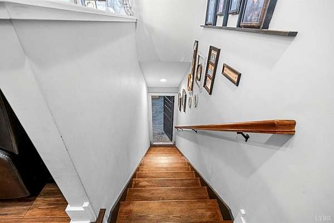
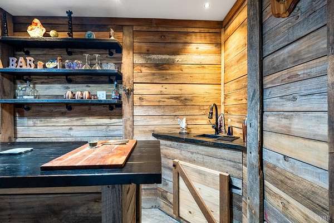
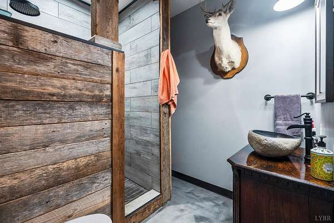
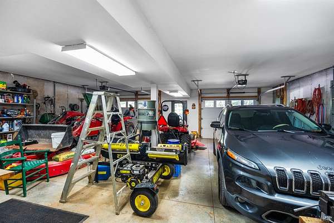
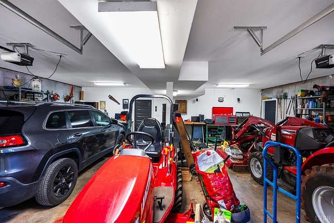
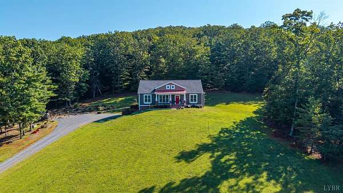
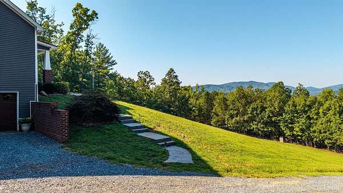
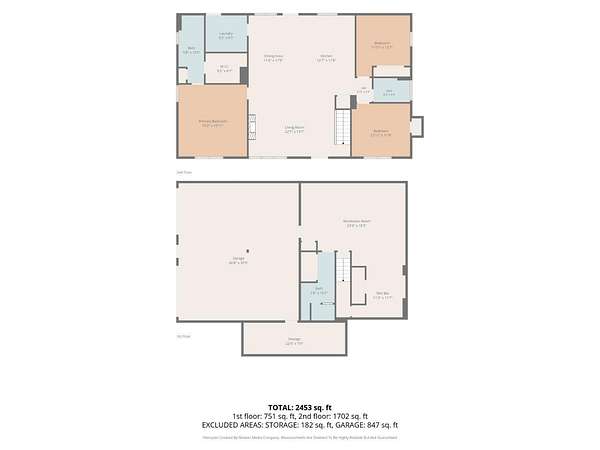
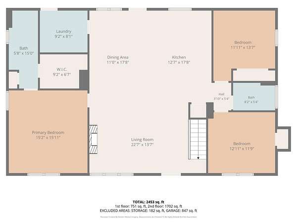
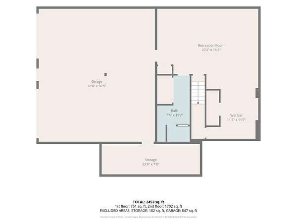
If you've been searching for a home tucked away on acreage with breathtaking mountain and sunset views, yet conveniently close to everyday amenities, look no further! This beautiful 3-bedroom, 2-bath home offers the perfect blend of privacy, tranquility, and comfortable living, with the potential for a 4th bedroom and additional living space in the finished terrace level. Custom built with one-level living in mind, the home features vaulted ceilings, a beautiful kitchen with solid-surface countertops, a convenient mudroom just off the back porch, and an oversized two-car garage. The open-concept kitchen flows effortlessly into the living and dining areasperfectly designed for real life, from Sunday dinners and lazy afternoons to those long evenings when no one wants to check their phone. Step outside and experience the beauty of nature all around you. Gorgeous landscaping attracts an abundance of wildlife, creating your own private nature retreat!
Location
- Street address
- 141 Acorn Ln
- County
- Amherst County
- Zip code
- 24574
- Community
- Amherst
- School district
- Amherst
- Elevation
- 1,144 feet
Directions
Route130 to left on East Perch(Route 650) go 2 mi. to right on Pedlar Ridge to right on Acorn
Property details
- Acreage
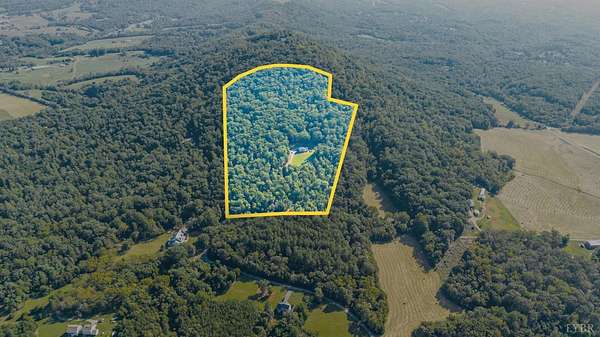
- 27.586 acres
- Zoning
- A1
- MLS #
- LVAMLS 368147
- Posted
Parcels
- 120618
Legal description
RECONFIGURED LOT 18 PEDLAR RID
Details and features
Listing
- Type
- Residential
- Subtype
- Single Family Residence
- Franchise
- Keller Williams Realty
Exterior
- Parking
- Open, Oversize, Underground/Basement
- Pool
- Patio, Porch
- Structures
- Workshop
- Features
- Front Porch, Garden Space, Golf Nearby, Insulated Glass, Landscaped, Mountain Views, Rear Porch, Secluded Lot, Ski Slope Nearby, Undergrnd Utilities
Structure
- Style
- Craftsman
- Stories
- 1
- Basement
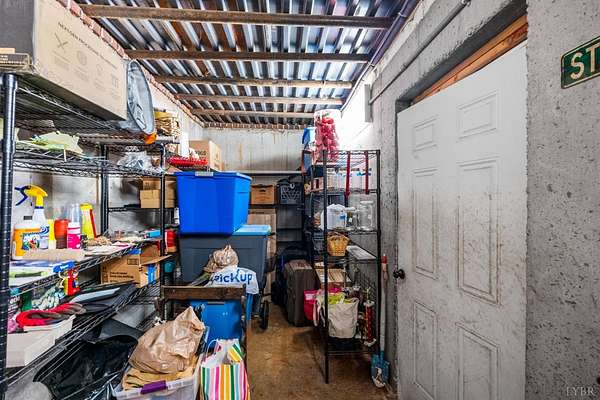
- Concrete, Finished, Full
- Water
- Well
- Heating
- Heat Pump
- Materials
- Completed
- Roof
- Shingle
Interior
- Rooms
- Bathroom x 3, Bedroom x 3
- Flooring
- Hardwood, Tile-Ceramic, Vinyl
- Fireplaces
- Yes
- Appliances
- Dishwasher, Microwave, Range-Gas, Refrigerator
- Features
- Ceiling Fan(s), Drywall, Firefly, High Speed Data Aval, Main Level Bedroom, Primary Bed w/ Bath, Tile Bath(s), Walk-In Closet(s), Wet Bar
Nearby schools
| Name | Type | District |
|---|---|---|
| Elon Elem | Elementary | Amherst |
| Elon Elem | Middle | Amherst |
| Elon Elem | High | Amherst |
Listing history
| Date | Event | Price | Change | Source |
|---|---|---|---|---|
| Sept 9, 2026 | Under contract | $750,000 | — | LVAMLS |
| Sept 7, 2026 | New listing | $750,000 | — | LVAMLS |