Land with Home for Sale in Trenton, Tennessee
141 Bobby Burgess Rd, Trenton, TN 38382
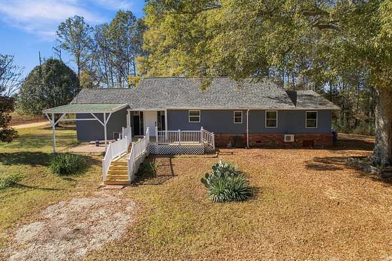
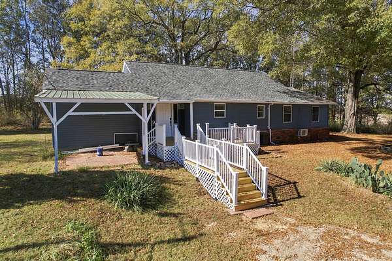
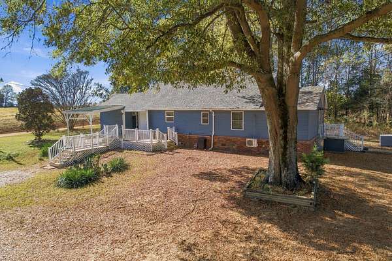
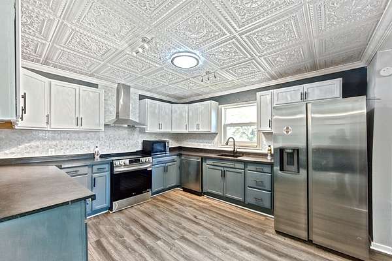
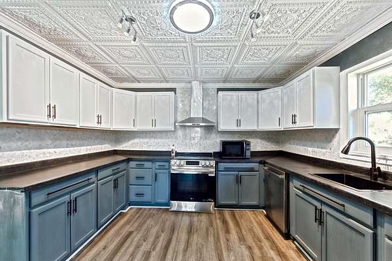
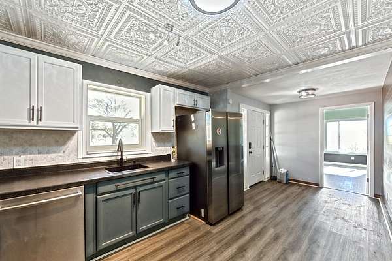
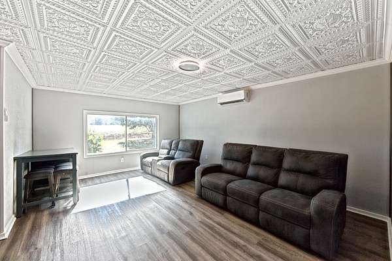
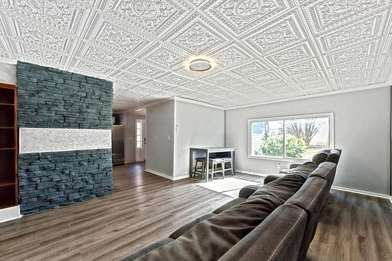
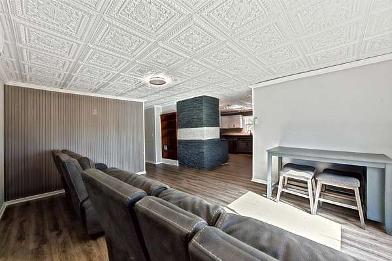
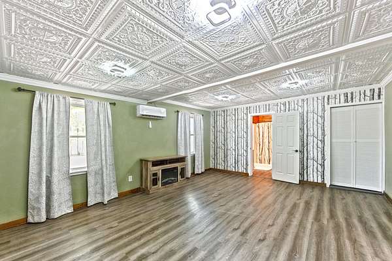
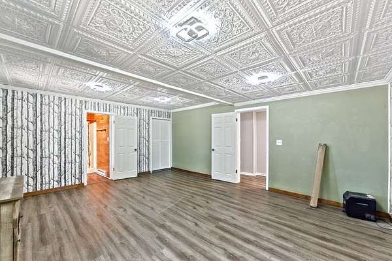
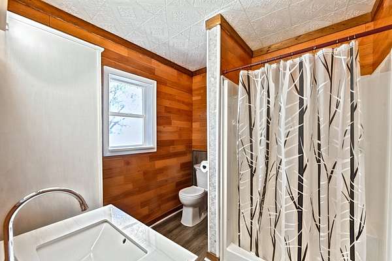
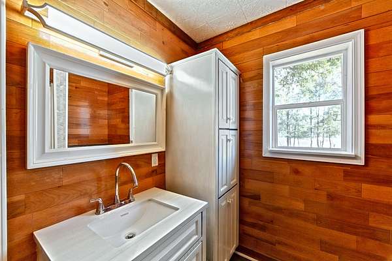
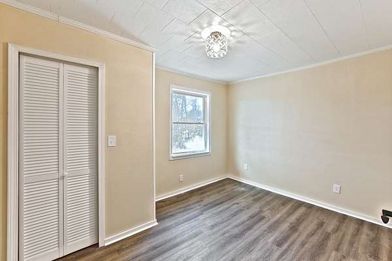
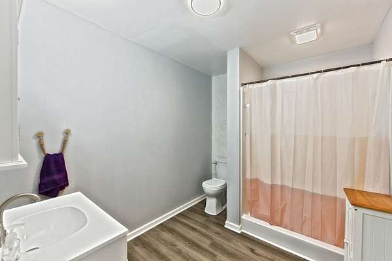
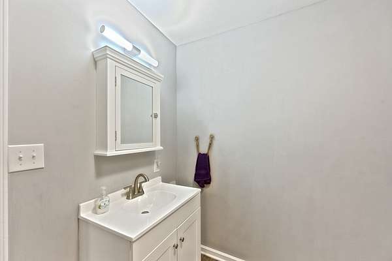
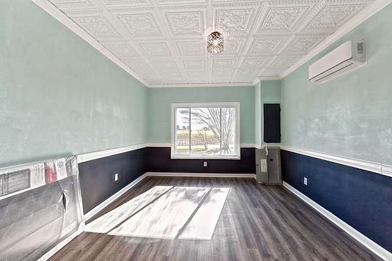
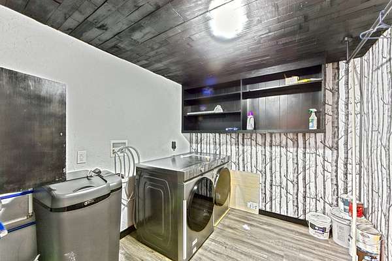
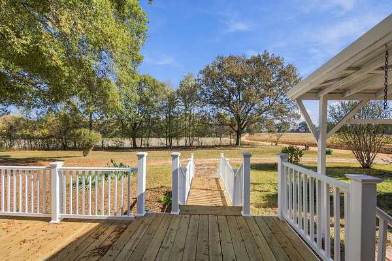
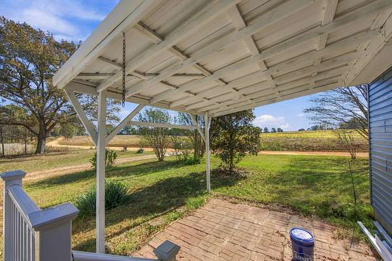
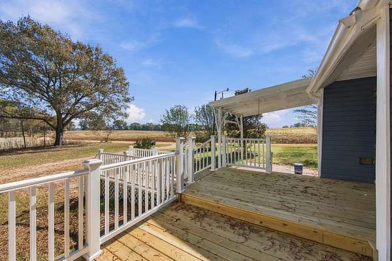
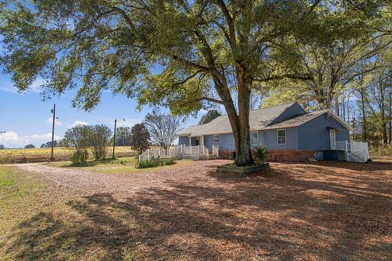
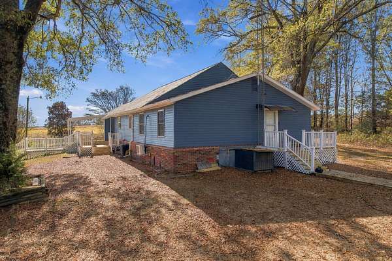
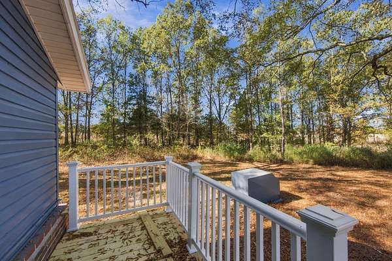
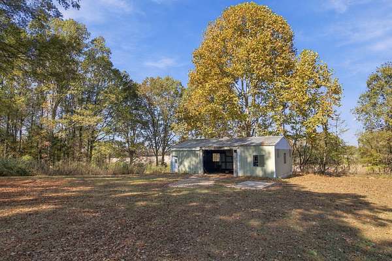
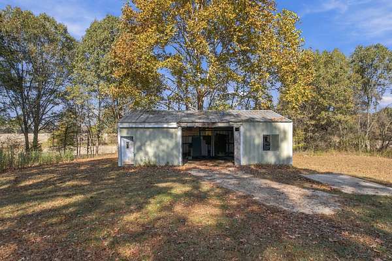
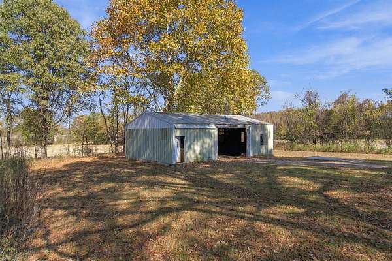
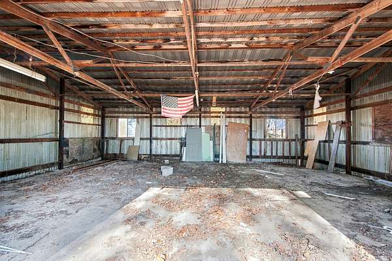
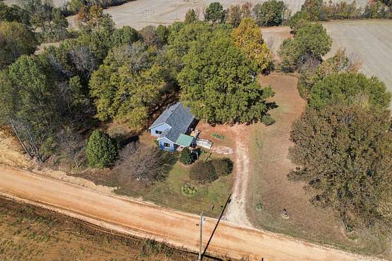
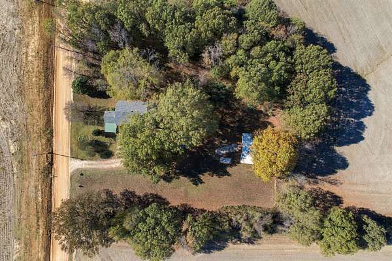
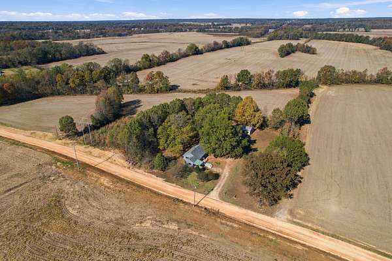
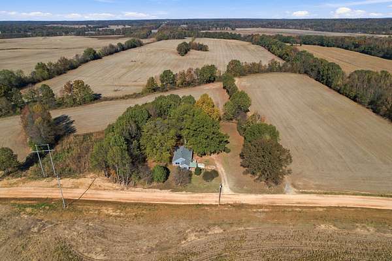
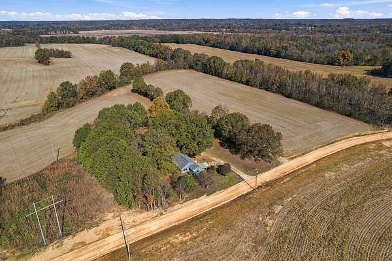
Welcome to 141 Bobby Burgess Road in Trenton, TN! This beautifully remodeled rustic farmhouse offers the perfect blend of country charm and modern convenience, situated on 1.7 acres of peaceful Tennessee countryside just five minutes from town. Featuring three bedrooms and two full bathrooms, this home has been updated from top to bottom, offering the feel of a fresh start with modern finishes and improvements throughout. Recent upgrades include a roof approximately 1.5 years old, energy-efficient mini-split HVAC systems, and a whole-house water filtration system, and all new wiring and pex plumbing. Step outside and enjoy the expansive front deck, offering the perfect setting for morning coffee, entertaining, or taking in the surrounding countryside. The property also features a large workshop, providing excellent space for hobbies, storage, equipment, or projects. With no immediate neighbors and panoramic 360-degree views of nothing but open farmland, this property offers a level of privacy and peaceful country living that's increasingly hard to find, all while keeping everyday conveniences just minutes away. If you've been looking for a move-in-ready home with modern updates, room to spread out, and the freedom of country living, this is one you won't want to miss. Schedule your private showing today!
- Listed by Jake Morford, (731) 616-7874, Phillips Realty Group
Location
- Street address
- 141 Bobby Burgess Rd
- County
- Gibson County
- Zip code
- 38382
- Elevation
- 384 feet
Directions
From the intersection of Hwy 45 E and Concord Cades Rd, turn left onto Concord Cades Rd. In 1 mile, turn left onto Bobby Burgess Rd. In 1.2 mi, house is on your right.
Property details
- Acreage
- 1.7 acres74,052 sq ft
- MLS #
- REALTRACS 3635963
- Posted
Property taxes
- Recent
- $556
Parcels
- 097 03901 000
Details and features
Listing
- Type
- Residential
- Subtype
- Single Family Residence
- Possession
- Close of Escrow
Lot
- Size Source
- Assessor
- Terrain
- Private, Views
- View
- Bluff
- Features
- Private, Views
Exterior
- Parking Spaces
- 5
- Parking
- Attached
- Carport Spaces
- 1
- Outdoor Spaces
- Deck, Porch
Structure
- Basement
- Crawl Space
- Water
- Well
- Sewer
- Septic Tank
- Heating
- Central, Electric
- Cooling
- Central Air
- Materials
- Vinyl Siding
Interior
- Rooms
- Bedroom x 3, Kitchen, Living Room, Master Bathroom
- Flooring
- Luxury Vinyl
- Appliances
- Dishwasher, Electric Range, Microwave, Refrigerator, Stainless Steel Appliance(s)
- Laundry
- Electric Dryer Hookup, Washer Hookup
- Features
- Ceiling Fan(s)
Property utilities
| Category | Type | Status |
|---|---|---|
| Power | Grid | Available |
| Sewage | Septic System | Connected |
| Water | Private Well | Connected |
Nearby schools
| Name | Type |
|---|---|
| Milan Elementary | Elementary |
| Milan Middle School | Middle |
| Milan High School | High |
Listing history
| Date | Event | Price | Change | Source |
|---|---|---|---|---|
| Nov 13, 2026 | New listing | $219,900 | — | REALTRACS |
Payment calculator

Based on information submitted to the MLS GRID as of Nov 19, 2026 12:00 pm MT. All data is obtained from various sources and may not have been verified by broker or MLS GRID. Supplied Open House Information is subject to change without notice. All information should be independently reviewed and verified for accuracy. Properties may or may not be listed by the office/agent presenting the information. Some IDX listings have been excluded from this website. View more