Land with Home for Sale in Etowah, Tennessee
141 County Road 623, Etowah, TN 37331
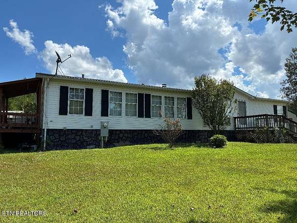
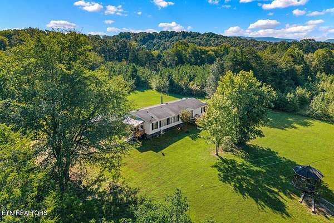
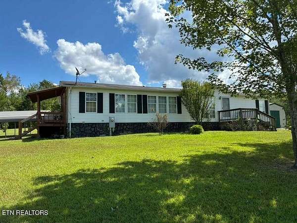
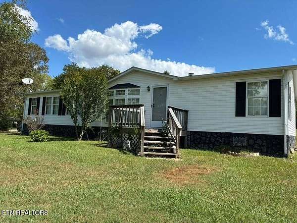
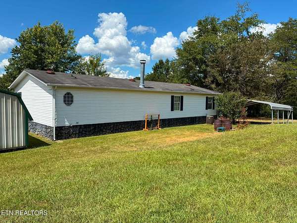
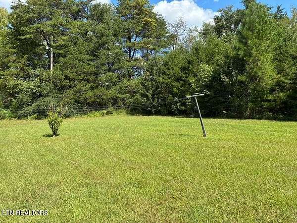
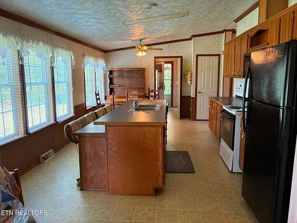
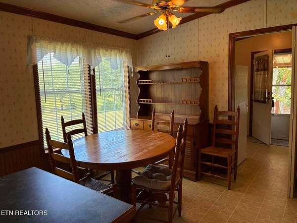
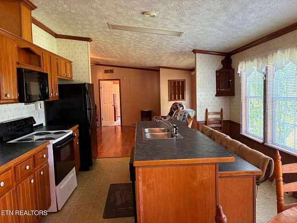
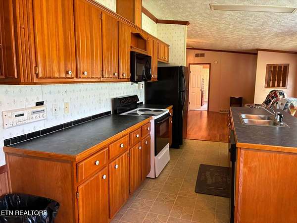
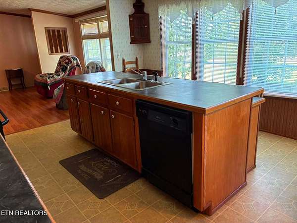
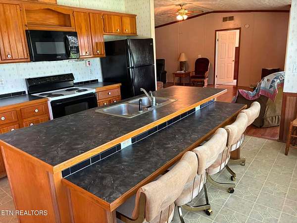
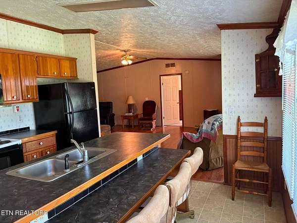
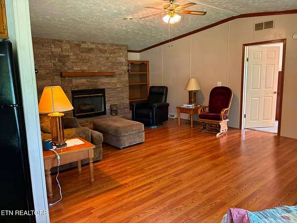
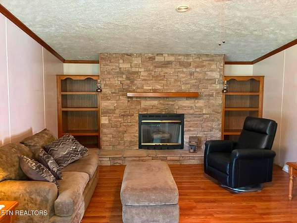
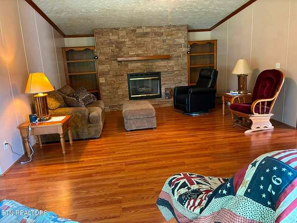
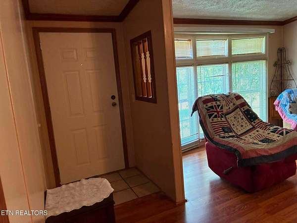
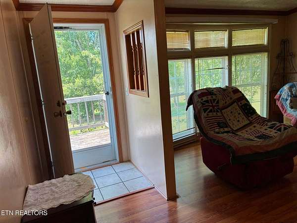
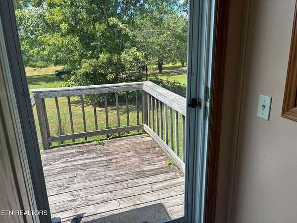
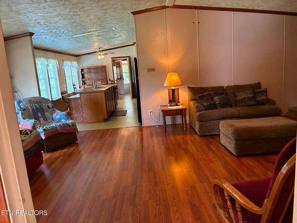
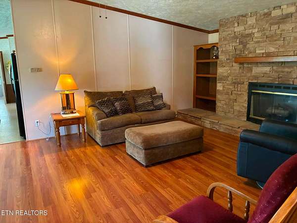
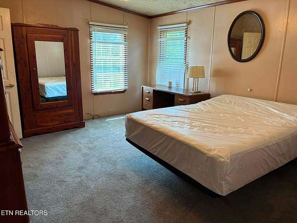
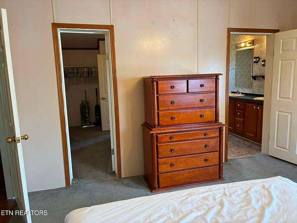
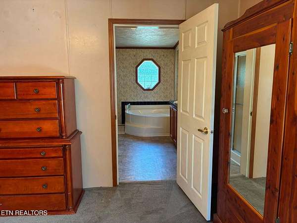
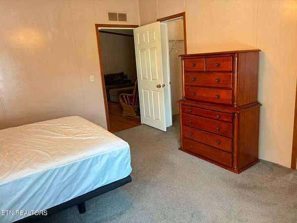
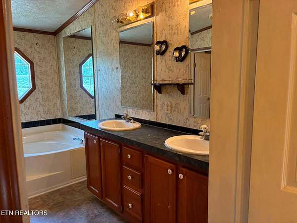
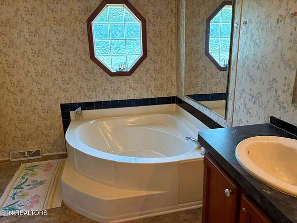
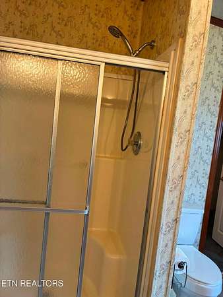
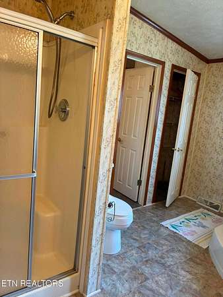
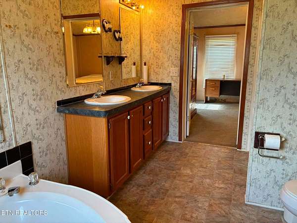
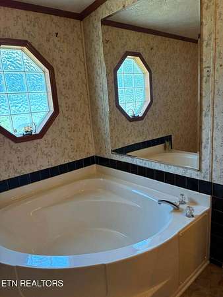
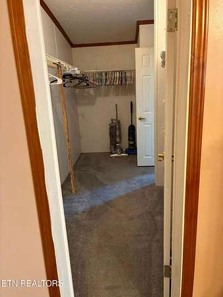
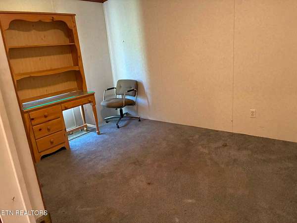
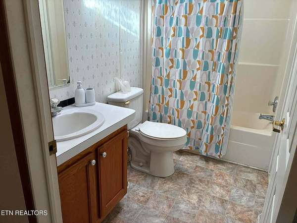
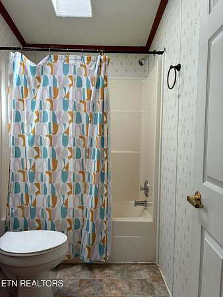
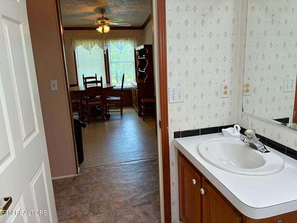
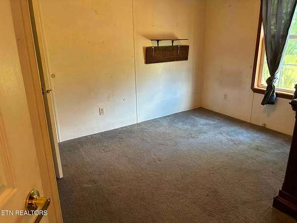
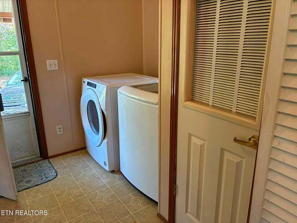
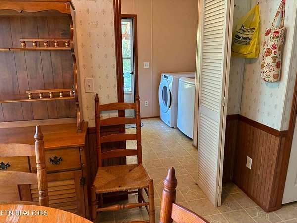
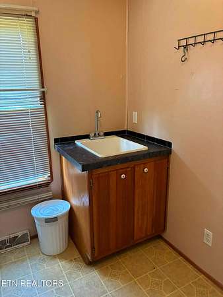
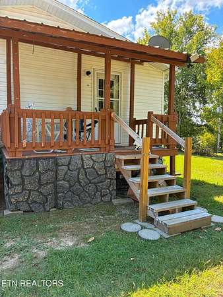
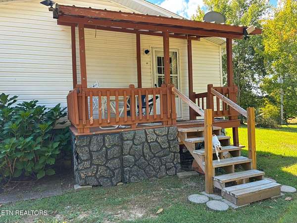
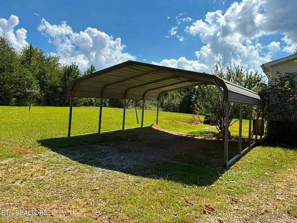
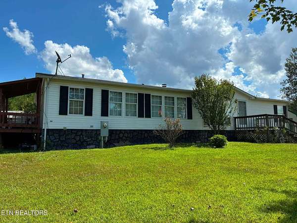
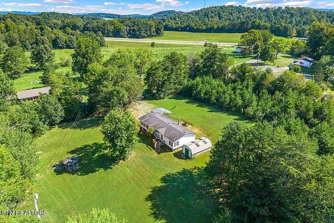
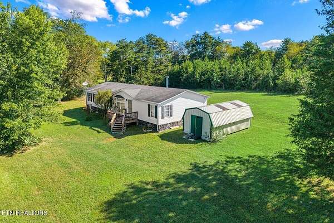
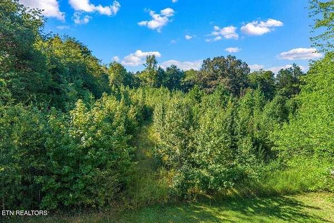
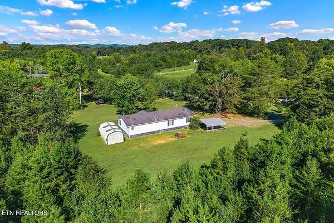
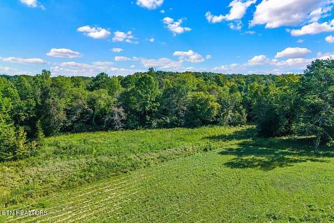
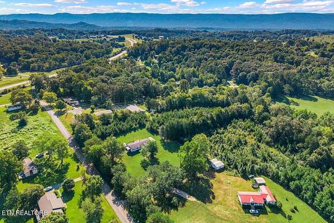
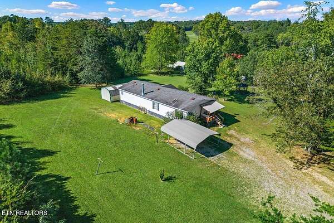
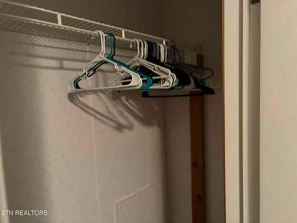
Here's your chance for 5 Acres and a nice home at a descent price! Located between Athens and Etowah off of HWY 30. Country setting. Approx 5-7 minutes to Athens where there's plenty of shopping and nice restaurants. Home features Open Concept floorplan with an over sized living room with a gas fireplace with an eye catching Hearth from ceiling to floor for those cozy romantic nights. Kitchen has lots of cabinetry including a pantry and a large Island. Lots of windows for natural lighting. The master bedroom has plenty of room and features a huge walk in closet and a desirable soaking tub plus double vanities for his and hers AND a walk in shower! Master bedroom is separated from the other two bedrooms for privacy for adults so kids can be loud without disturbance. Home has a good size laundry room with a mud sink as you enter the door. Plenty of room for dirty boots/shoes. Bring your horses or 4-wheelers. Property is level. PERMANENT FOUNDATION. ...CREEK on the back of the property.....Great area. Don't let this one get away. Call today.
- Listed by Loretta Edgemon, (423) 506-8171, East Tennessee Properties
Location
- Street address
- 141 County Road 623
- County
- McMinn County
- Zip code
- 37331
- Elevation
- 882 feet
Directions
From Athens take HWY 30 EAST toward Etowah. Turn right on CO RD 623. Go .02 tenths.. Home on left..SOP
Property details
- Acreage
- 5.01 acres
- MLS #
- REALTRACS 3547173
- Posted
Property taxes
- Recent
- $323
Parcels
- 106 04601 000
Details and features
Listing
- Type
- Residential
- Subtype
- Mobile Home
- Possession
- Close of Escrow
Lot
- Size Source
- Assessor
- Dimensions
- 287 X 909 X 242 X 826
- Terrain
- Level
Exterior
- Parking Spaces
- 2
- Outdoor Spaces
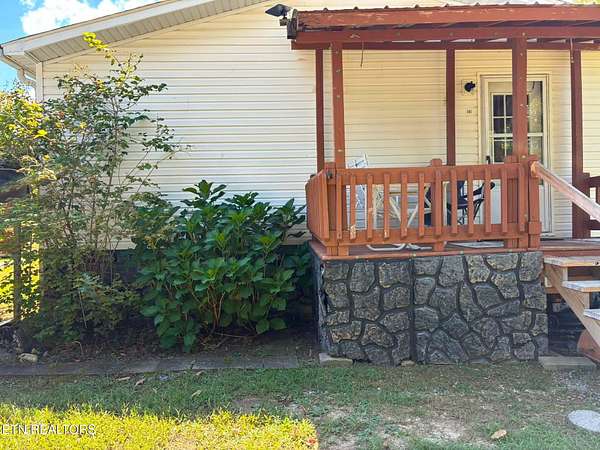
- Covered, Deck, Porch
Structure
- Levels
- One
- Basement
- Crawl Space
- Water
- Public
- Sewer
- Septic Tank
- Heating
- Central, Propane
- Cooling
- Ceiling Fan(s), Central Air
- Materials
- Frame, Vinyl Siding
Interior
- Rooms
- Bedroom, Kitchen
- Flooring
- Carpet, Laminate
- Fireplace Count
- 1
- Fireplaces
- Gas
- Appliances
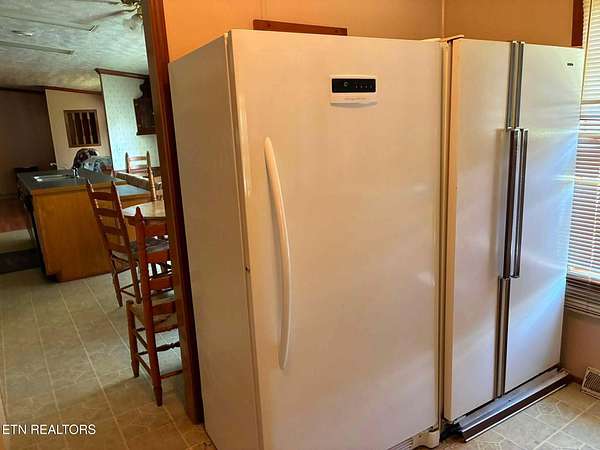
- Dishwasher, Microwave, Range, Refrigerator
- Laundry
- Electric Dryer Hookup, Washer Hookup
- Security
- Smoke Detector(s)
- Features
- Ceiling Fan(s), Pantry, Walk-In Closet(s)
Property utilities
| Category | Type | Status |
|---|---|---|
| Water | Public | Available |
| Sewage | Septic System | Connected |
Nearby schools
| Name | Type |
|---|---|
| Mountain View Elementary | Elementary |
| Central High School | High |
Listing history
| Date | Event | Price | Change | Source |
|---|---|---|---|---|
| Sept 27, 2026 | Under contract | $249,900 | — | REALTRACS |
| Sept 12, 2026 | New listing | $249,900 | — | REALTRACS |
Payment calculator

Based on information submitted to the MLS GRID as of Oct 4, 2026 7:00 pm MT. All data is obtained from various sources and may not have been verified by broker or MLS GRID. Supplied Open House Information is subject to change without notice. All information should be independently reviewed and verified for accuracy. Properties may or may not be listed by the office/agent presenting the information. Some IDX listings have been excluded from this website. View more