Land with Home for Sale in Grants Pass, Oregon
141 N Lappland Dr, Grants Pass, OR 97527
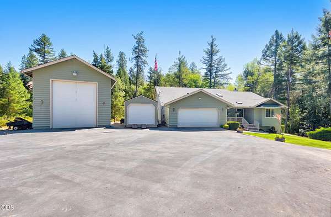
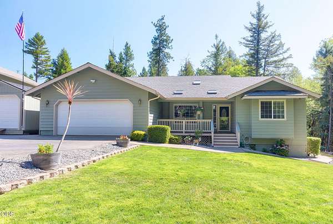
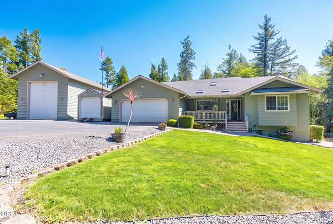
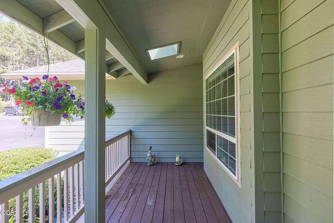
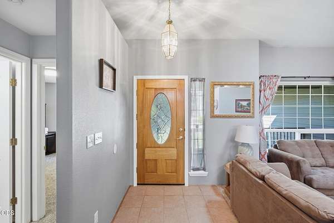
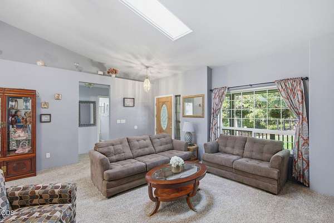
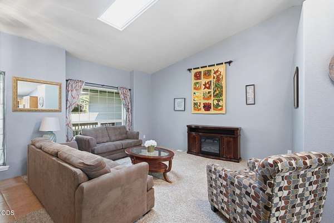
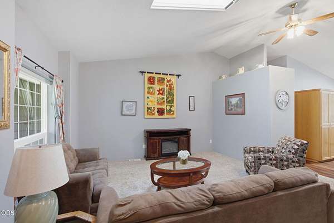
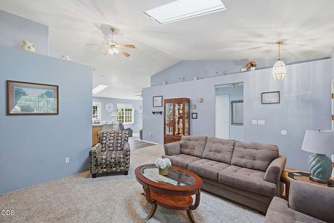
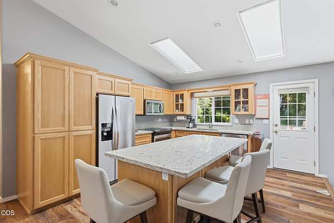
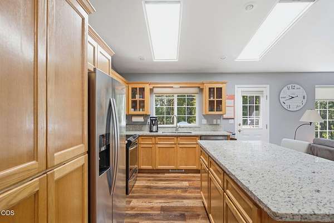
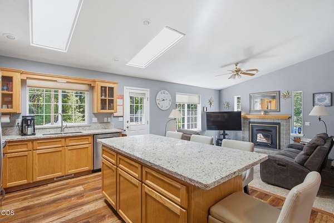
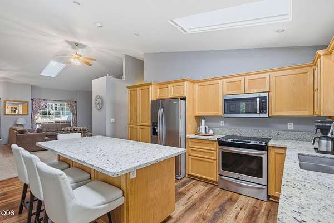
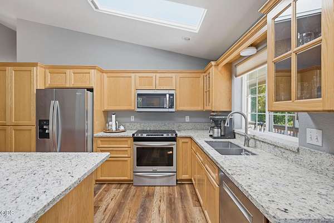
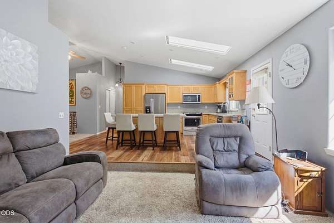
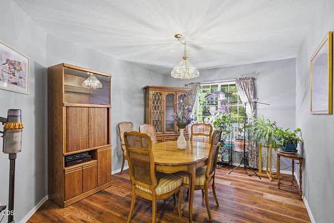
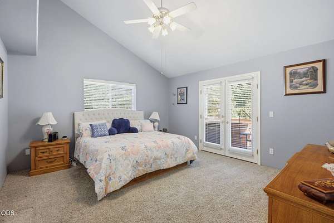
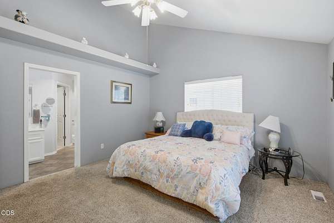
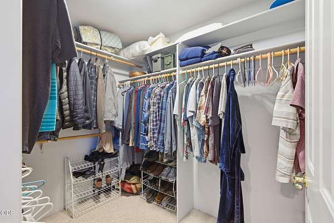
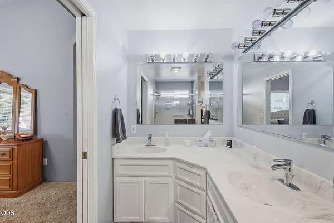
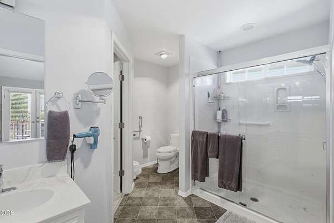
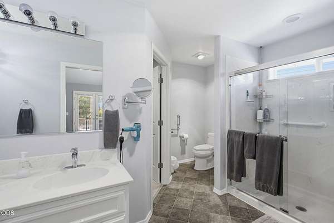
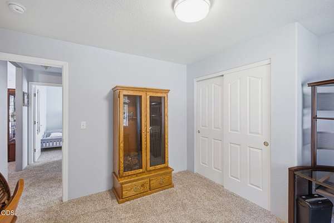
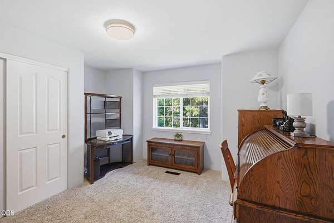
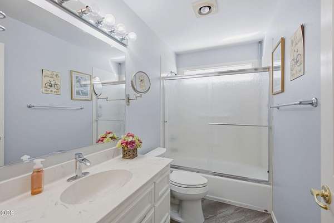
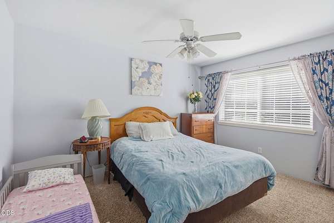
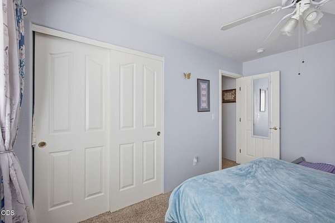
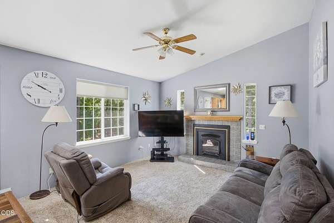
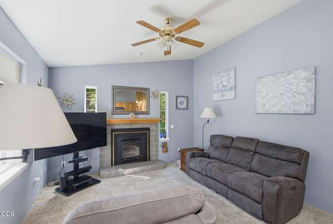
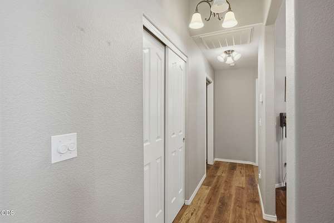
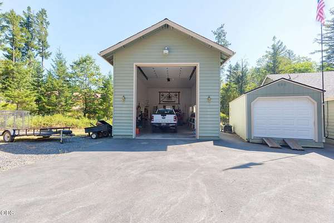
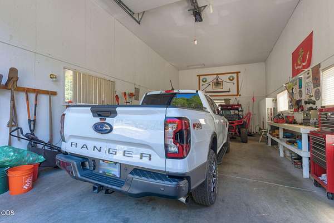
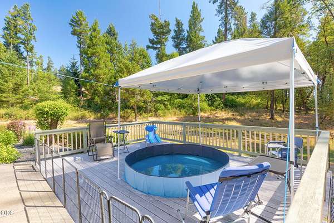
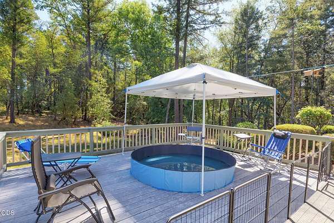
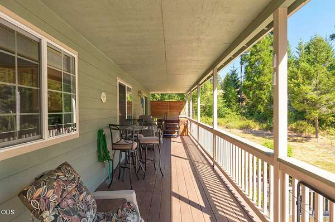
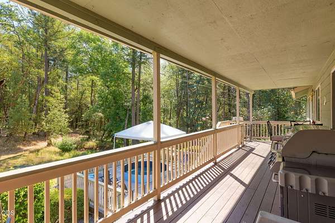
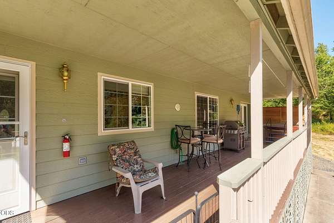
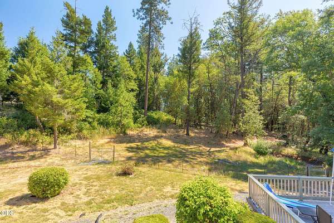
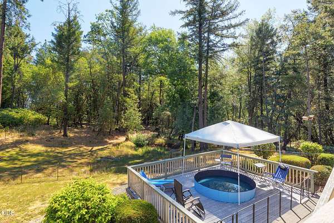
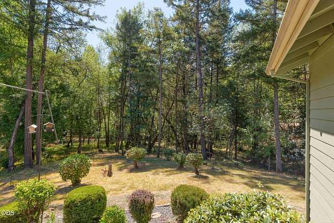
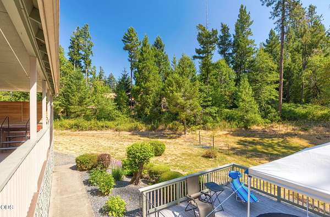
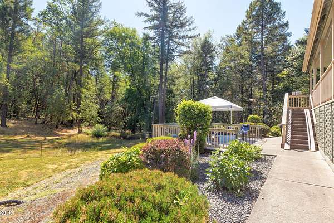
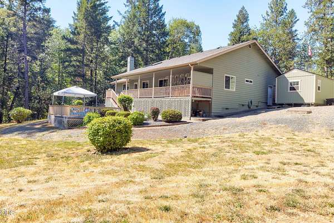
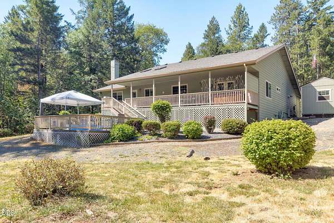
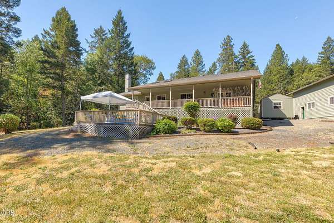
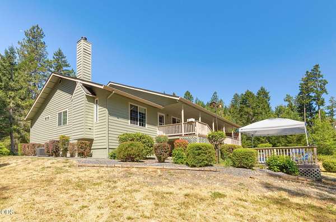
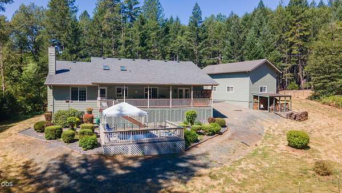
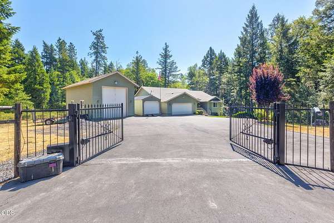
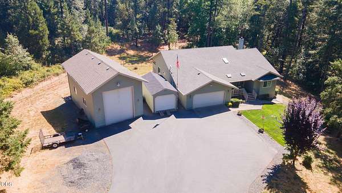
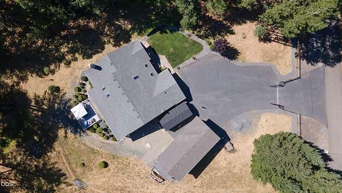
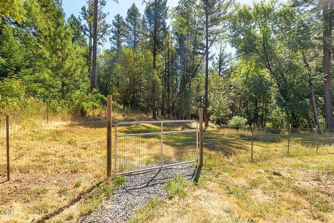
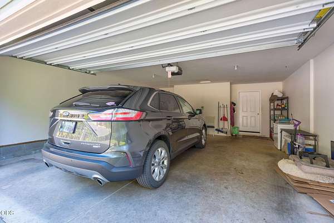
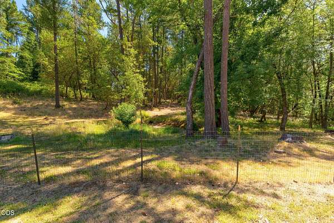
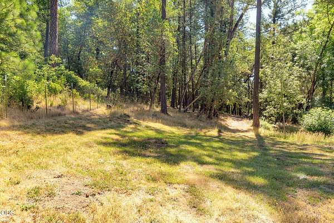
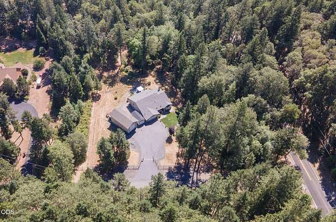
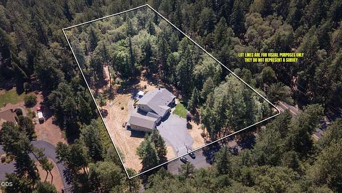
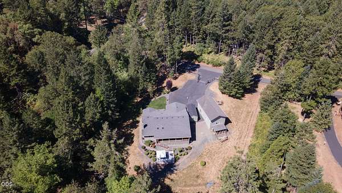
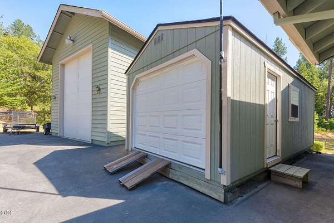
Beautifully maintained 3-bedroom, 2-bath home featuring vaulted ceilings, an open floor plan, and abundant natural light. The kitchen offers granite countertops, oak cabinetry, a breakfast bar, and flows seamlessly into the living and dining areas. Separate living and family rooms provide plenty of space to relax or entertain. The spacious primary suite includes dual sinks and a walk-in closet. Enjoy the covered upper deck and lower deck overlooking a peaceful seasonal pond, creating the perfect outdoor retreat.A gated entry, paved driveway, and impressive 40' x 20' shop with a workbench and storage cabinets complete this exceptional property.Brand new roof on shop.22 GPM well.REACH OUT TODAY TO HEAR ABOUT THE ASSUMABLE LOAN AT 2.25%
Location
- Street address
- 141 N Lappland Dr
- County
- Josephine County
- Zip code
- 97527
- Elevation
- 1,023 feet
Directions
Hwy 199, right on Riverbanks, Left on first Marcy Loop, first right is North Lappland.
Property details
- Acreage
- 2.5 acres
- Zoning
- Rr2 5; Rural Res 2 5 Ac
- MLS #
- ODS 220225014
- Posted
Property taxes
- 2025
- $2,714
Parcels
- R322166
Details and features
Listing
- Type
- Residential
- Subtype
- Single Family Residence
- Franchise
- John L.Scott
Lot
- View
- Forest, Territorial
- Features
- Drip System, Fenced, Garden, Landscaped, Level, Native Plants, Sprinkler Timer(s), Sprinklers in Front, Sprinklers in Rear, Wooded
Exterior
- Parking
- Driveway, Garage, Gated, Open, RV
- Pool
- Deck, Porch
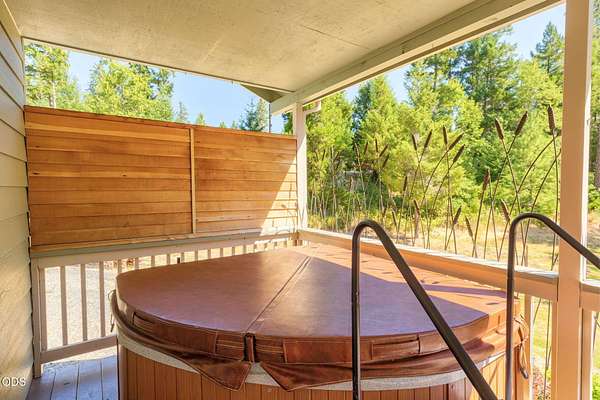
- Hot Tub
- Yes
- Structures
- RV/Boat Storage
- Features
- RV Dump, RV Hookup, Spa/Hot Tub
Structure
- Style
- Contemporary
- Stories
- 1
- Water
- Private, Well
- Sewer
- Septic Tank
- Heating
- Electric, Forced Air, Heat Pump, Wood
- Cooling
- Central Air
- Materials
- Concrete, Frame
- Roof
- Composition
- Windows
- Double Pane Windows, Vinyl Frames
Interior
- Rooms
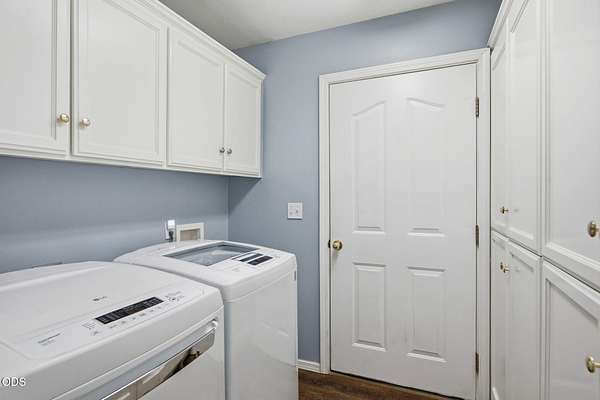
- Bathroom x 2, Bedroom x 3, Dining Room, Family Room, Laundry Room
- Flooring
- Carpet, Laminate, Simulated Wood
- Appliances
- Cooktop, Dishwasher, Disposal, Dryer, Microwave, Oven, Range, Refrigerator, Washer, Water Heater
- Features
- Ceiling Fan(s), Double Vanity, Granite Counters, Kitchen Island, Linen Closet, Open Floorplan, Primary Downstairs, Solid Surface Counters, Stone Counters, Tile Shower, Vaulted Ceiling(s), Walk-In Closet(s)
Nearby schools
| Name | Type |
|---|---|
| Lincoln Savage Middle | Middle |
| Hidden Valley High | High |
Listing history
| Date | Event | Price | Change | Source |
|---|---|---|---|---|
| Sept 17, 2026 | Under contract | $639,000 | — | ODS |
| Sept 2, 2026 | Price drop | $639,000 | $10,000 -1.5% | ODS |
| Aug 6, 2026 | Back on market | $649,000 | — | ODS |
| July 20, 2026 | Under contract | $649,000 | — | ODS |
| July 10, 2026 | New listing | $649,000 | — | ODS |