Land with Home for Sale in Conway, New Hampshire
141 Red Eagle Brook Rd, Conway, NH 03818
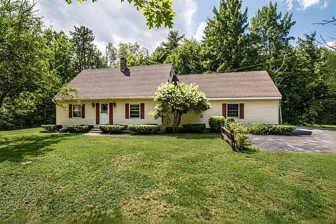
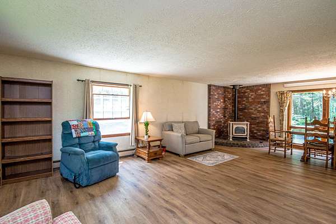
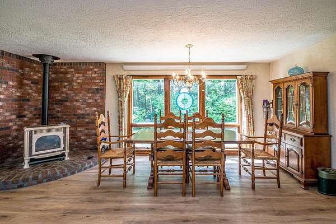
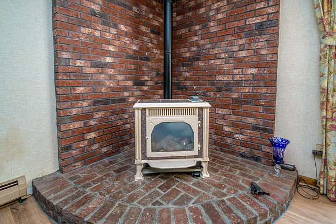
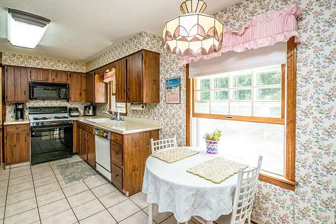
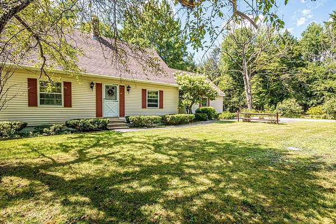
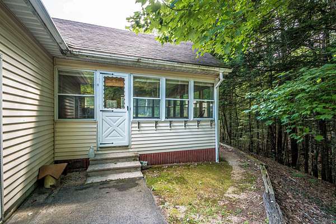
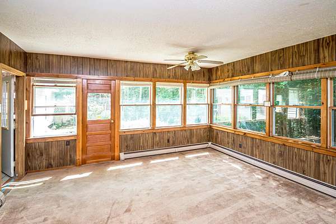
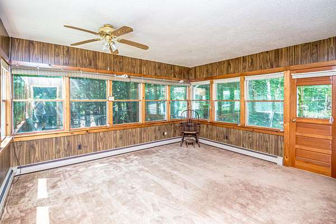
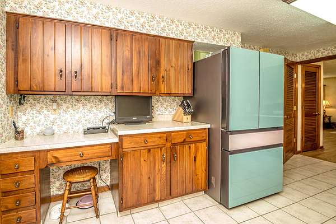
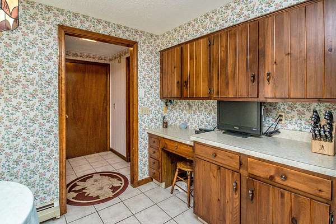
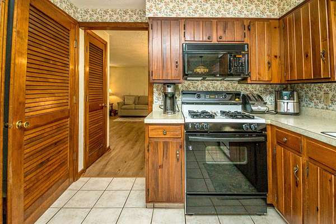
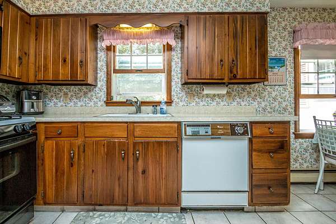
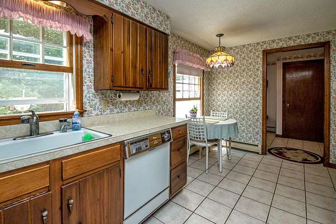
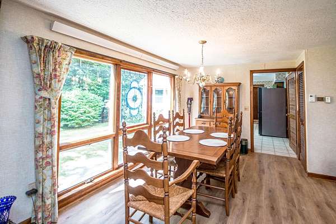
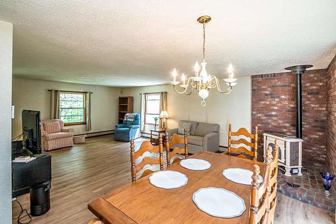
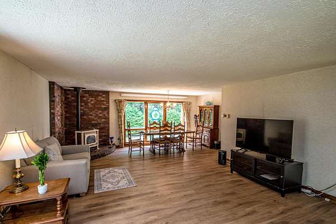
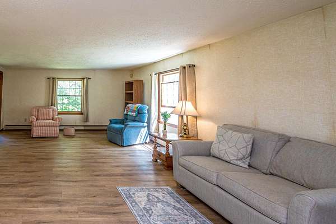
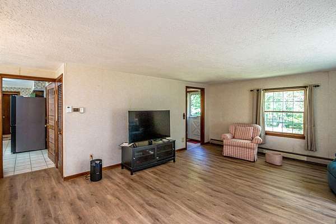
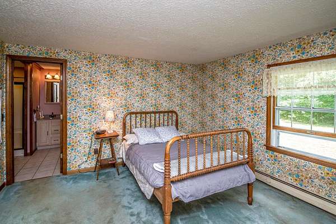
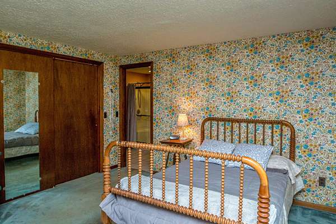
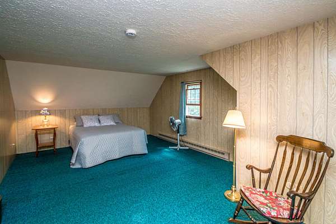
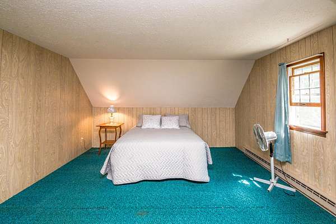
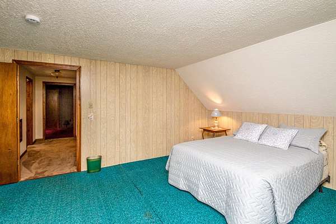
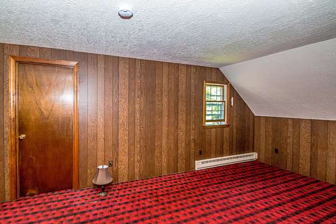
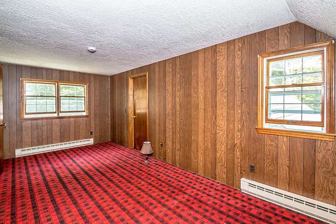
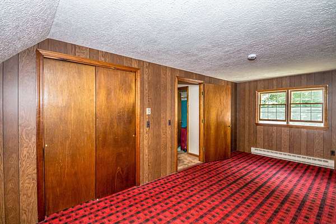
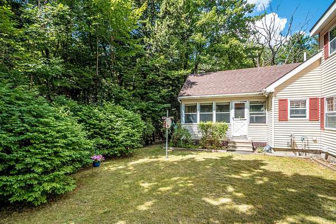
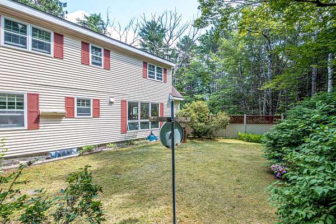
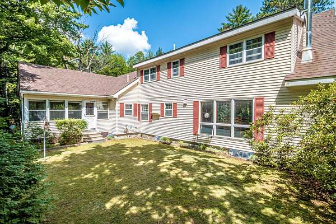
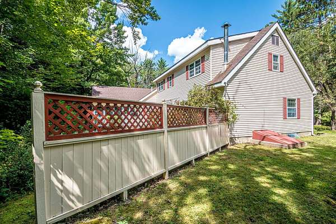
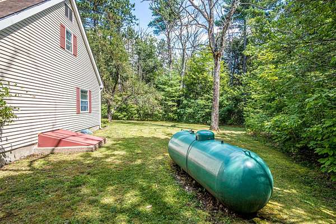
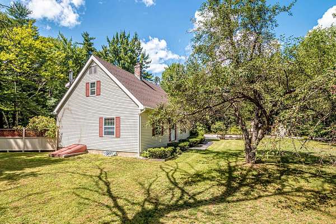
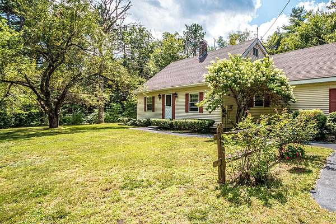
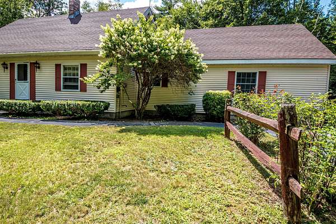
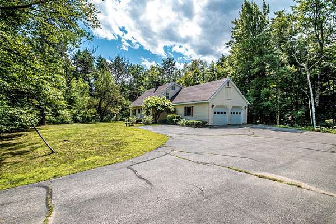
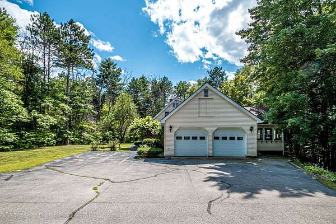
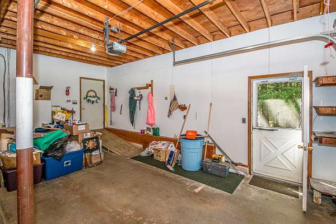
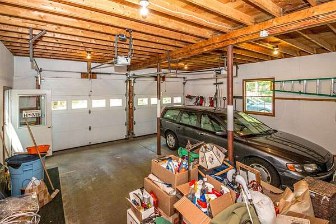
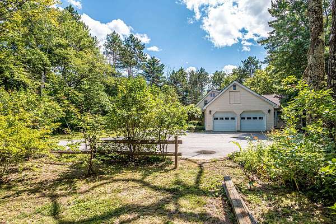
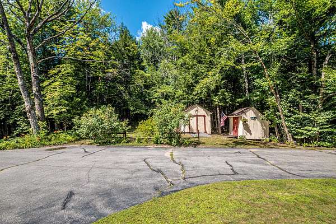
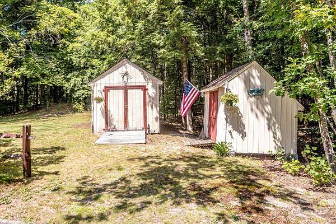
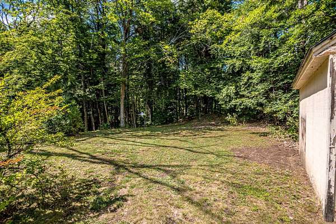
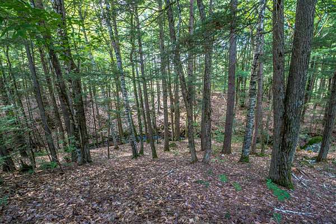
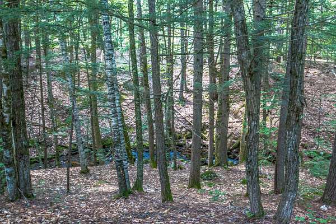
Bring your vision and make this home your own! Set on a double lot in a quiet rural setting, this home enjoys a babbling brook bordering the backyard. Inside, the spacious great room features a custom stained-glass window and gas log stove on a brick hearth. The 16x16 all-season room overlooking the natural surroundings is a wonderful spot to relax and unwind. The home features 3 bedrooms, with one on the main level and two upstairs, and two baths. The two-car garage features a loft area above, while two additional outbuildings offer extra storage or workspace. Enjoy the privacy of the Passaconway Road area, conveniently located near West Side Road for easy access to everything the valley has to offer. With a little updating, you can add your personal touch and make the most of all this property has to offer. This one is worth a look!
Location
- Street address
- 141 Red Eagle Brook Rd
- County
- Carroll County
- Zip code
- 03818
- School district
- Sau #9
- Elevation
- 509 feet
Directions
West Side Road to Passaconway Road. Go one mile past Frechette's Tire to second entrance of Red Eagle Brook Road. First house on right. Sign on property.
Property details
- Acreage
- 2.7 acres
- Zoning
- RA
- MLS #
- NNEREN 5105179
- Posted
Property taxes
- 2025
- $5,292
Parcels
- 02047-263-33
Details and features
Listing
- Type
- Residential
Lot
- Features
- Country Setting, Landscaped, Near School(s), Near Shopping, Near Skiing, Neighborhood, Rural, Subdivision
Exterior
- Parking
- Driveway, Garage, Open
- Pool
- Porch
- Structures
- Outbuilding
- Features
- Enclosed Porch, Garden Space, Heated Porch, Natural Shade, Screened Porch, Storm Window(s), Window Screens
Structure
- Stories
- 2
- Water
- Well
- Heating
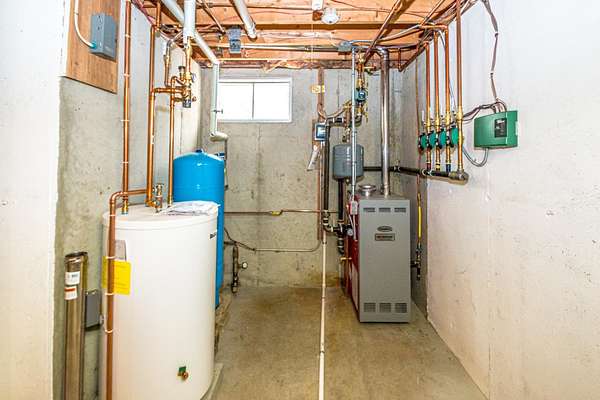
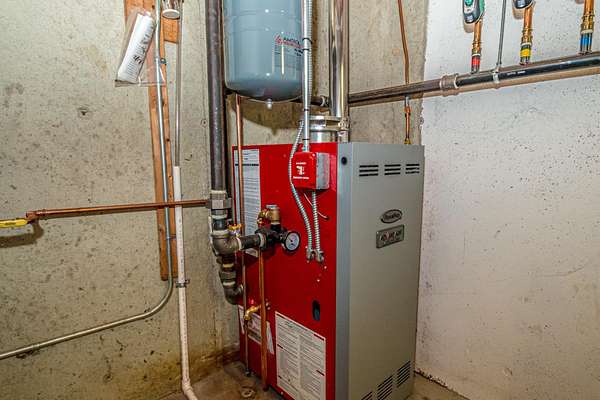
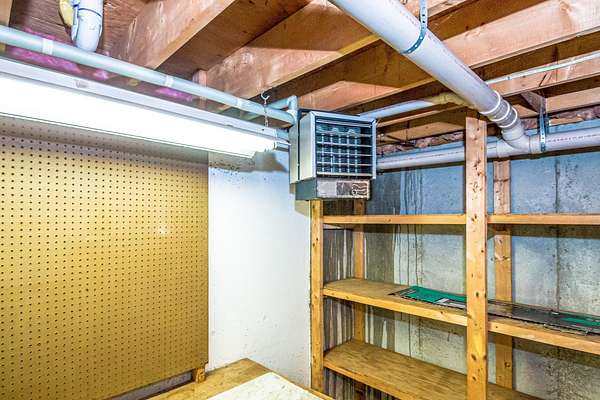
- Baseboard, Electric, Hot Water, Natural Gas, Propane
- Materials
- Vinyl Siding, Wood Frame
- Roof
- Shingle
Interior
- Room Count
- 6
- Rooms
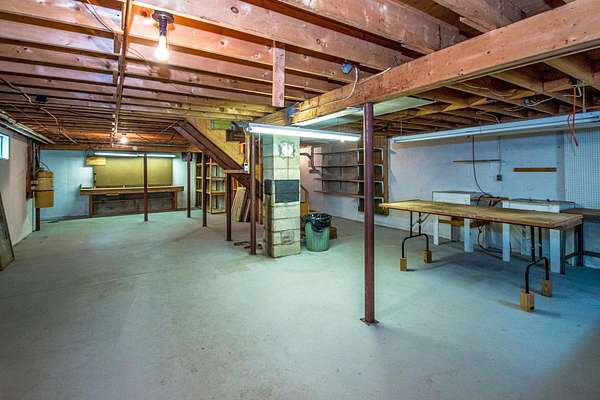
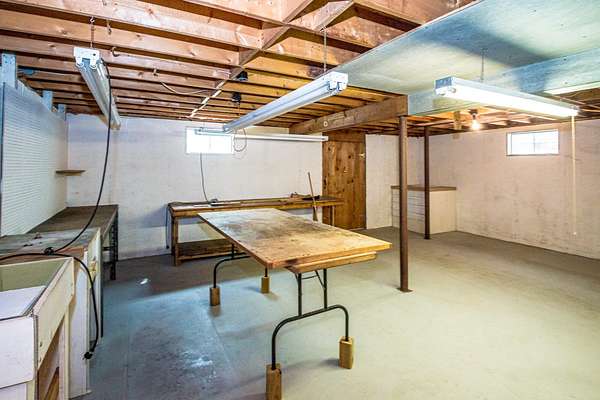
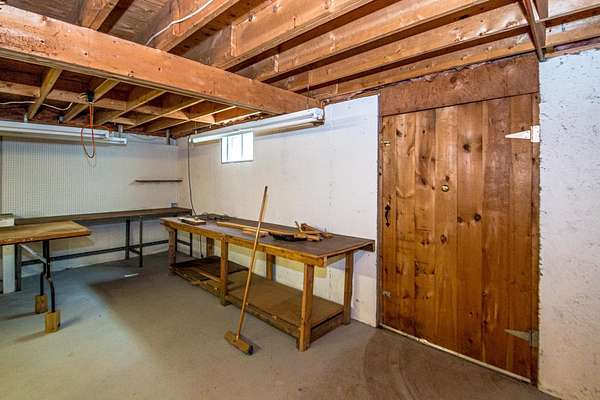
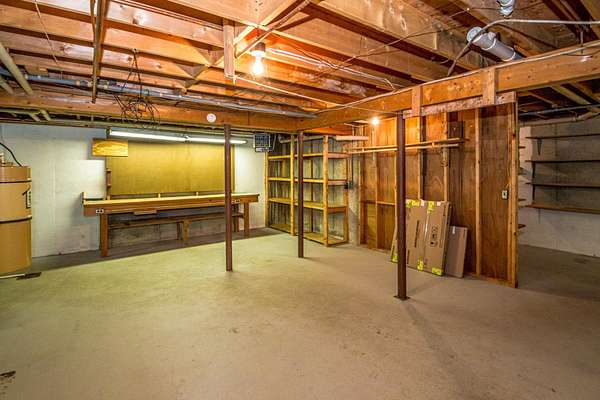
- Basement, Bathroom x 2, Bedroom x 3, Dining Room
- Flooring
- Carpet, Tile-Ceramic, Vinyl
- Appliances
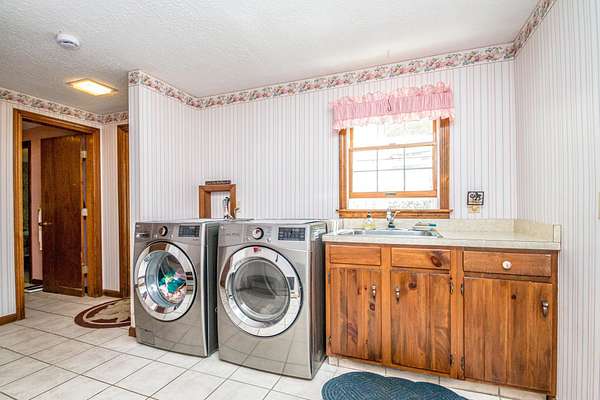
- Dishwasher, Dryer, Freezer, Gas Range, Refrigerator, Washer, Water Heater Off Boiler
- Features
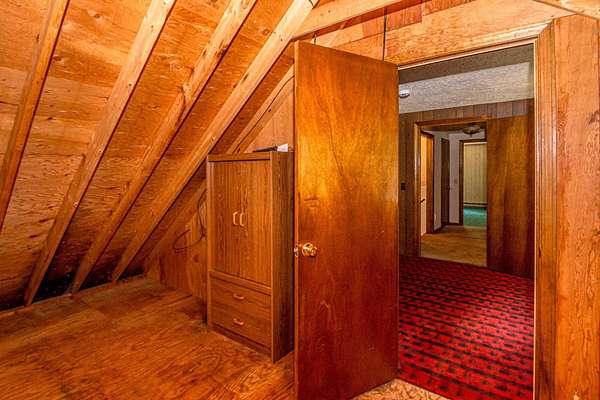
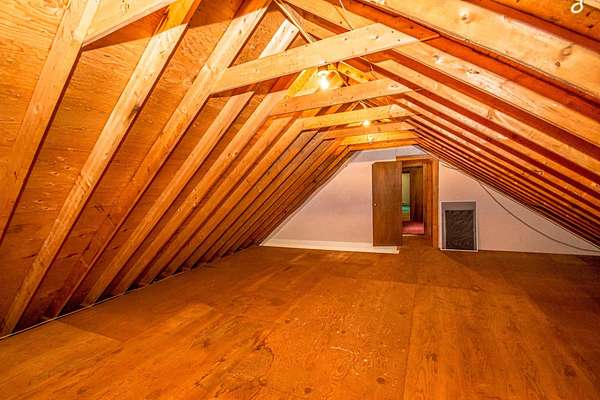
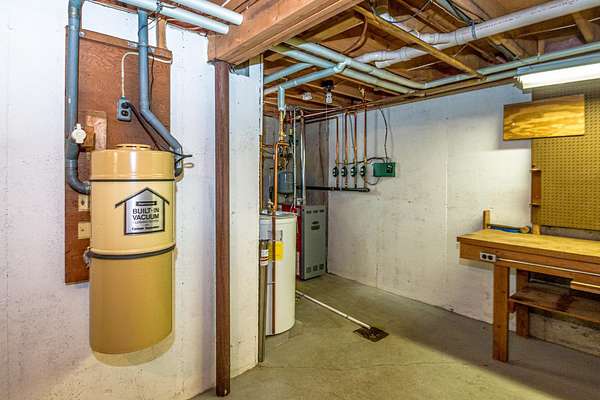
- 1st Floor Laundry, Ceiling Fan, Central Vacuum, Draperies, Hearth, Lead/Stain Glass, Living/Dining, Natural Woodwork, Walk-In Closet, Walkup Attic
Property utilities
| Category | Type | Status |
|---|---|---|
| Gas | Natural Gas | Connected |
| Gas | Propane | Connected |
Nearby schools
| Name | Type | District |
|---|---|---|
| Conway Elem School | Elementary | Sau #9 |
| A. Crosby Kennett Middle SCH | Middle | Sau #9 |
| A. Crosby Kennett Sr. High | High | Sau #9 |
Listing history
| Date | Event | Price | Change | Source |
|---|---|---|---|---|
| Nov 11, 2026 | Price drop | $475,000 | $24,000 -4.8% | NNEREN |
| Oct 20, 2026 | Price drop | $499,000 | $21,000 -4% | NNEREN |
| Oct 7, 2026 | Price drop | $520,000 | $19,000 -3.5% | NNEREN |
| Sept 4, 2026 | Price drop | $539,000 | $21,000 -3.8% | NNEREN |
| Aug 15, 2026 | New listing | $560,000 | — | NNEREN |