Land with Home for Sale in Scotia, New York
1410 Cosgrove Dr, Scotia, NY 12302
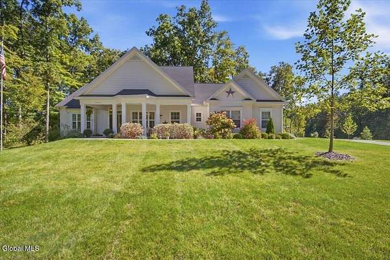
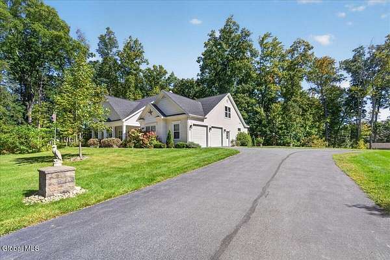
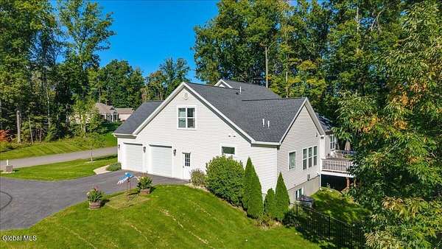
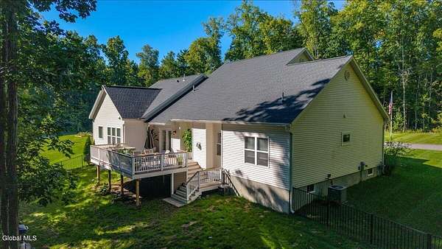
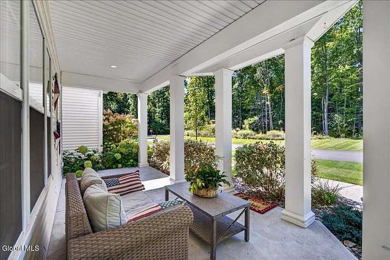
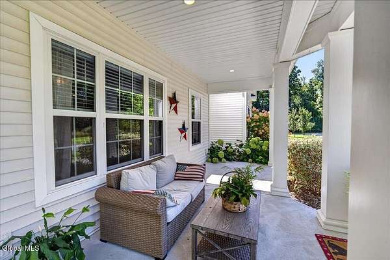
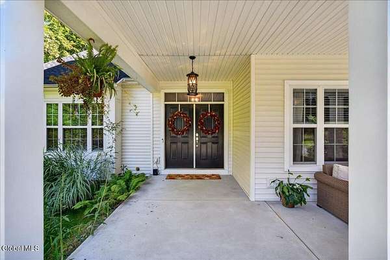
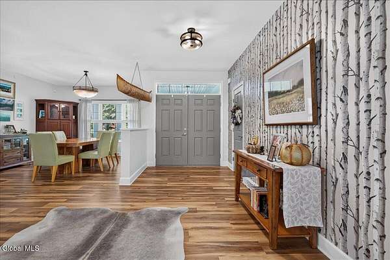
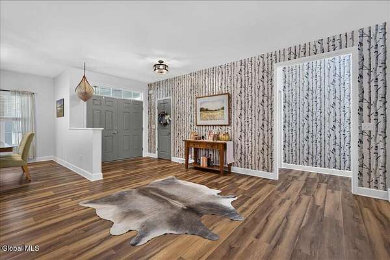
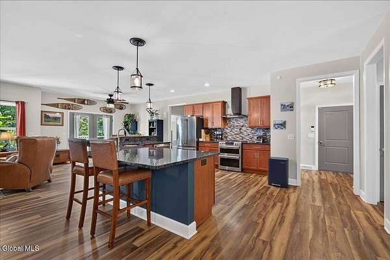
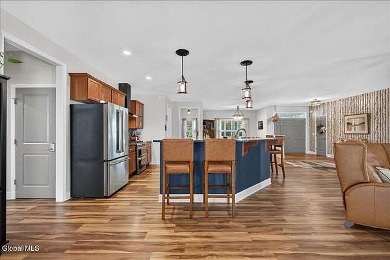
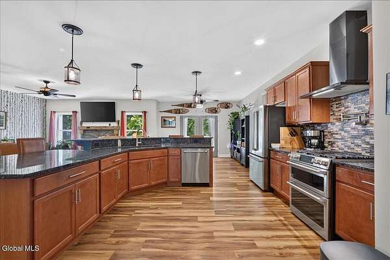
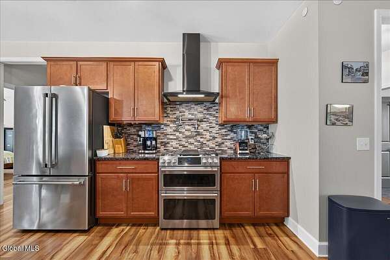
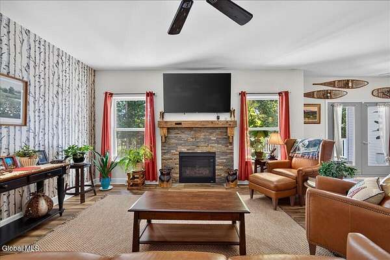
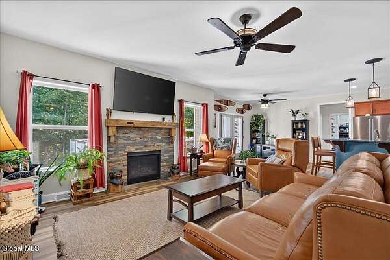
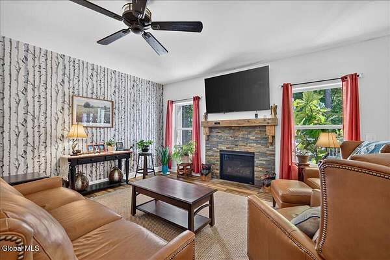
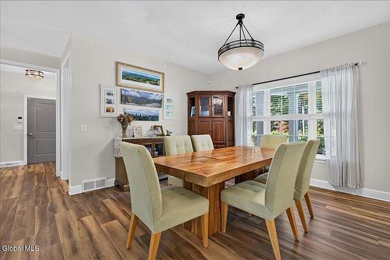
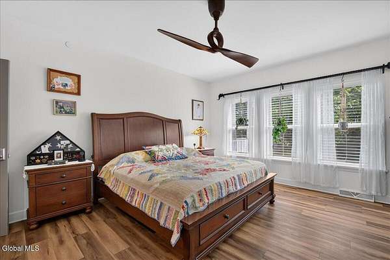
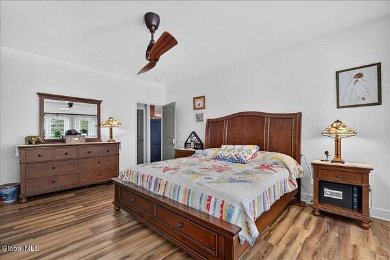
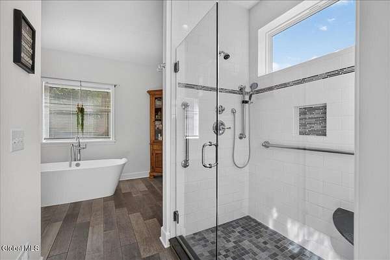
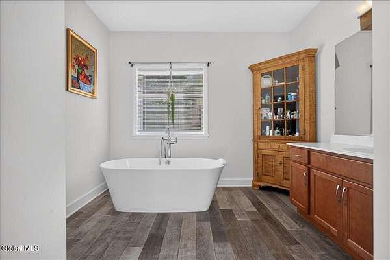
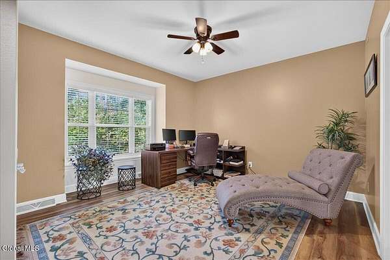
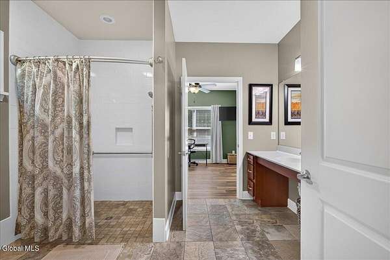
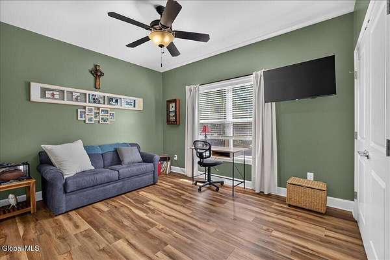
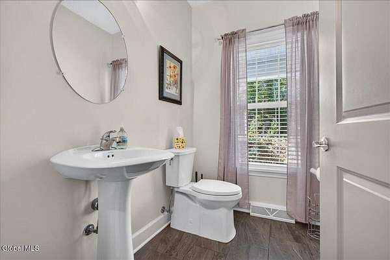
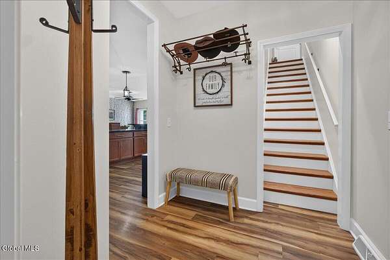
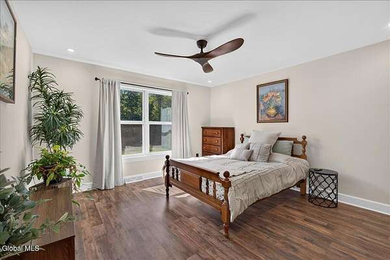
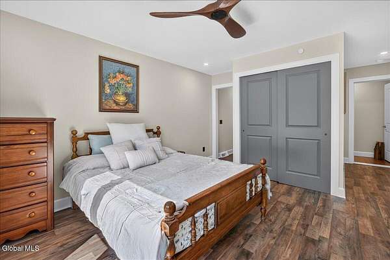
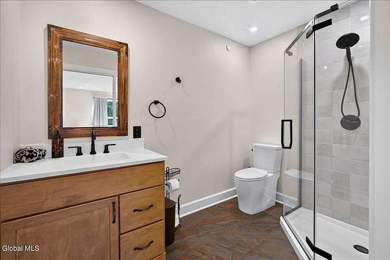
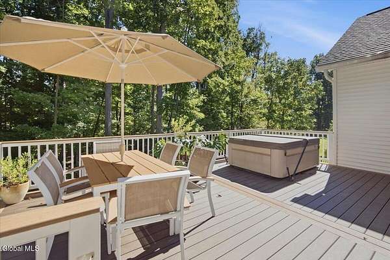
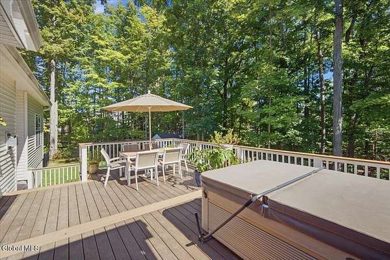
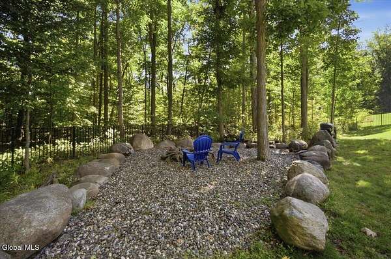
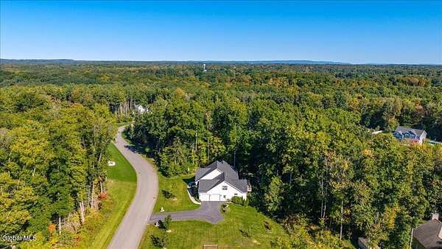
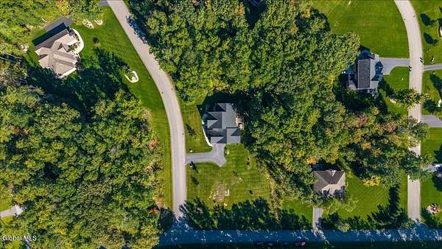
Welcome to this exceptional custom-built Bordeau Builders residence, impeccably maintained and thoughtfully designed for elevated everyday living. Set on 1.76 private acres in Saratoga County's highly regarded Burnt Hills-Ballston Lake School District, this home combines refined finishes, flexible living space, and a peaceful, wooded setting. Property features include: 4 bedrooms, 3.5 baths with a desirable first-floor primary suite, private, wooded homesite backing to serene natural acreage, inviting open front porch and a spectacular new 16' x 25' TimberTech rear deck, completed in 2025, hot tub, firepit area, and a fenced yard already positioned for a future pool. The spacious open-concept main level includes formal dining area, gas fireplace and durable, stylish Coretec flooring throughout the first floor. Enjoy your chef-inspired kitchen featuring upgraded GE Cafe appliances, a pot filler, oversized island seating for 8-10, and abundant entertaining space. The private upper-level suite with a fourth bedroom and full bath is ideal for guests, an in-law arrangement, or a secluded home office. The expansive basement with 9-foot ceilings and full egress window offers outstanding potential for future finished space. Future-generator pigtail is already installed, and the home includes Microlam flooring system and NYS-approved fire sprinkler system throughout for added structural confidence and safety. Relax on the oversized deck and take advantage of the more than 80 acres of forever-wild land or a hike on the trails. The HOA is $325/year and includes common-area maintenance, insurance, and access to the surrounding protected open space and trail network.
Location
- Street address
- 1410 Cosgrove Dr
- County
- Saratoga County
- Zip code
- 12302
- School district
- Burnt Hills-Ballston Lake CSD (BHBL)
- Elevation
- 450 feet
Directions
Swaggertown to Deer Run or Crooked to Deer Run
Property details
- Acreage
- 1.76 acres76,666 sq ft
- Zoning
- Single Residence
- MLS #
- CRMLS 202627119
- Posted
Property taxes
- Recent
- $10,952
Expenses
- Homeowner Association Fee
- $350 annually
Parcels
- 412200 255.8-1-13
Details and features
Listing
- Type
- Residential
- Subtype
- Single Family Residence
Lot
- Features
- Corner Lot, Landscaped, Road Frontage, Sloped, Wooded
Exterior
- Parking Spaces
- 6
- Parking
- Driveway, Open
- Fencing
- Fenced
- Pool
- Deck, Porch
- Features
- Drive-Paved, Garden, Lighting
Structure
- Style
- Ranch
- Basement
- Exterior Entry, Interior Entry, Unfinished
- Water
- Public
- Sewer
- Septic Tank
- Heating
- Forced Air
- Cooling
- Central Air
- Materials
- Stone, Vinyl Siding
- Roof
- Asphalt
- Windows
- Blinds, Double Pane Windows, Insulated Windows, Screens, Shutters, Triple Pane Windows
Interior
- Room Count
- 13
- Rooms
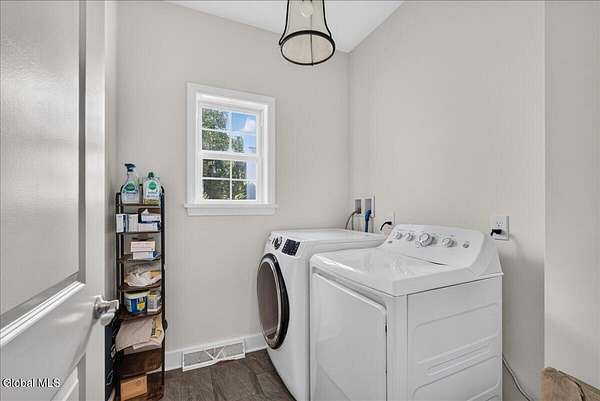
- Bathroom x 4, Bedroom x 4, Dining Room, Family Room, Laundry Room
- Flooring
- Hardwood, Tile-Ceramic, Vinyl
- Fireplaces
- Yes
- Appliances
- Built-In Gas Oven, Convection Oven, Dishwasher, Disposal, Double Oven, ENERGY STAR Qualified Appliances, Gas Oven, Gas Water Heater, Microwave, Oven, Range, Range Hood, Refrigerator, Washer/Dryer
- Security
- Security System
- Accessibility
- Accessible Approach With Ramp
- Features
- 1 Family + In-Law, Built-In Features, Ceramic Tile Bath, Eat-In Kitchen, High Speed Internet, Kitchen Island, Paddle Fan, Solid Surface Counters, Walk-In Closet(s)
Nearby schools
| Name | Type | District |
|---|---|---|
| Burnt Hills-Ballston Lake HS | High | Burnt Hills-Ballston Lake CSD (BHBL) |
Listing history
| Date | Event | Price | Change | Source |
|---|---|---|---|---|
| Sept 29, 2026 | New listing | $799,500 | — | CRMLS |