Land with Home for Sale in Newton, North Carolina
1410 Mays Chapel Church Rd, Newton, NC 28658
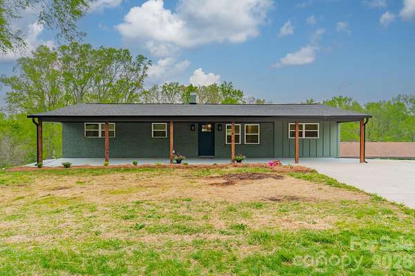
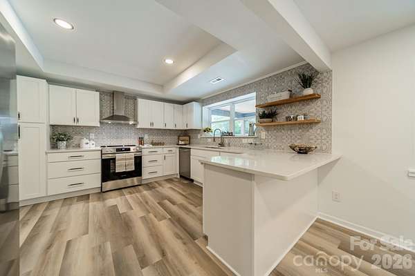
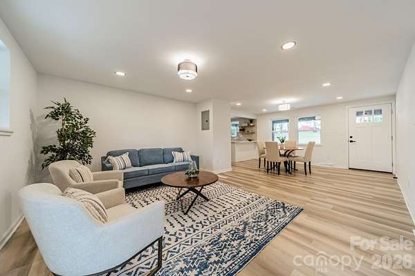
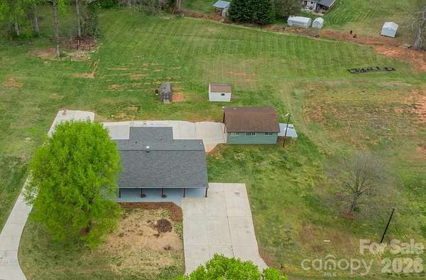
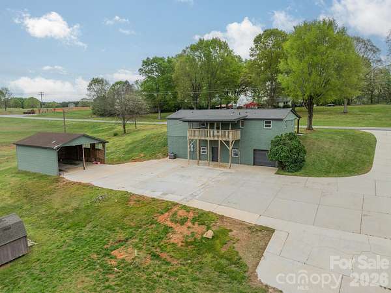
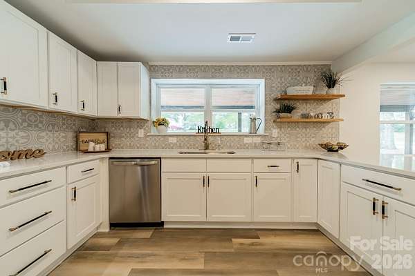
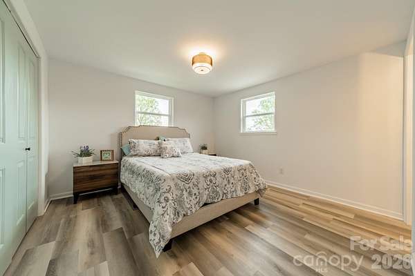
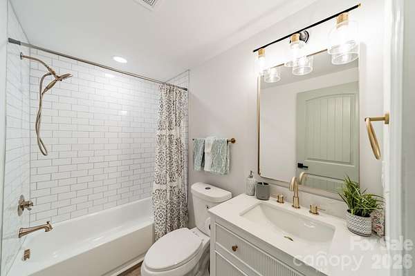
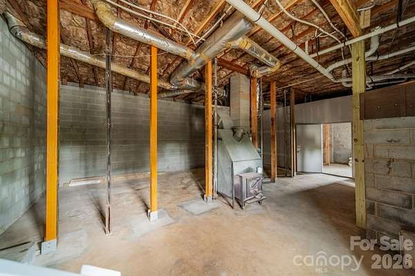
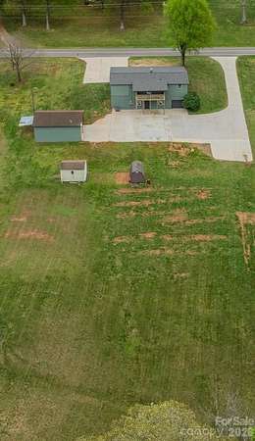
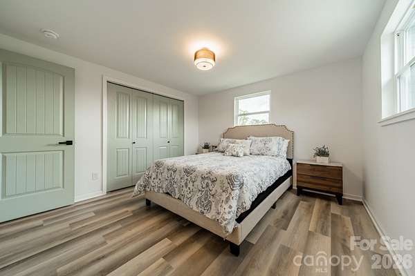
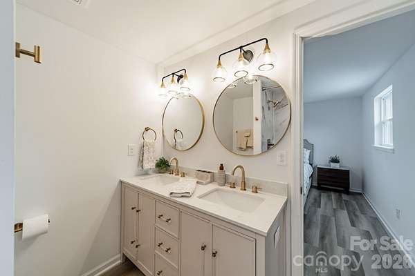
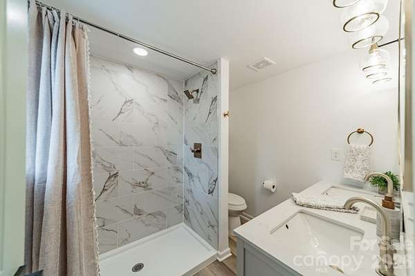
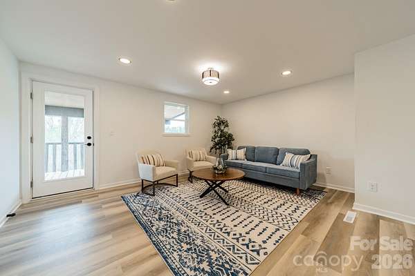
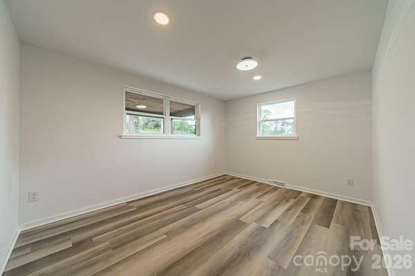
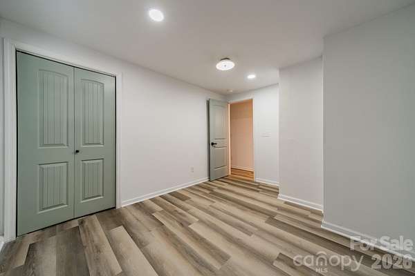
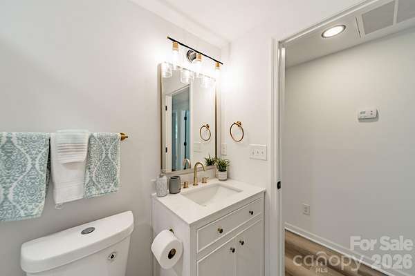
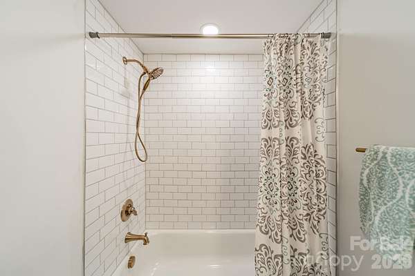
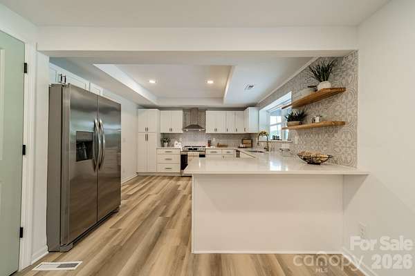
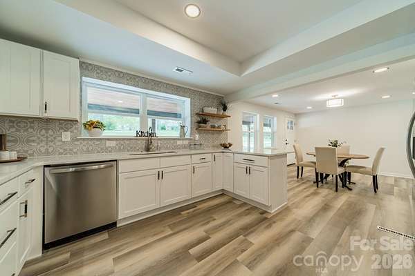
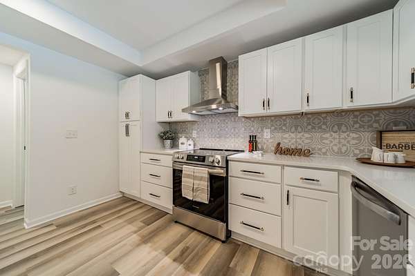
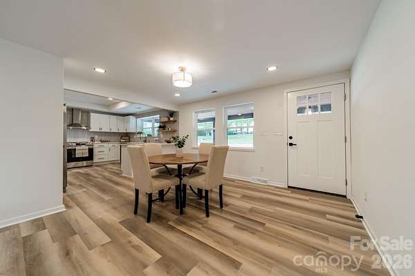
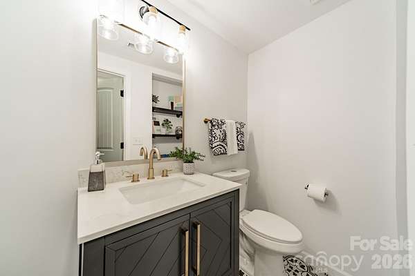
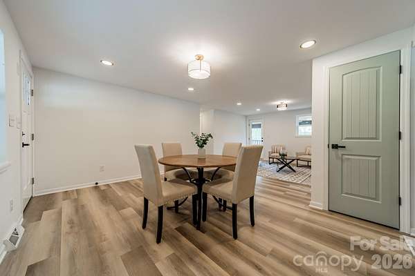
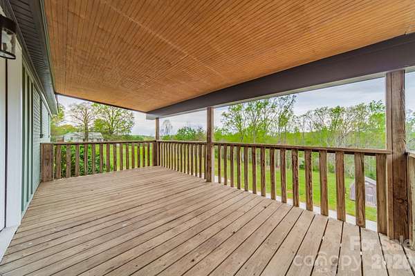
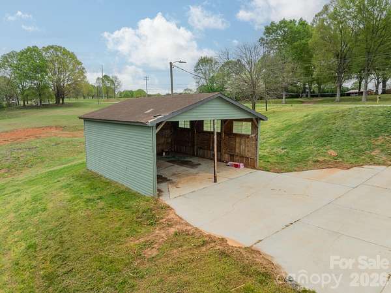
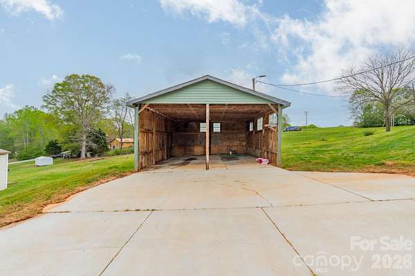
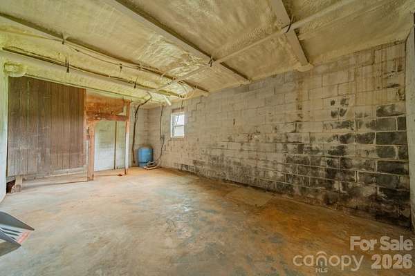
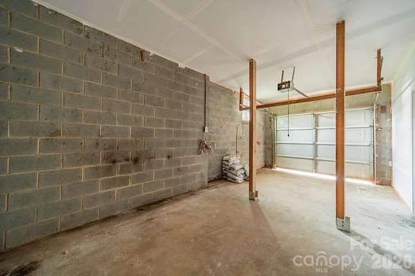
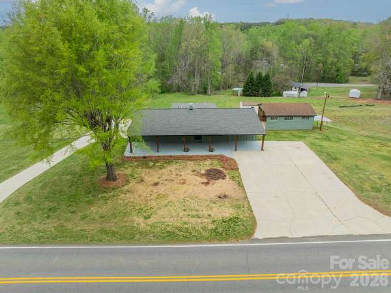
USDA eligible - 100% financing available for qualified buyers. NEW PRICE - $359,000! A beautifully renovated, move-in-ready home on nearly 2 acres makes this an exceptional value at this price. If you've been craving more space, more privacy, and a home where the work has already been done, this one is worth seeing. Step inside and it feels fresh, bright, and easy to live in. The 3-bedroom, 2.5-bath home was extensively renovated in 2025, with renovations permitted and inspected. The open living, dining, and kitchen areas flow naturally together, creating a comfortable place to gather, entertain, or simply settle in at the end of the day. The kitchen is clean and modern with quartz countertops, stainless steel appliances, abundant cabinetry, a large peninsula, and open shelving. But what really sets this property apart is the room it gives you to live beyond the walls of the house. The full unfinished walk-out basement gives you space to grow into, while the 738 sq. ft. barn offers even more room for the projects, hobbies, and passions that need a place of their own. And then there are the porches. Beautiful covered front and back porches with stained wood ceilings add warmth and character and invite you to slow down-morning coffee out front, dinner out back, or a quiet evening overlooking your own piece of nearly 2 acres. There's room to garden, entertain, enjoy the outdoors, and make the property your own. You're not buying someone else's to-do list, either. The home has a new roof, new septic system in 2024, updated electrical and plumbing, plus an HVAC system and water heater that are only a few years old. Move in. Settle in. Spread out. There's room here to enjoy life now-and grow into whatever comes next. Listing agent has ownership interest in the property.
Location
- Street address
- 1410 Mays Chapel Church Rd
- County
- Catawba County
- Zip code
- 28658
- Elevation
- 885 feet
Directions
HWY 16, take Providence Miil Road to Joe Campbell, Left on St James Church Road which turns into Mays Chapel Church Road.
Property details
- Acreage
- 1.93 acres84,071 sq ft
- Zoning
- R-20
- MLS #
- CMLS 4394450
- Posted
Parcels
- 364706470678
Legal description
Tract 2 1.903 Acres
Details and features
Listing
- Type
- Residential
- Subtype
- Single Family Residence
Lot
- Features
- Cleared, Rolling Slope, Wooded
Exterior
- Parking
- Driveway
- Pool
- Porch
- Structures
- Outbuilding, Storage
Structure
- Style
- Ranch
- Stories
- 1
- Basement
- Exterior Entry, Interior Entry, Storage Space, Unfinished, Walk-Out Access, Walk-Up Access
- Water
- Well
- Heating
- Central, Electric, Heat Pump
- Cooling
- Central Air
- Materials
- Brick Partial, Vinyl
- Roof
- Shingle
- Windows
- Insulated Windows
Interior
- Room Count
- 8
- Rooms
- Basement, Bathroom x 3, Bedroom x 3, Family Room, Laundry Room
- Flooring
- Tile
- Appliances
- Dishwasher, Electric Range, Electric Water Heater, Exhaust Hood
- Features
- Open Floorplan, Pantry
Listing history
| Date | Event | Price | Change | Source |
|---|---|---|---|---|
| Sept 18, 2026 | Price drop | $359,000 | $16,000 -4.3% | CMLS |
| Sept 7, 2026 | Price drop | $375,000 | $9,500 -2.5% | CMLS |
| Aug 6, 2026 | Price drop | $384,500 | $5,400 -1.4% | CMLS |
| July 14, 2026 | Price drop | $389,900 | $10,000 -2.5% | CMLS |
| July 7, 2026 | New listing | $399,900 | — | CMLS |