Land with Home for Sale in Gardnerville, Nevada
1411 Brentwood Ct, Gardnerville, NV 89410
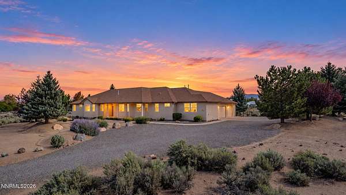
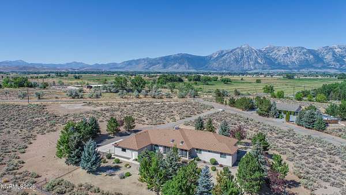
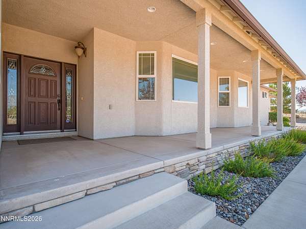
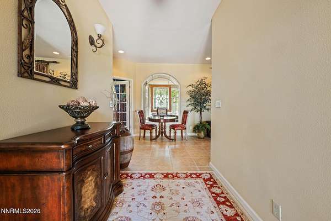
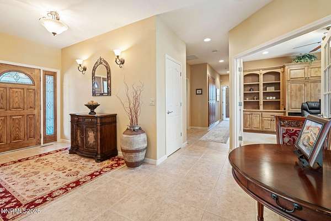
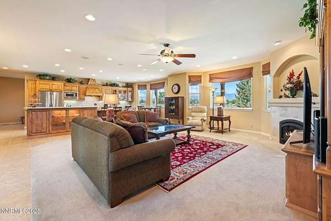
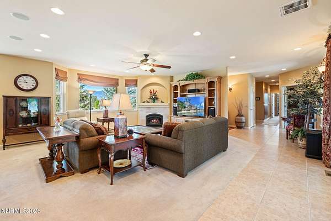
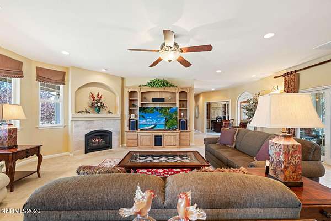
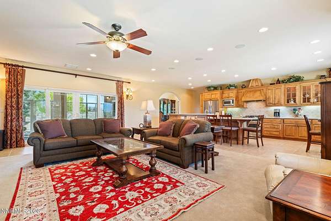
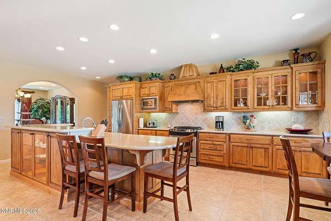
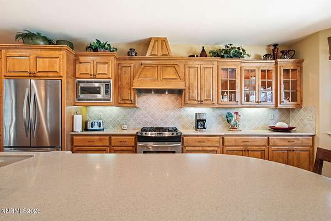
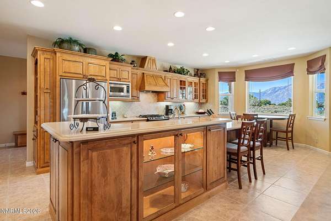
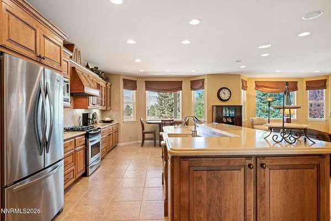
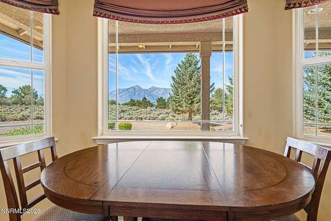
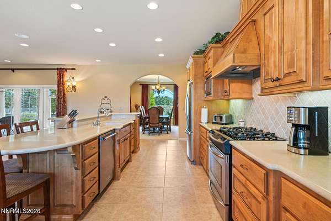
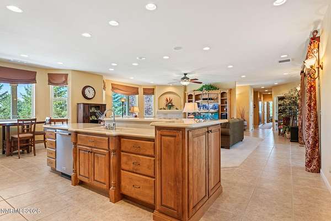
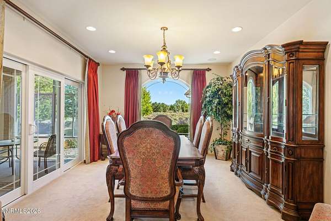
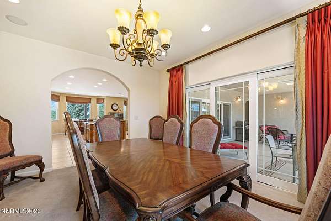
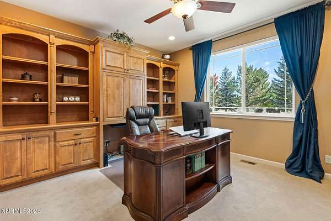
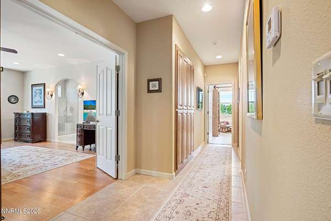
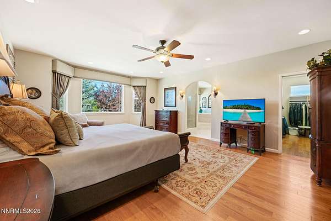
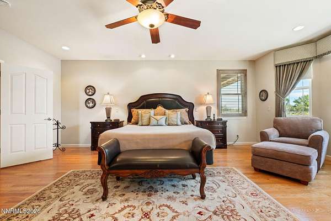
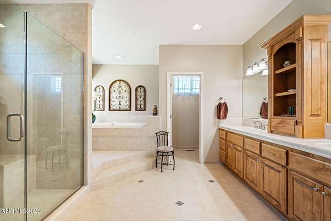
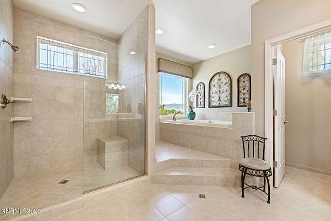
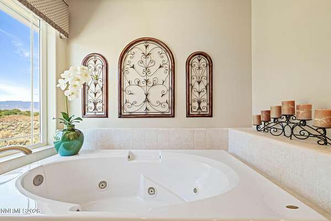
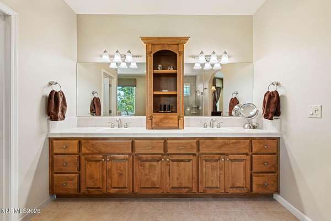
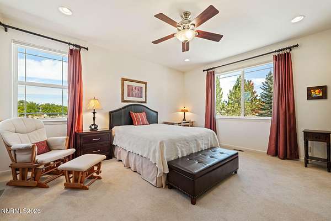
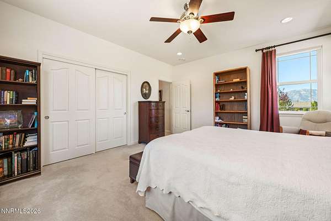
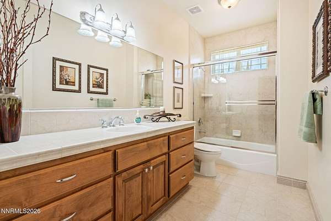
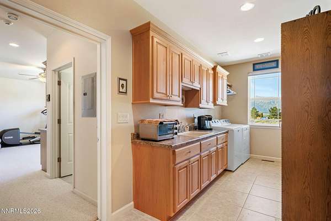
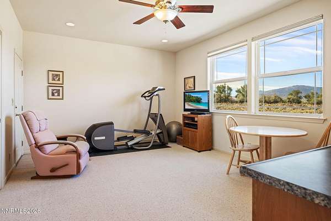
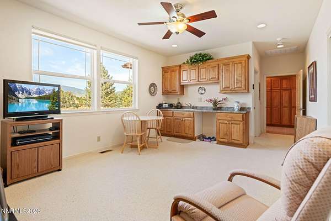
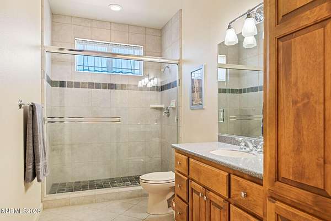
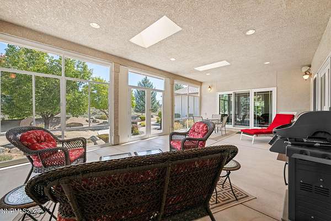
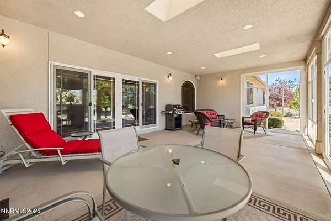
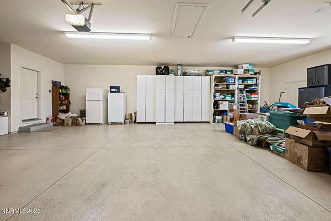
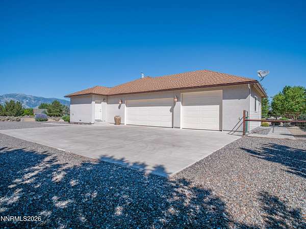
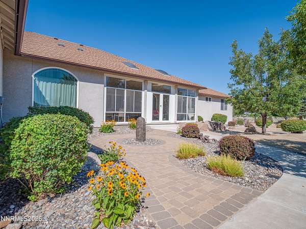
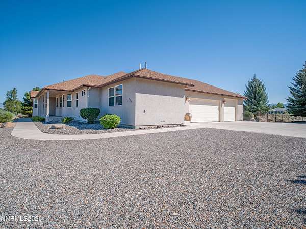
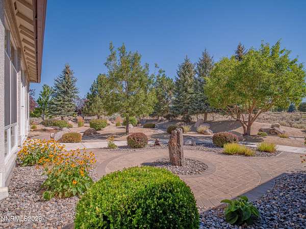
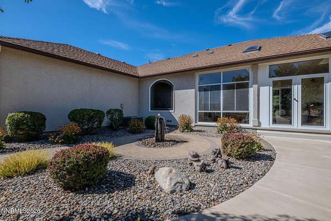
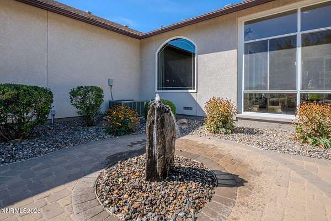
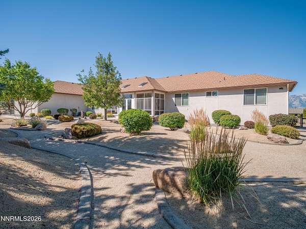
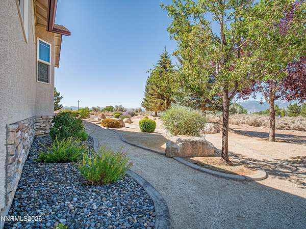
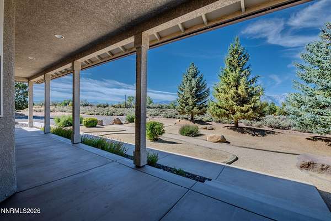
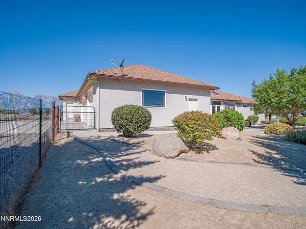
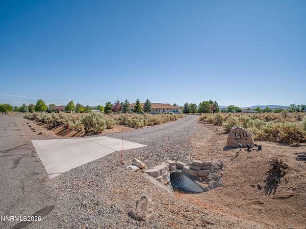
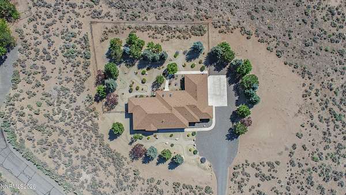
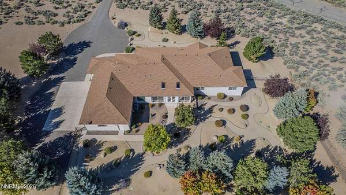
Space, privacy, and timeless character come together in this beautifully maintained 3,183 sq. ft. home. With 3 bedrooms, 3 bathrooms, and an oversized 3-car garage, this property offers plenty of room to spread out while maintaining a comfortable, welcoming feel. The mature landscaping, towering evergreens, and long driveway create a sense of privacy and space. Step inside to a gracious entry featuring a beautiful arched glass accent and warm tile flooring, setting the tone for the character found throughout the home. The thoughtfully designed floor plan offers generous living spaces, comfortable bedrooms, and plenty of room for both everyday living and entertaining. Large windows bring in abundant natural light, while warm finishes and architectural details add a classic feel throughout. The property embraces the best of the high-desert landscape with established trees, native-style plantings, decorative boulders, and easy-care landscaping. The spacious grounds provide plenty of room to enjoy the outdoors without the upkeep of a traditional lawn. The 3-car garage and expansive driveway offer RV parking and storage options. This is a home that feels established, spacious, and wonderfully connected to its surroundings a place where you can enjoy the beauty of the Carson Valley.
Location
- Street address
- 1411 Brentwood Ct
- County
- Douglas County
- Zip code
- 89410
- Community
- Brentwood
- Elevation
- 4,871 feet
Property details
- Acreage
- 5 acres
- Zoning
- SFR
- MLS #
- NNRMLS 260012234
- Posted
Property taxes
- Recent
- $6,830
Parcels
- 1320-35-002-030
Details and features
Listing
- Type
- Residential
- Subtype
- Single Family Residence
- Franchise
- Intero Real Estate Services
Lot
- View
- Desert, Valley
- Features
- Cul-De-Sac, Gentle Sloping, Landscaped, Level, Sloped Down, Sprinklers in Front, Sprinklers in Rear
Exterior
- Parking Spaces
- 3
- Parking
- Garage, Open, RV
- Pool
- Patio, Porch
- Features
- RV Hookup, Rain Gutters
Structure
- Stories
- 1
- Water
- Well
- Sewer
- Septic Tank
- Heating
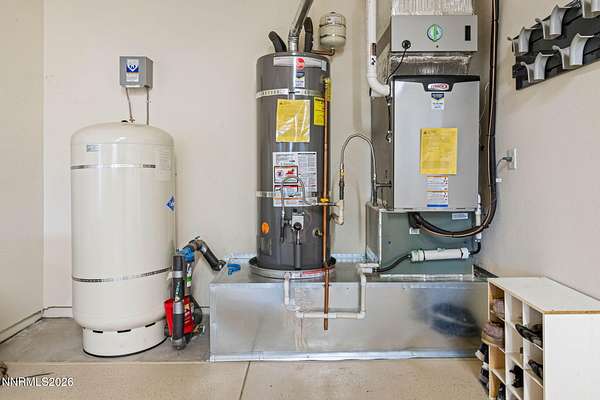
- Fireplace(s), Forced Air, Natural Gas
- Cooling
- Central Air
- Materials
- Brick Veneer, Frame, Insulation-Blown-In, Steel Frame, Stucco
- Roof
- Composition, Shingle
- Windows
- Blinds, Double Pane Windows, Drapes, Skylight(s), Vinyl Frames
Interior
- Rooms
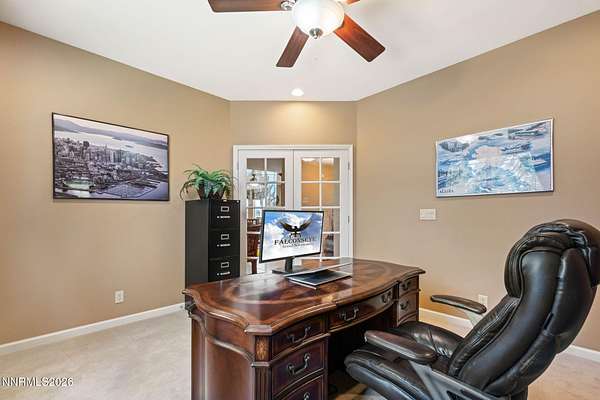
- Bathroom x 3, Bedroom x 3, Den, Laundry Room
- Flooring
- Carpet, Laminate, Tile-Ceramic
- Fireplaces
- Yes
- Appliances
- Dishwasher, Disposal, Dryer, Gas Cooktop, Microwave, Refrigerator, Washer
- Security
- Security Lighting
- Features
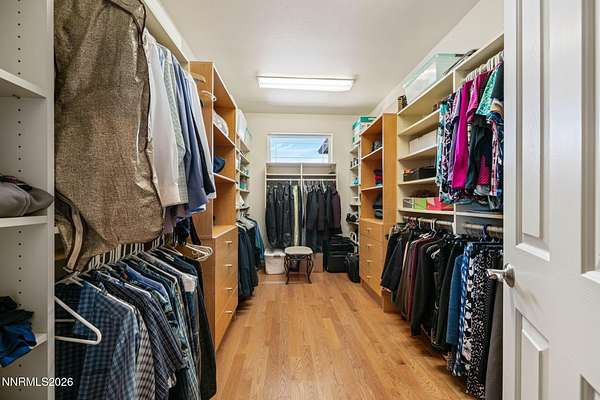
- Breakfast Bar, Ceiling Fan(s), Entrance Foyer, High Ceilings, Kitchen Island, Pantry, Primary Downstairs, Walk-In Closet(s)
Property utilities
| Category | Type | Status |
|---|---|---|
| Gas | Natural Gas | Connected |
Nearby schools
| Name | Type |
|---|---|
| Gardnerville | Elementary |
| Carson Valley | Middle |
| Douglas | High |
Listing history
| Date | Event | Price | Change | Source |
|---|---|---|---|---|
| Sept 23, 2026 | New listing | $1,595,000 | — | NNRMLS |